Leave a Message

Thank you for your message. We will be in touch with you shortly.

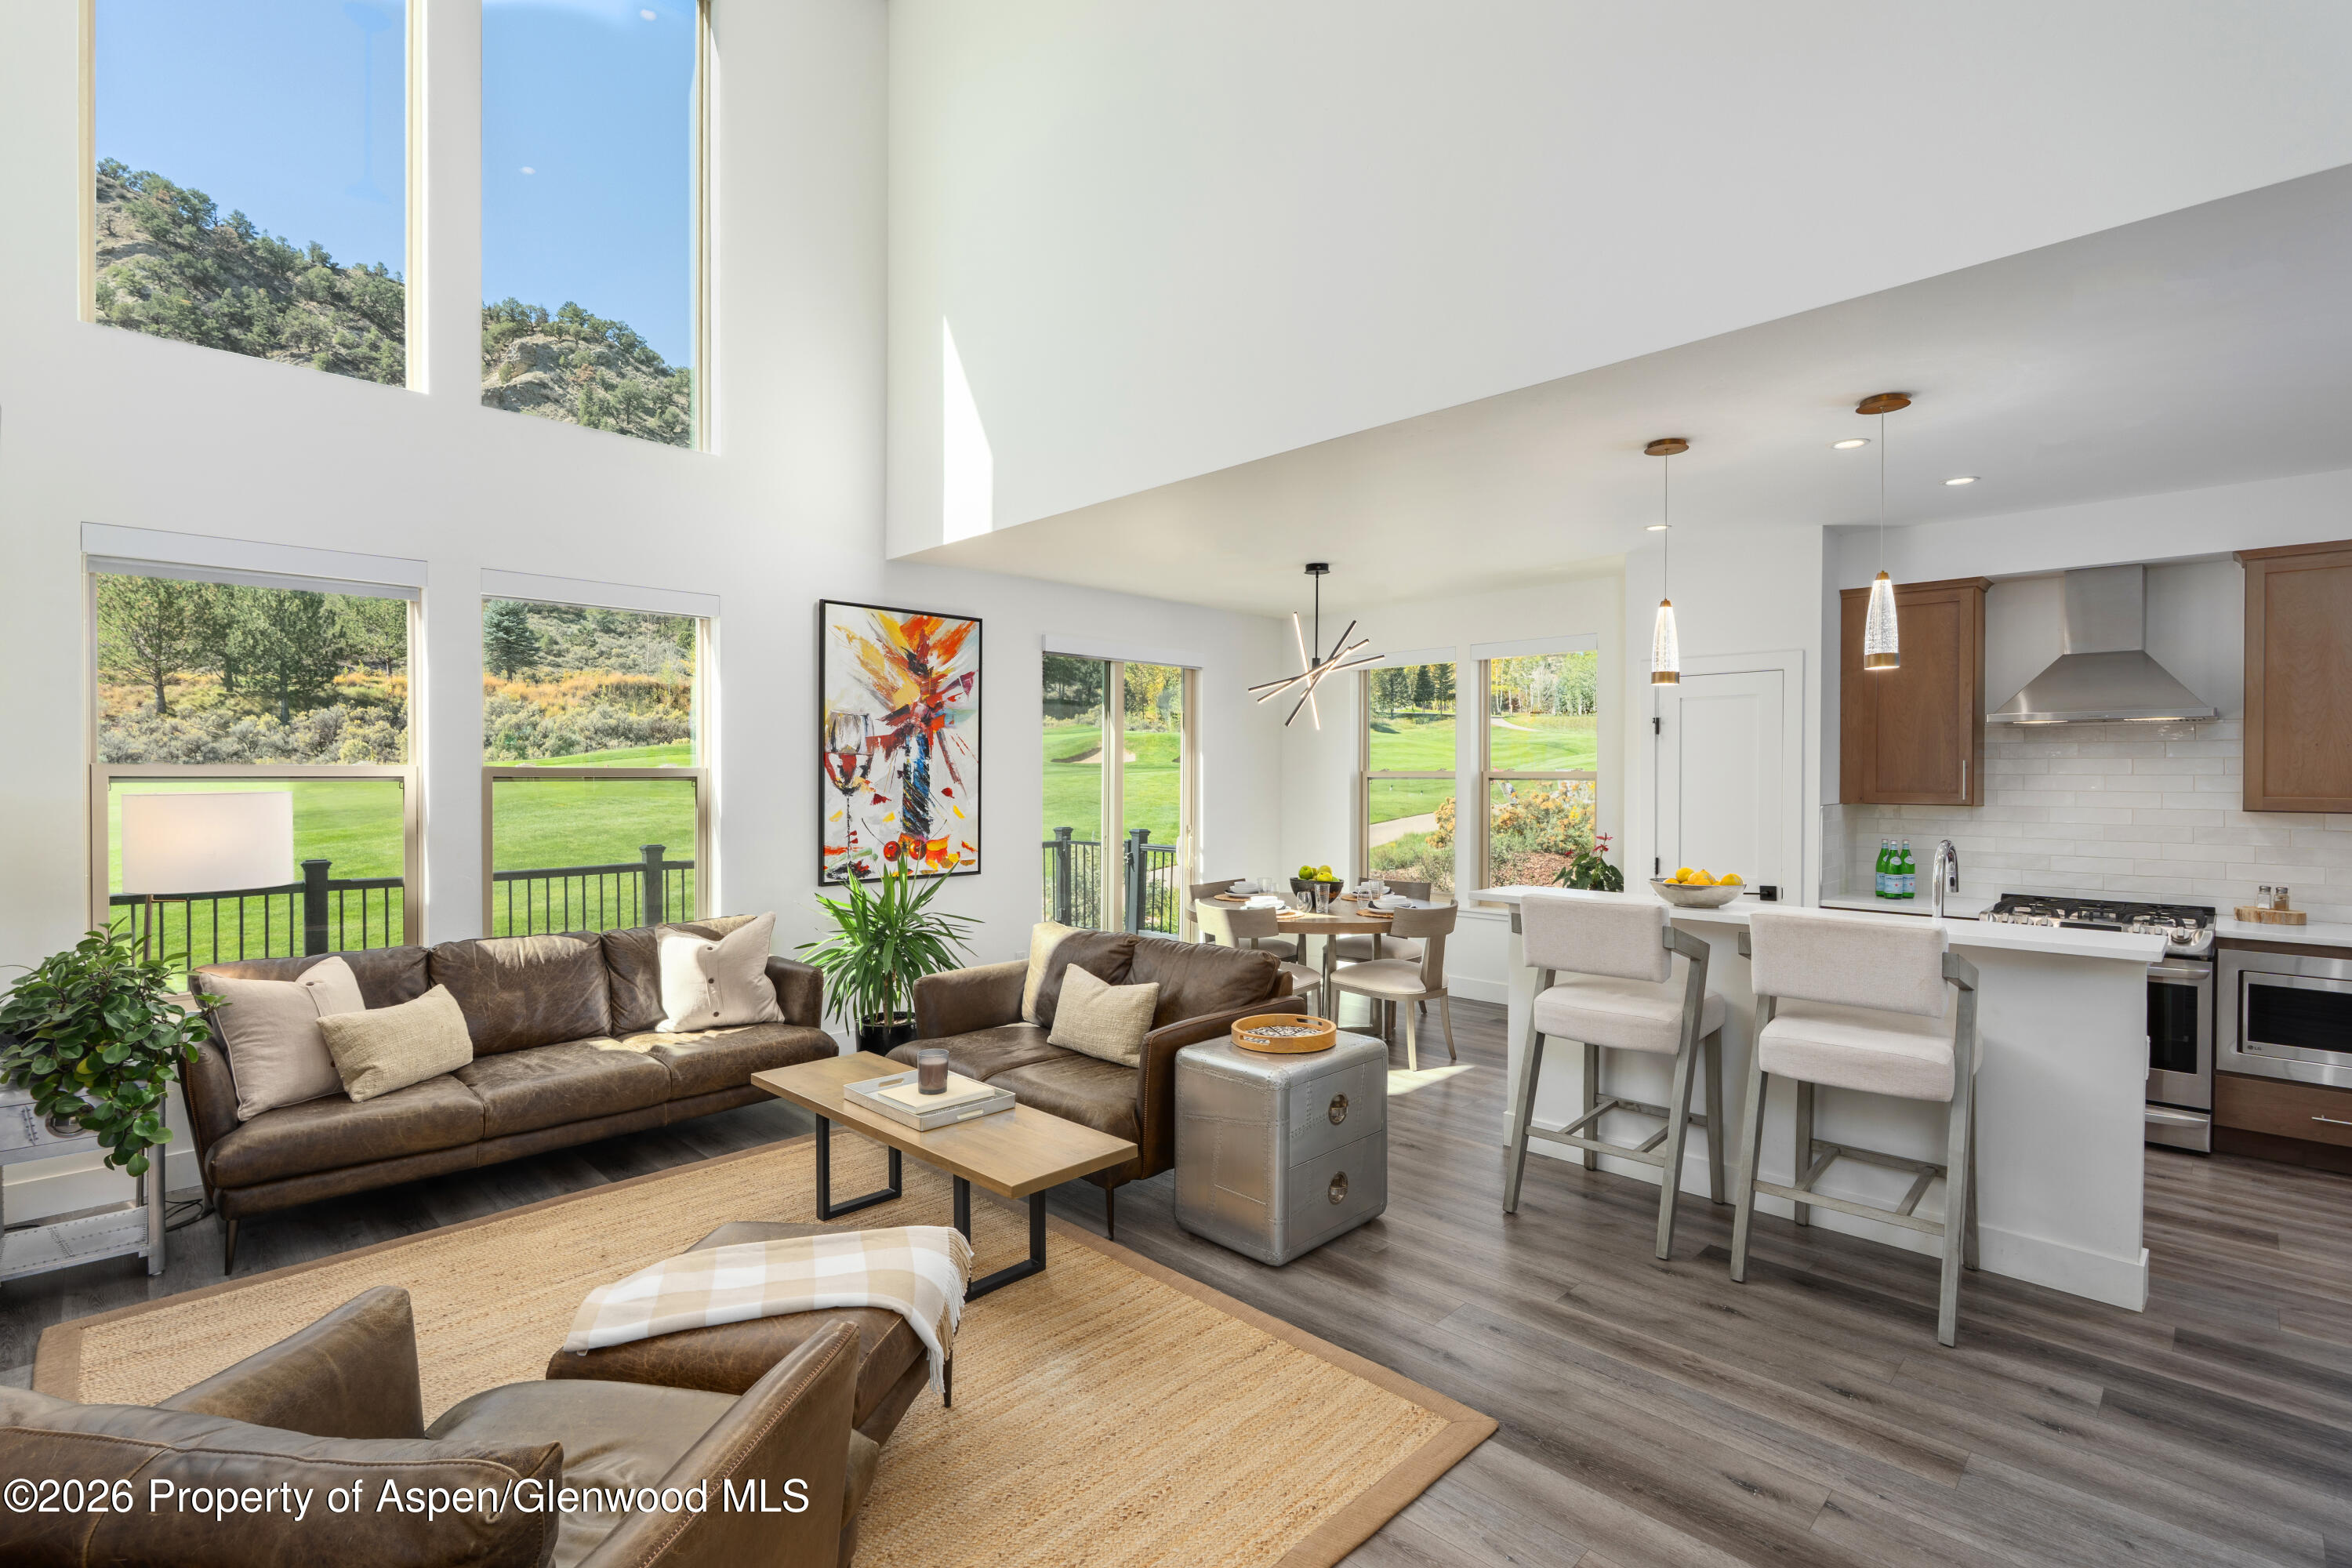
Bright open-plan living room and kitchen with double-height windows overlooking a green landscape.
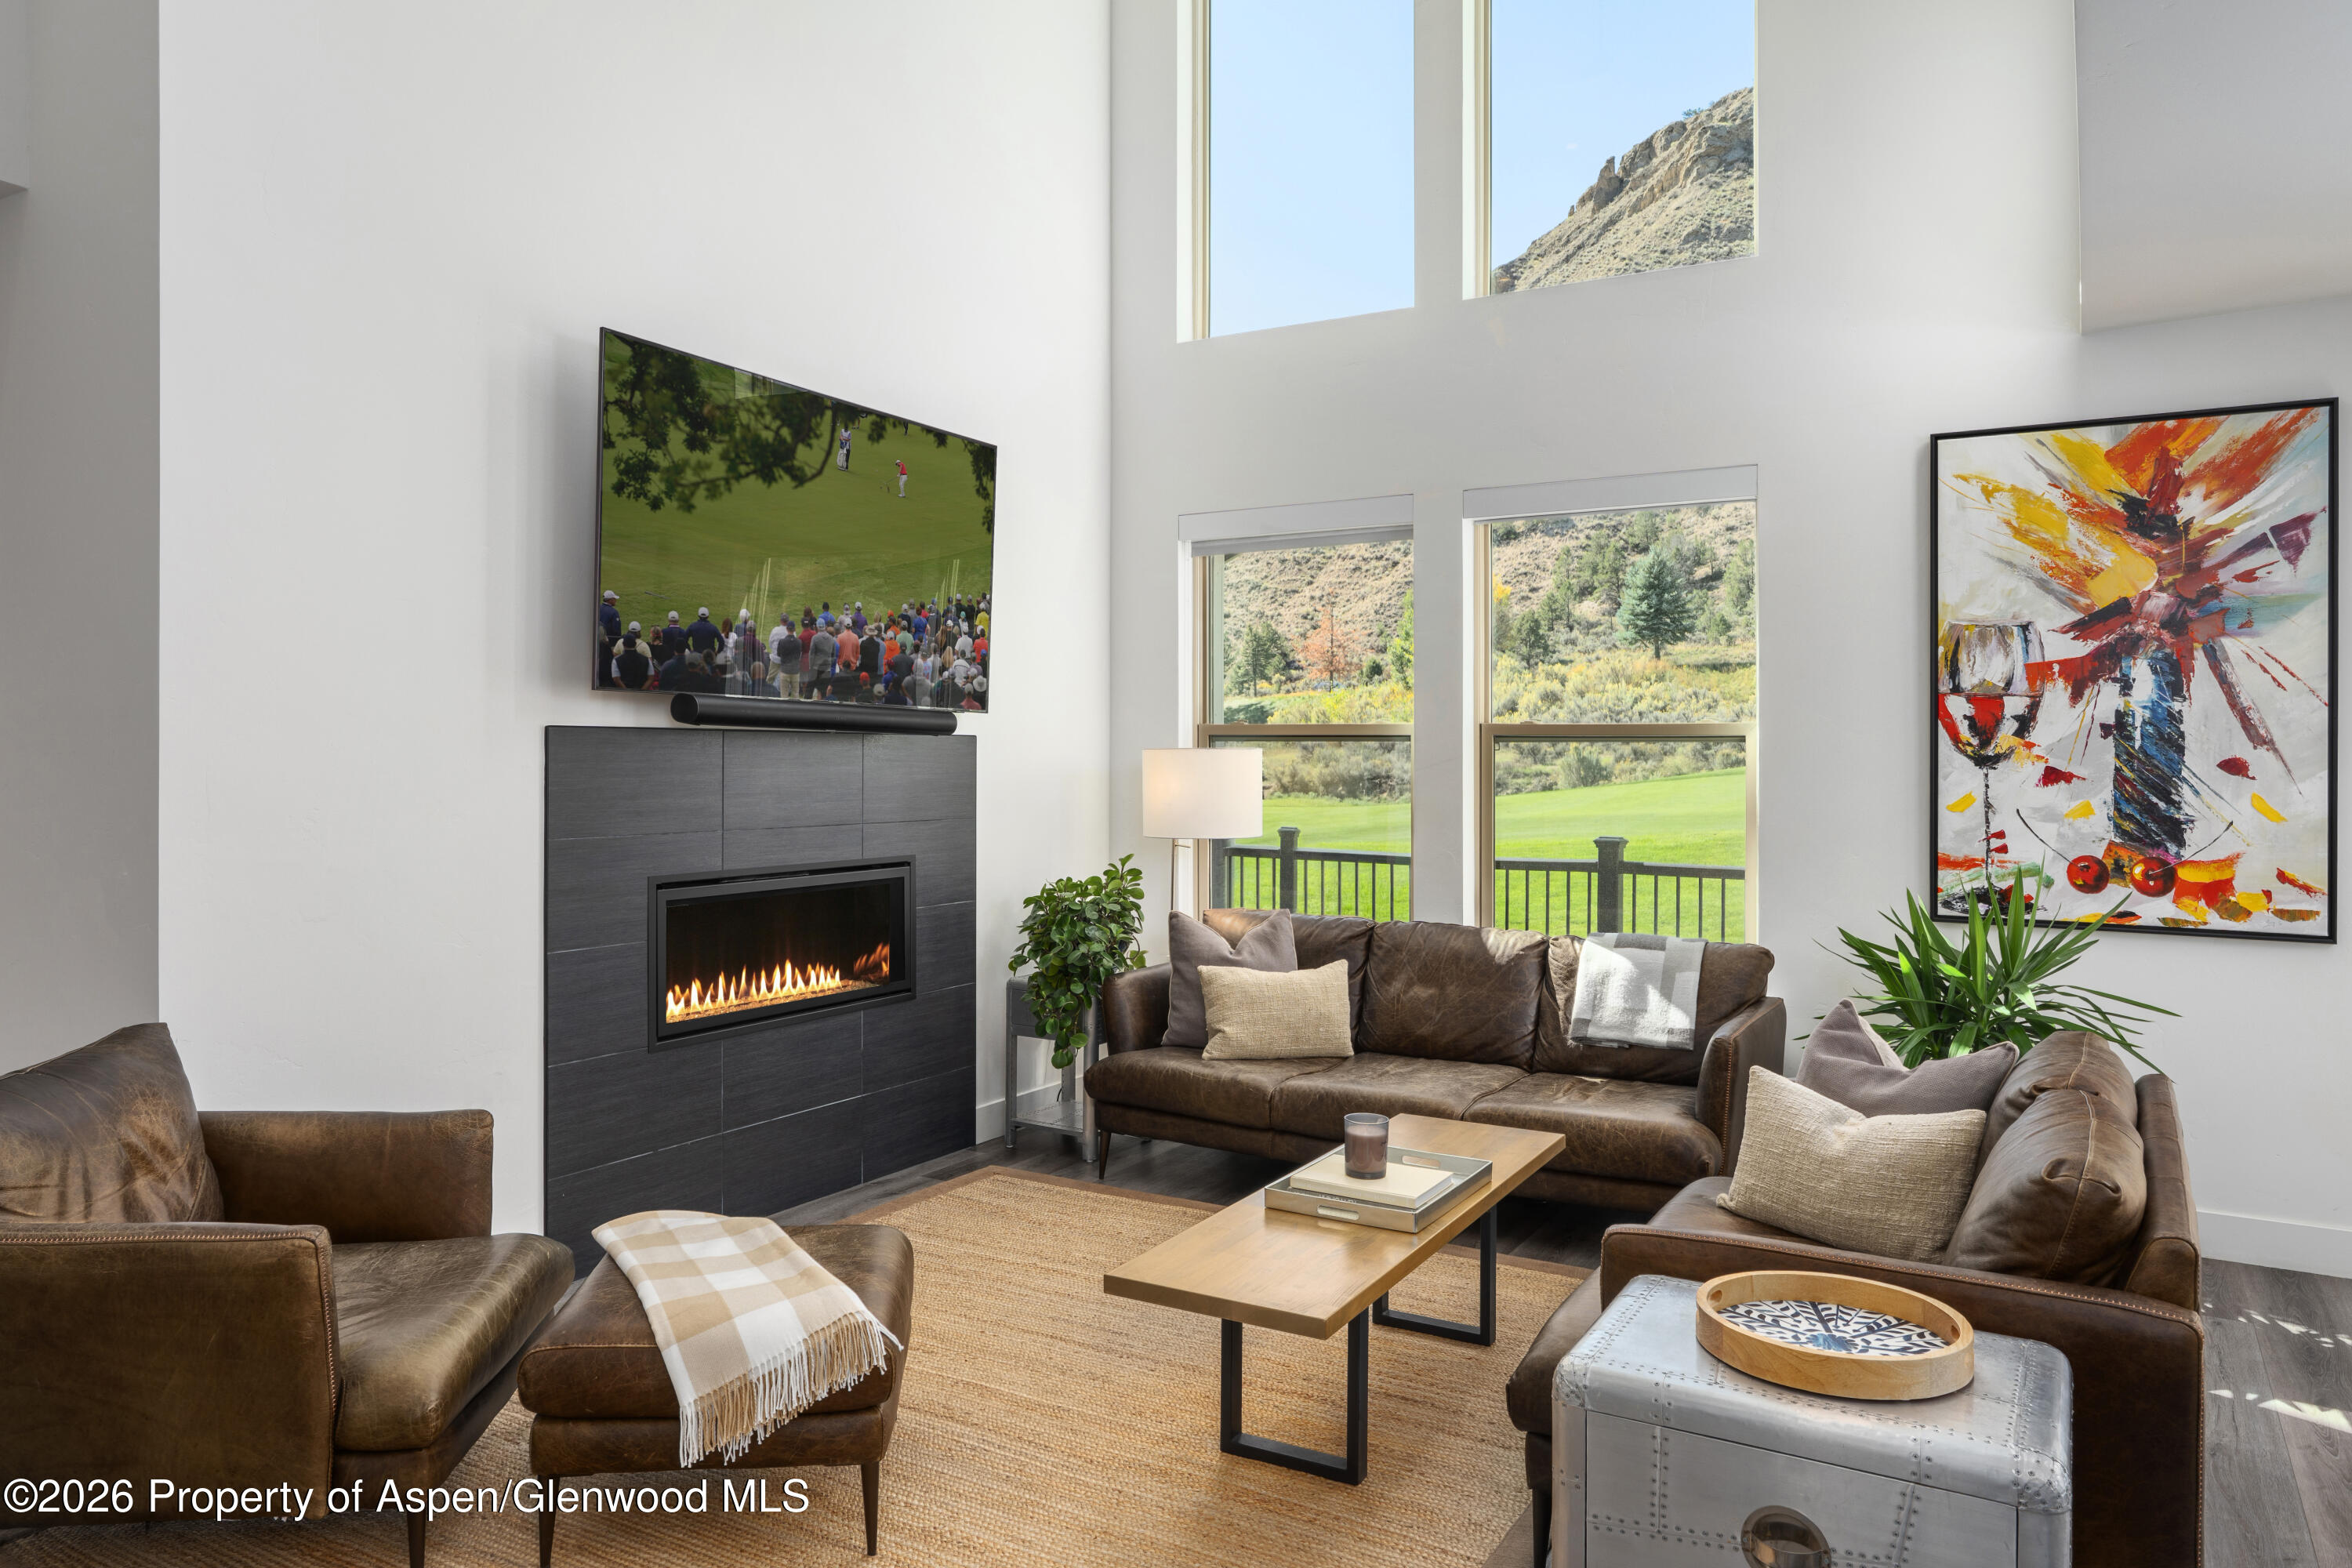
Furnished living room with a dark tiled fireplace, leather seating, and large windows overlooking a golf course.
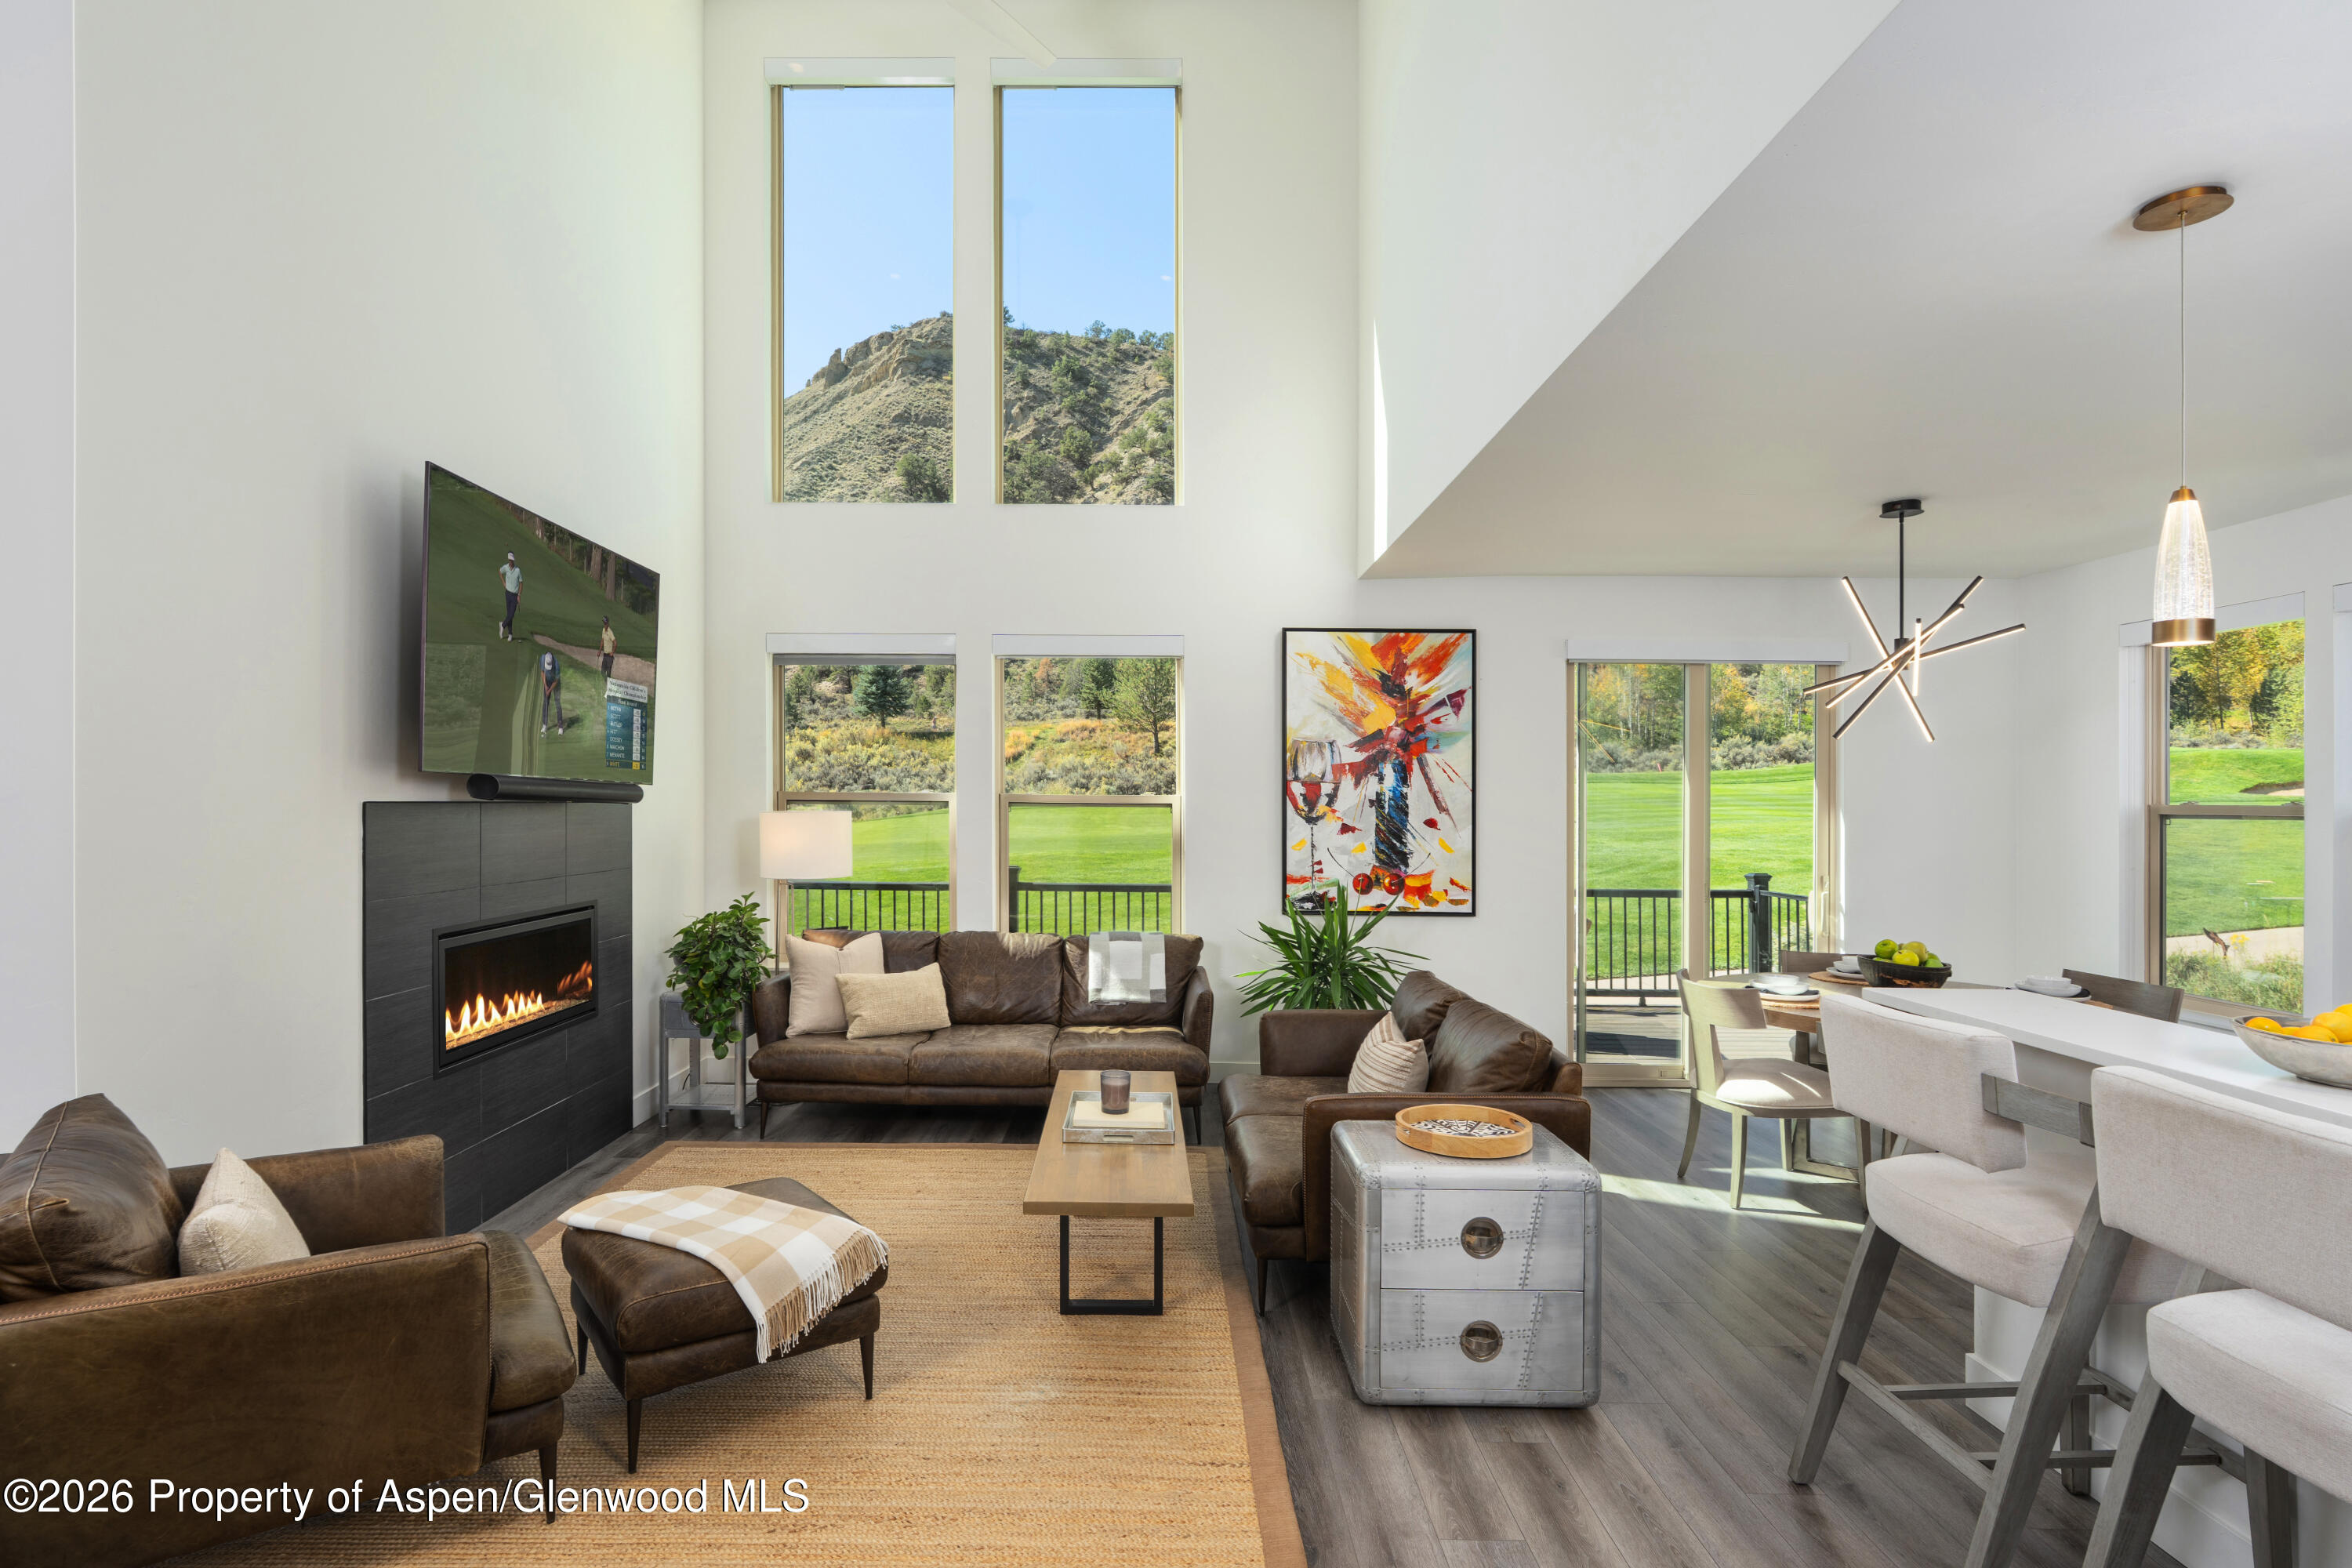
Living room with a fireplace, tall windows, and an open dining area overlooking green grounds.
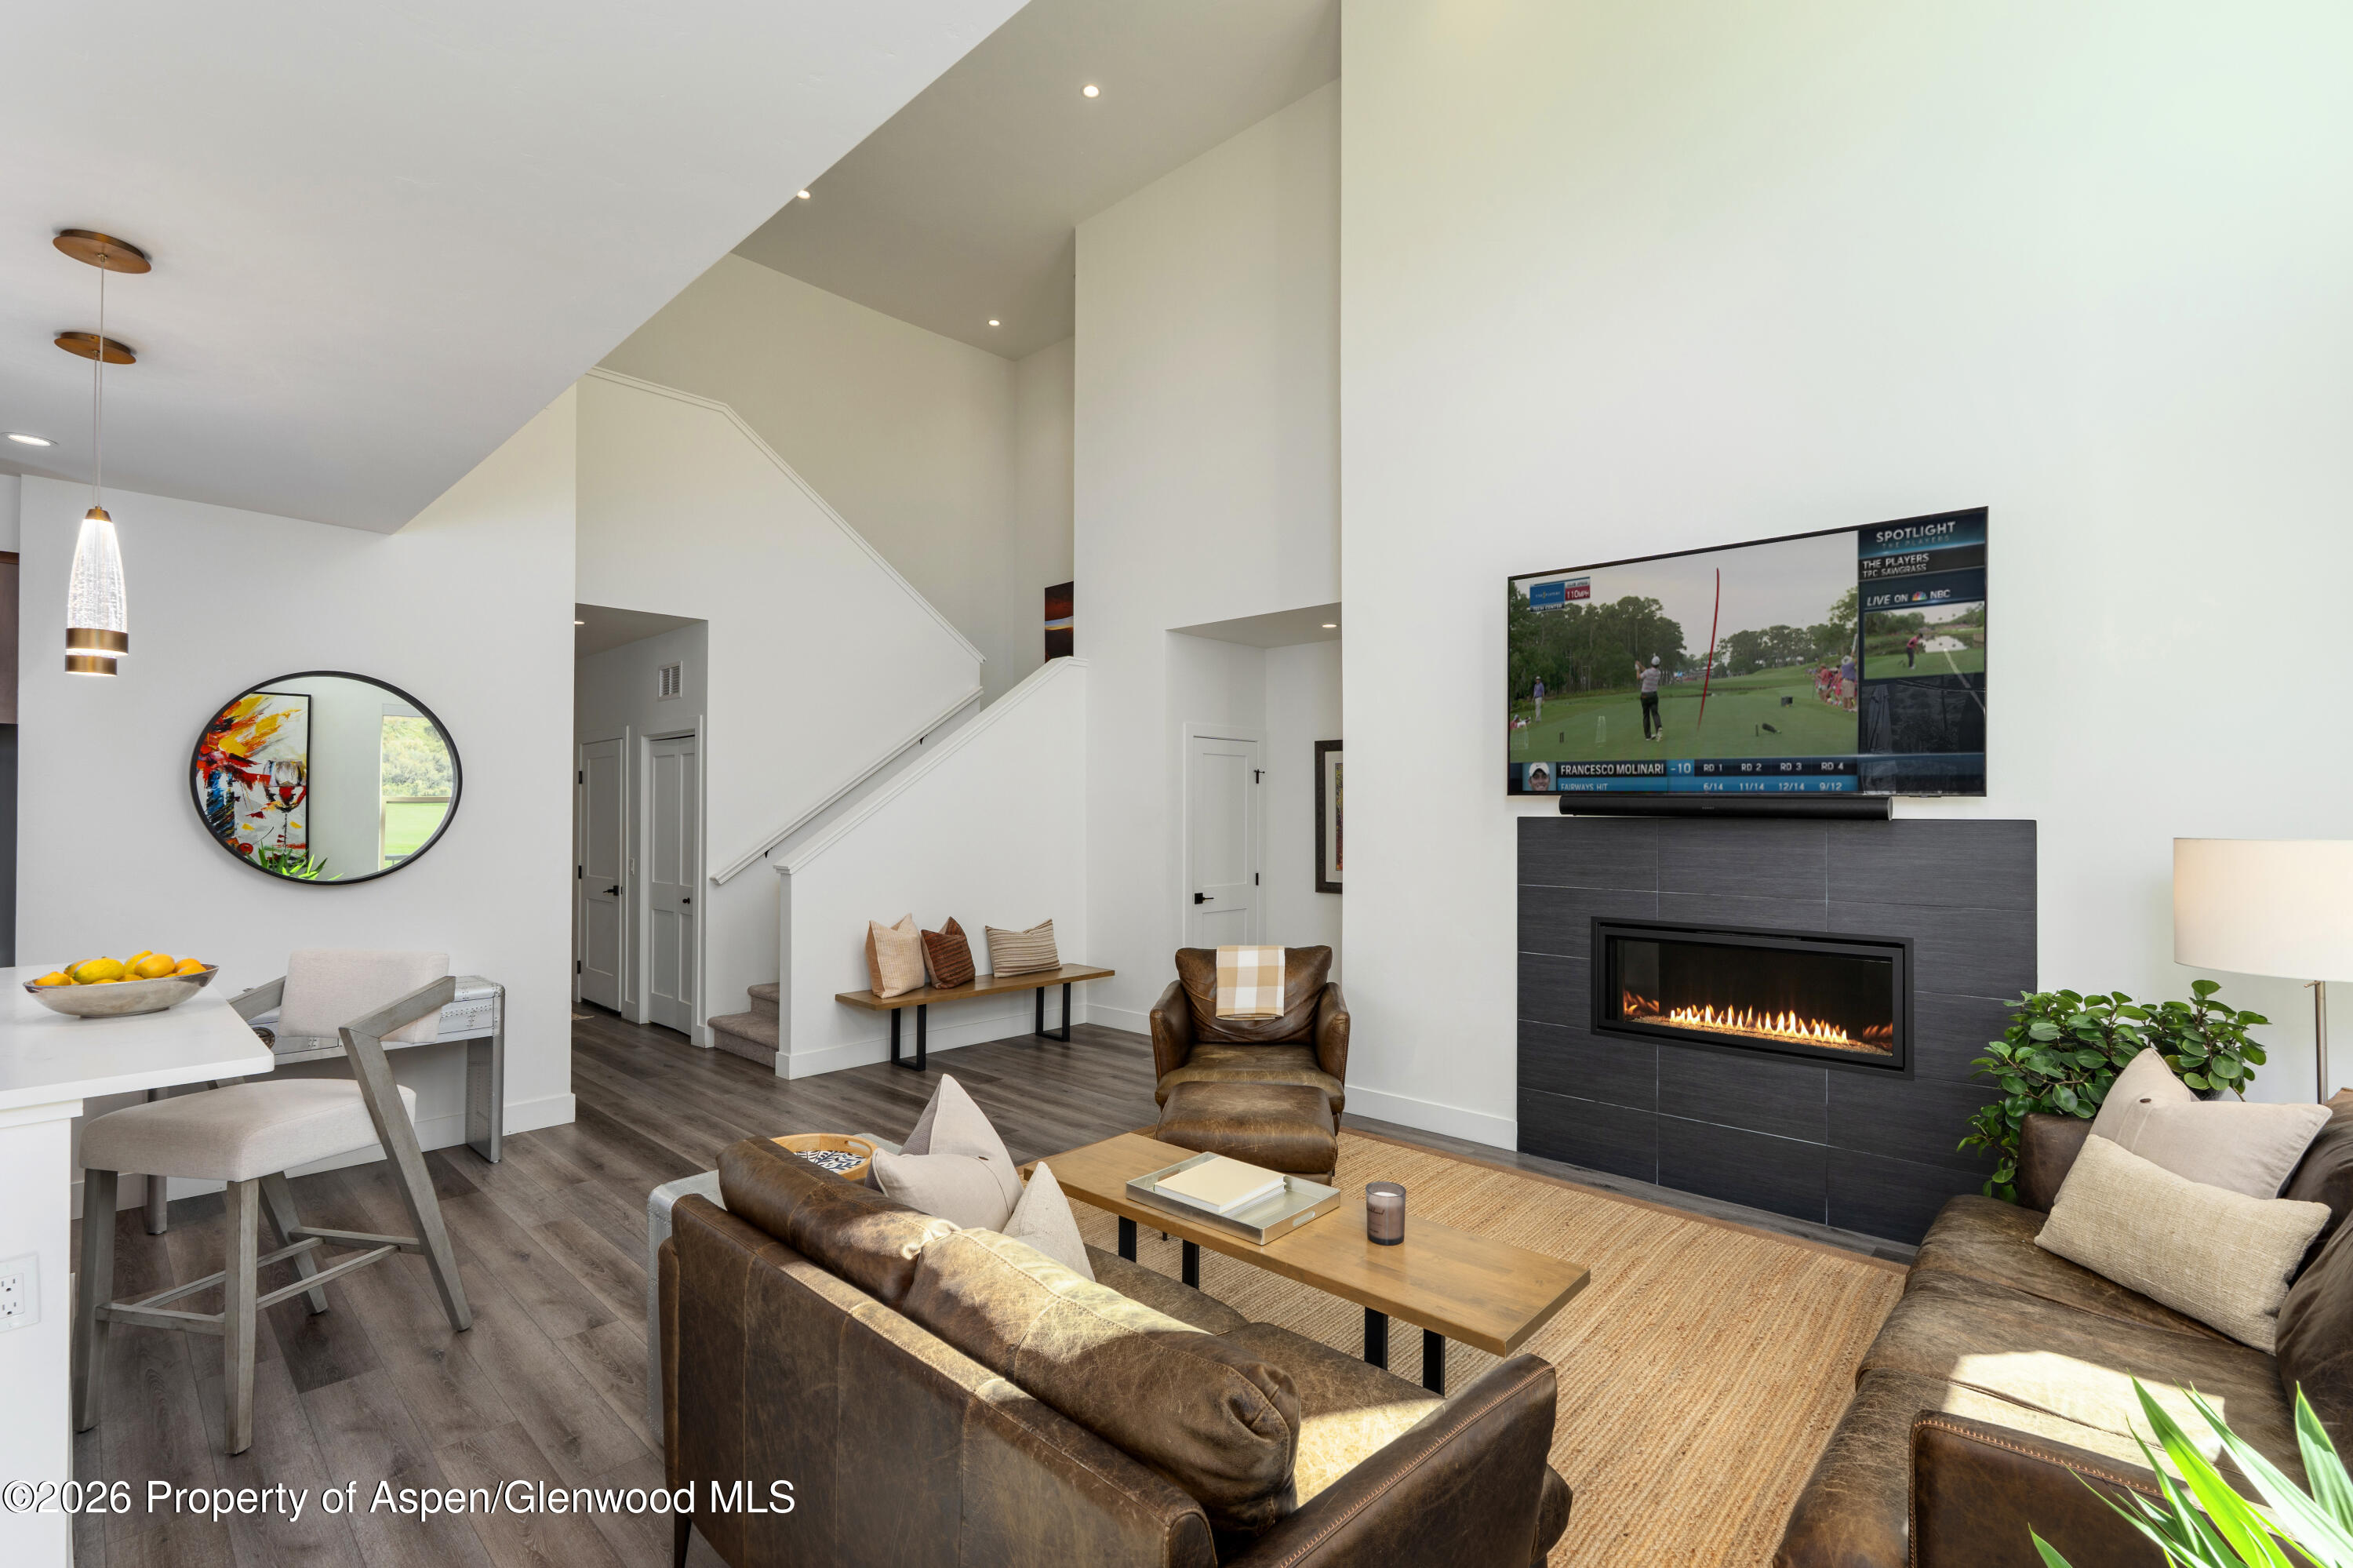
Bright living room with a tall ceiling, staircase, leather seating, and a modern fireplace.
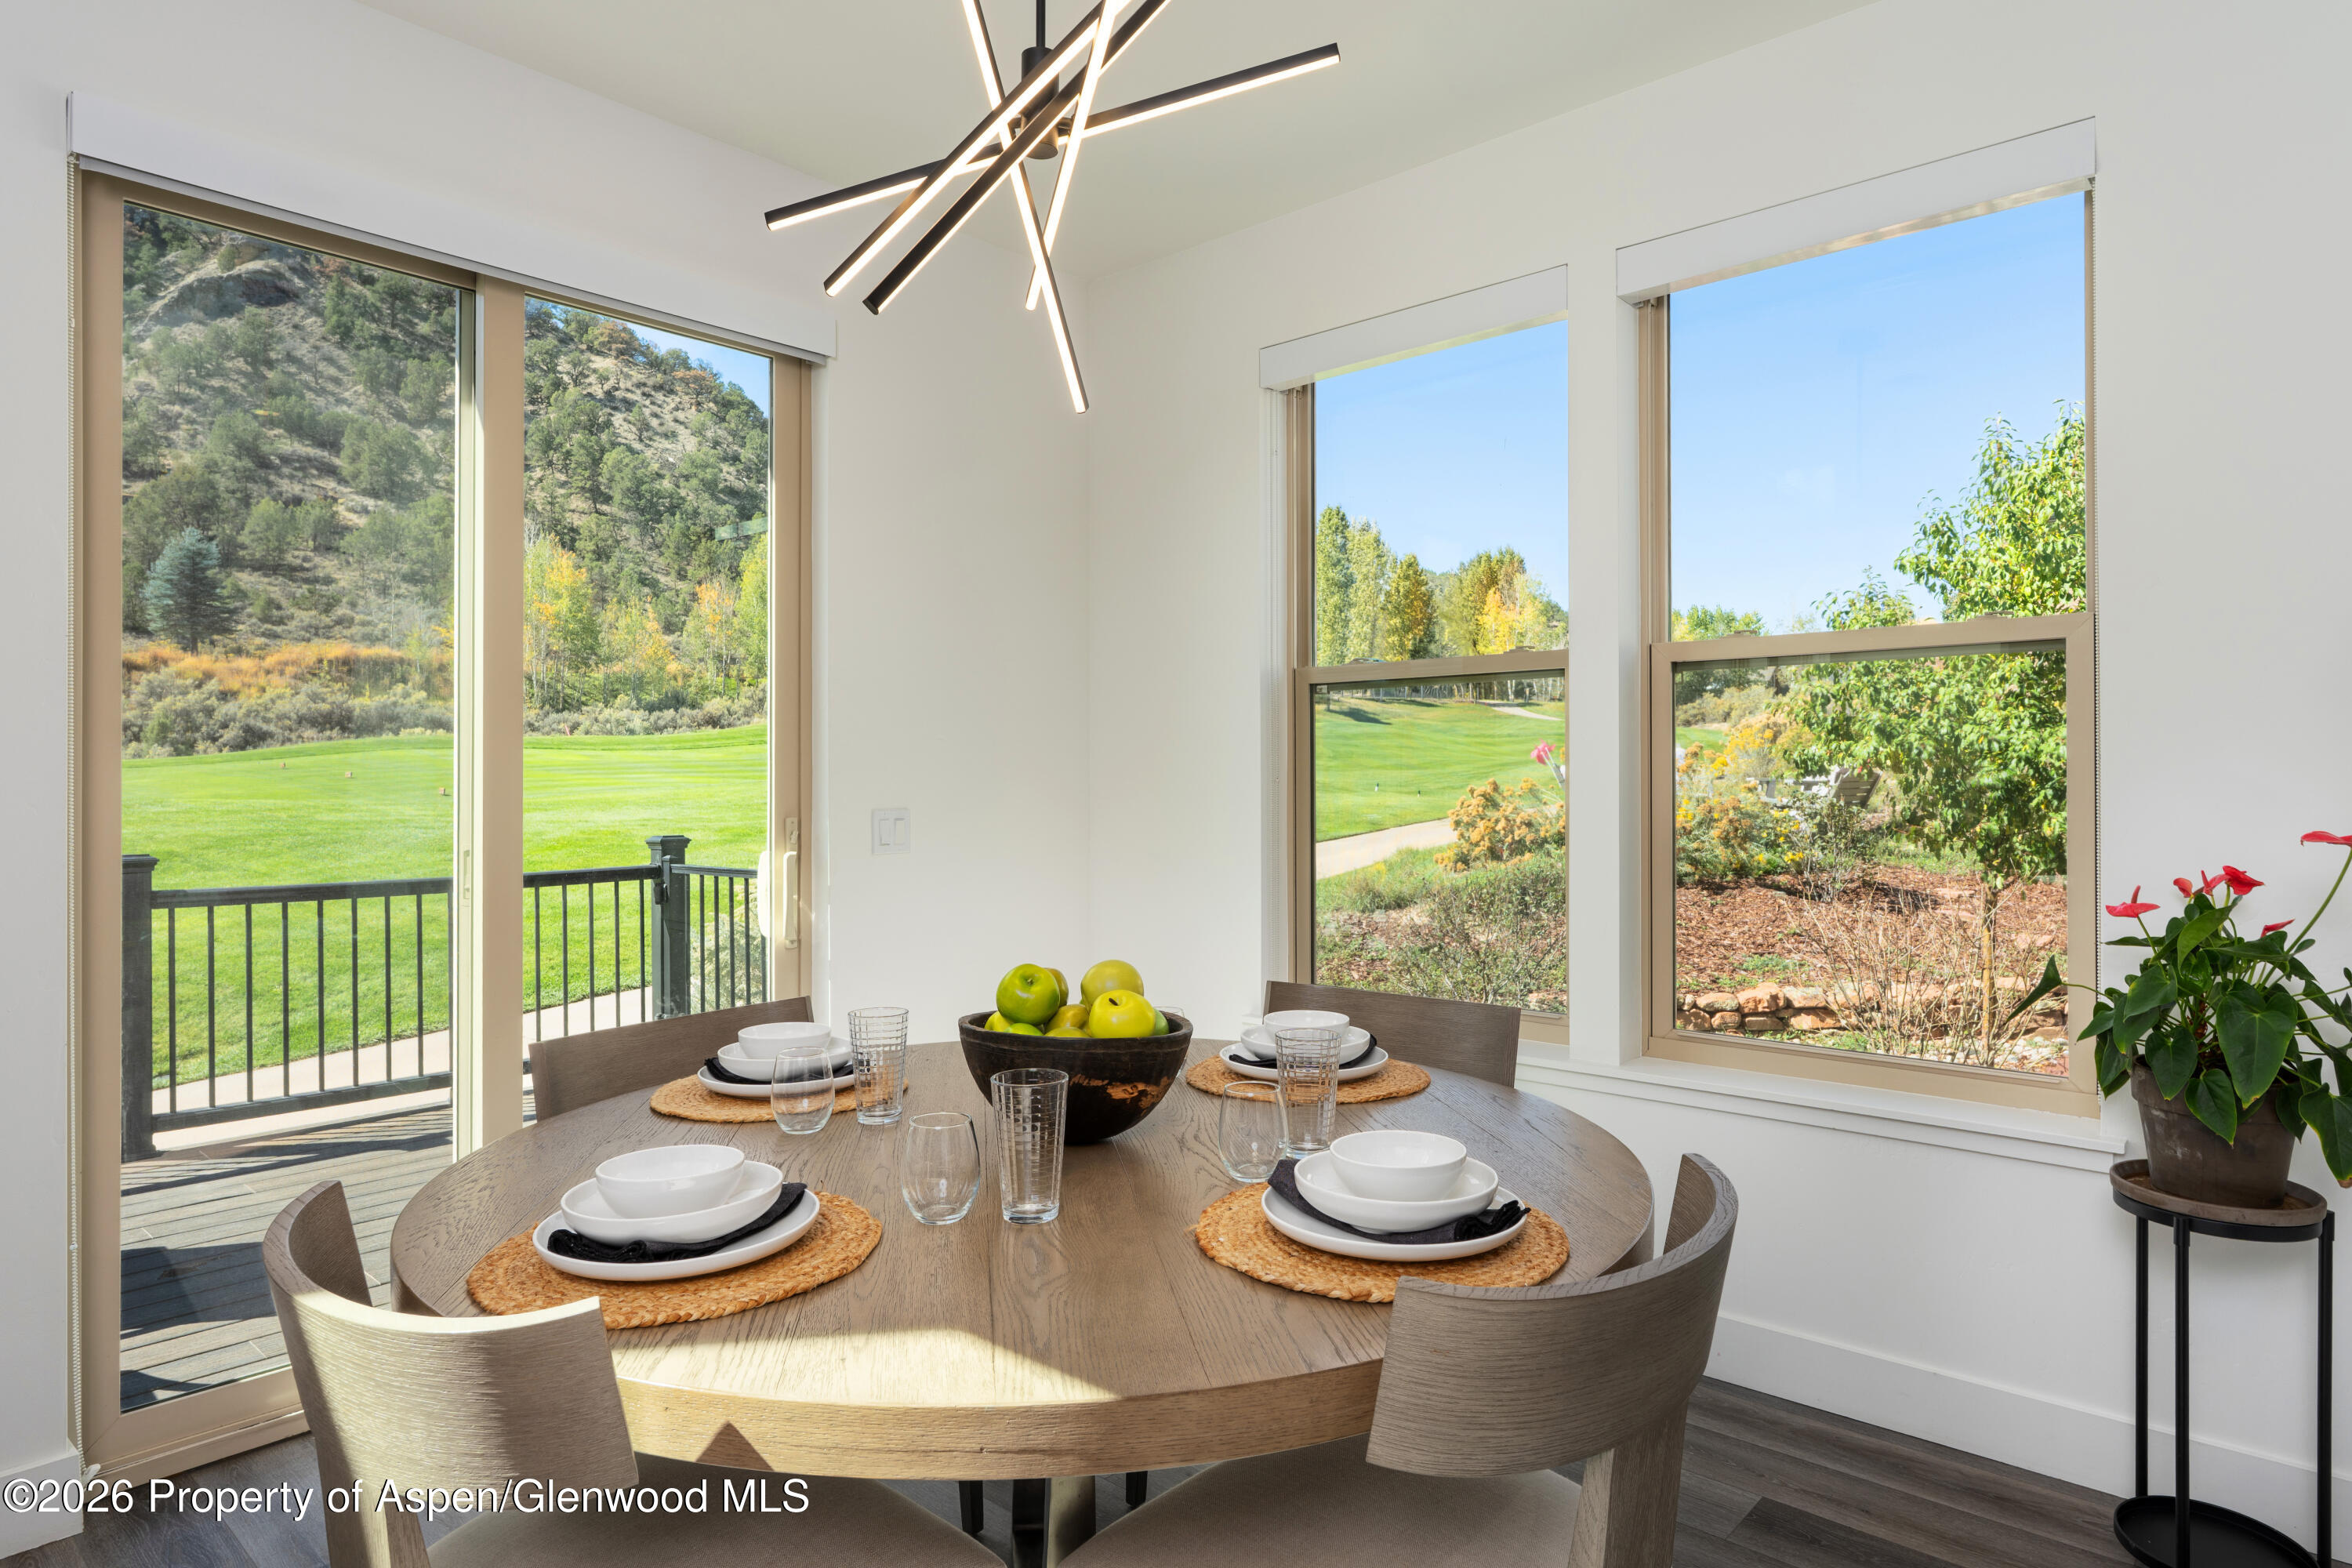
Dining area with a round set table, large windows, and views of a green lawn and hillside.
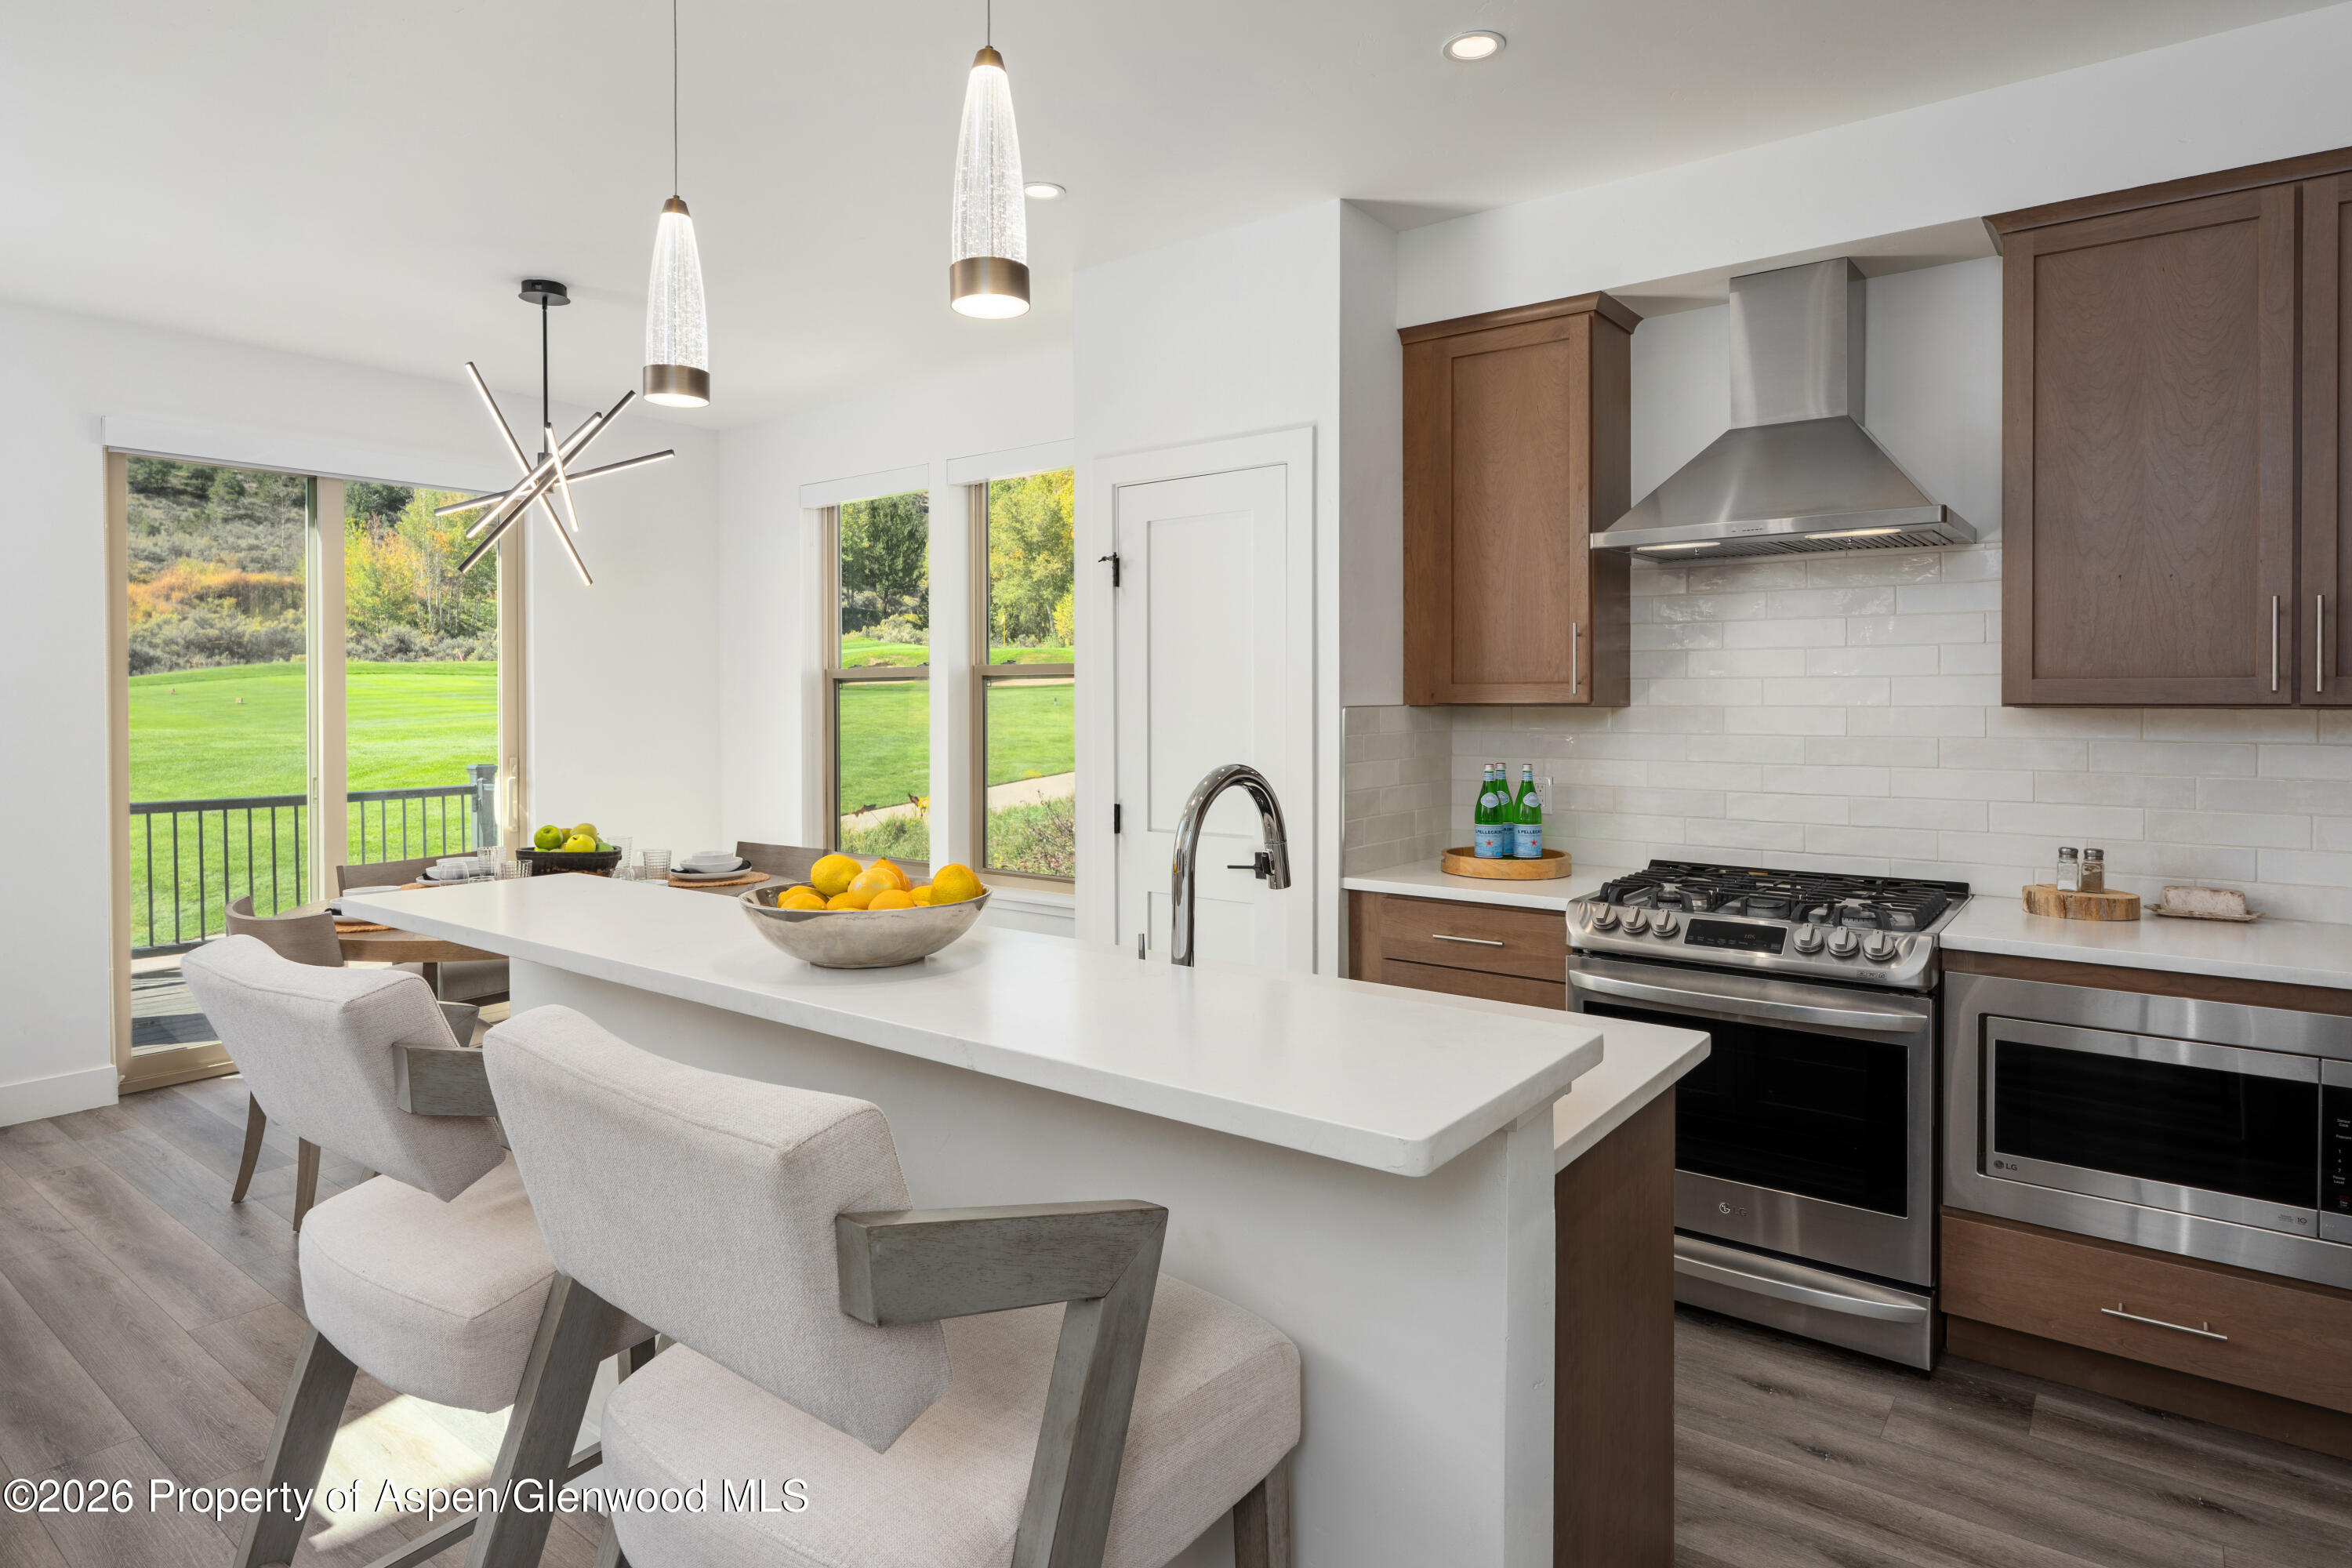
Bright modern kitchen with a large white island, wood cabinets, stainless appliances, and windows overlooking a green lawn.
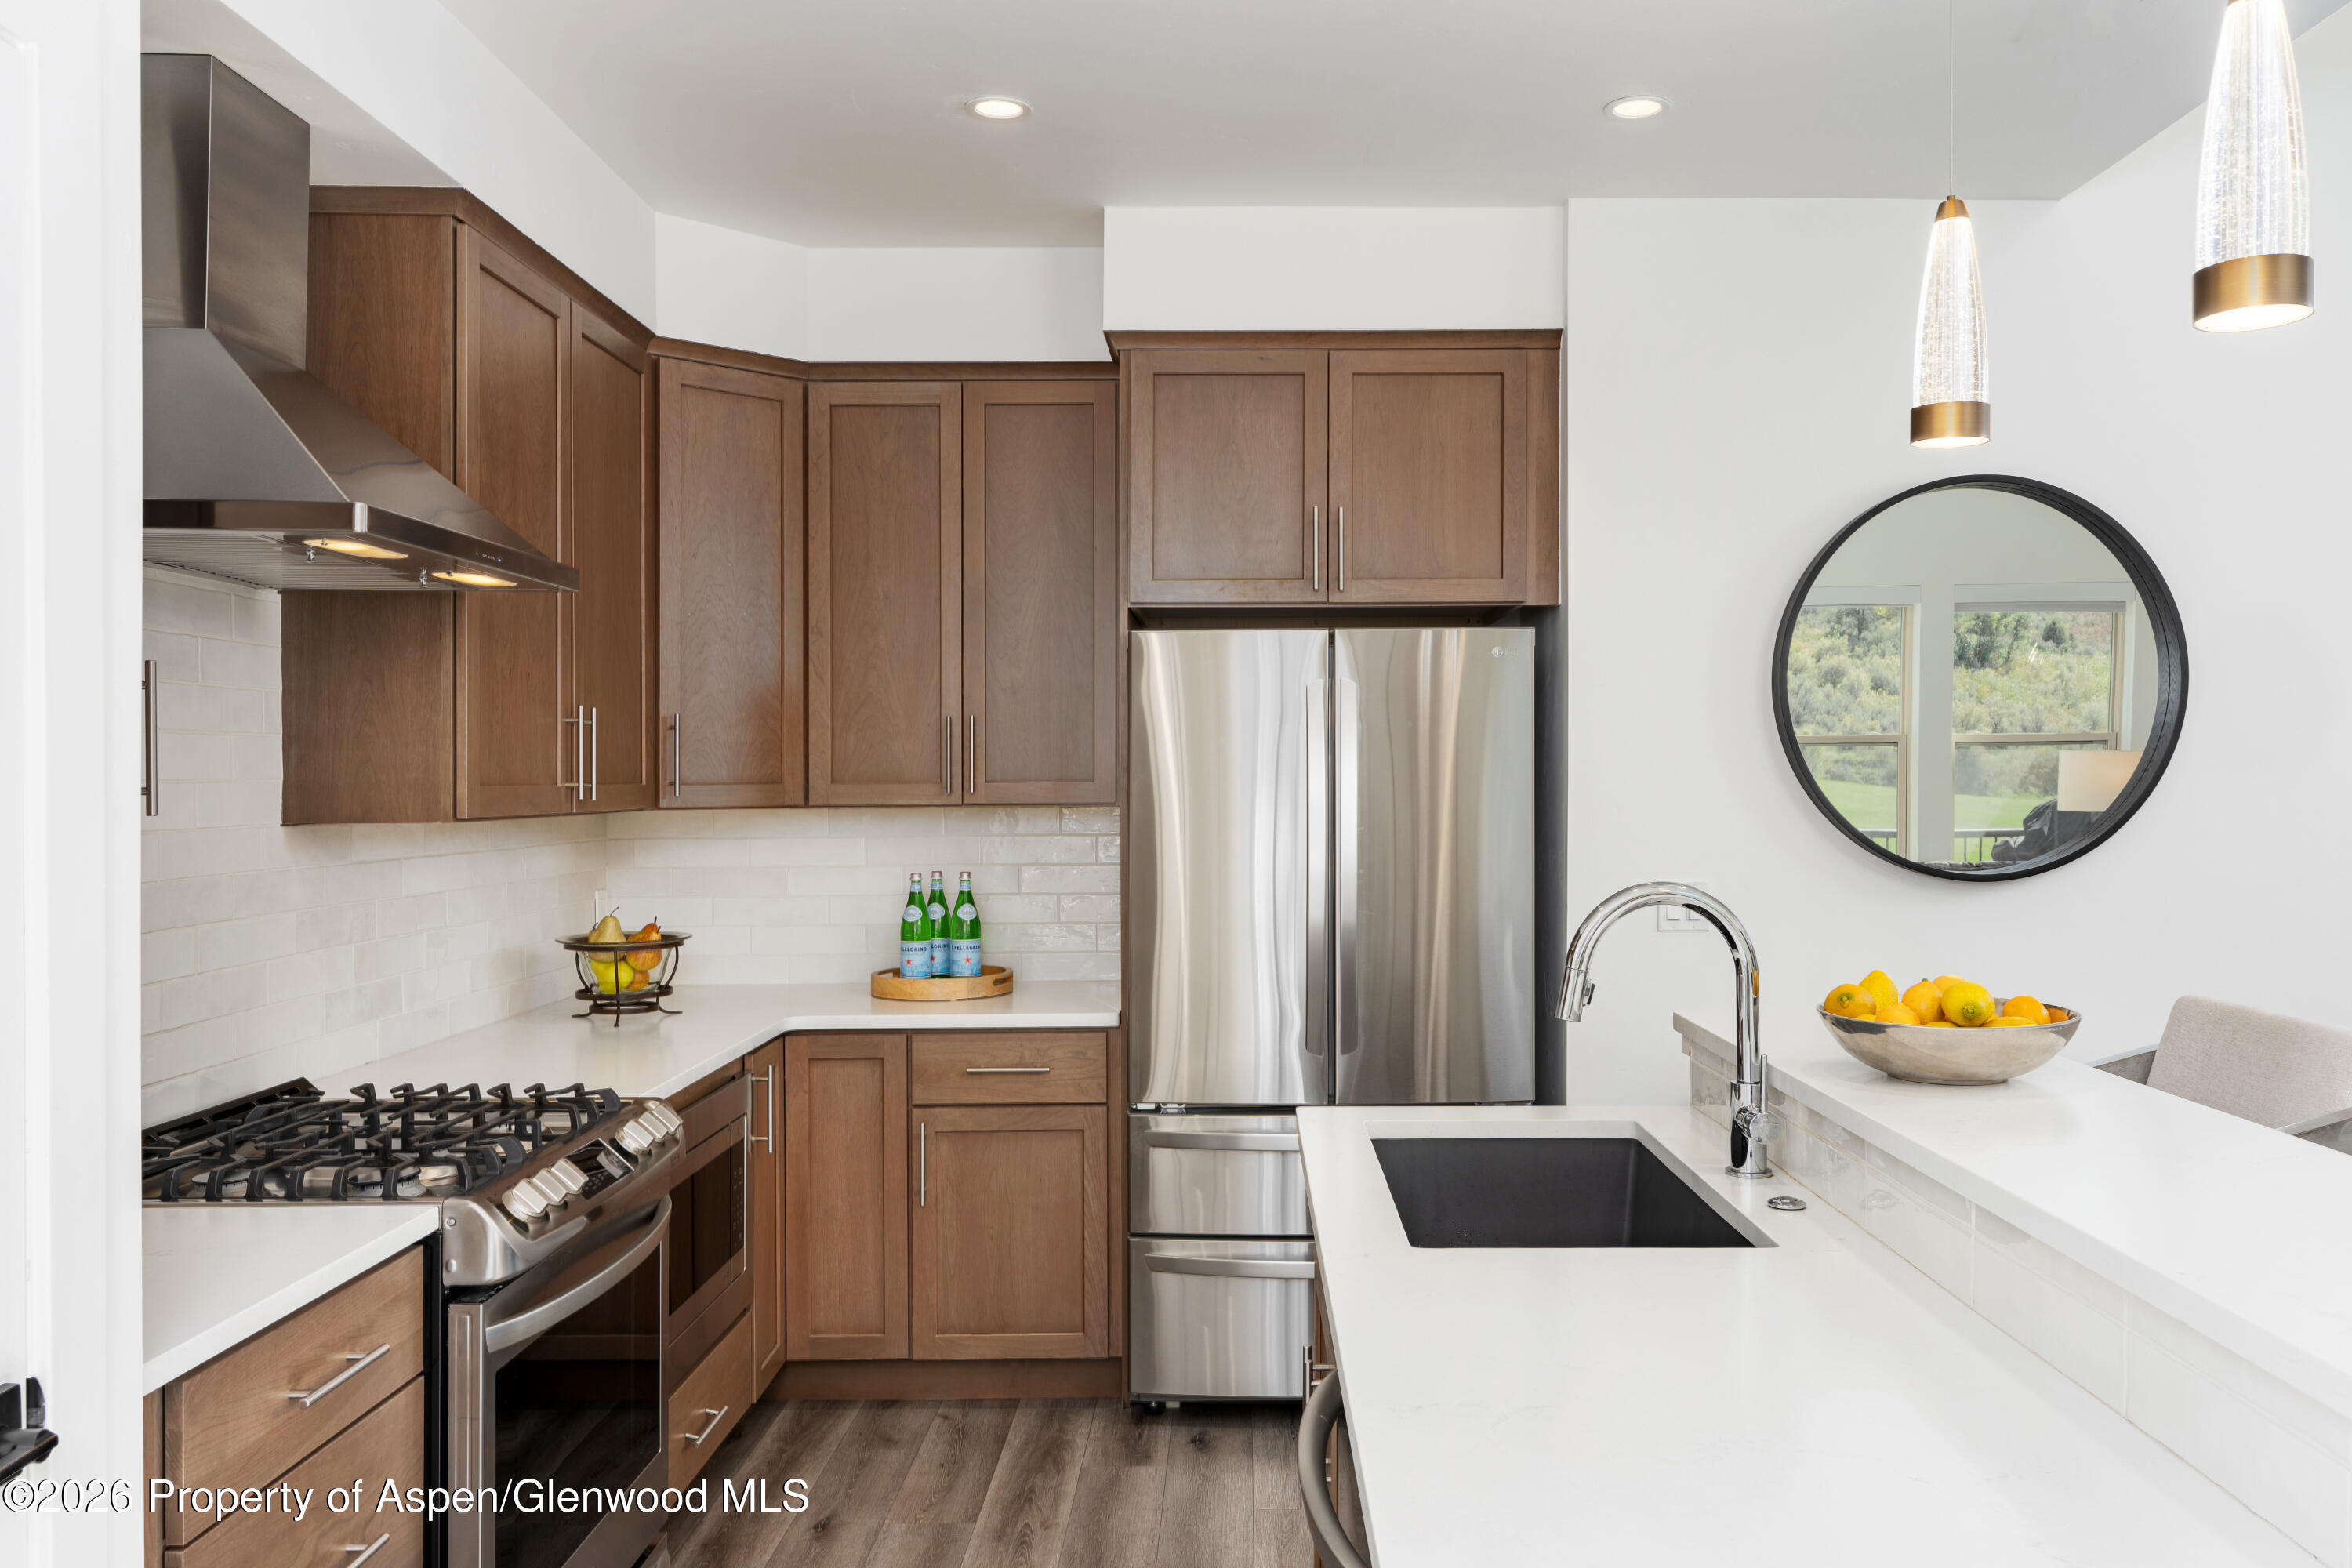
Kitchen with walnut cabinets, stainless steel appliances, white counters, and a large island sink.
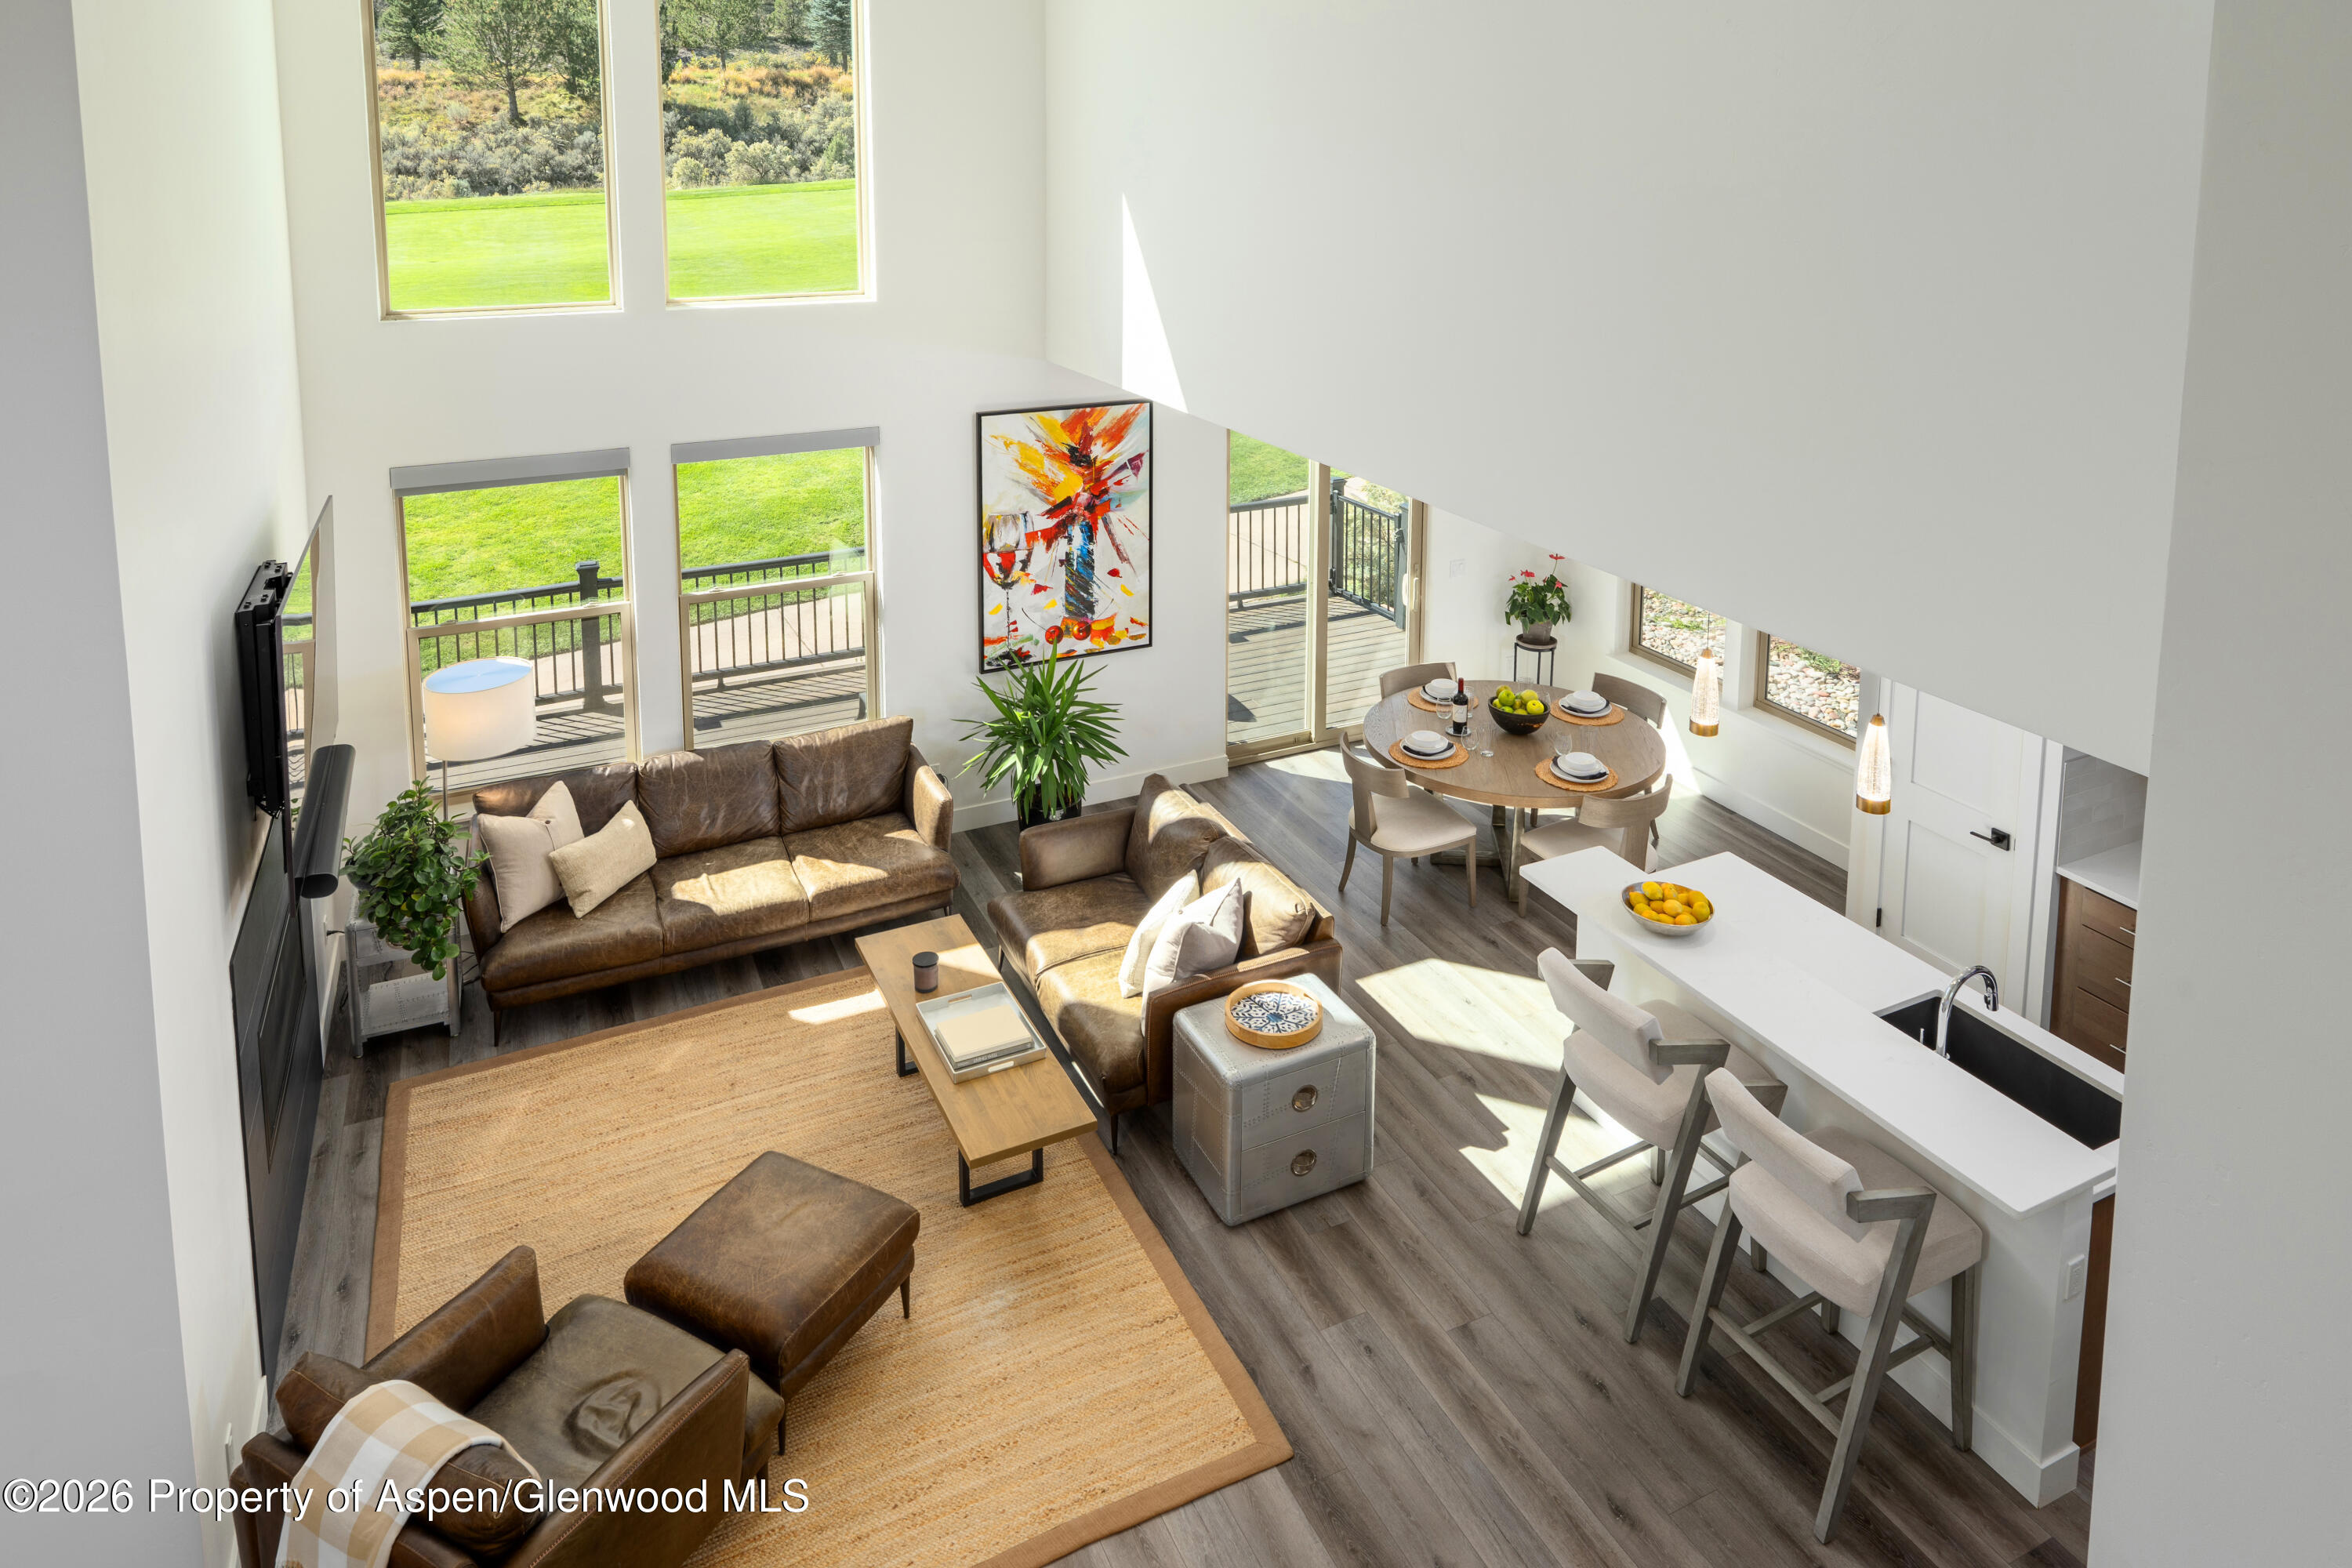
Two-story living room with leather sofas, opening to a dining area and kitchen beside tall windows.
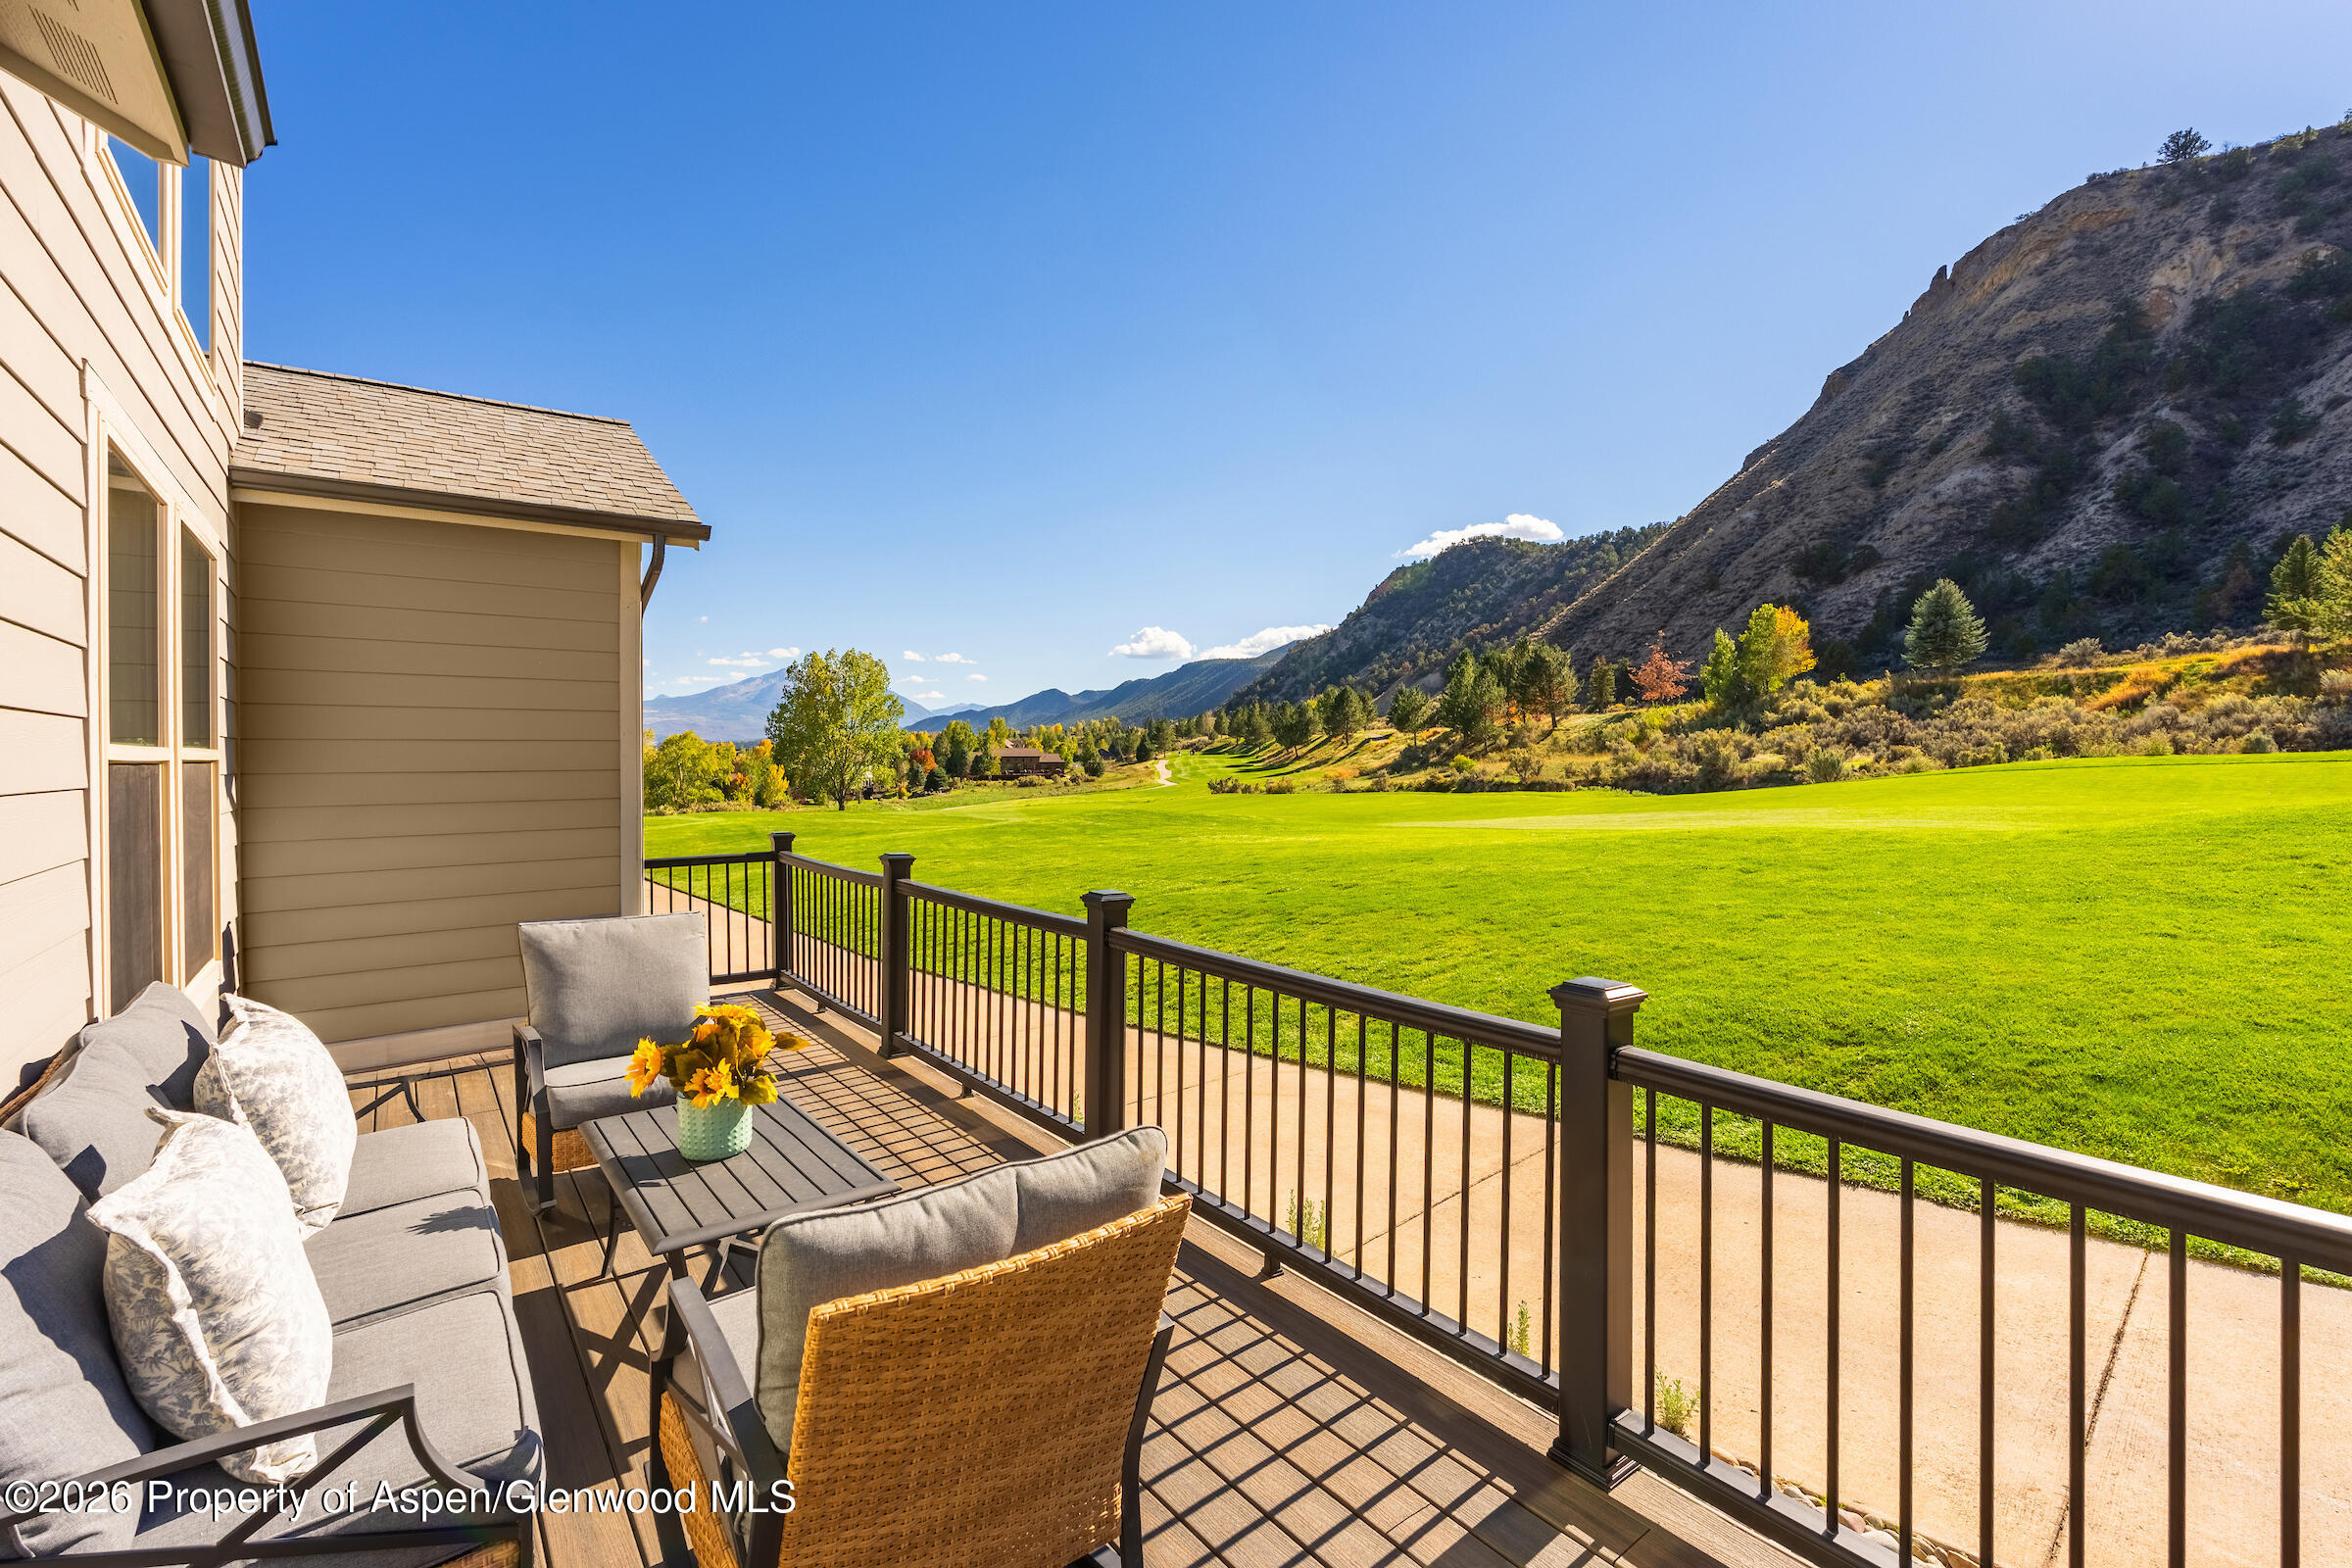
Furnished deck overlooking a golf course and mountain valley, with autumn-colored trees.
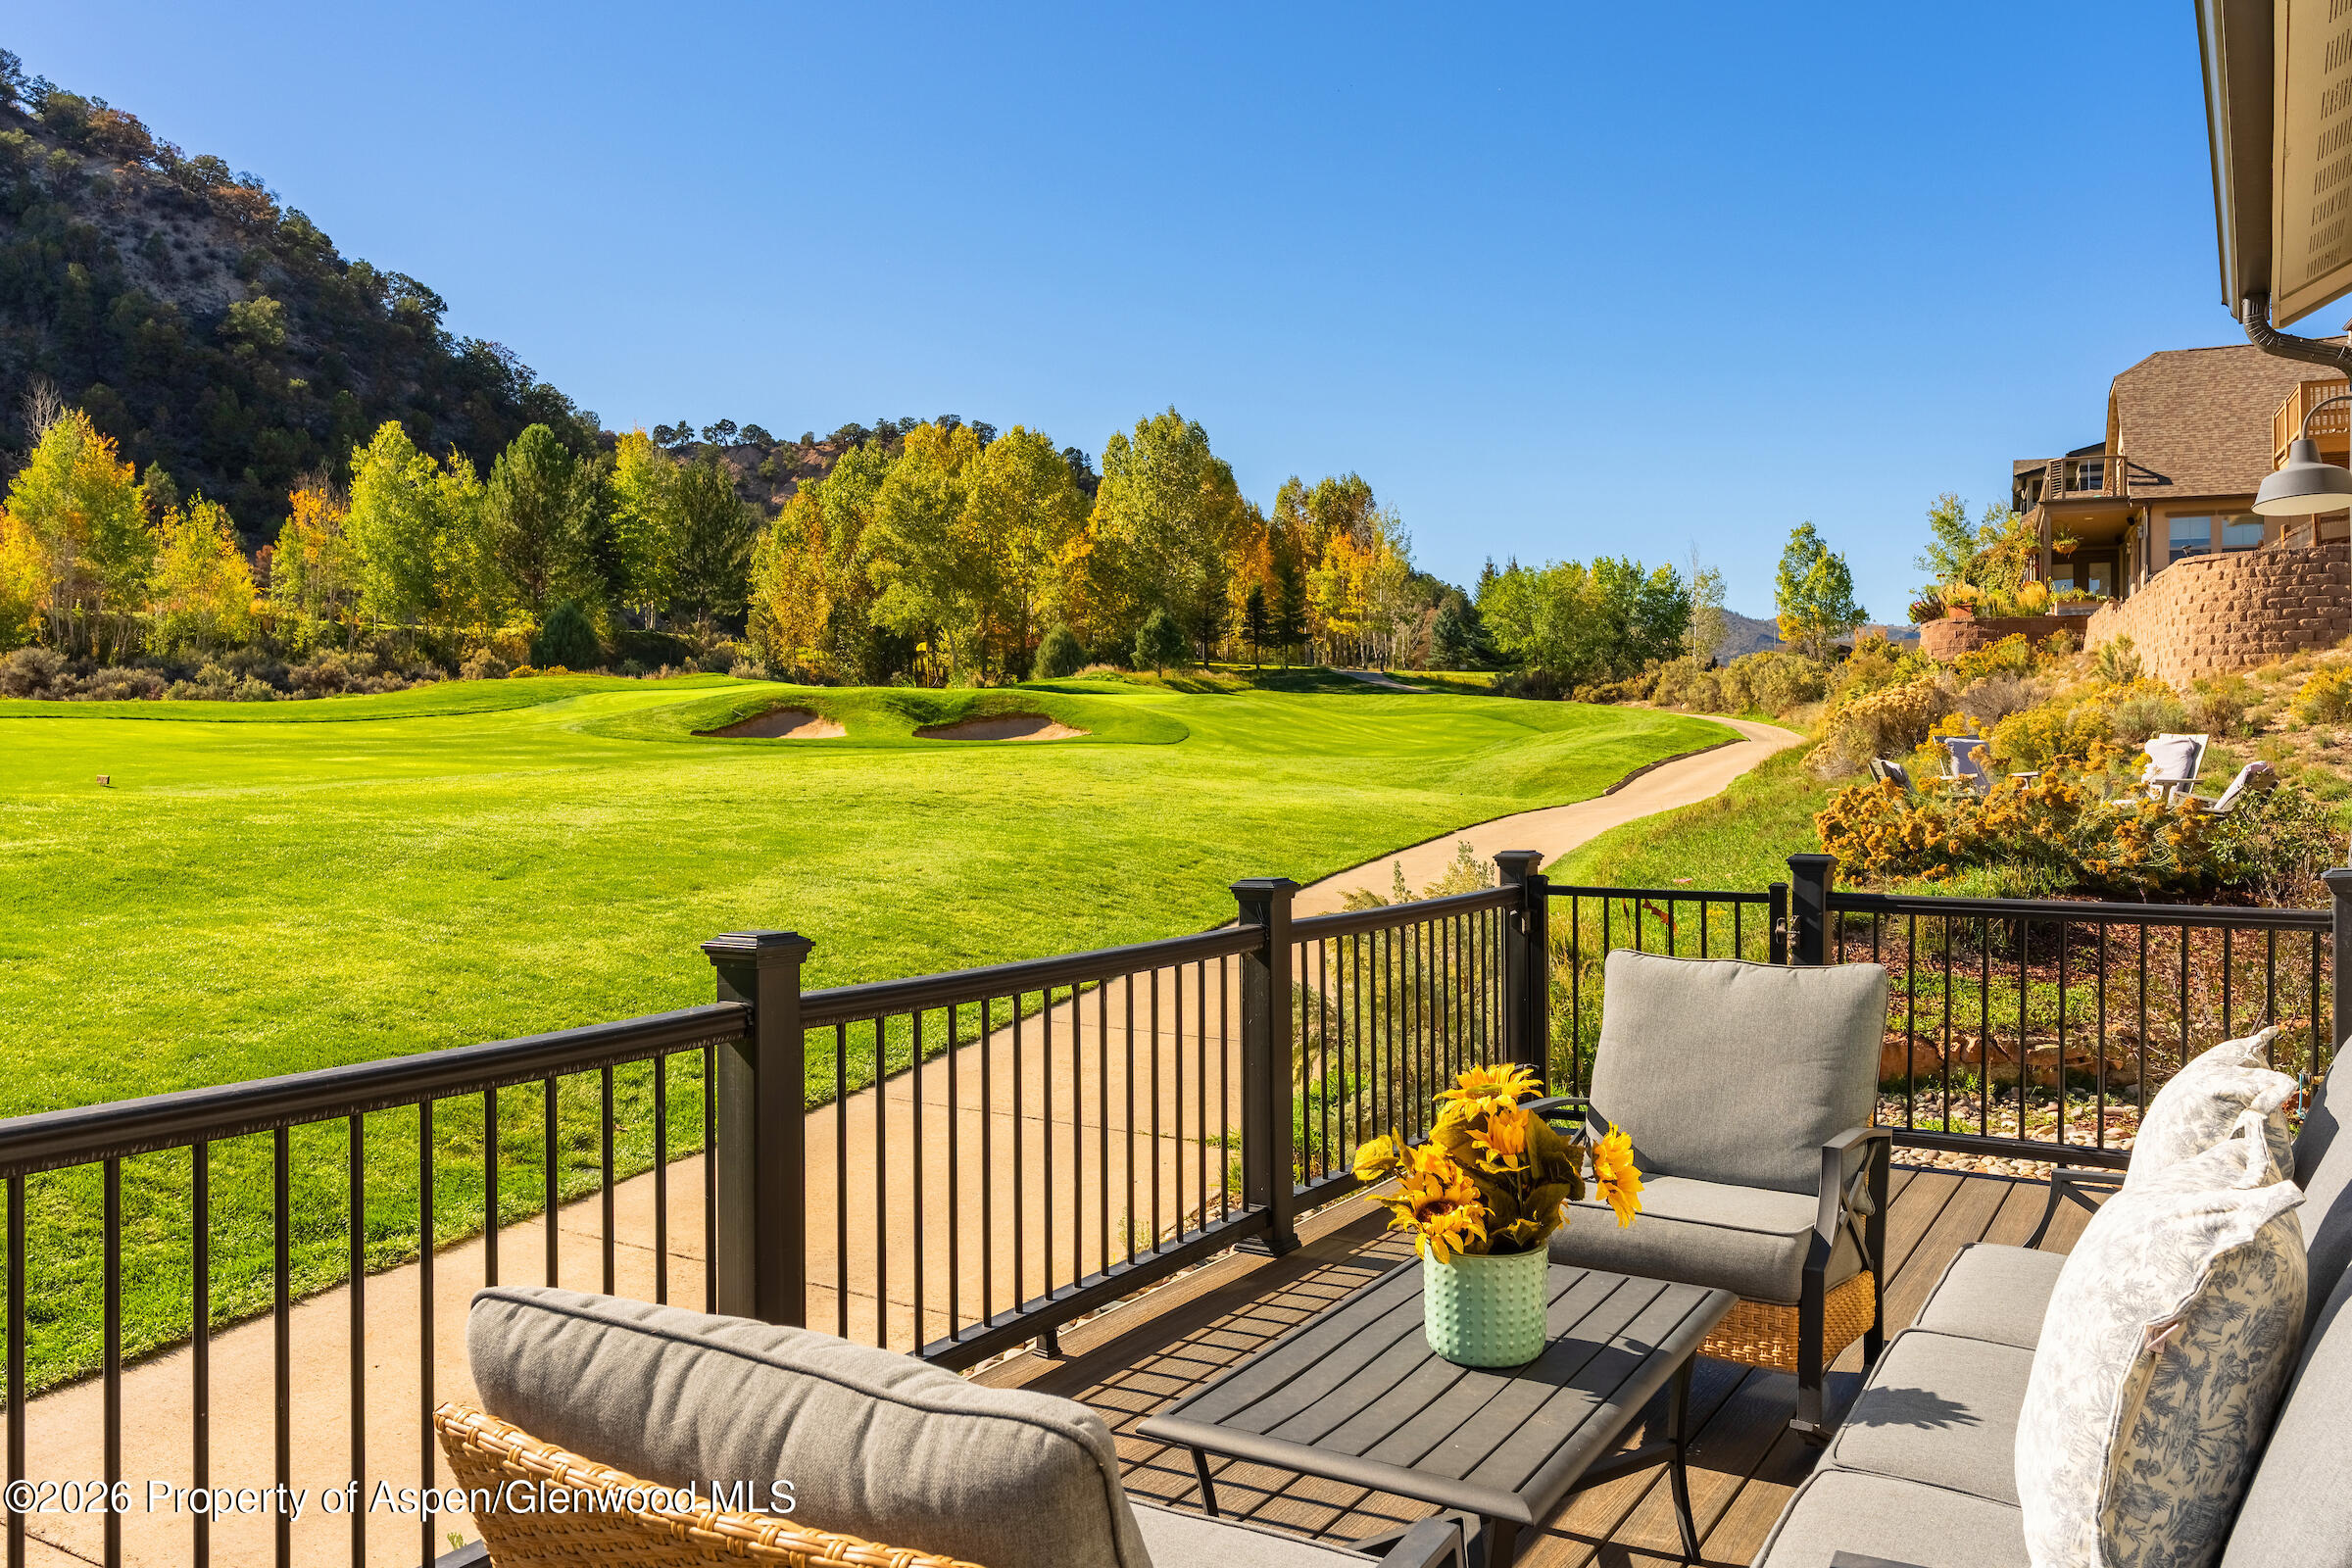
Furnished deck overlooking a golf course, with autumn-colored trees and a wooded hillside.
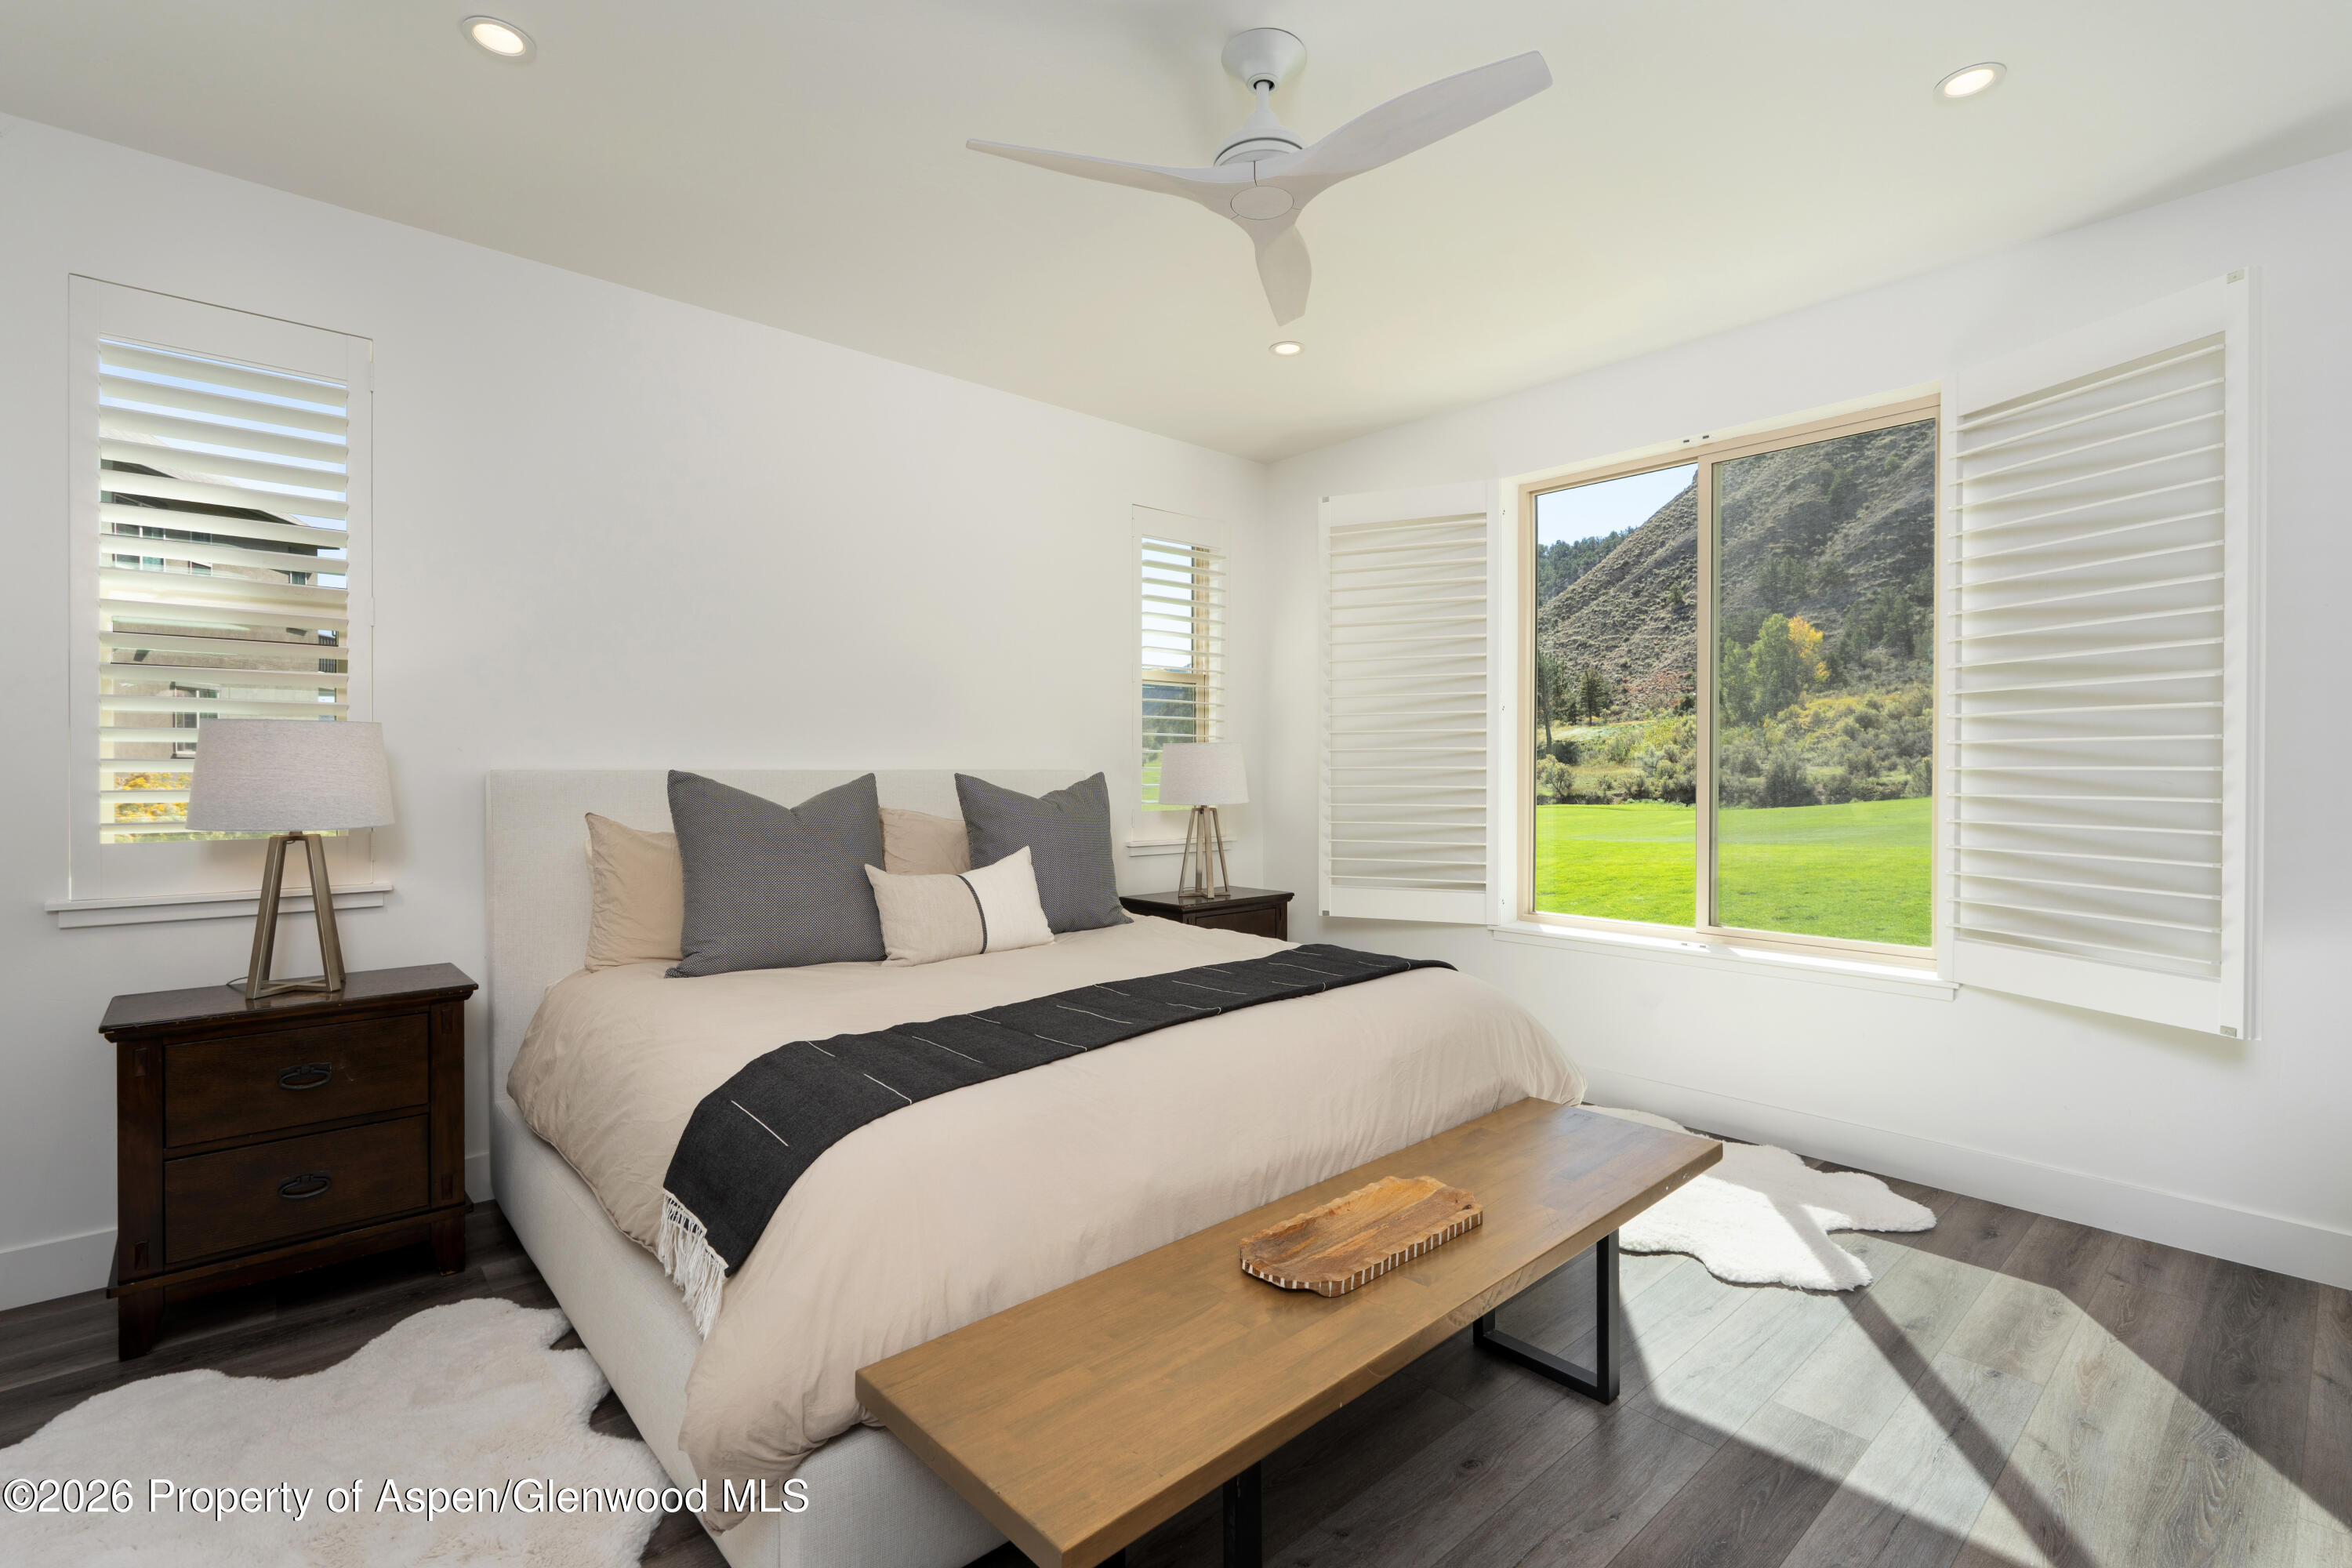
Bedroom with a king bed, plantation shutters, and a large window overlooking a green lawn and hillside.
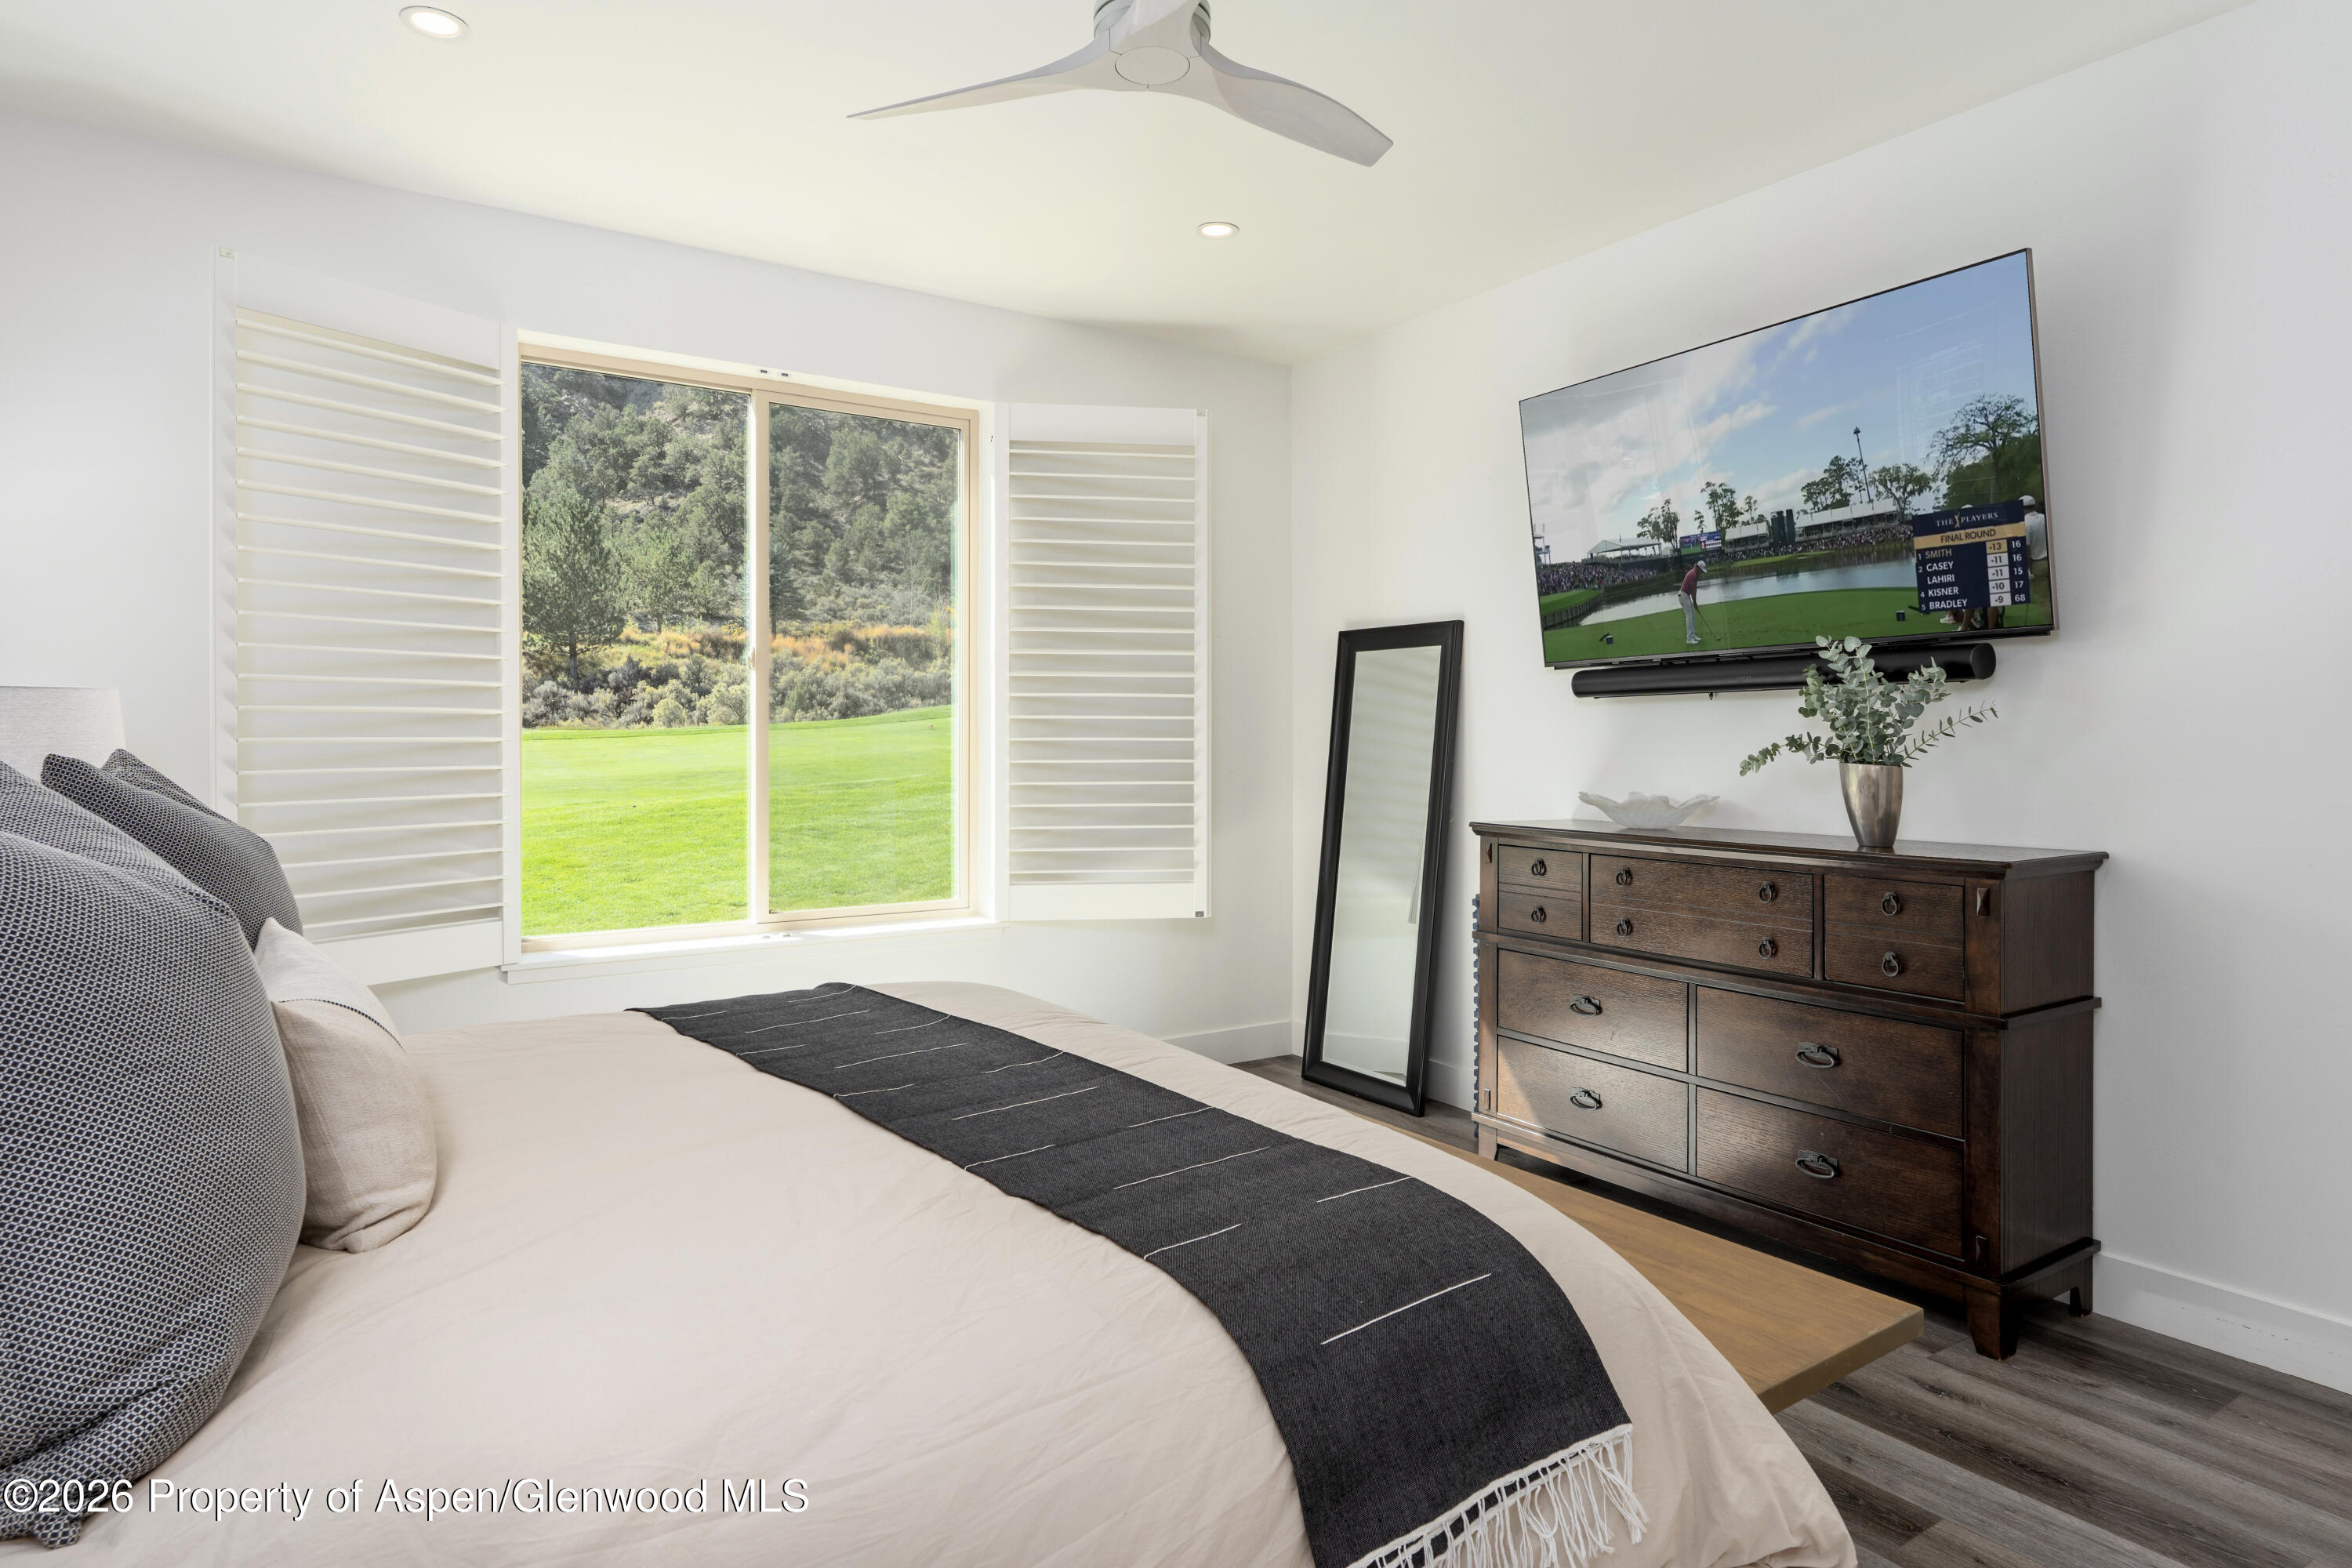
Bedroom with a large bed, shuttered window overlooking a green lawn, and dark wood dresser beneath a television.
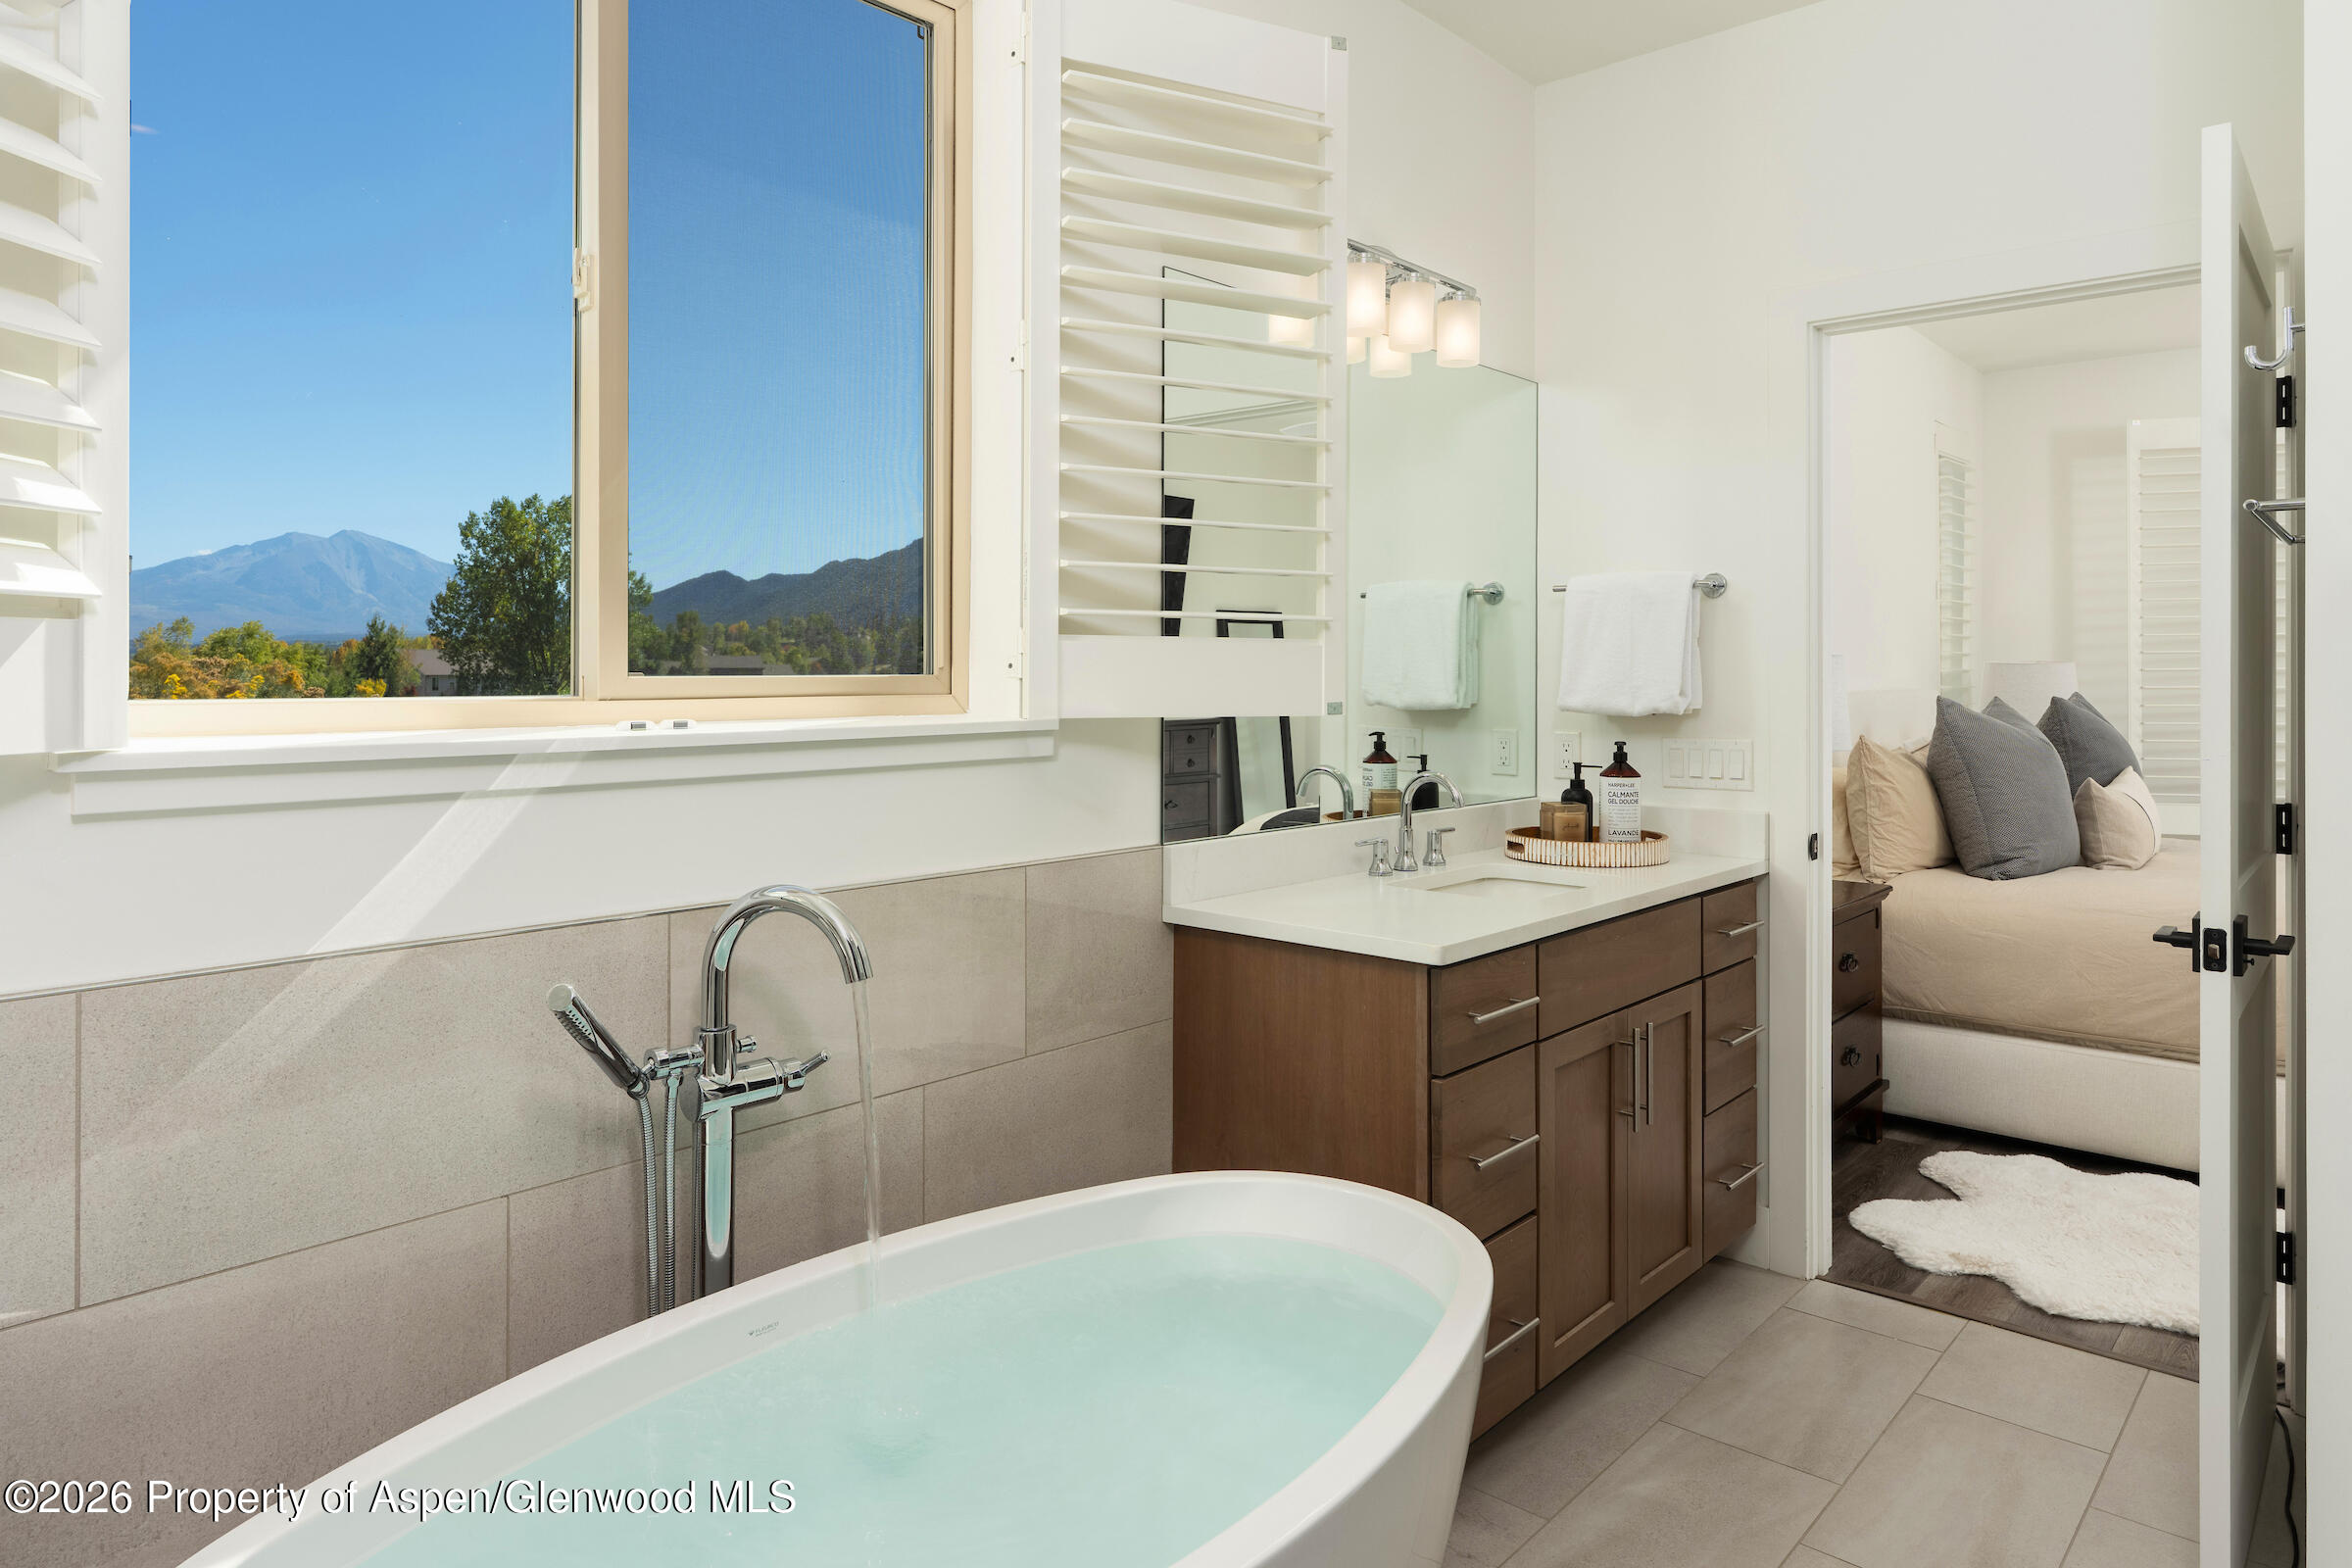
Bright bathroom with a soaking tub, wood vanity, and mountain views through a wide window.
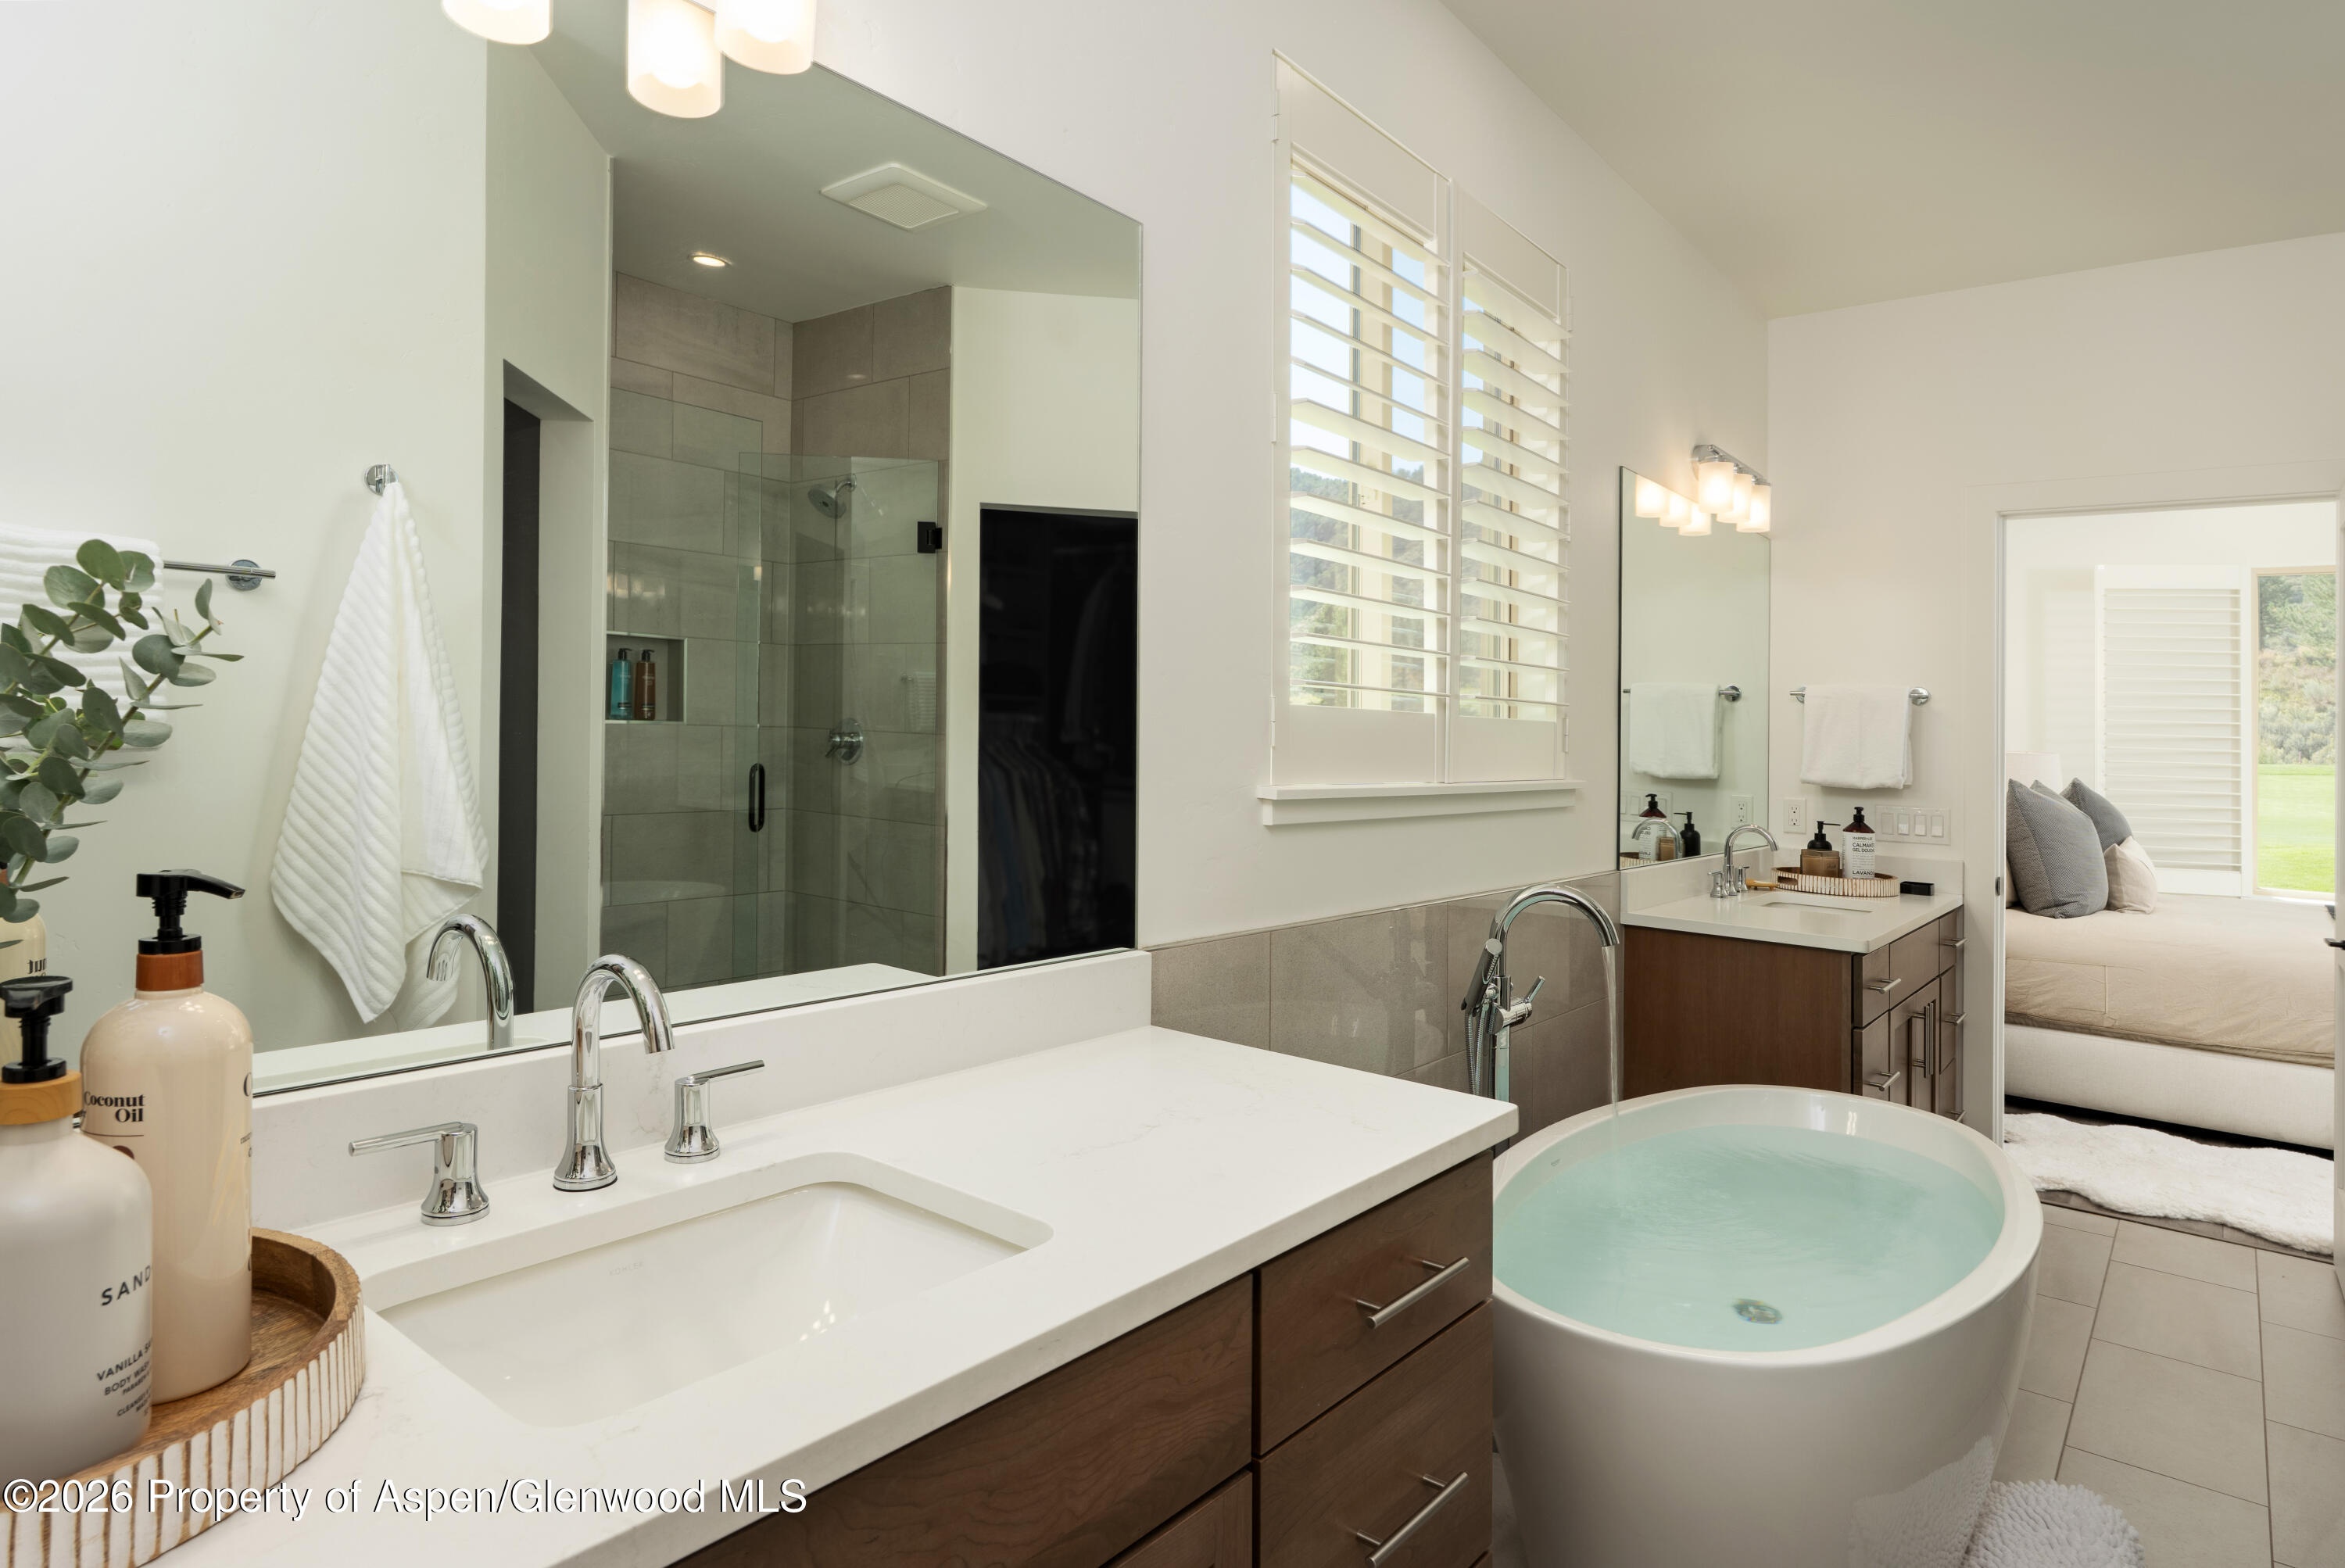
Primary bathroom with a glass-enclosed shower, wide double vanity, and freestanding soaking tub.
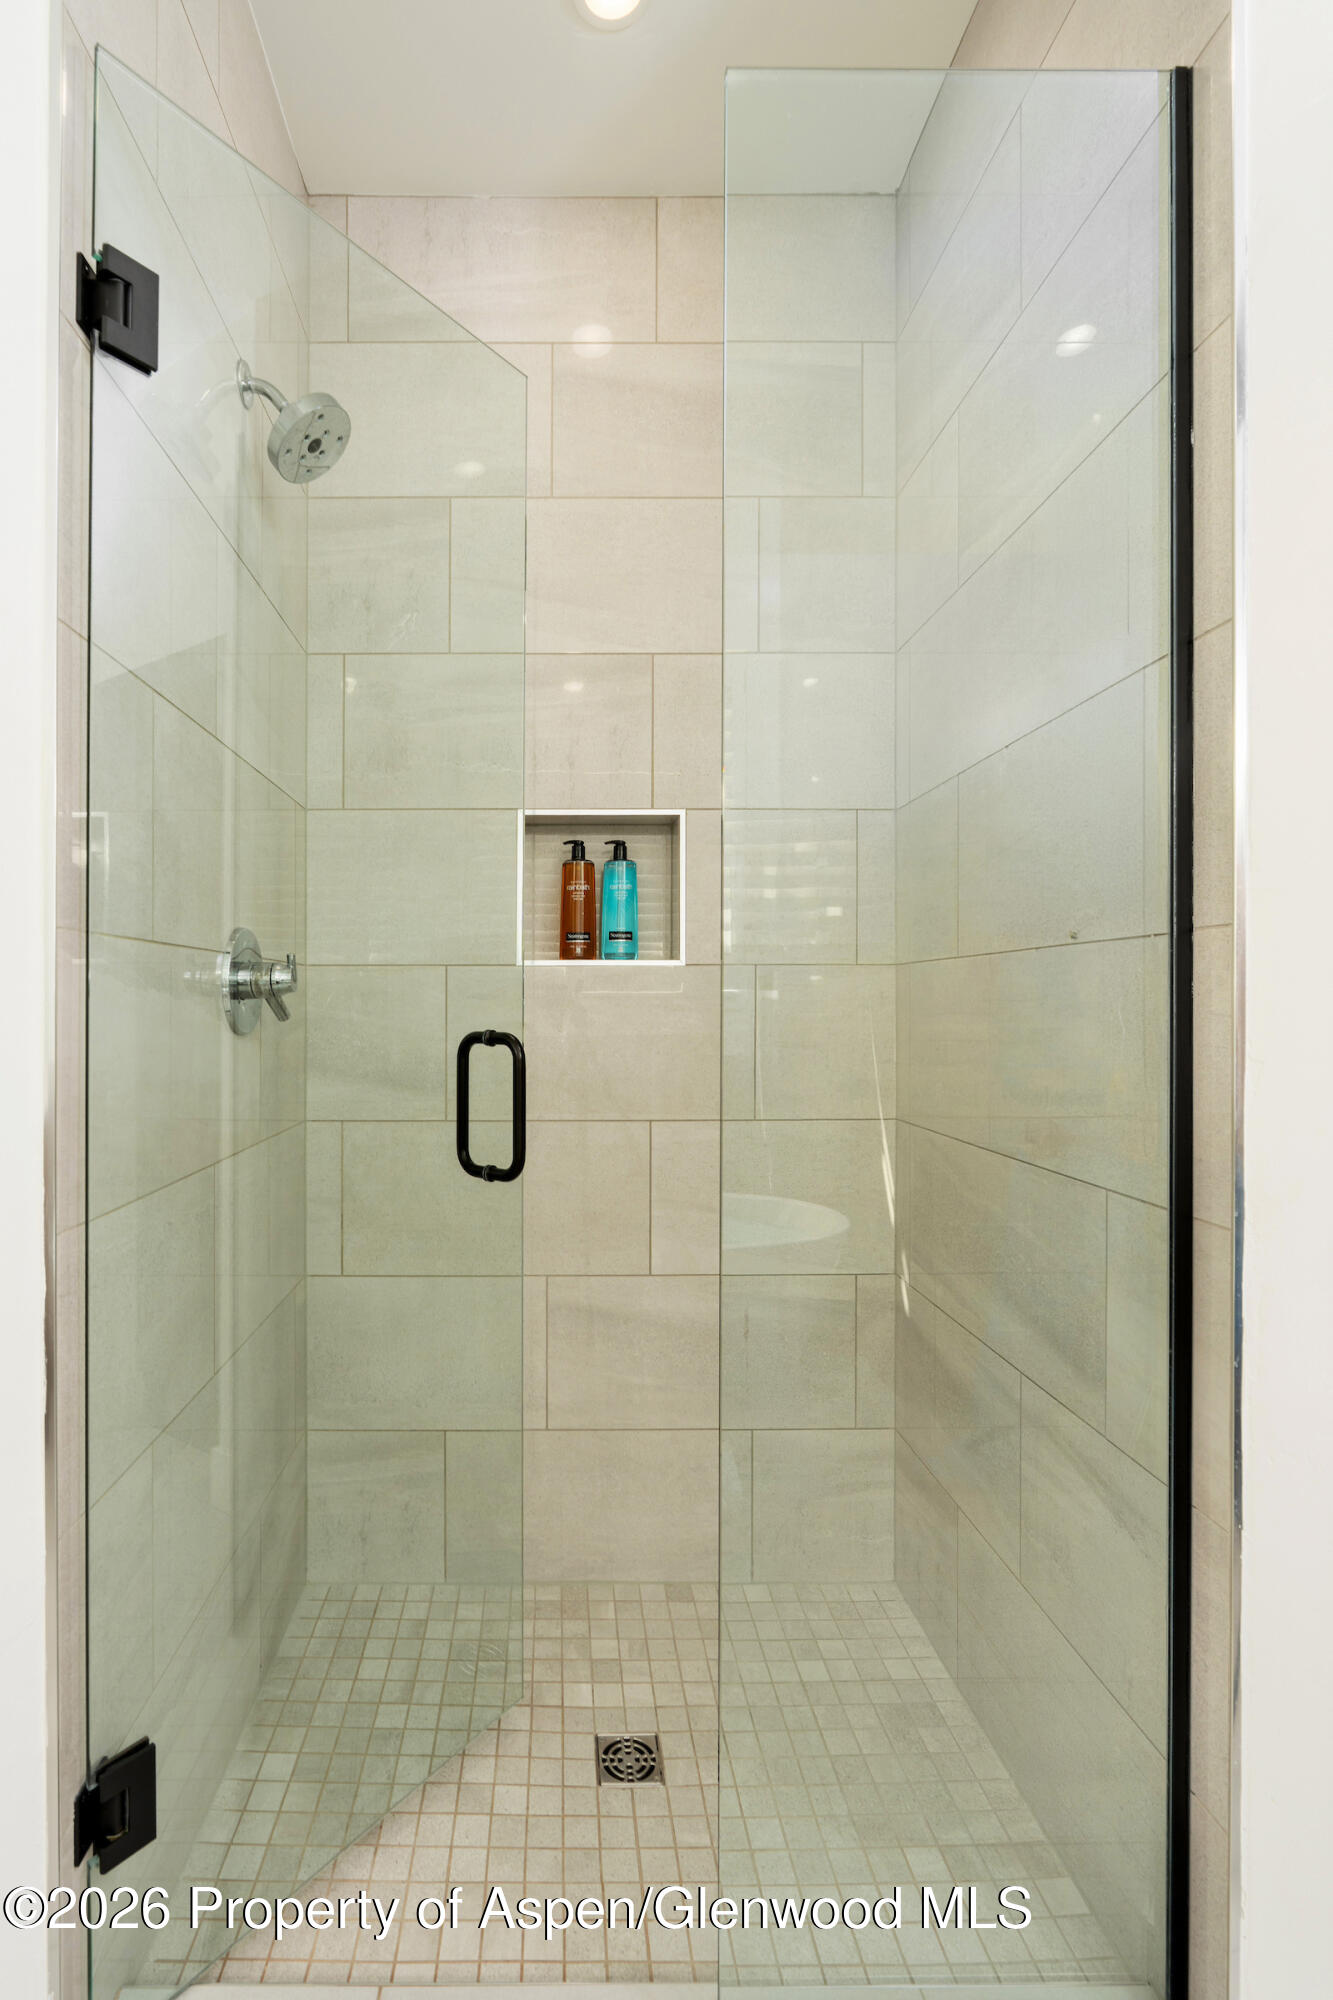
Walk-in shower with clear glass doors, large tile walls, and a recessed shampoo niche.
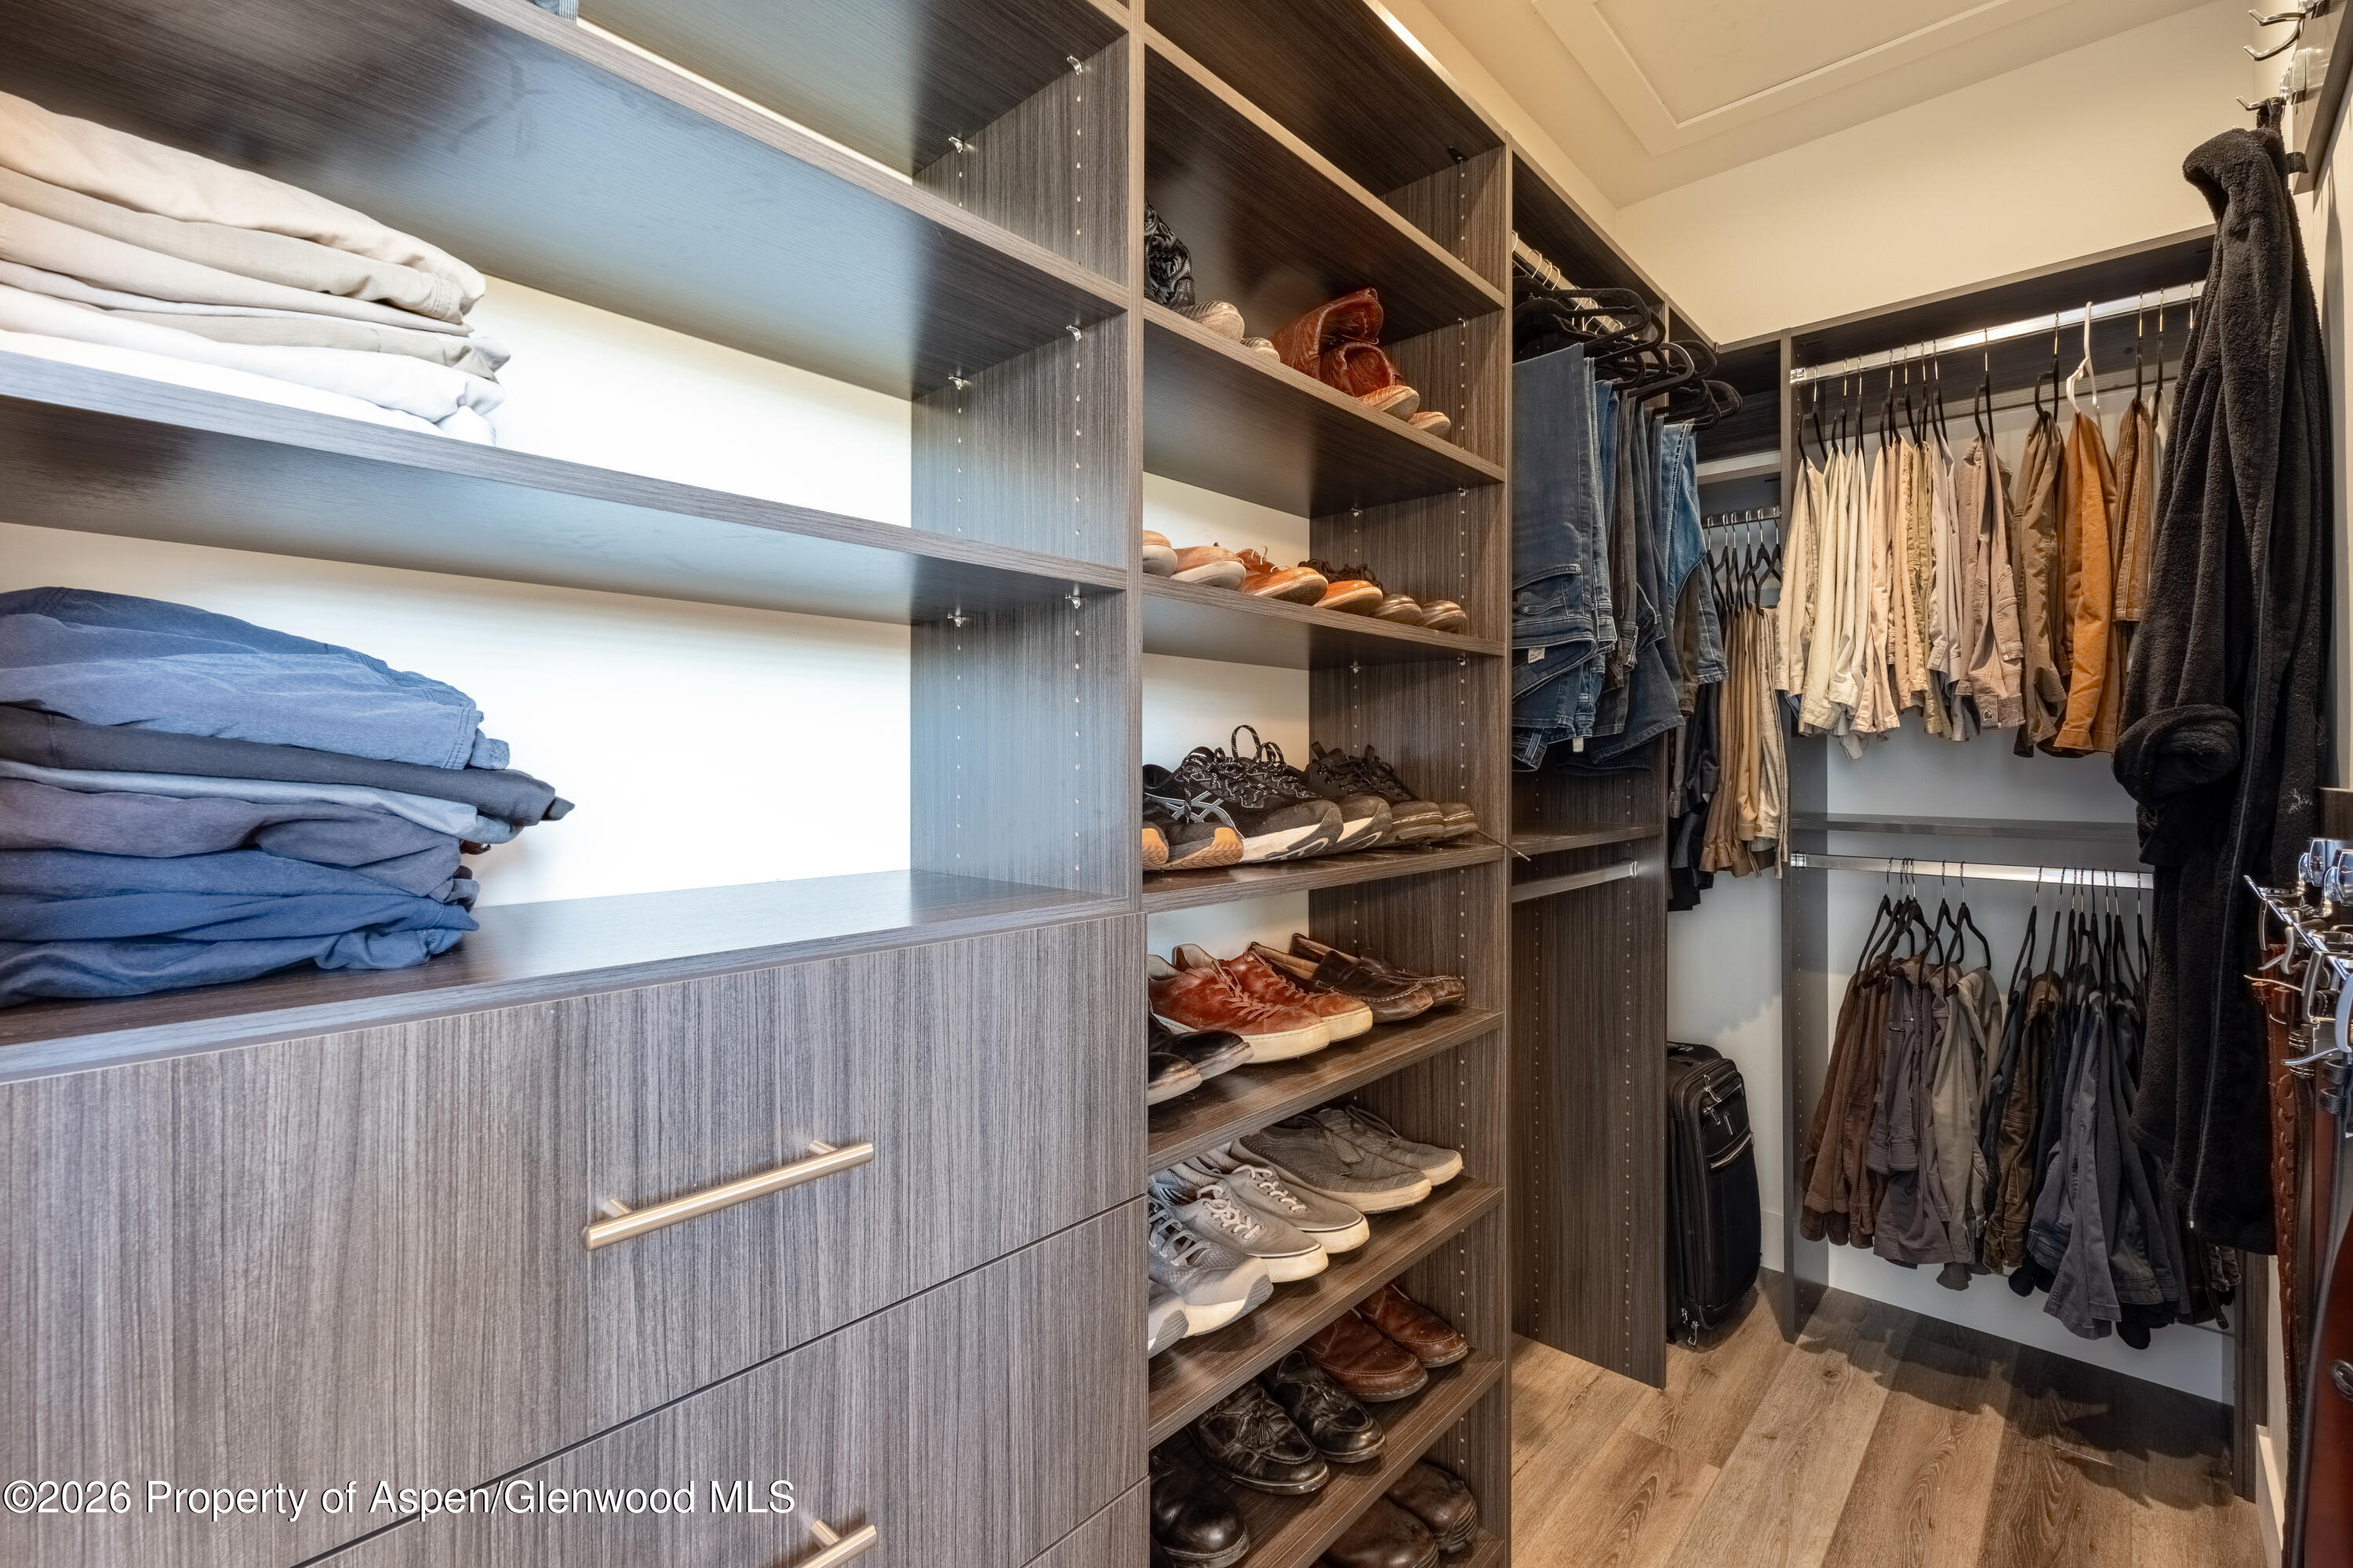
Walk-in closet with built-in shelving, folded clothes, shoes, and hanging garments.
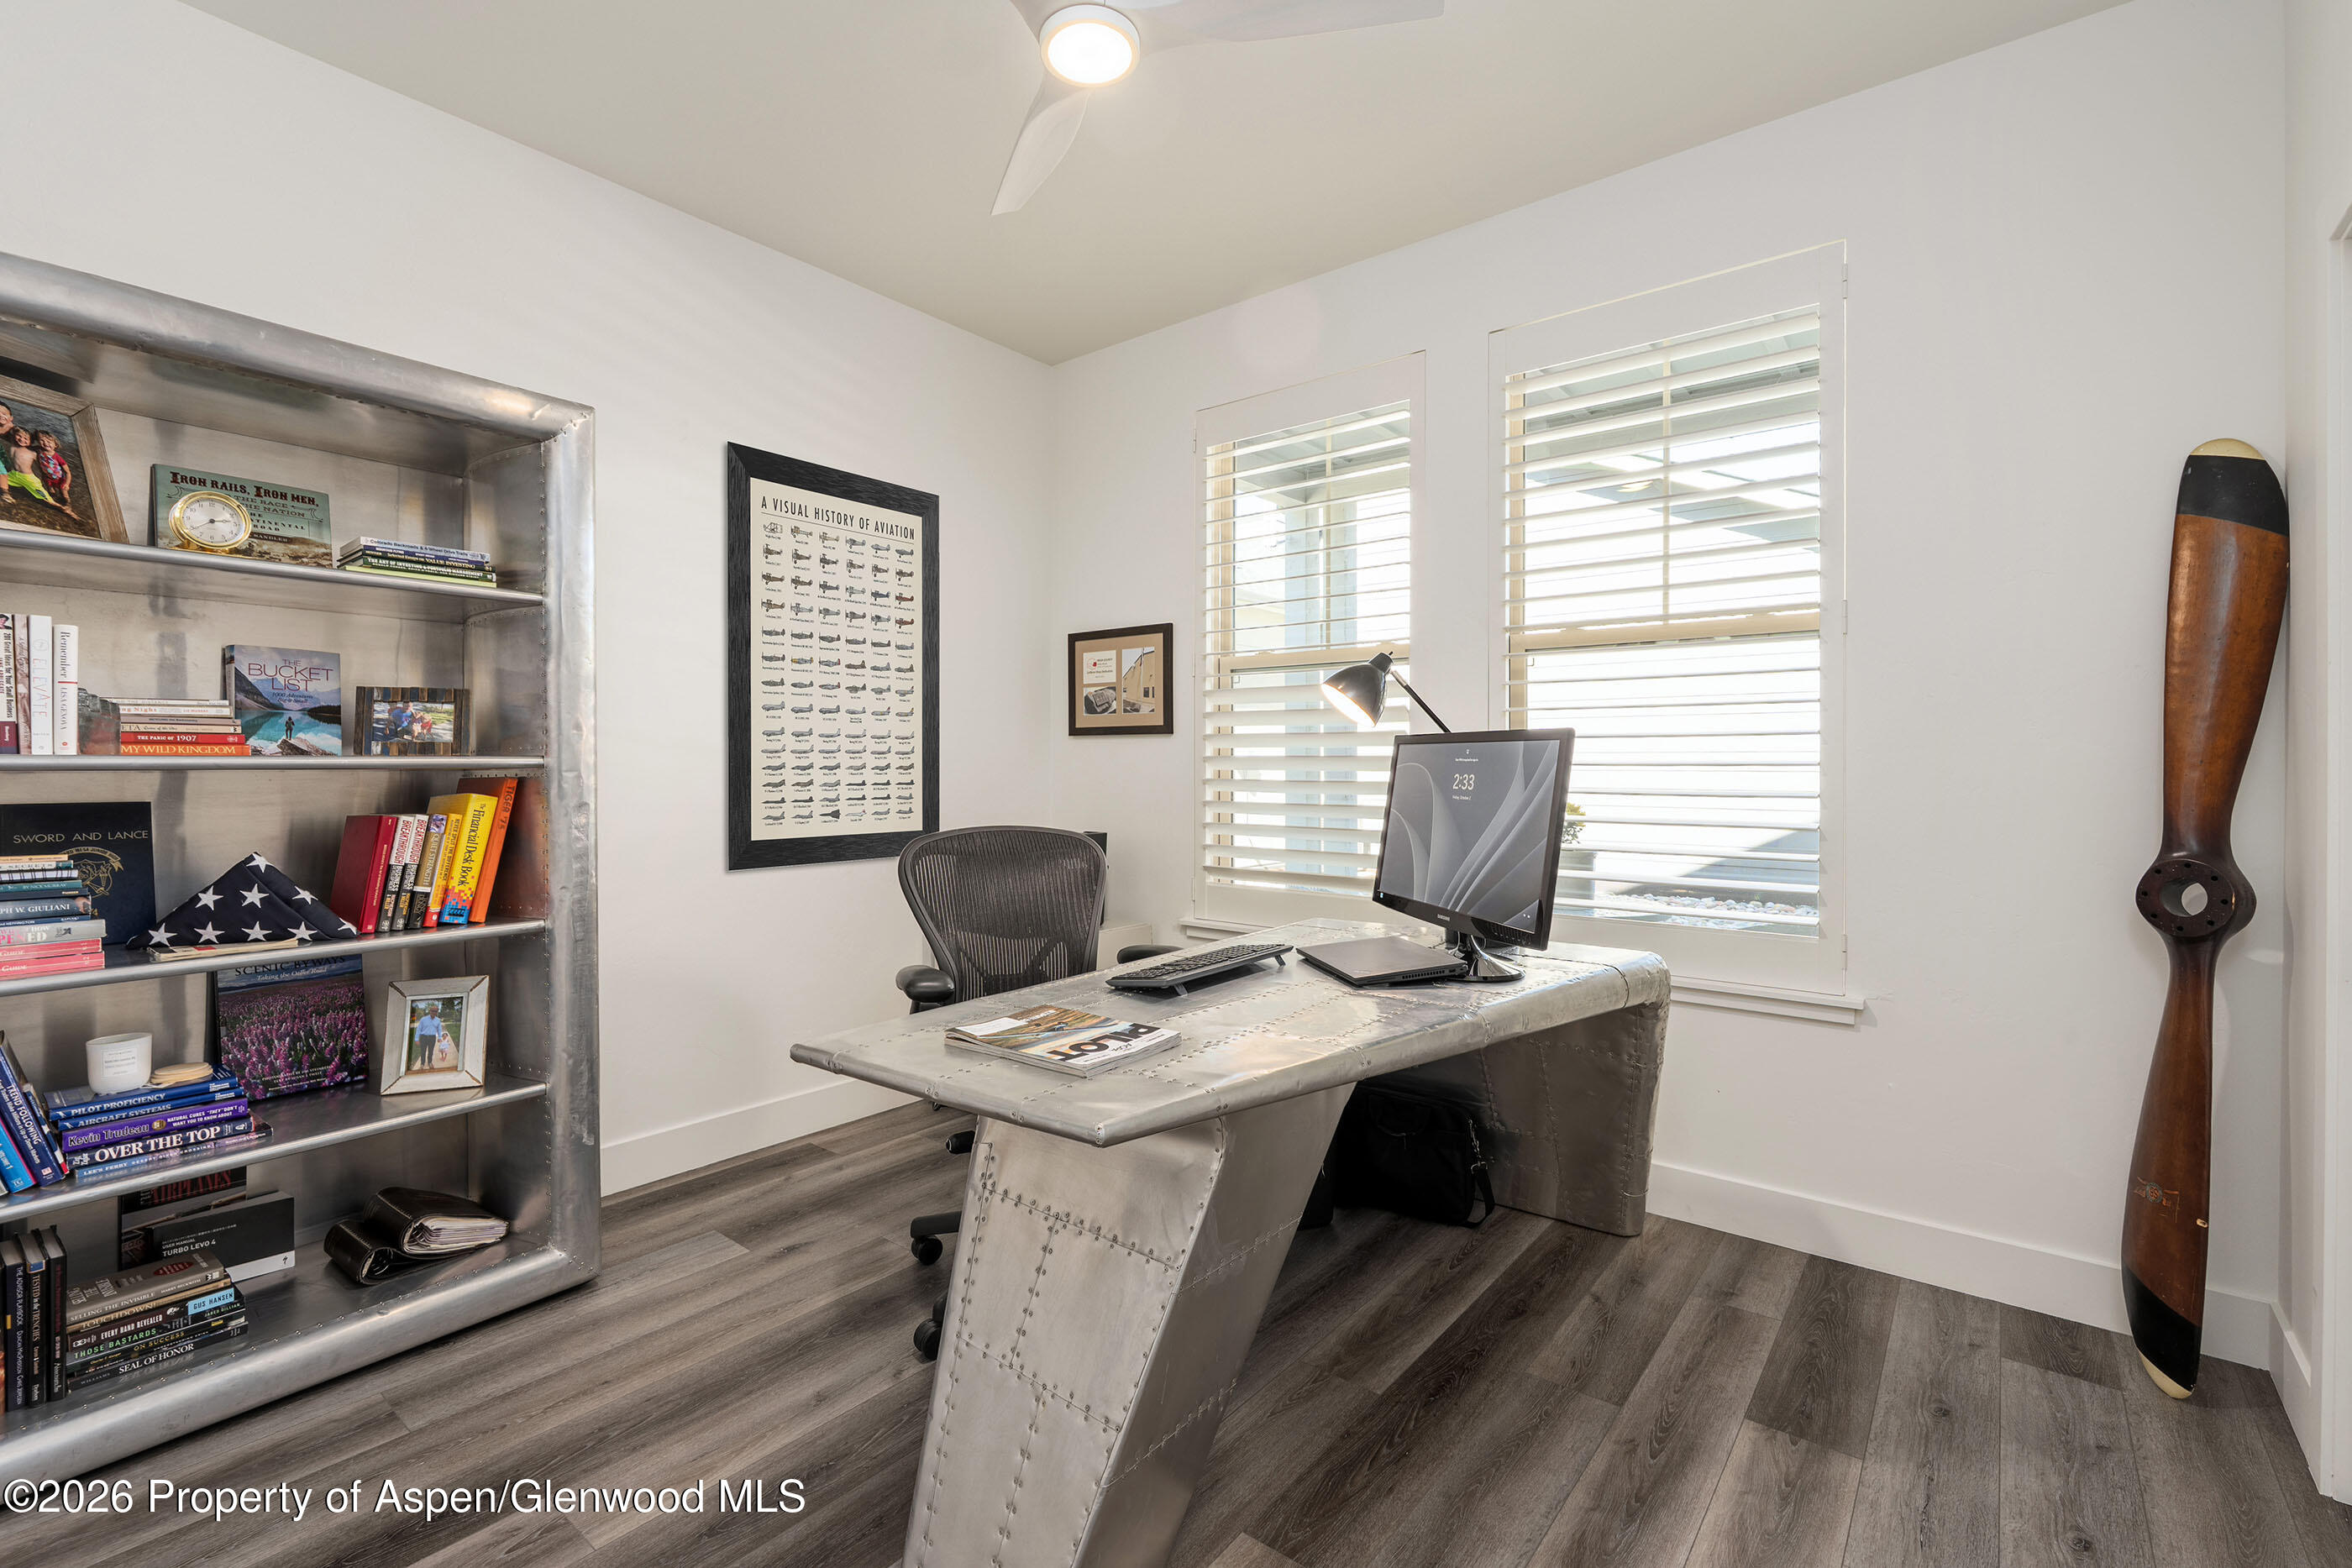
Home office with a metal desk, built-in bookshelf, shuttered windows, and a vintage propeller mounted on the wall.
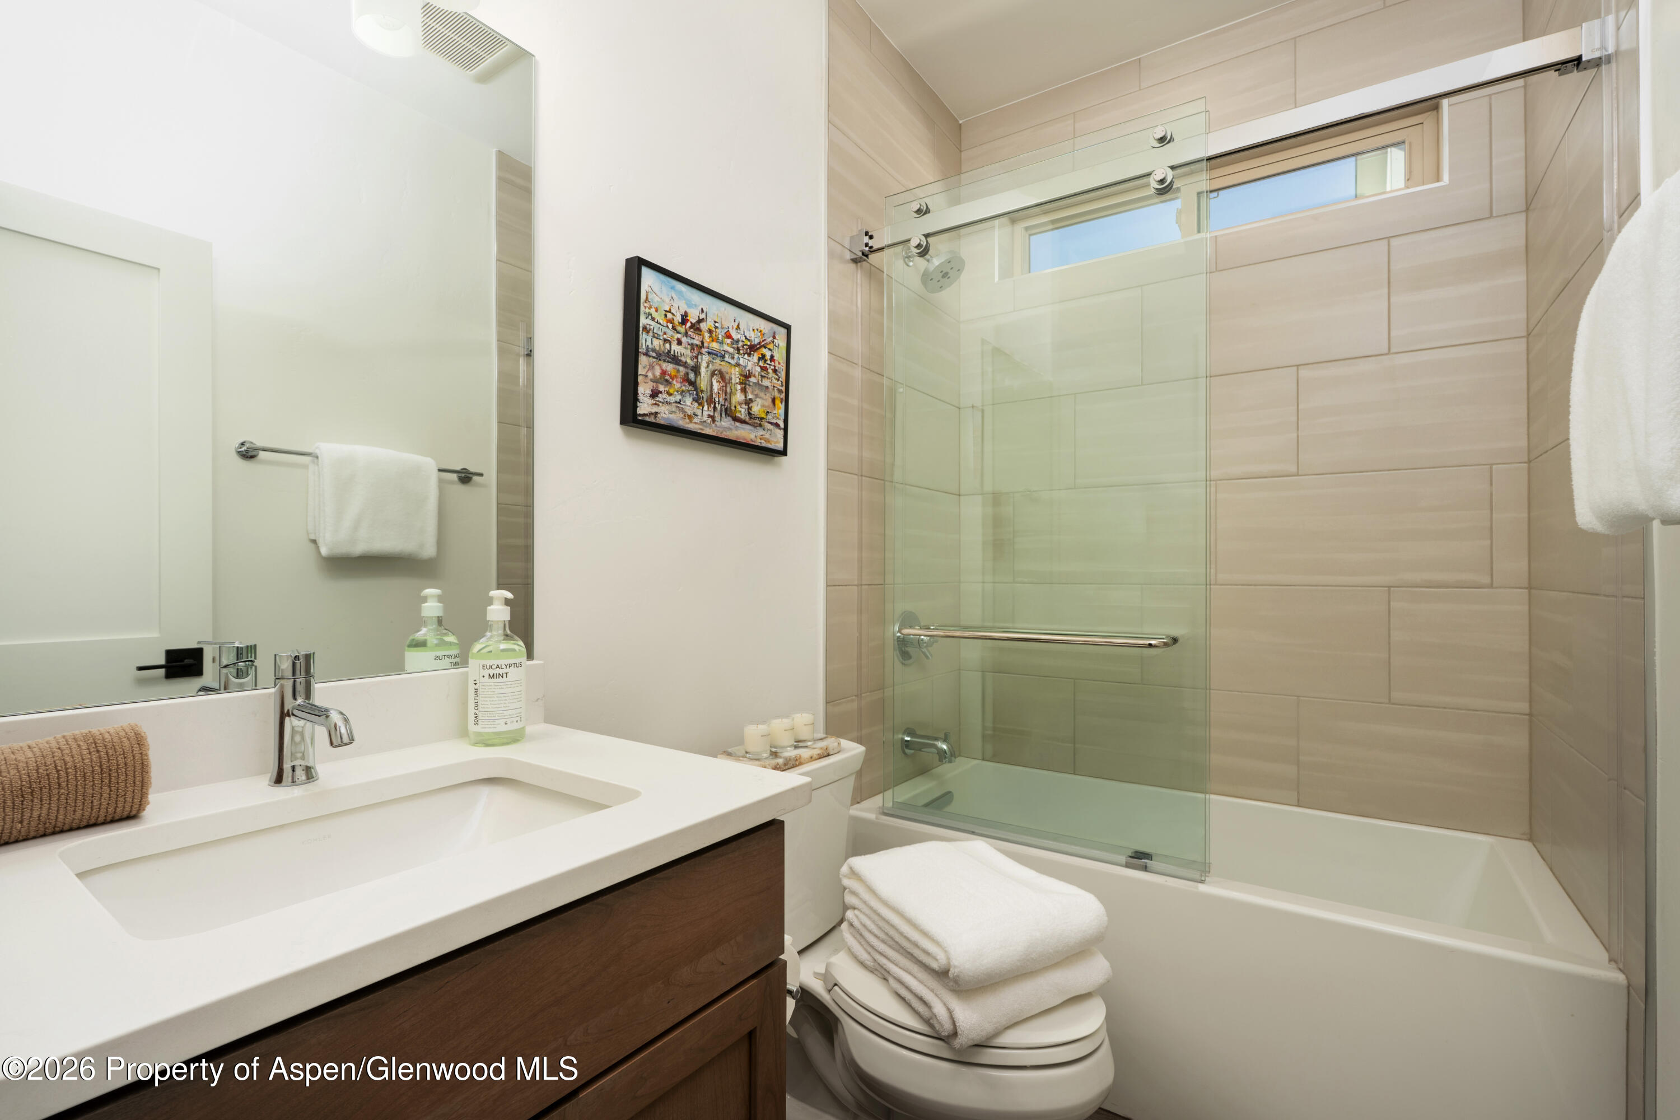
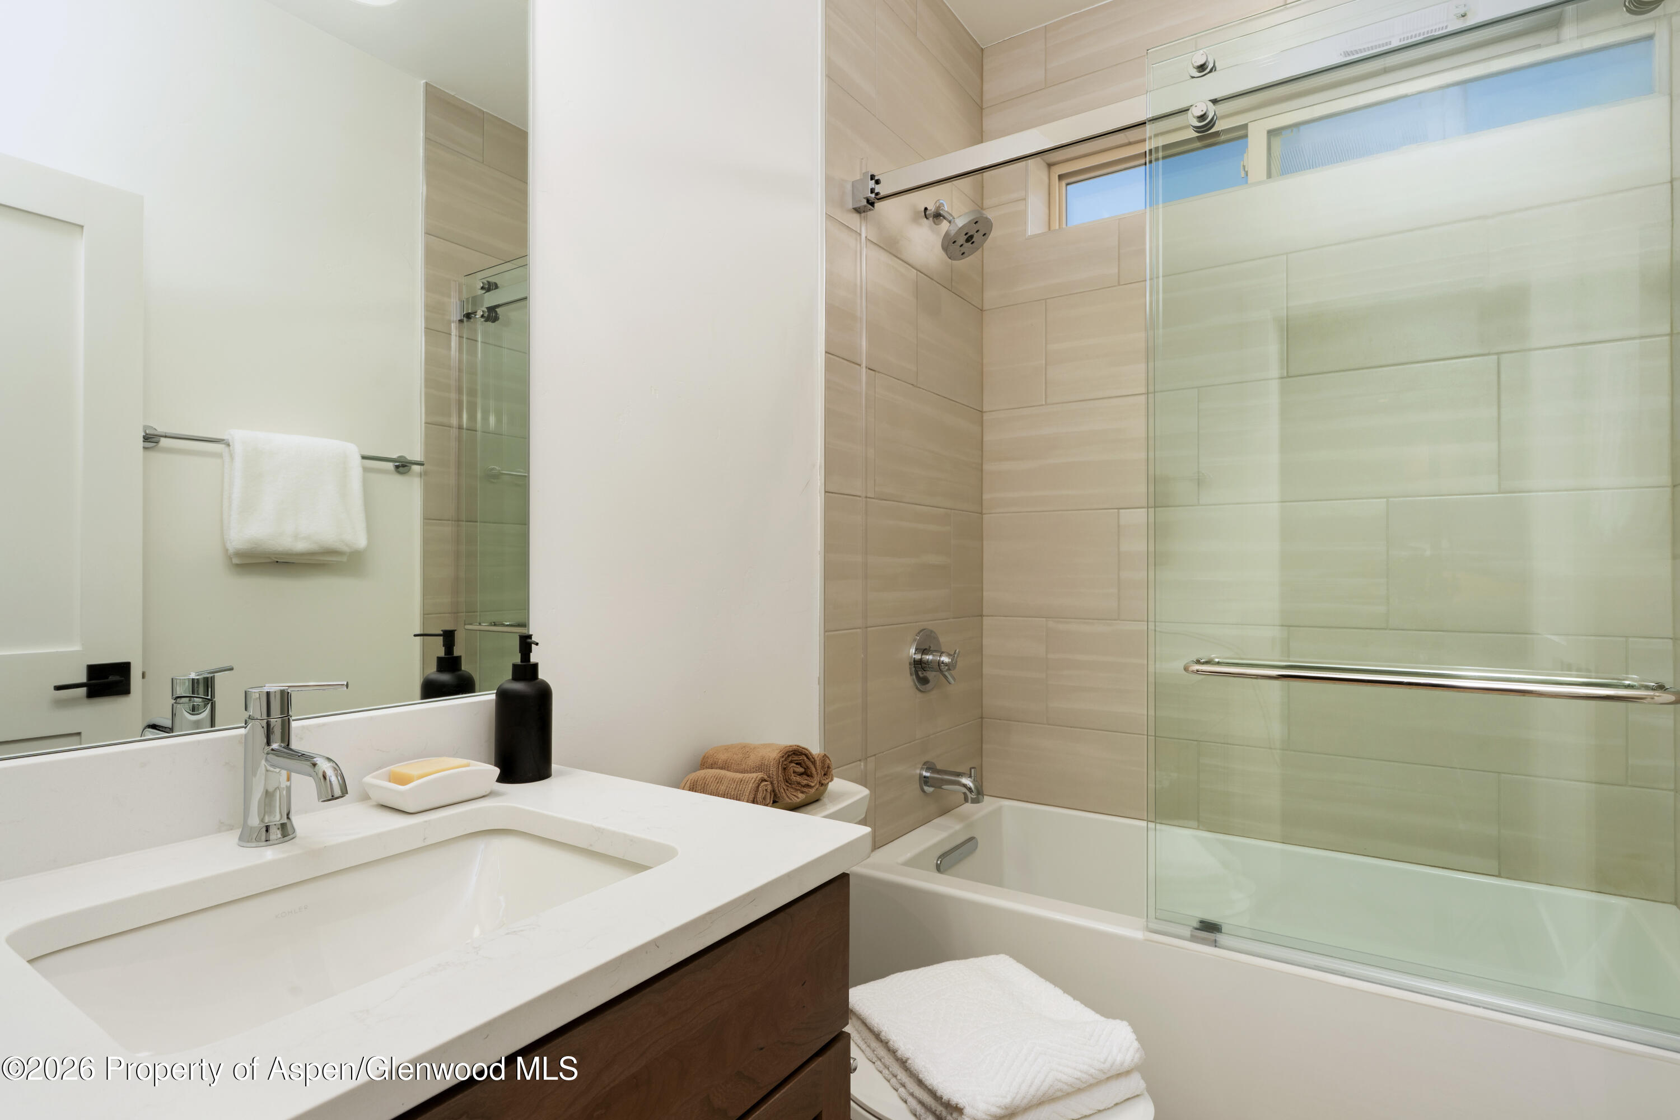
Bathroom with a glass-enclosed tub and shower, tiled walls, and a dark wood vanity.
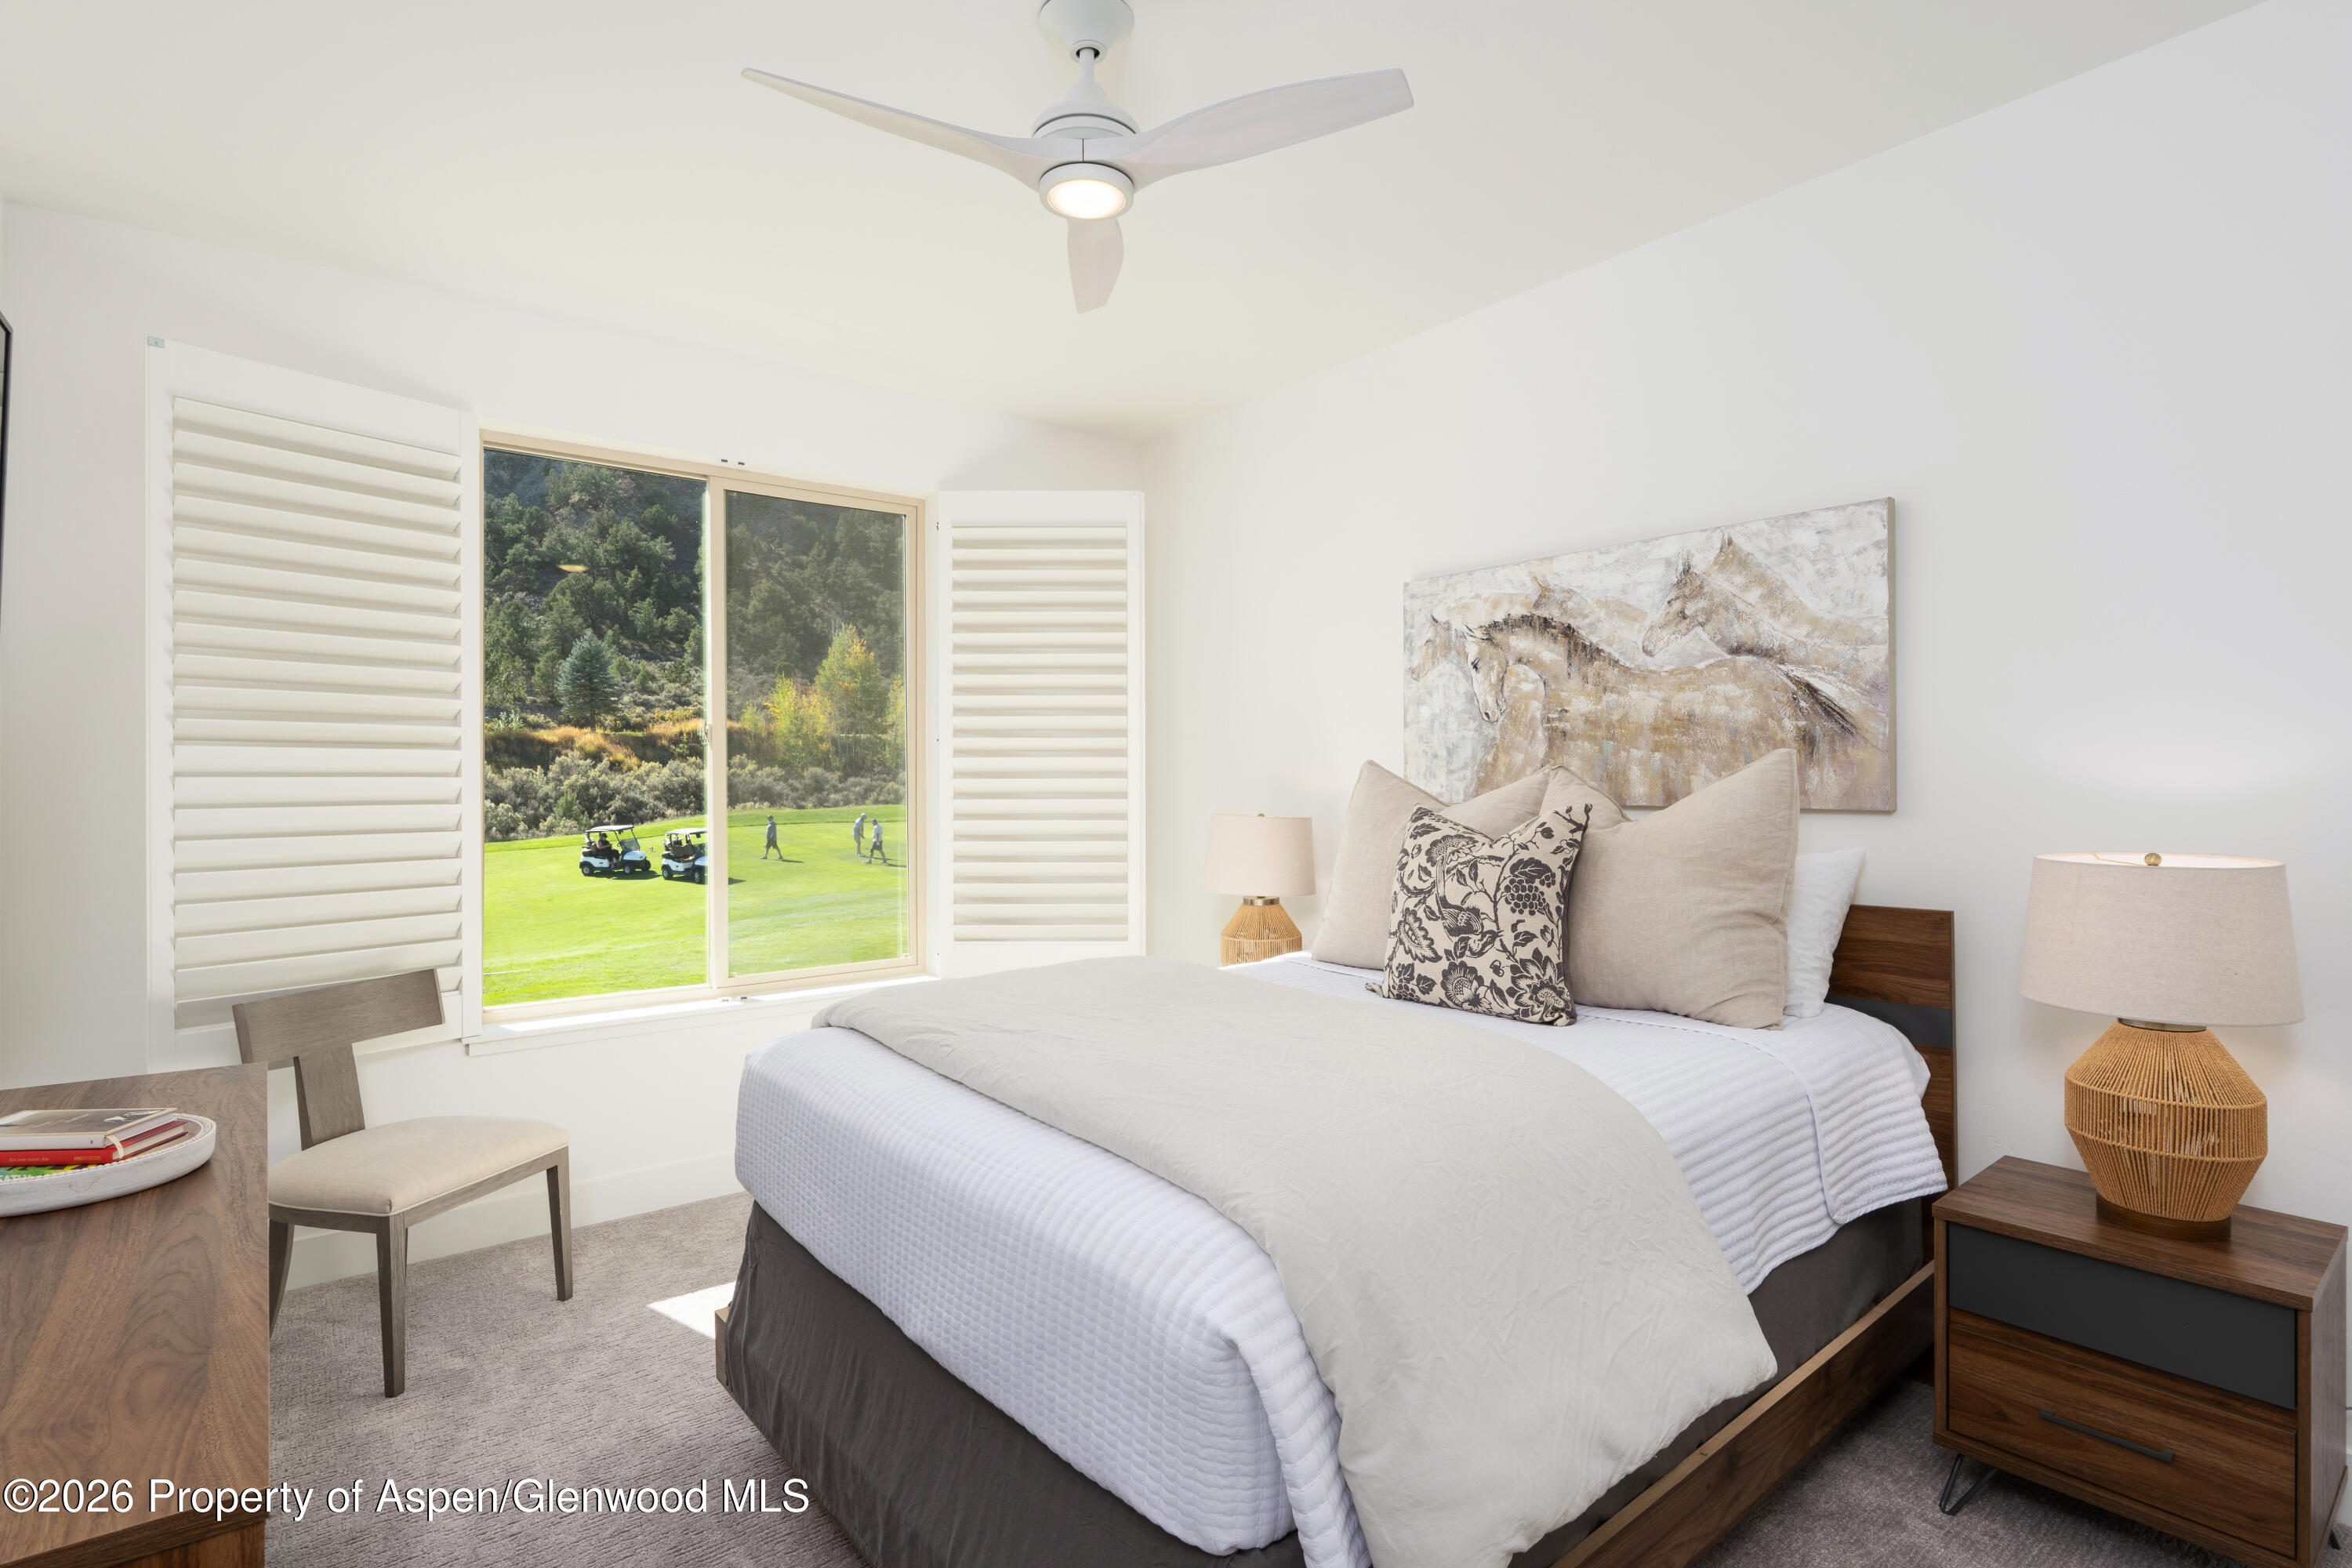
Bright staged bedroom with a large bed and golf course visible through the window.
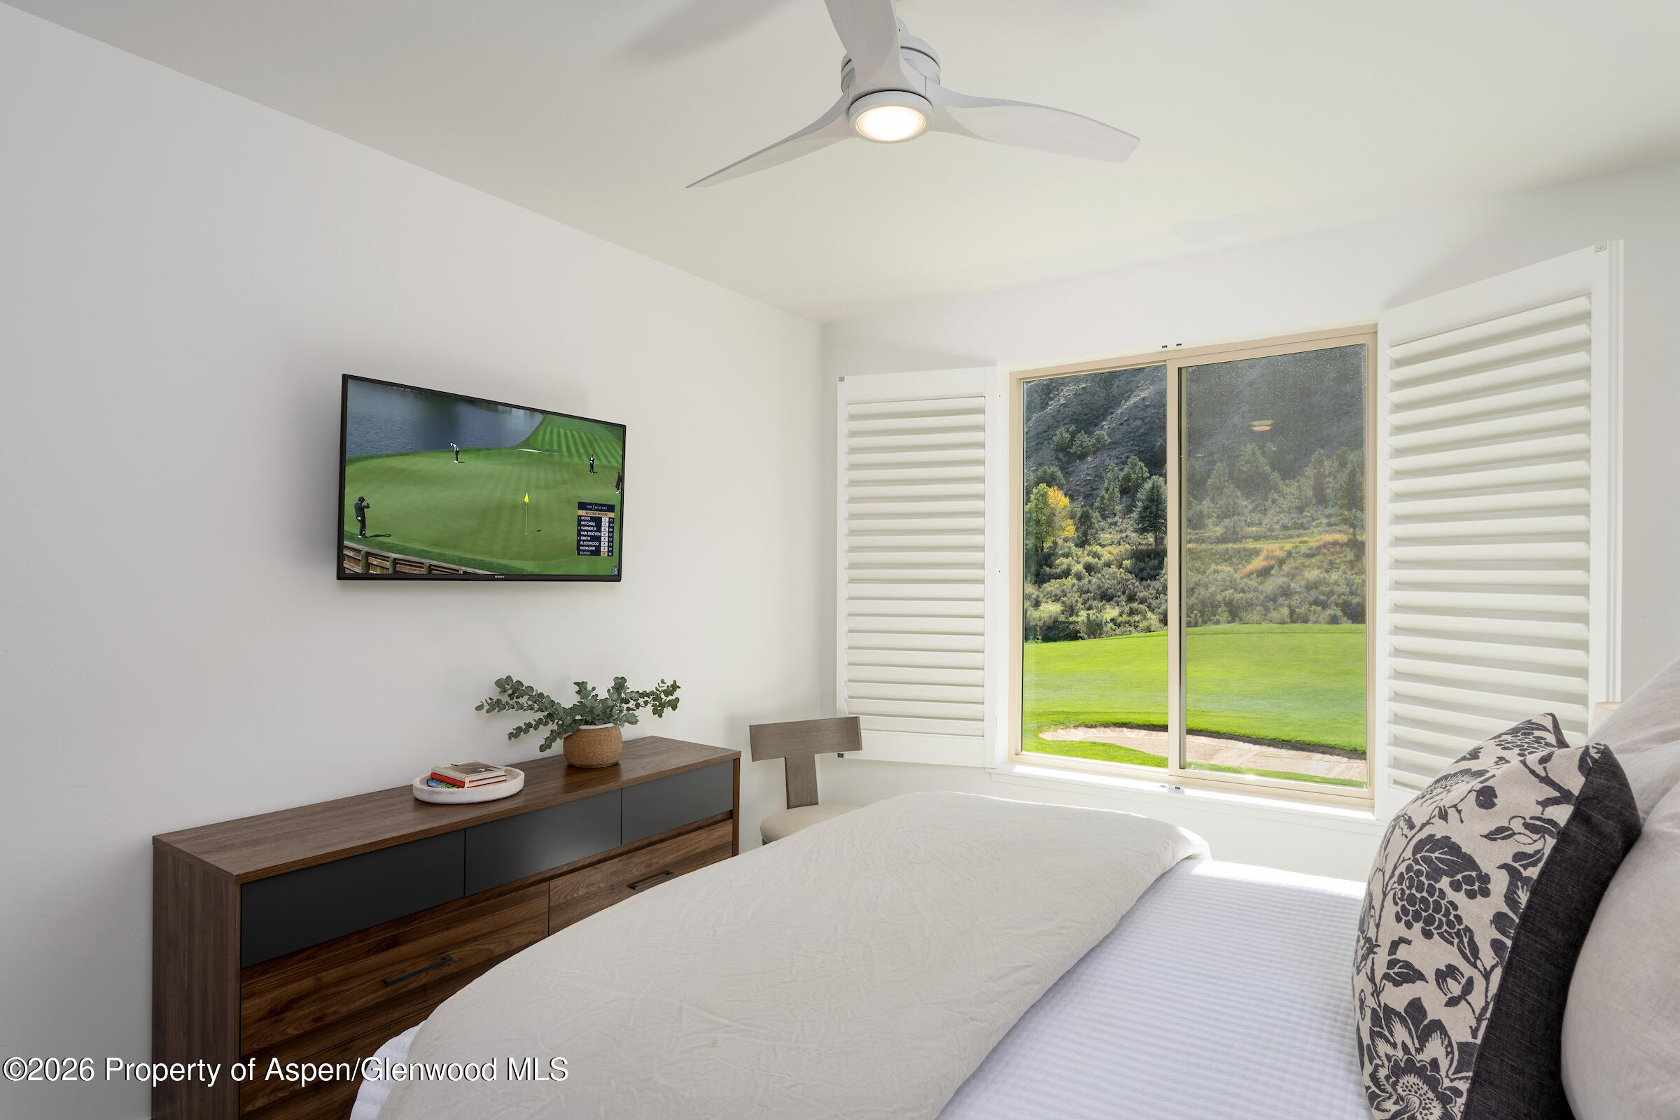
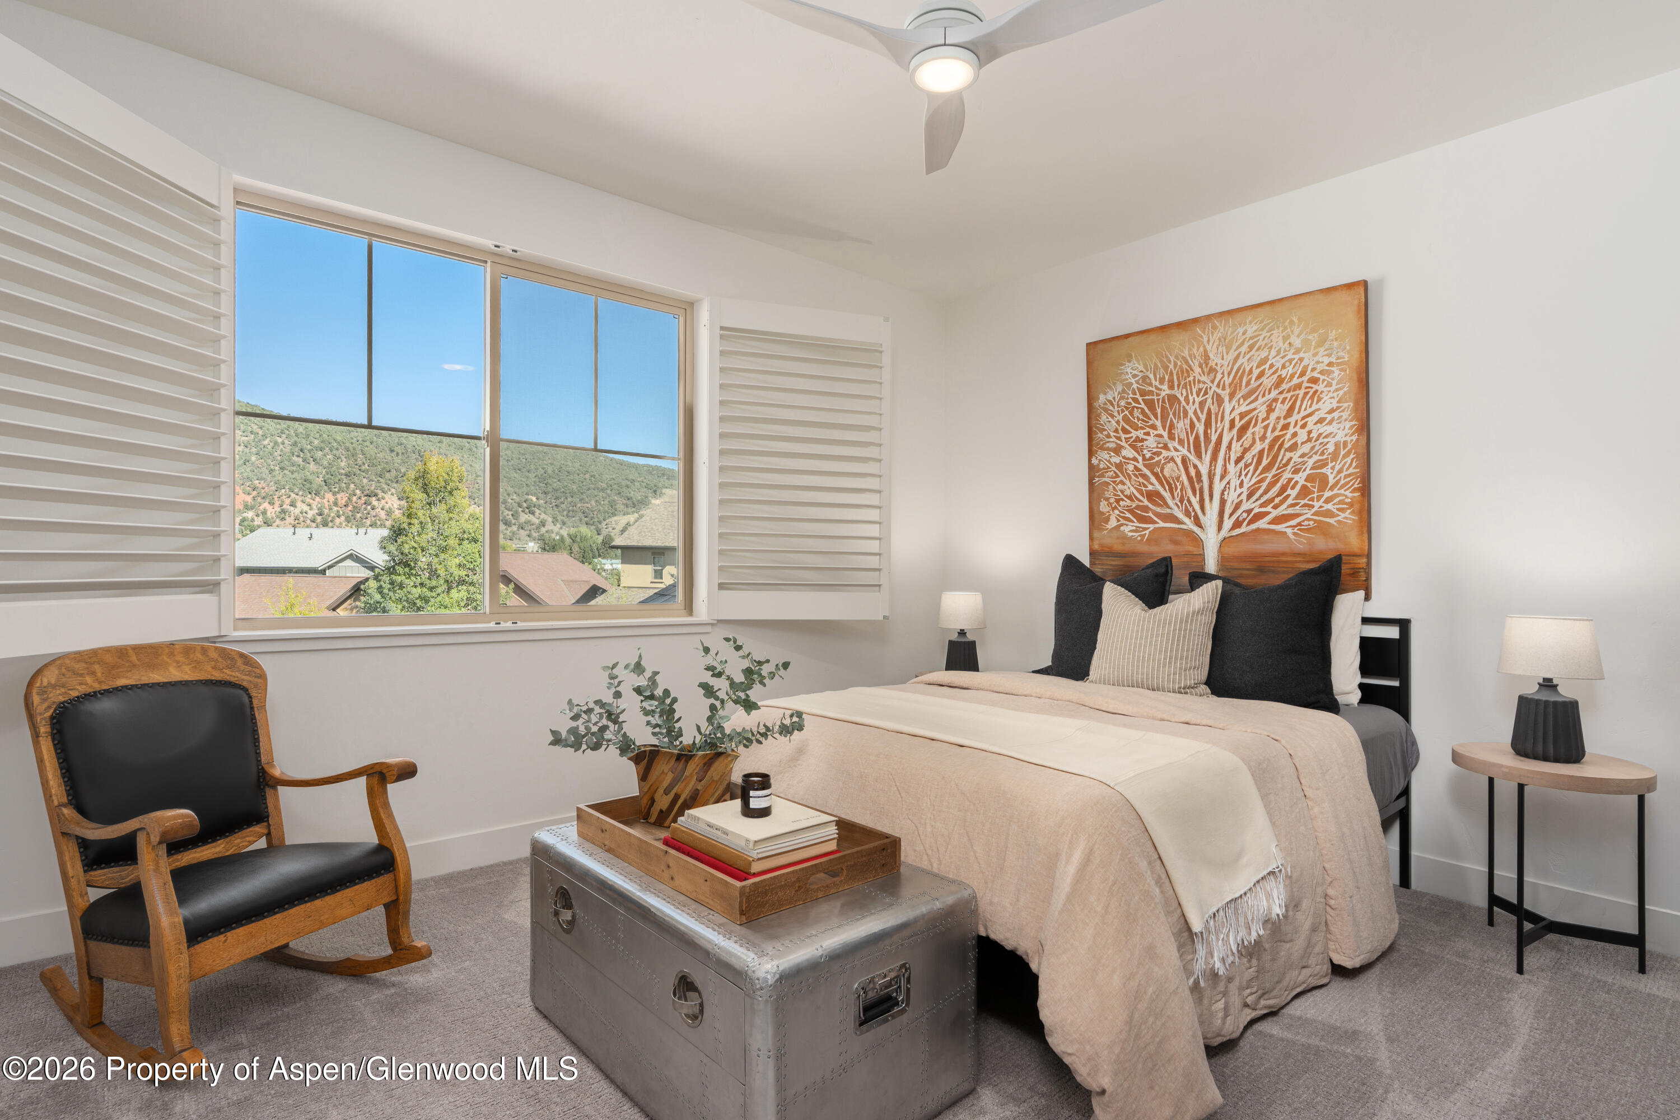
Bedroom with a large window overlooking a green lawn and wooded hillside, plus a wall-mounted television.
Bathroom with a white vanity and a glass-enclosed tub and shower.
Staged bedroom with a large window overlooking hillside homes and a wooded slope.
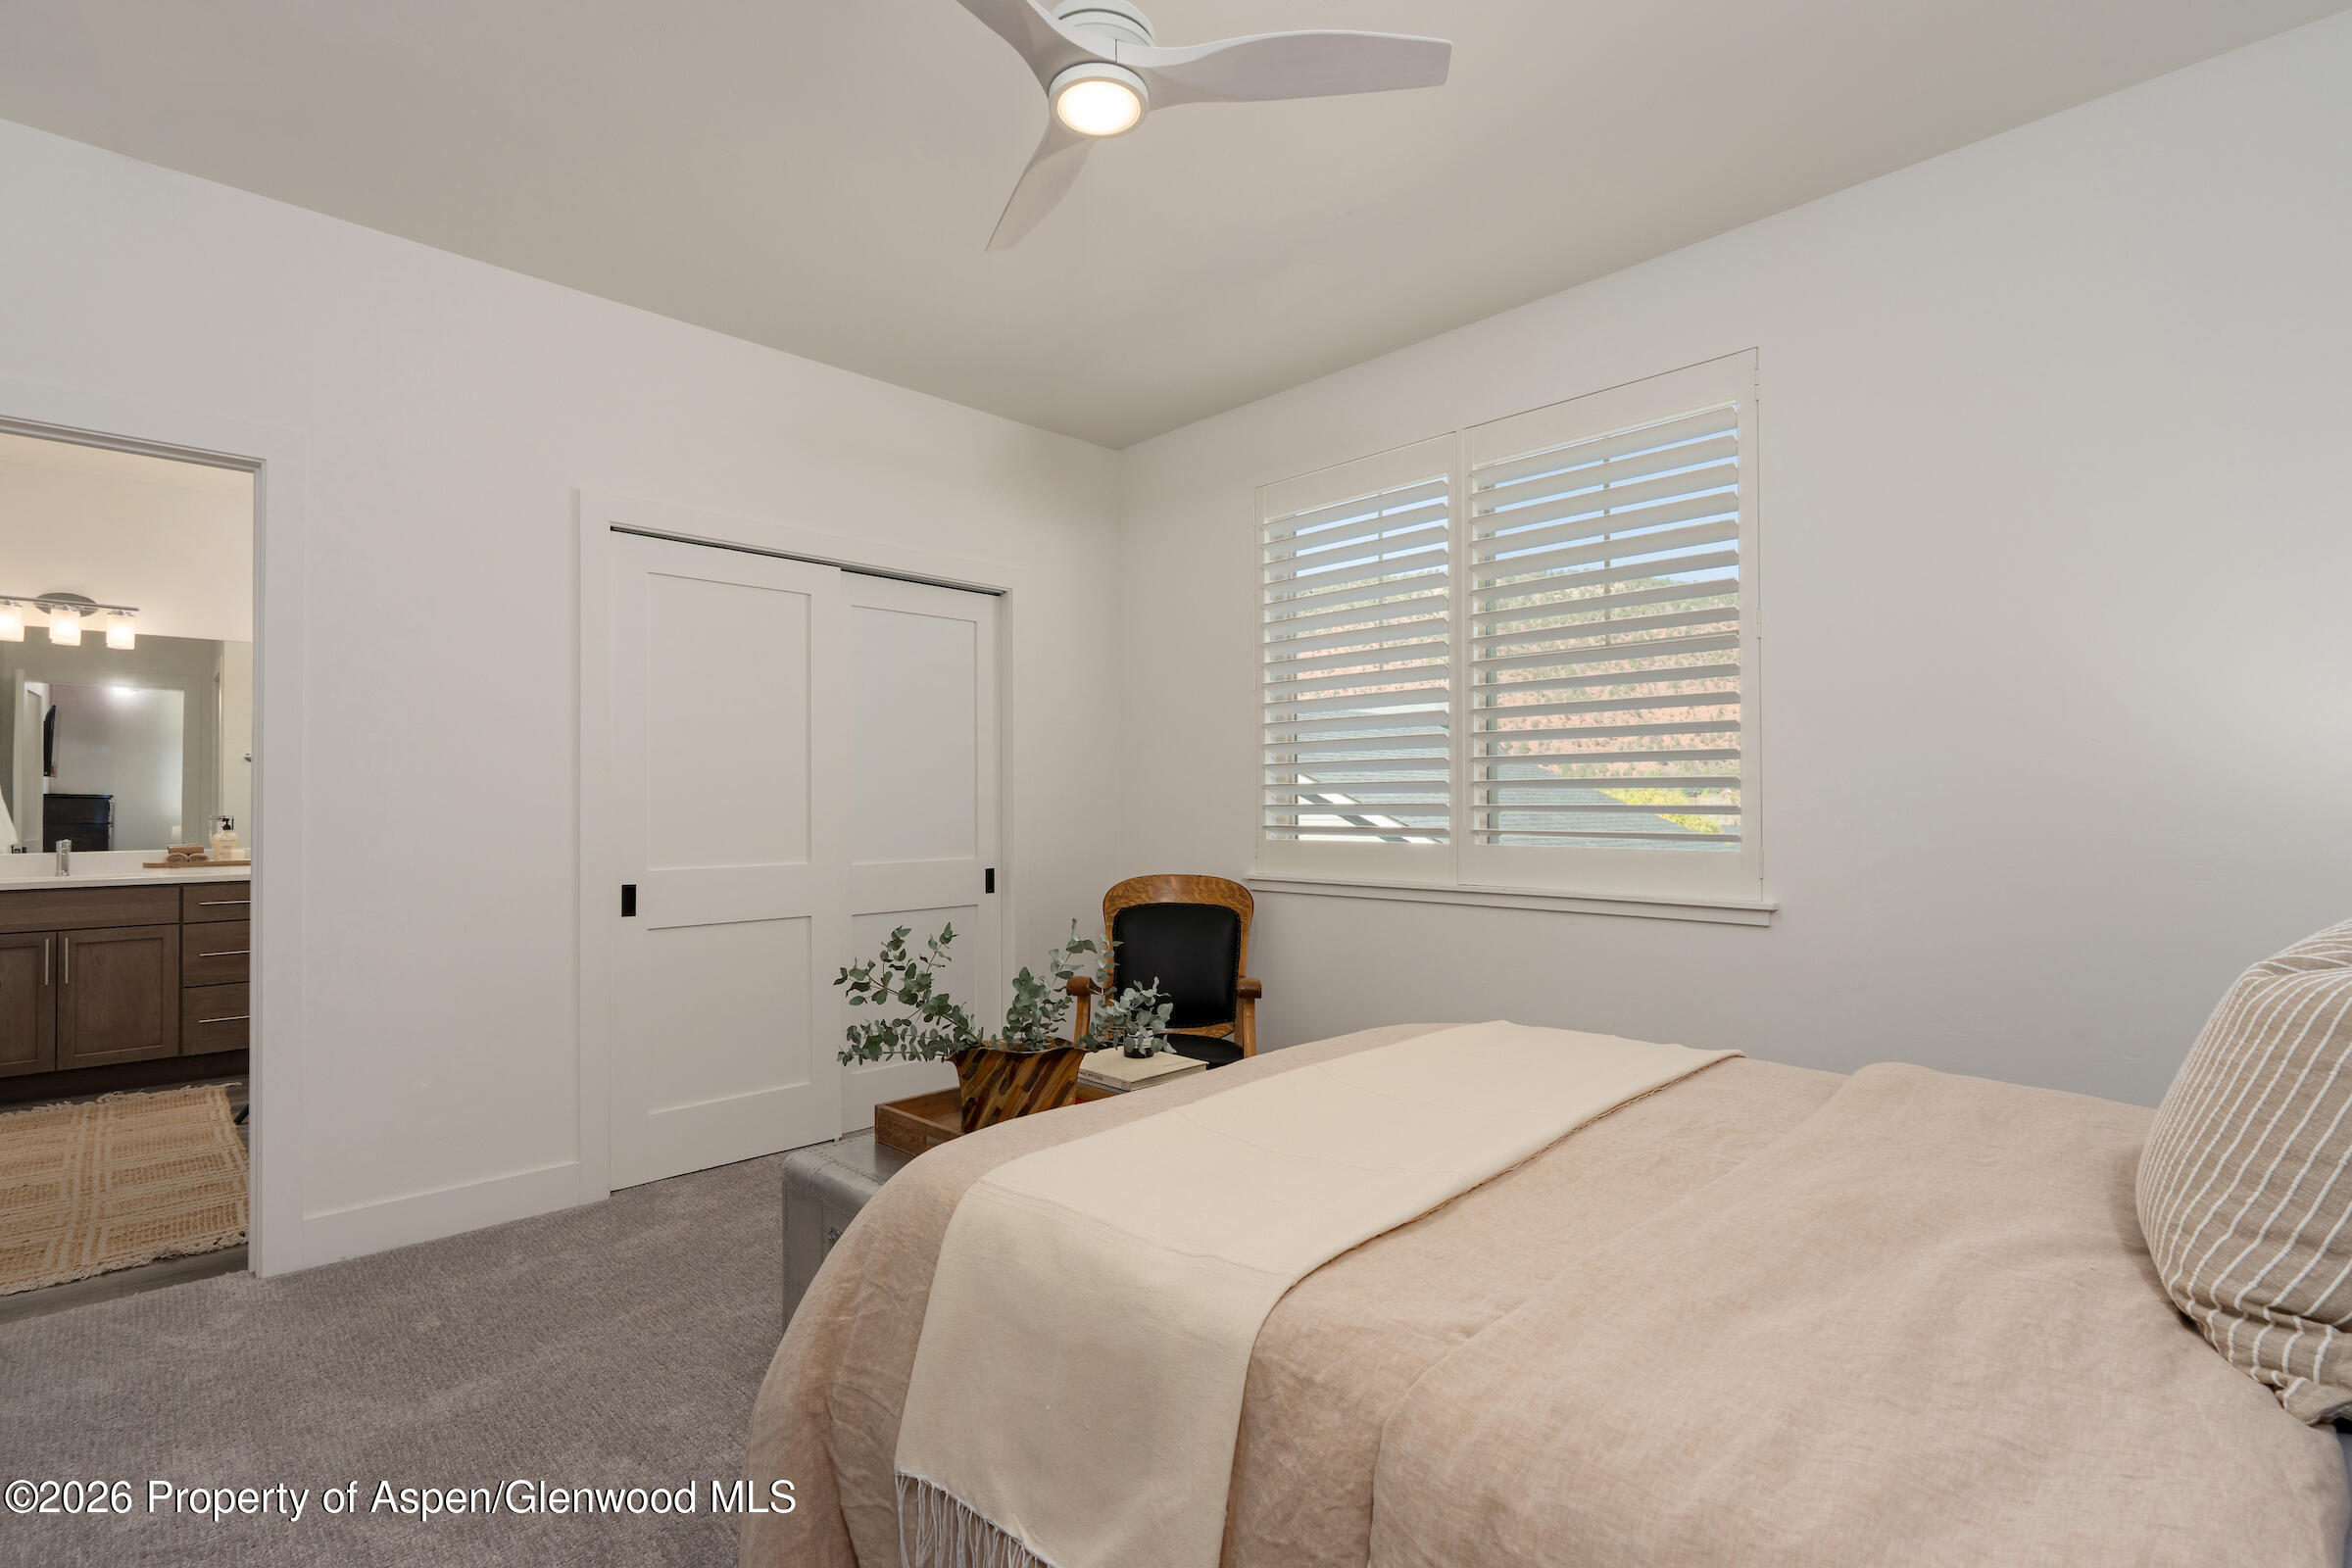
Bedroom with a neatly made bed, sliding closet doors, and plantation shutters.
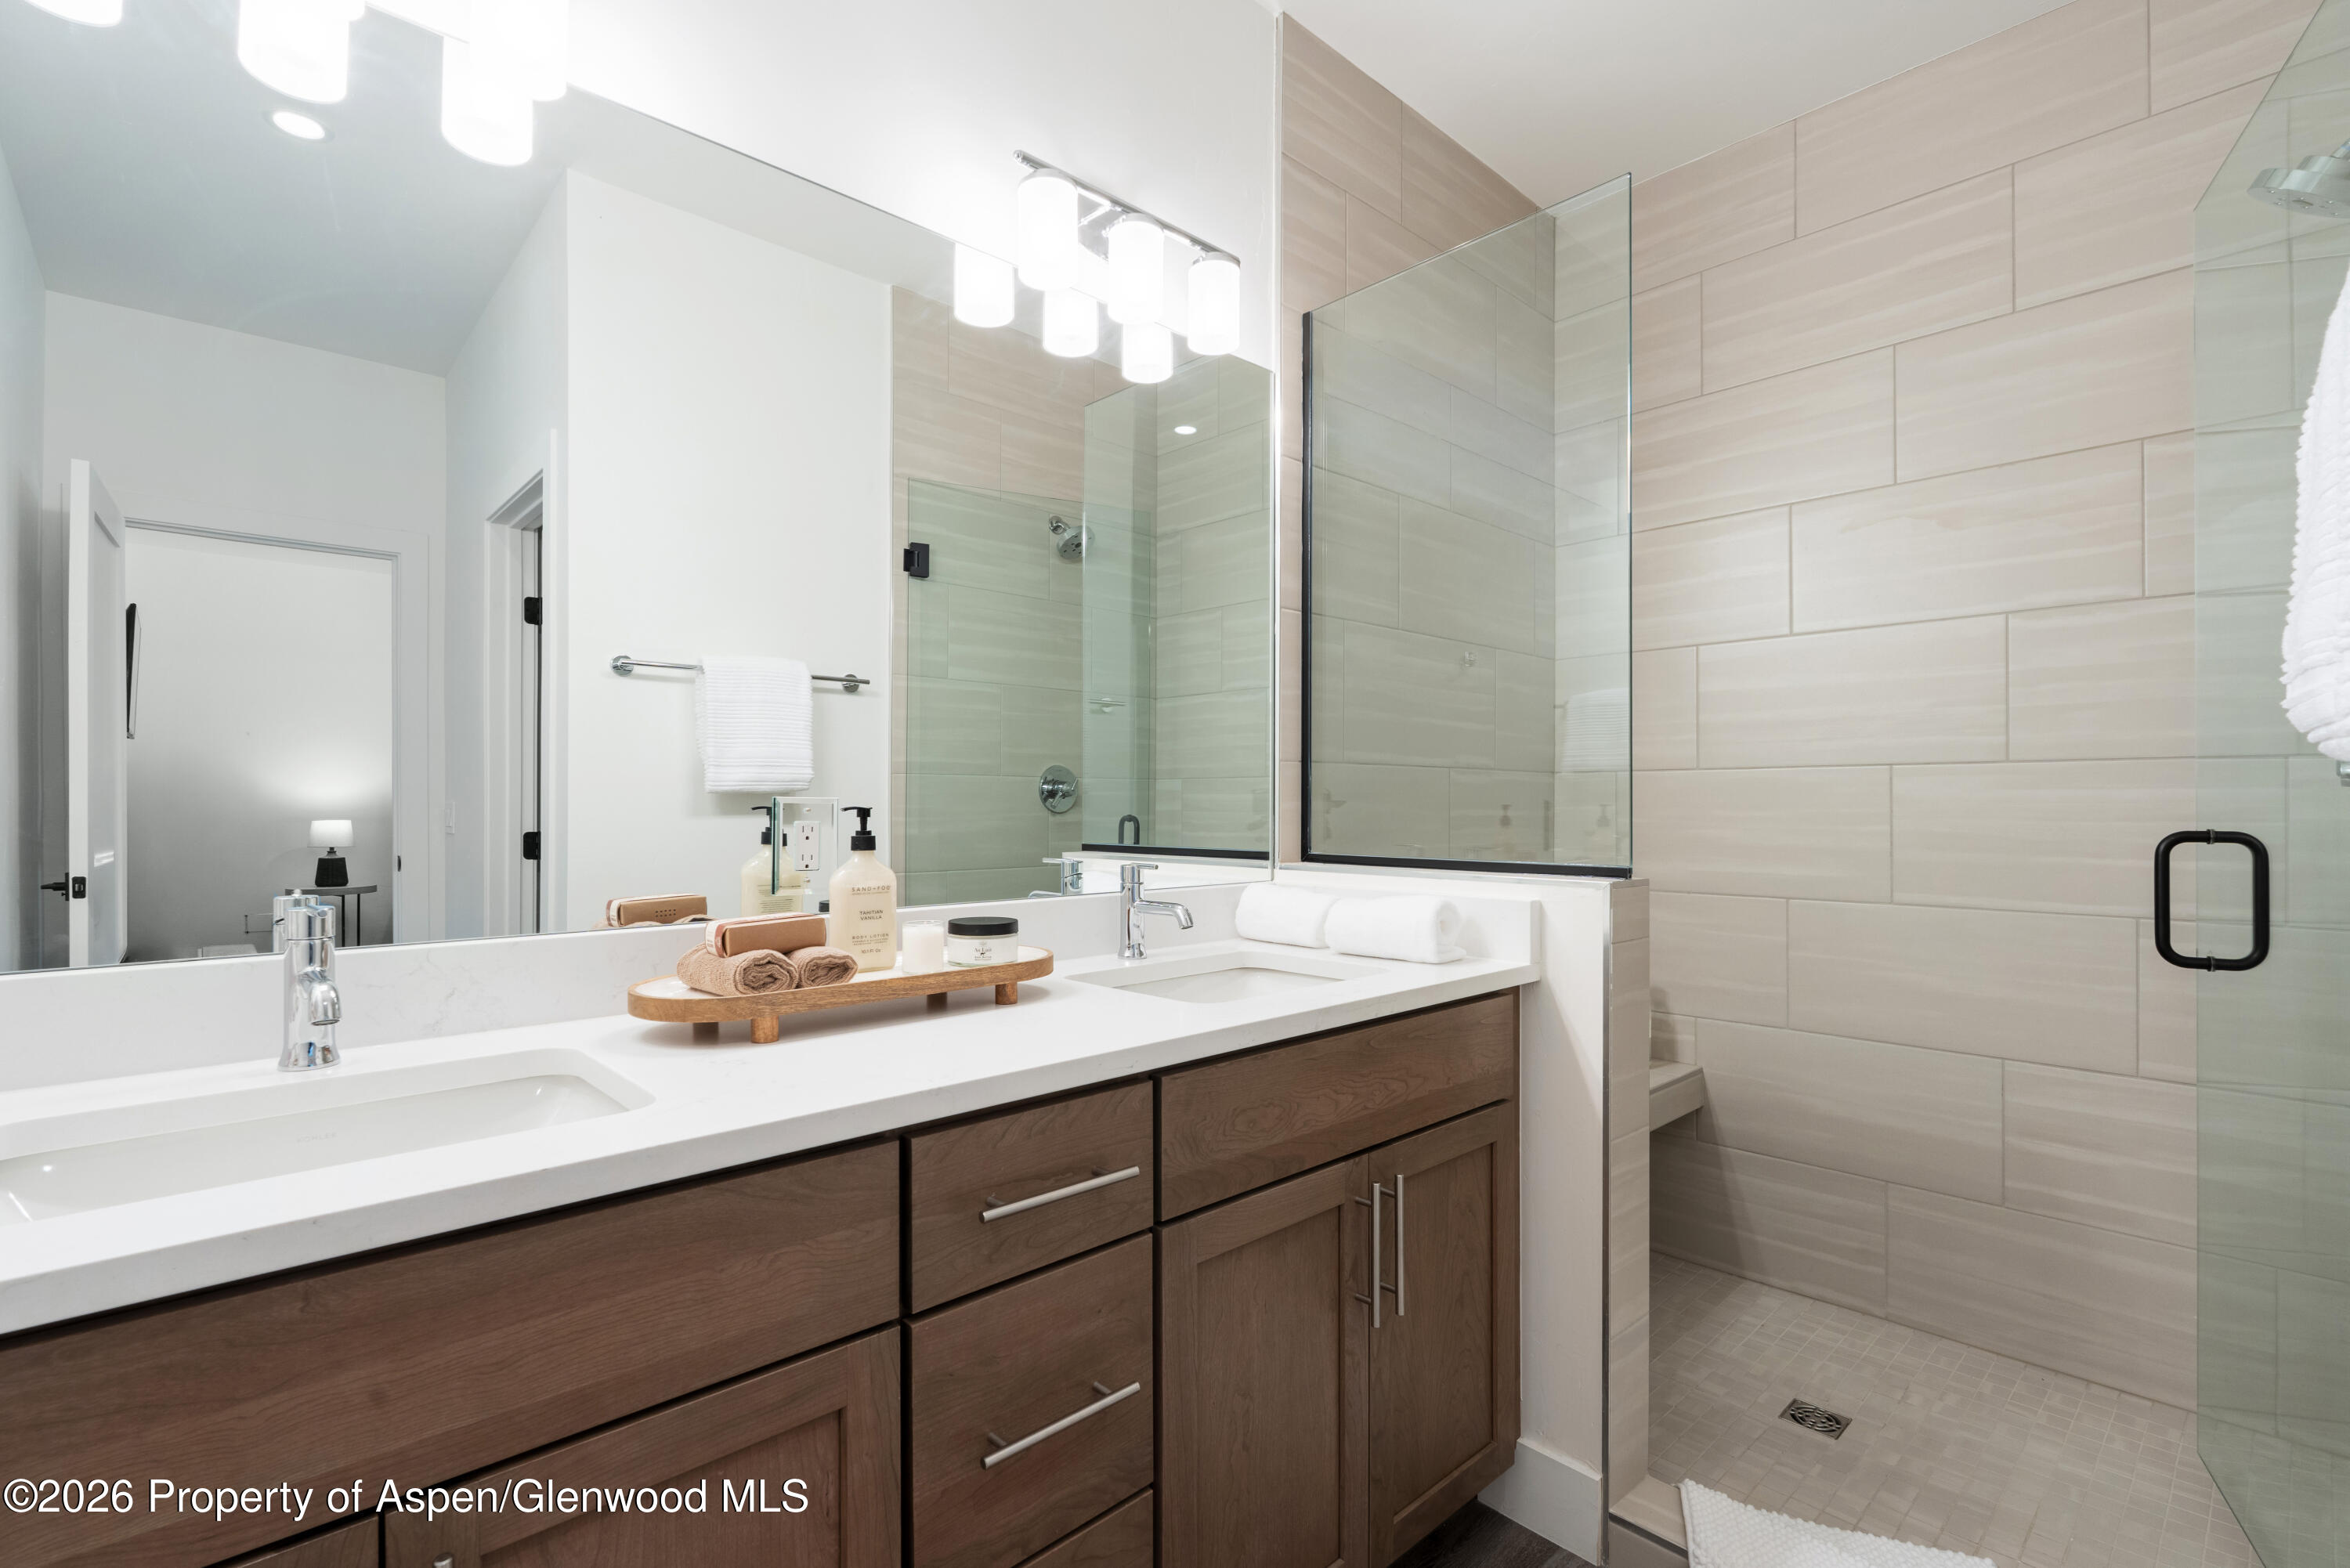
Bathroom with a dark wood double vanity and a glass-enclosed tiled shower.
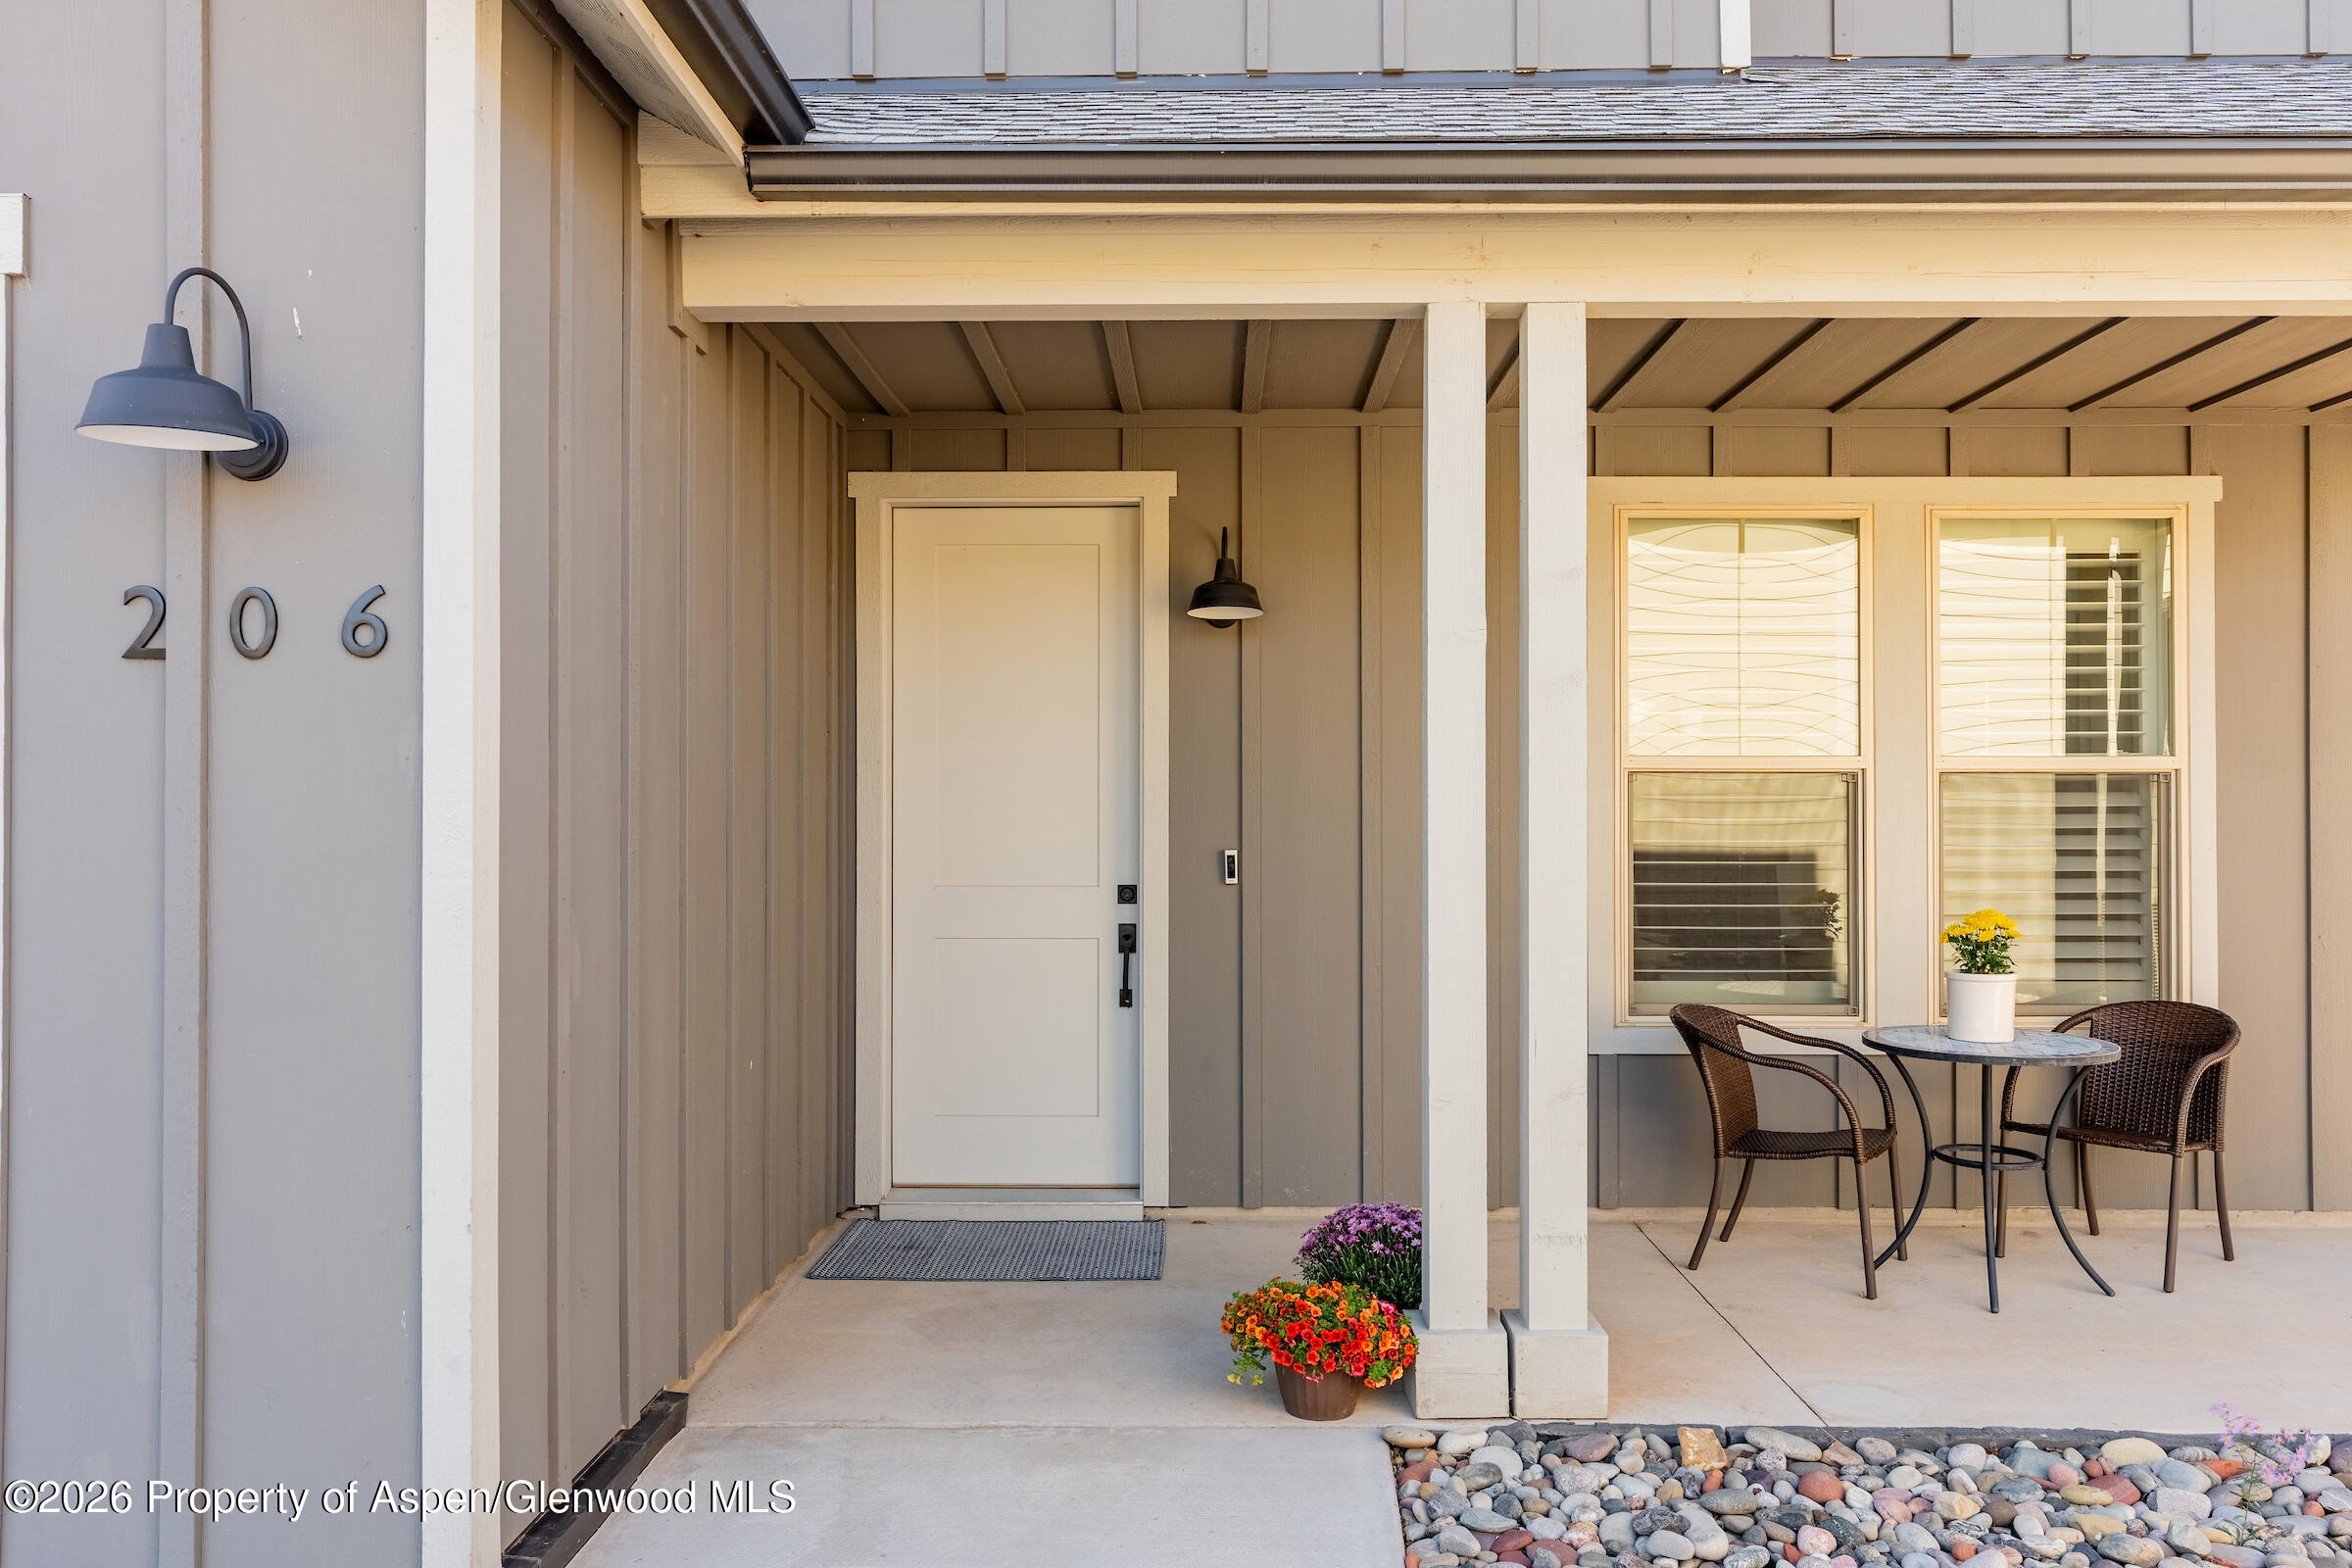
Covered front porch with a white entry door, patio seating, and the address number 206.
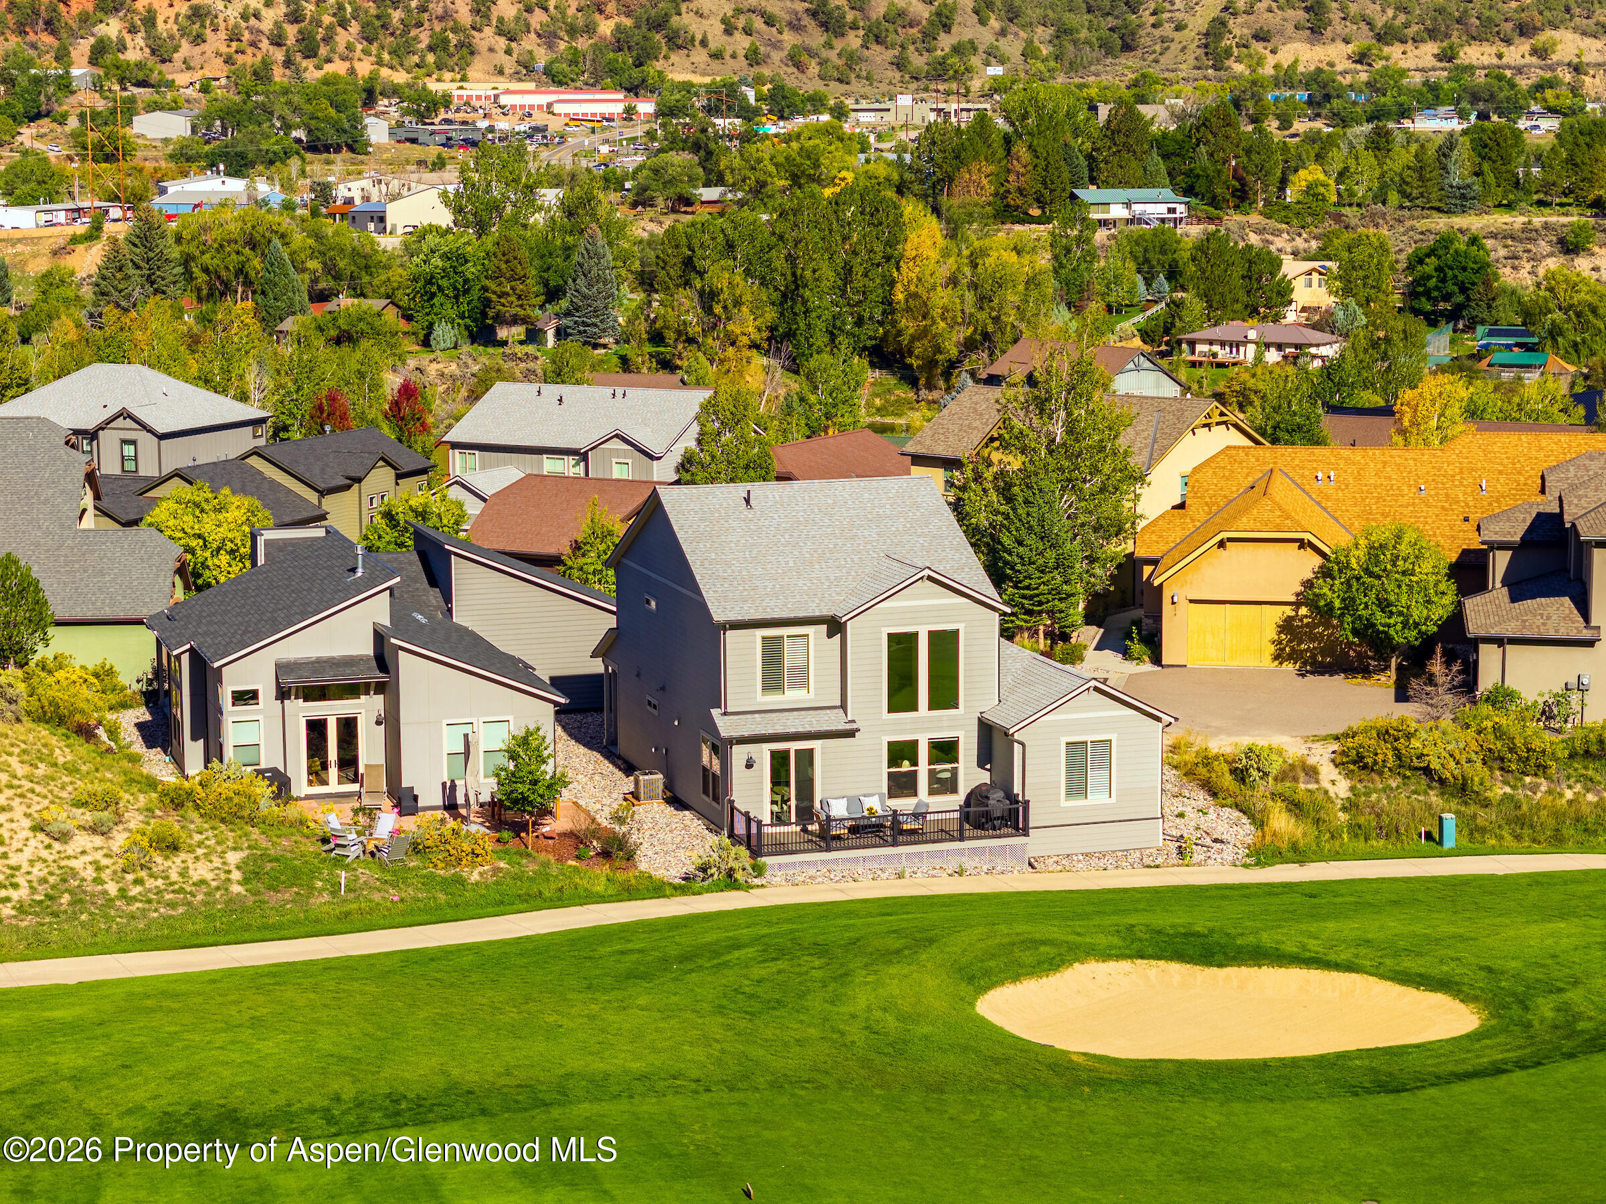
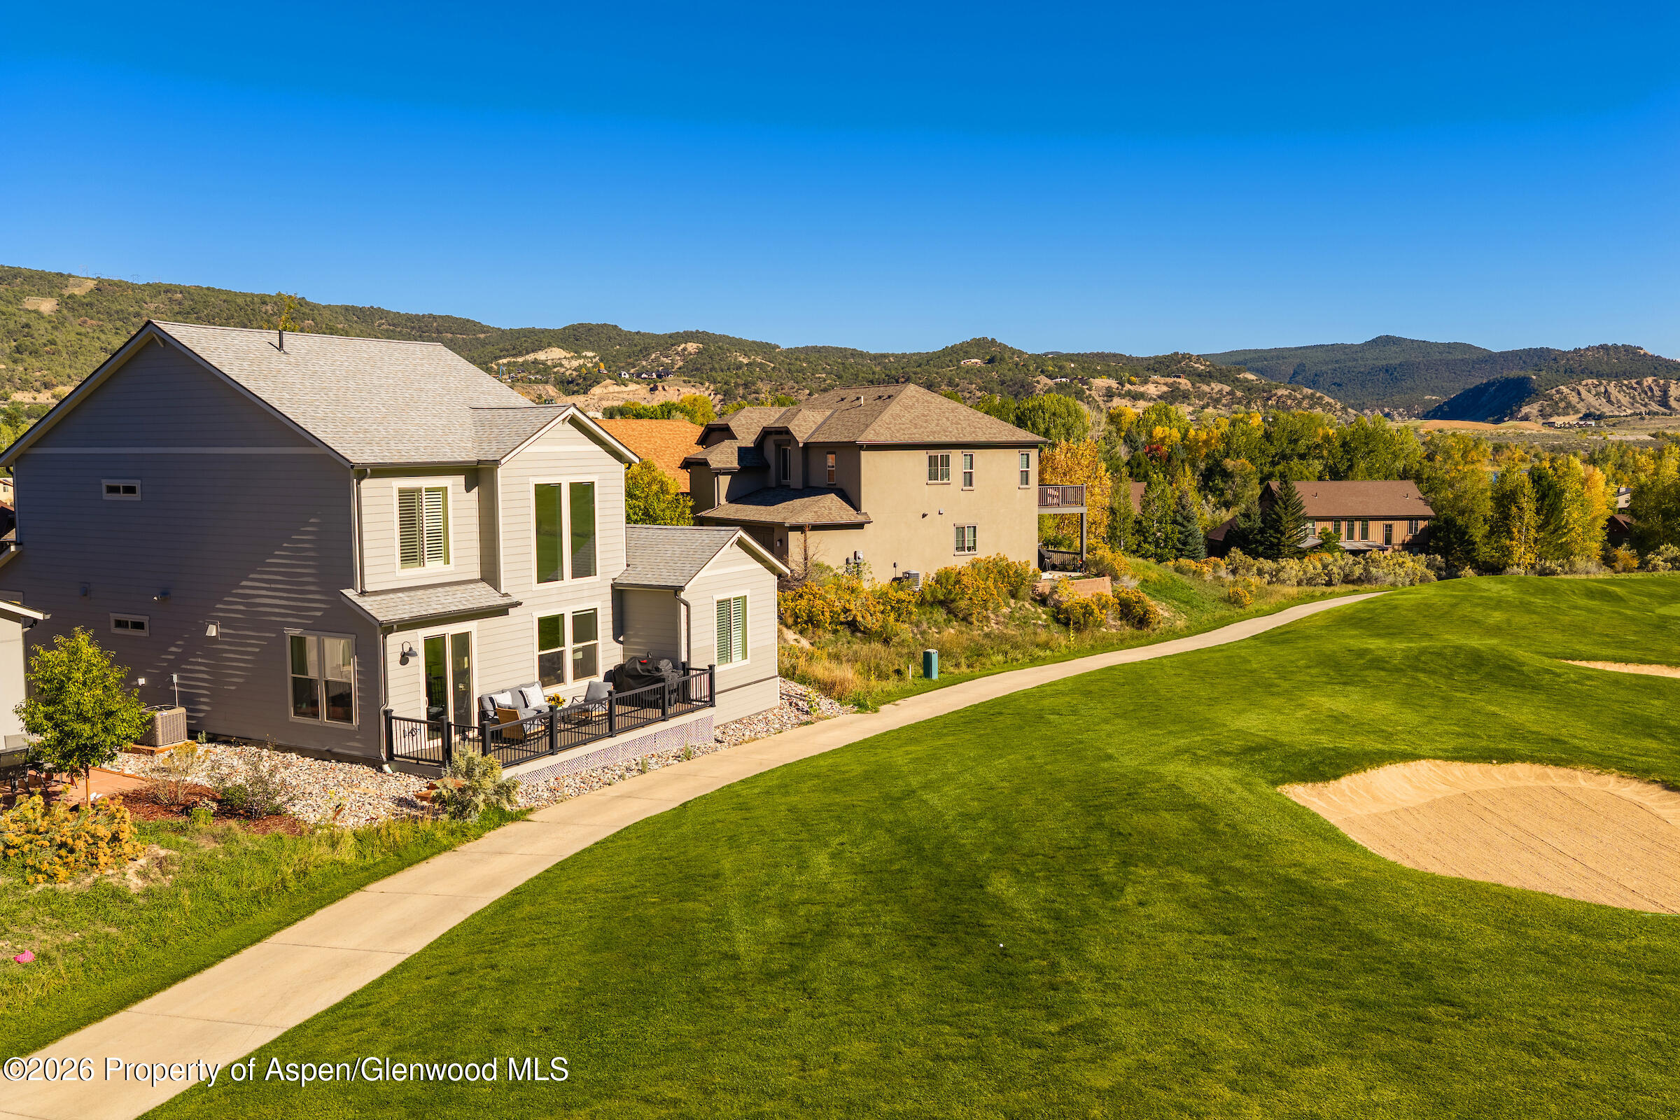
Gray two-story home beside a golf course, with patio seating and a wooded hillside beyond.
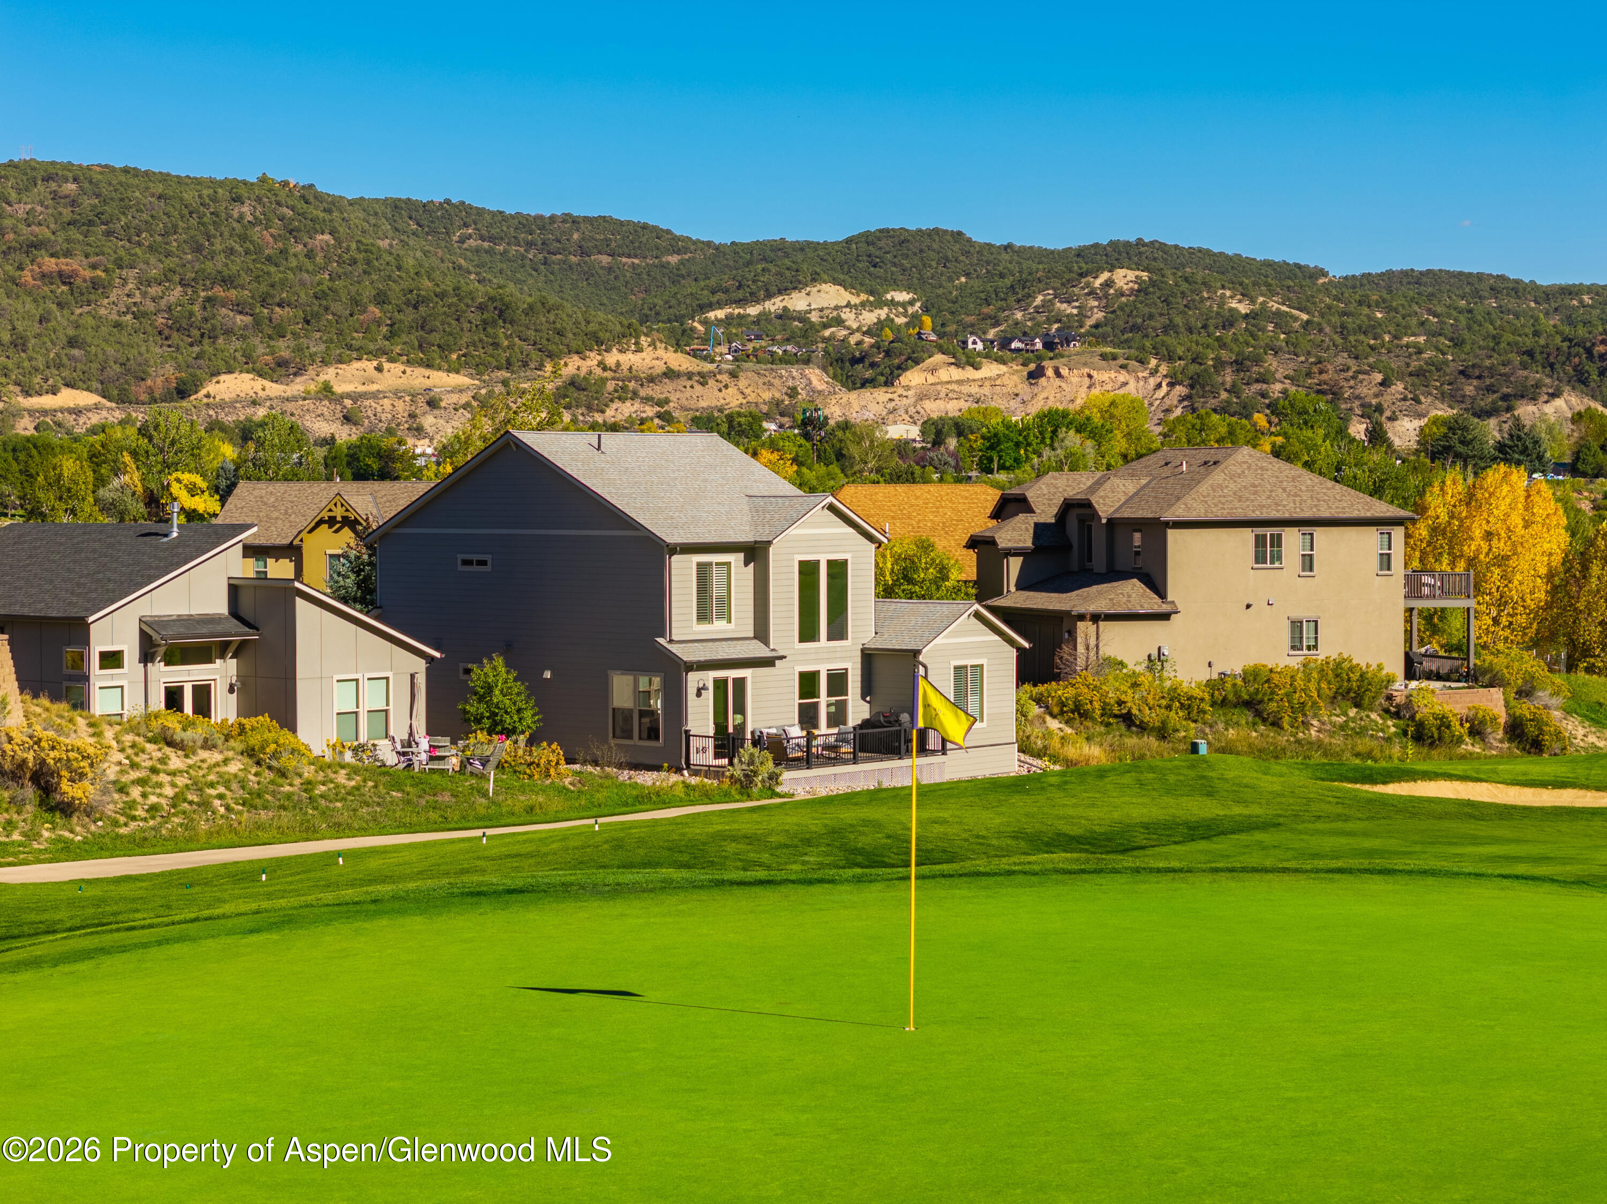
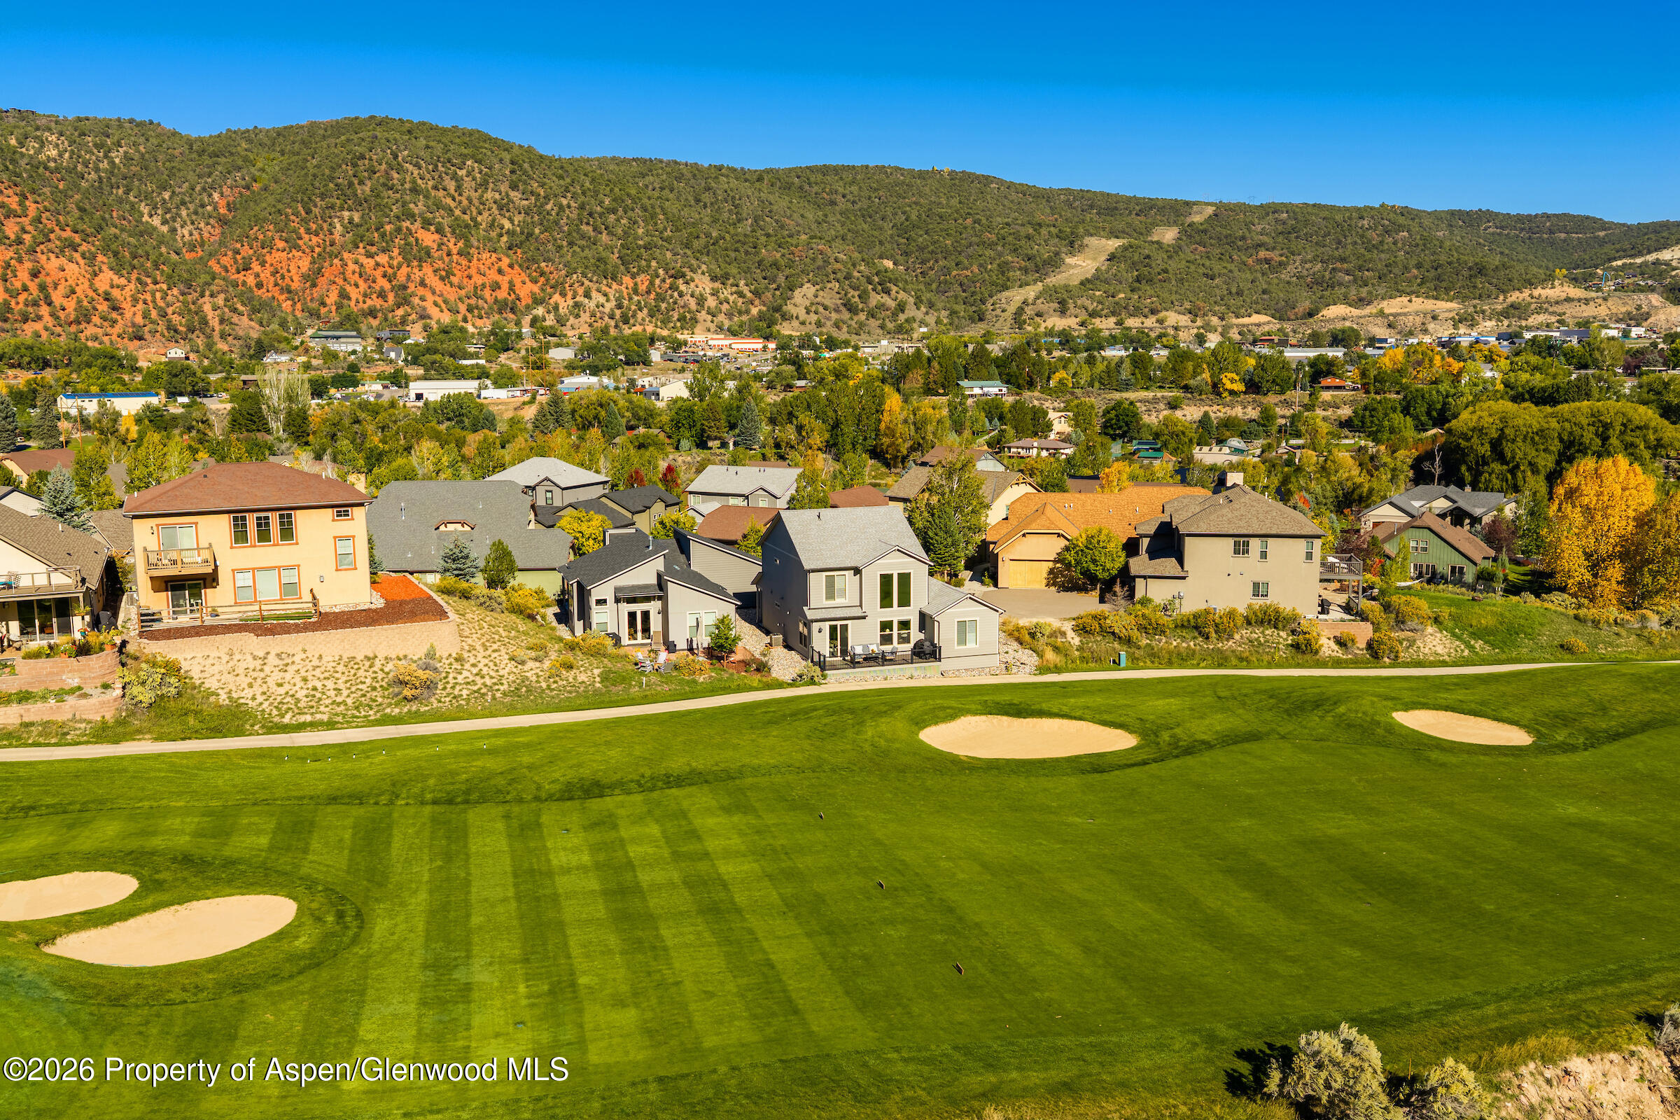
Homes beside a vivid green golf course, with autumn-colored trees and wooded hills behind them.
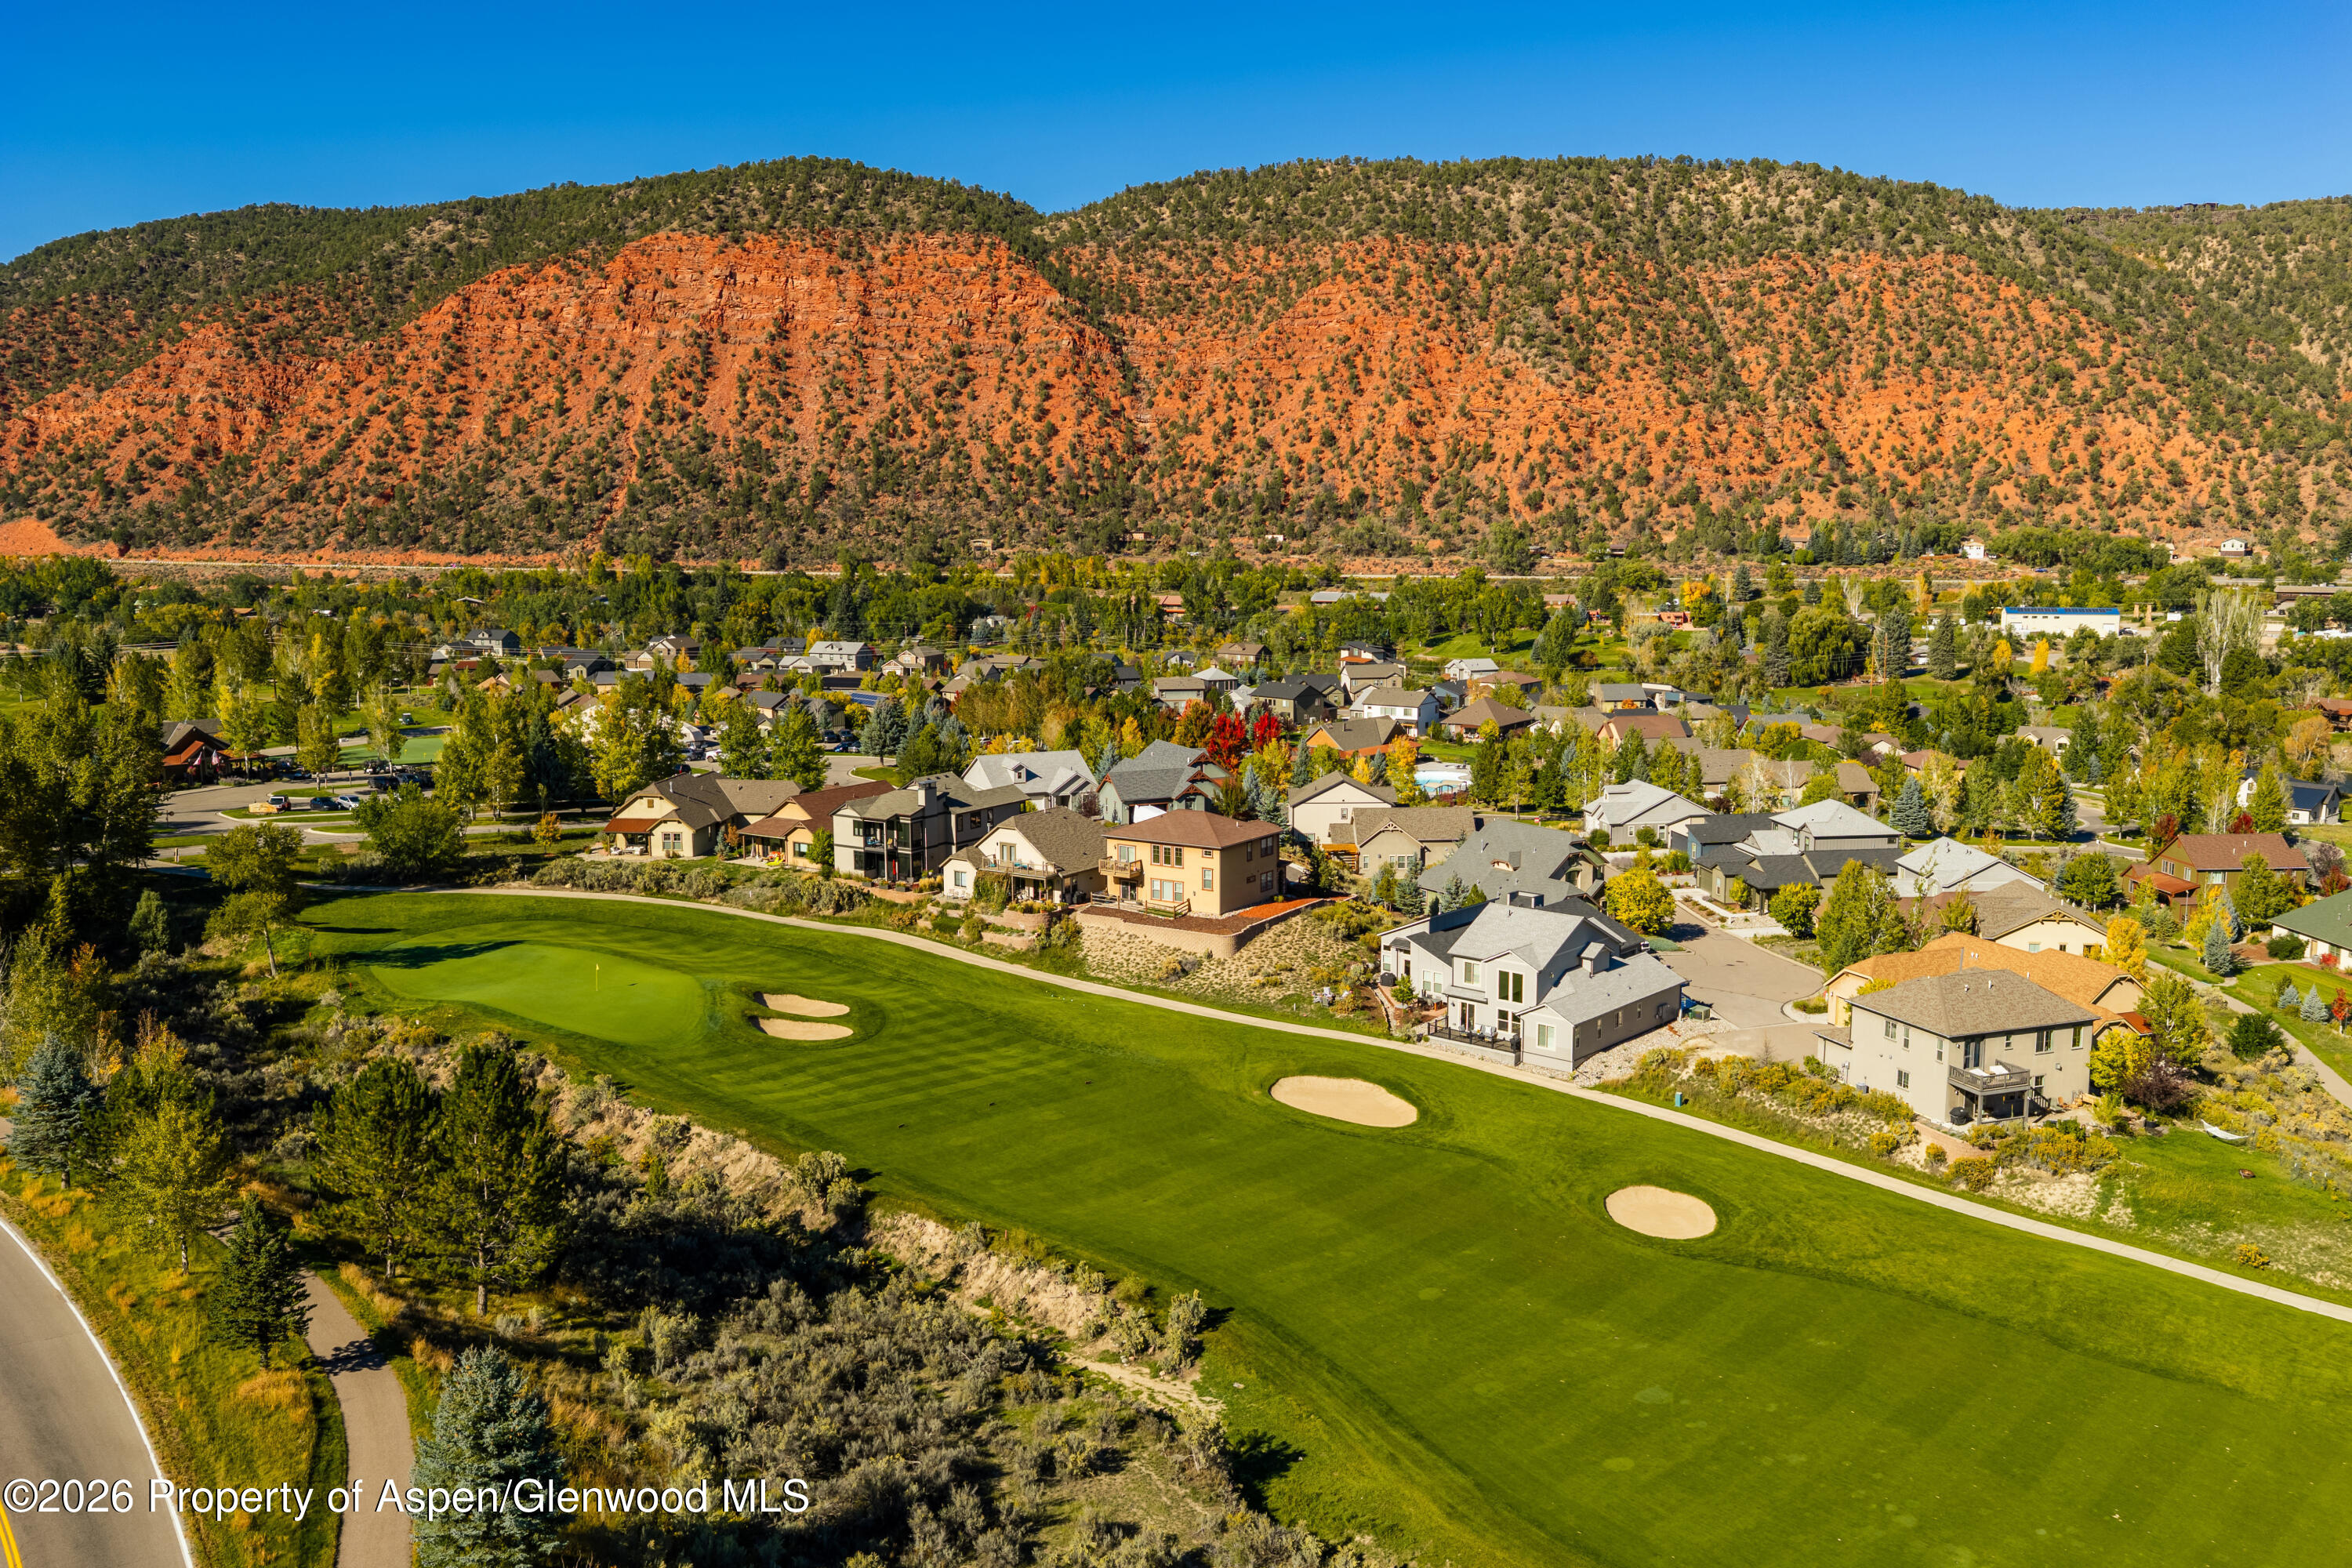
Aerial view of homes beside a golf course beneath red-rock hills.
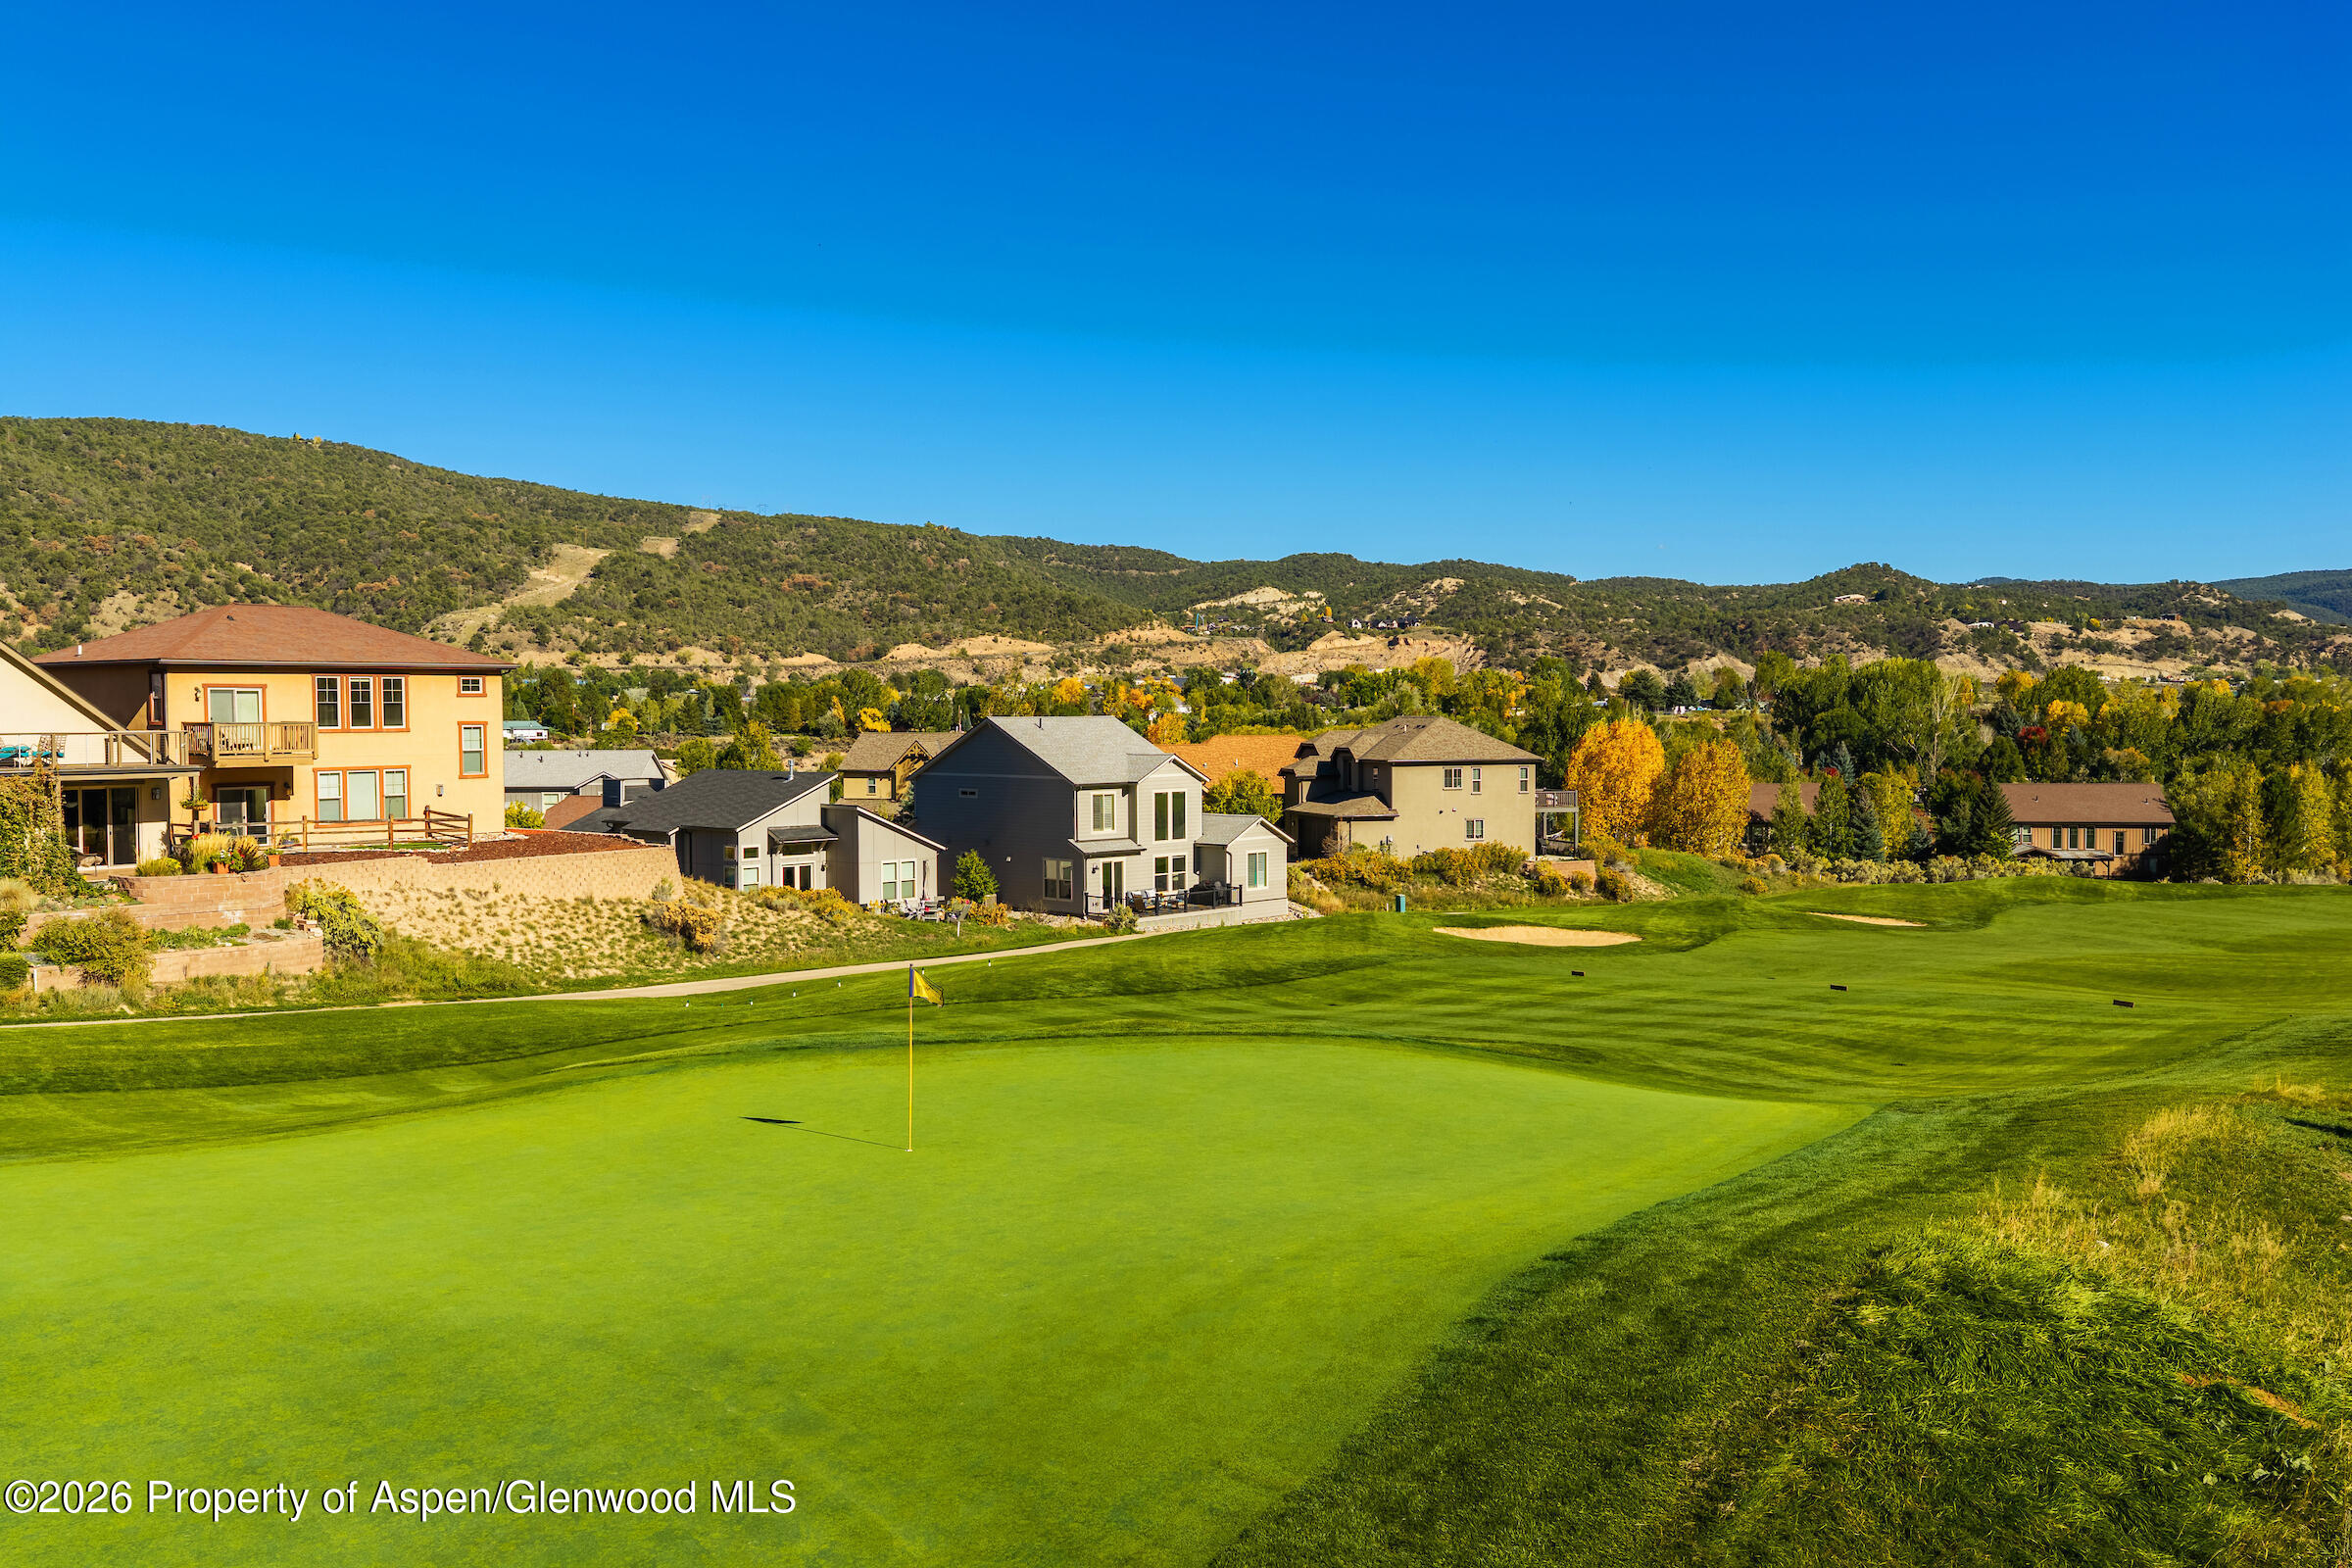
Homes beside a golf course, with wooded hills in the background.
Golf green and neighboring homes below wooded foothills.
Home beside a golf course, with a paved path, autumn foliage, and wooded hills beyond.
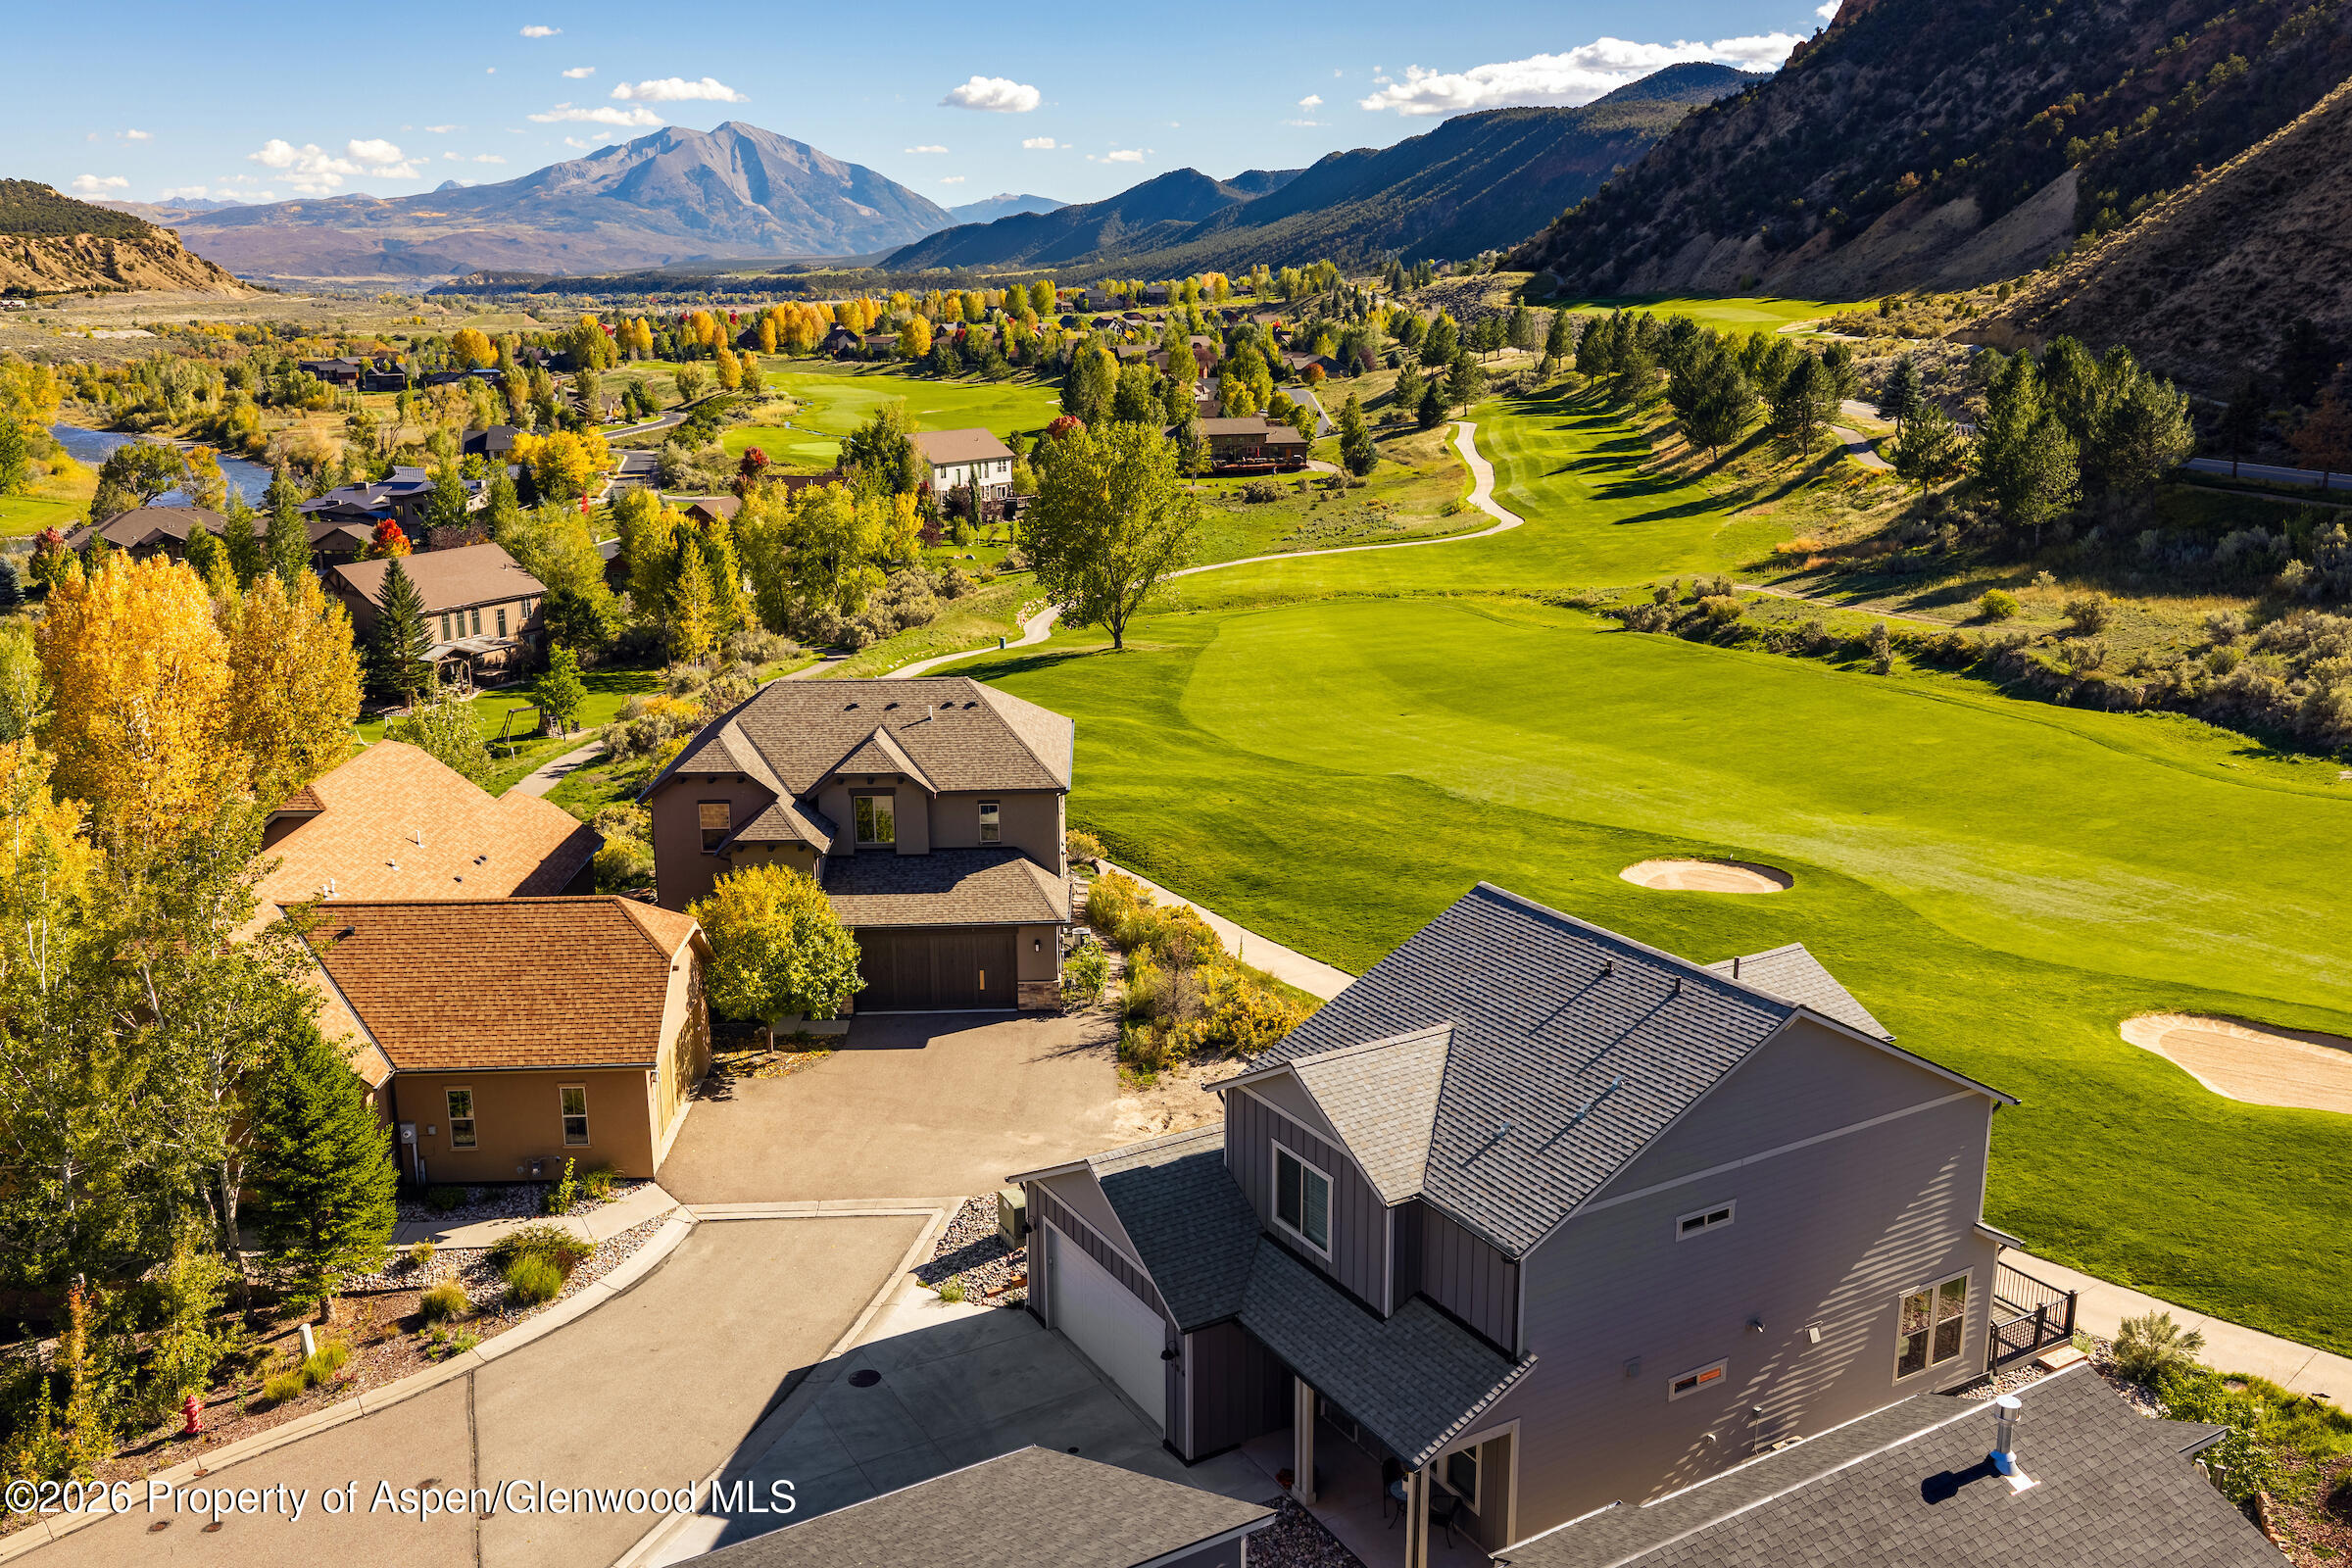
Aerial view of a home beside a golf course, with autumn foliage and mountain views.
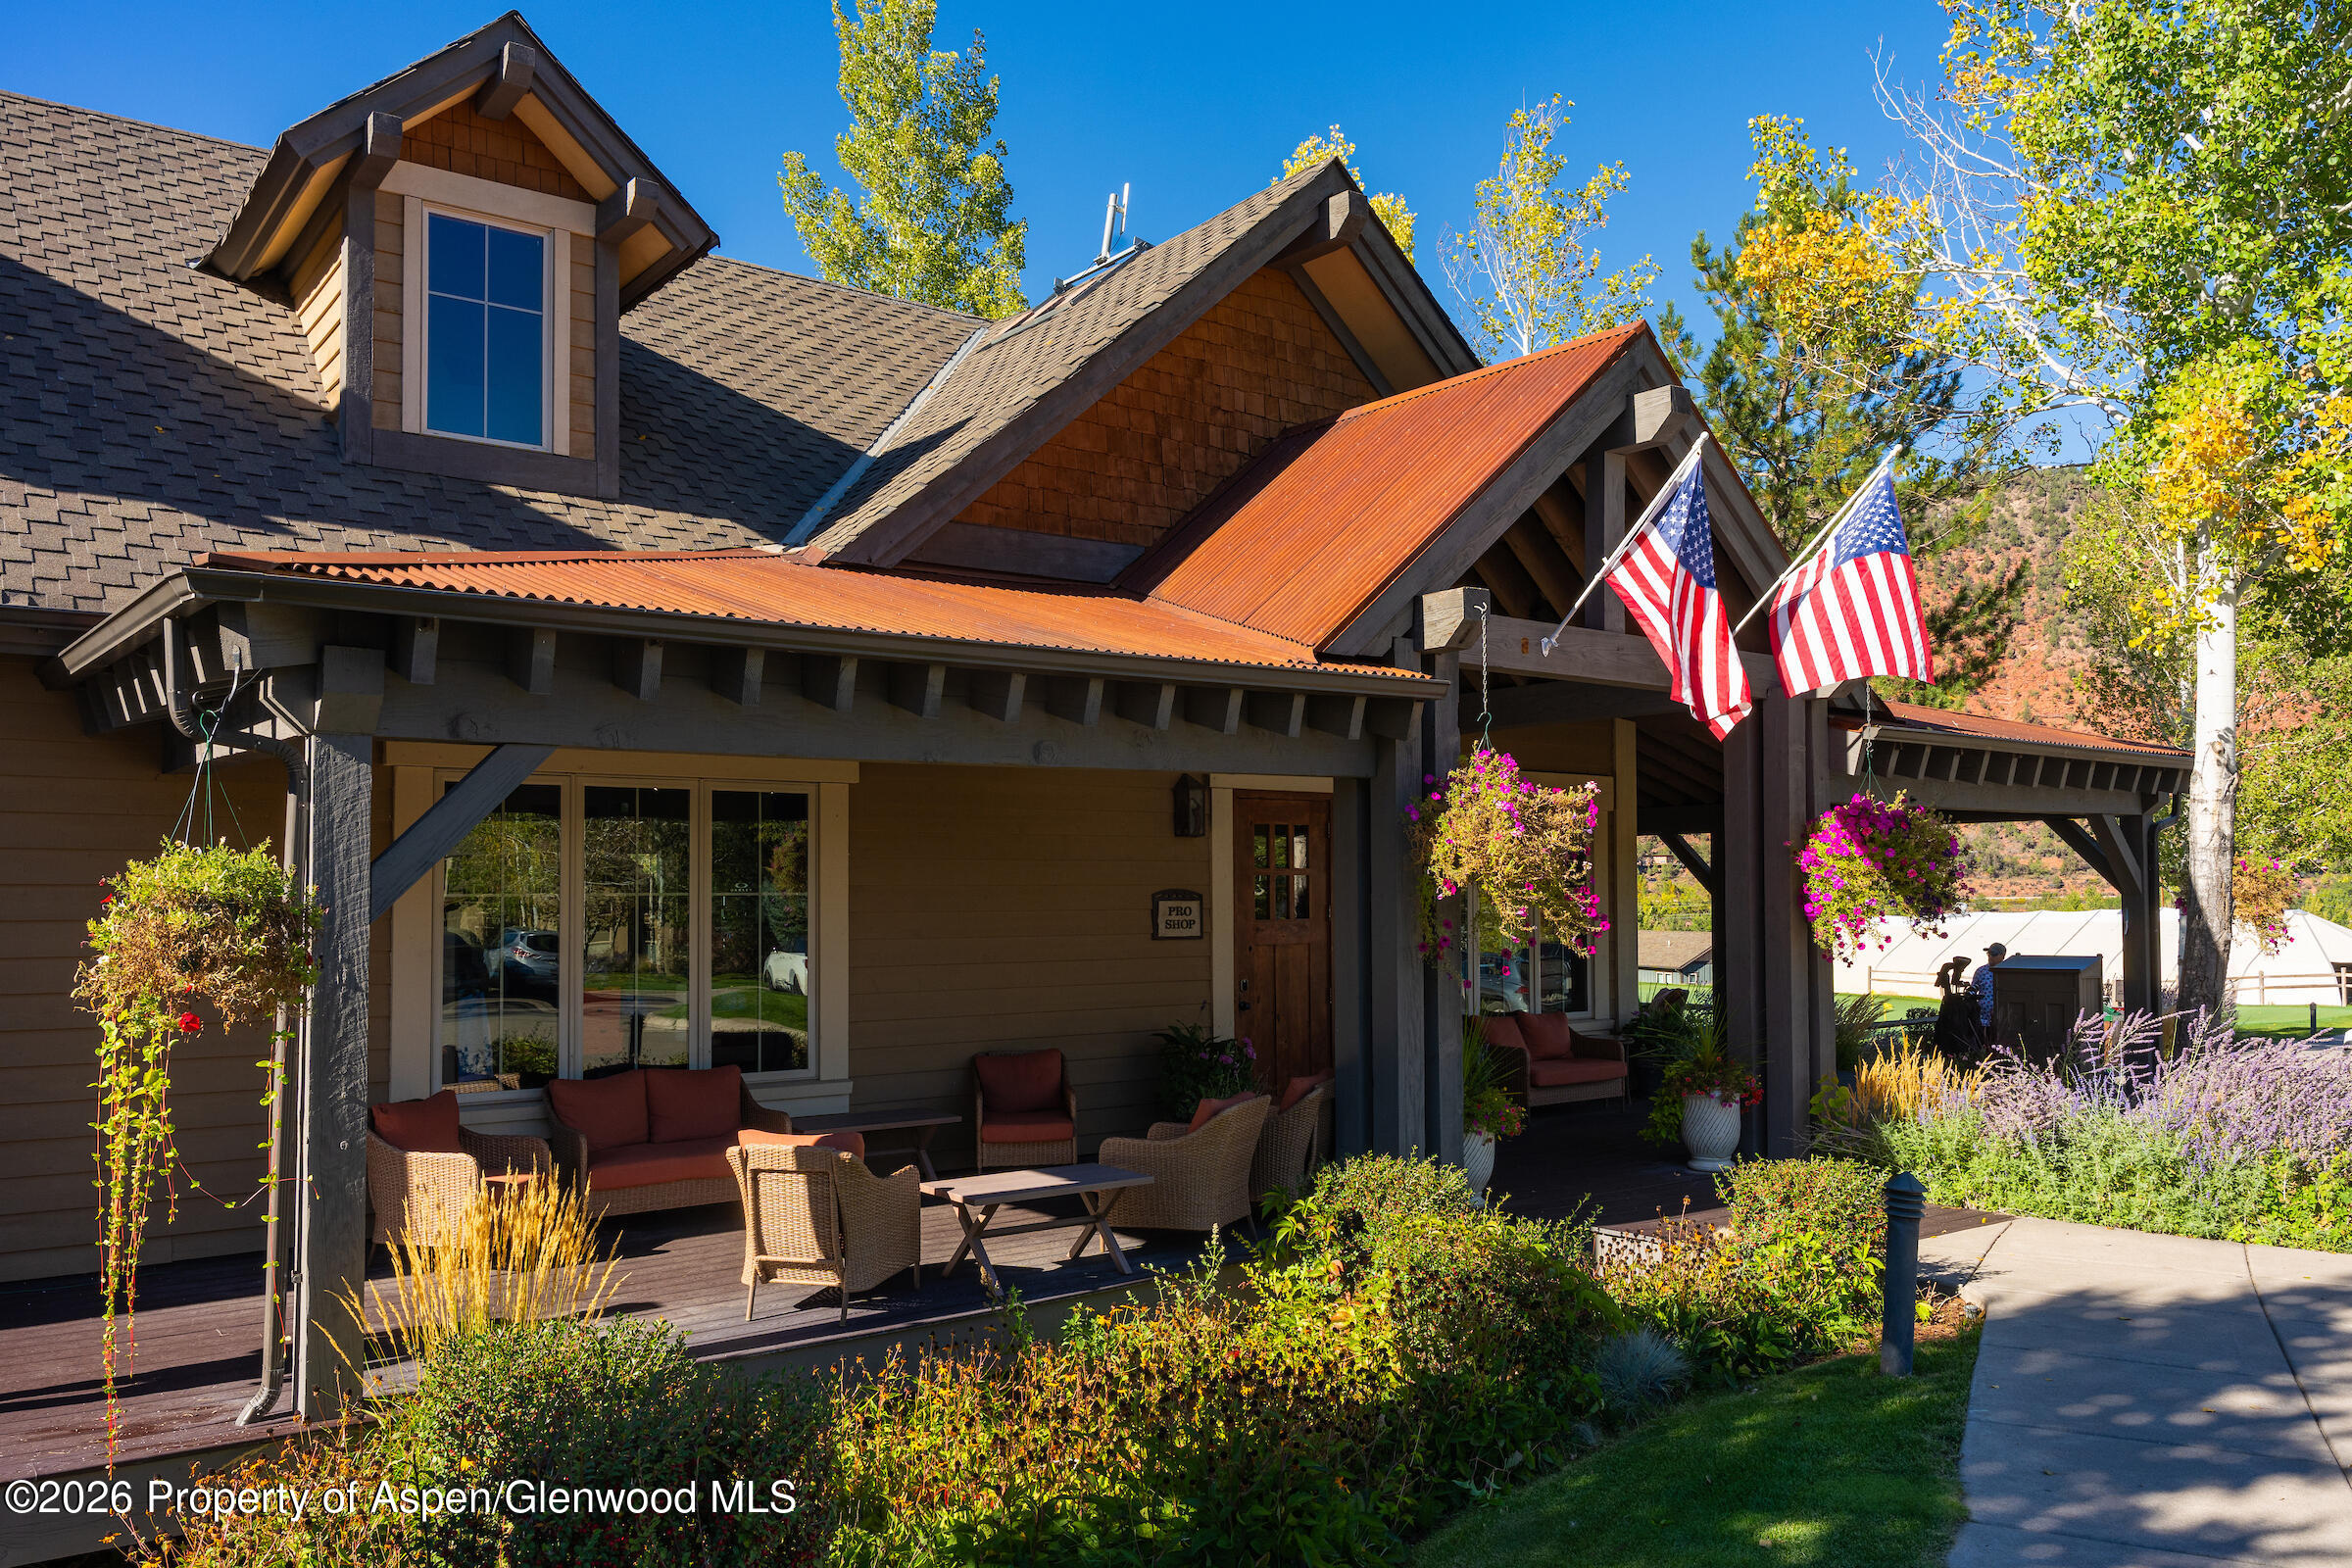
Mountain-style building with covered porch, outdoor seating, hanging flowers, and American flags.
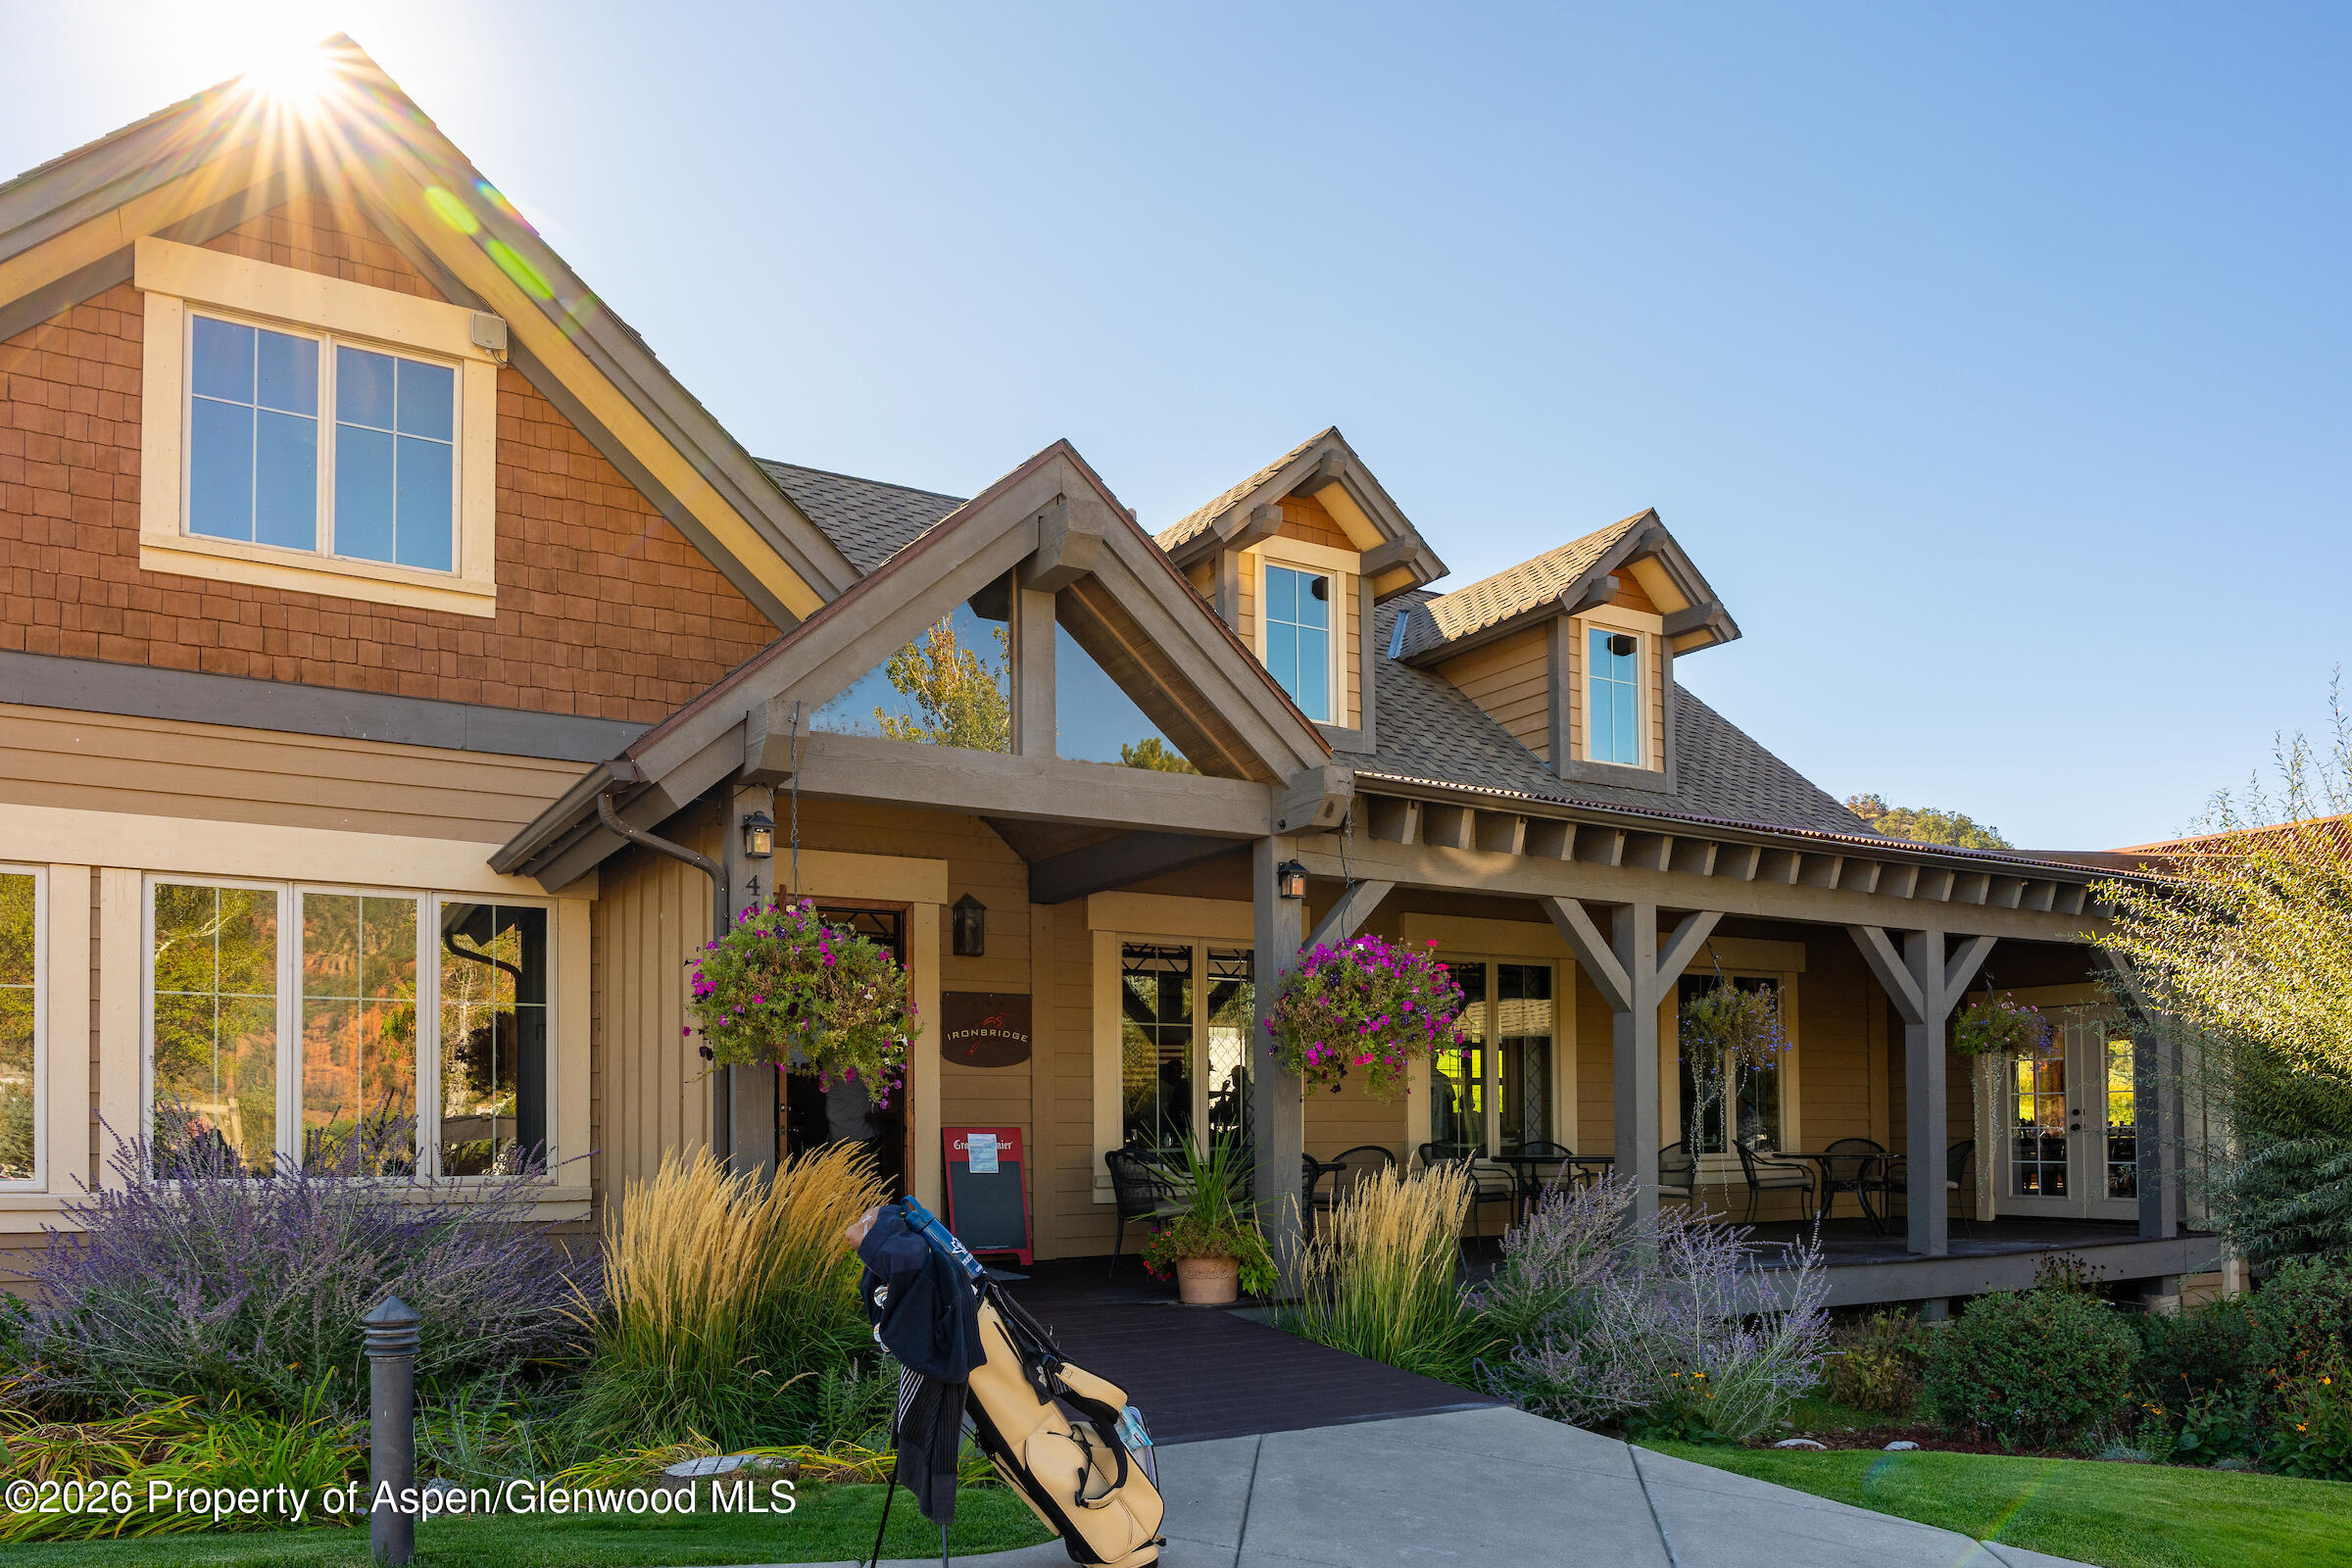
Mountain-style building with a covered patio, flower baskets, and a golf bag by the entrance.
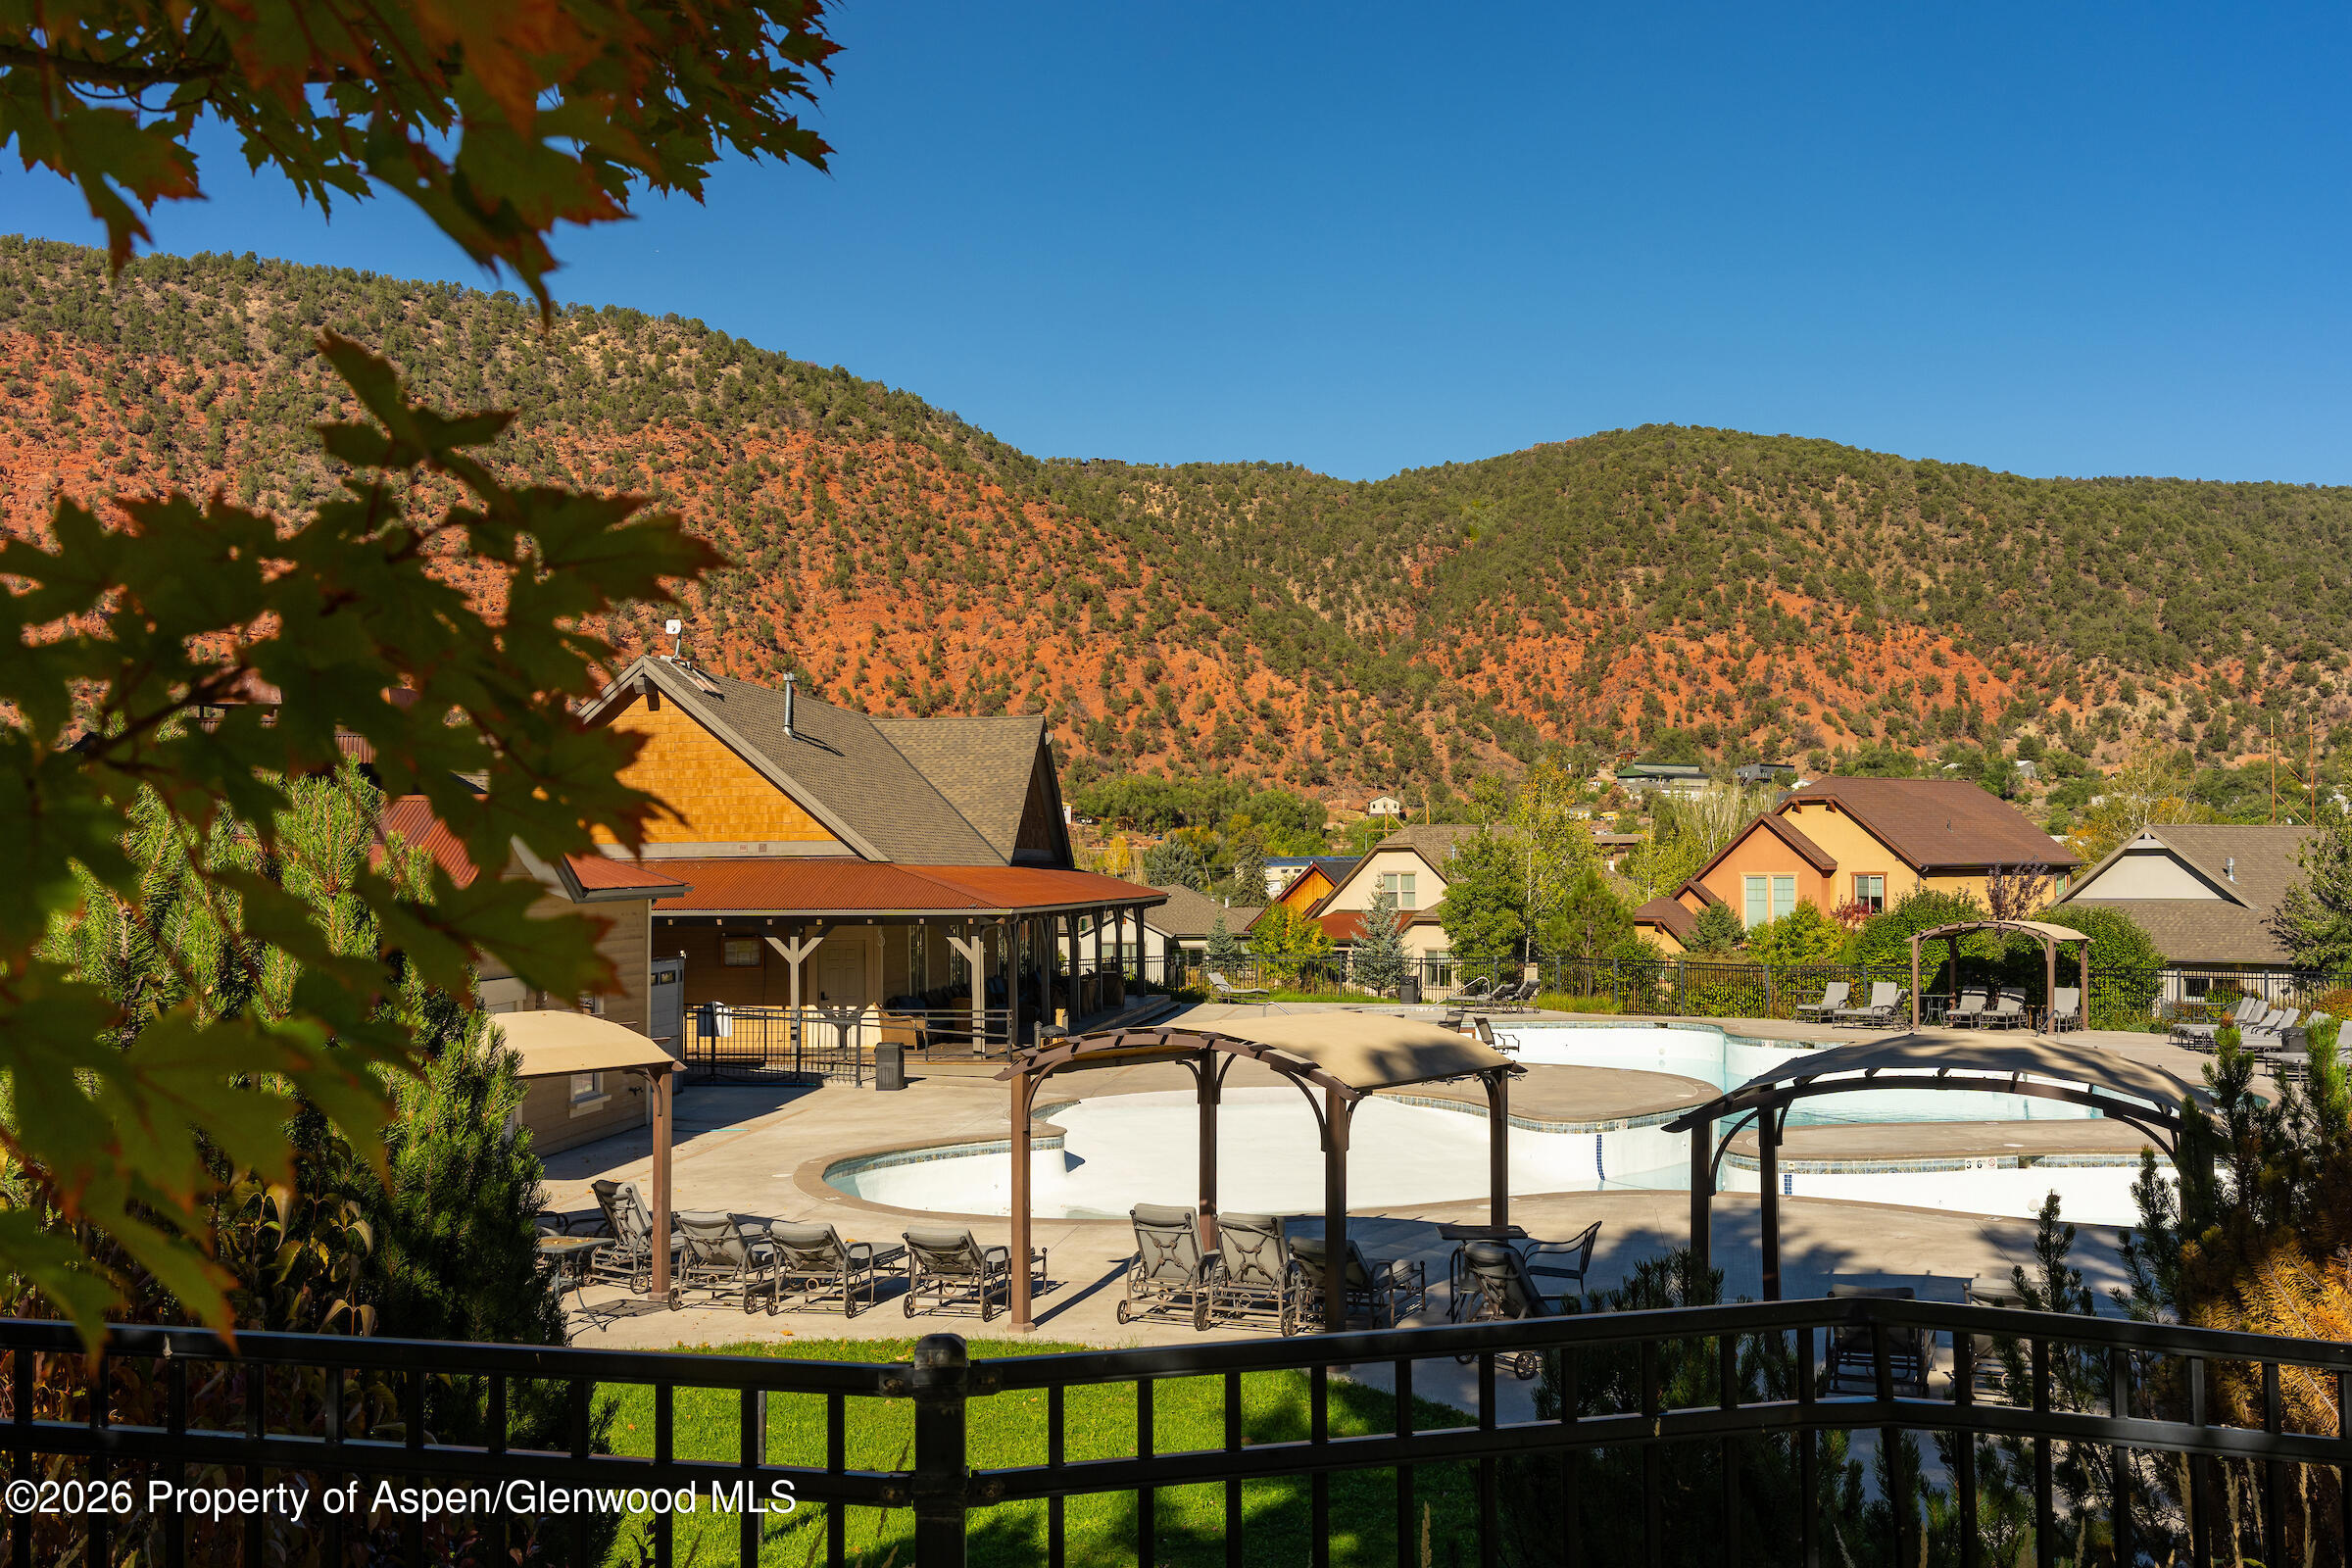
Outdoor swimming pool with shaded seating, neighboring homes, and autumn-colored mountain slopes.
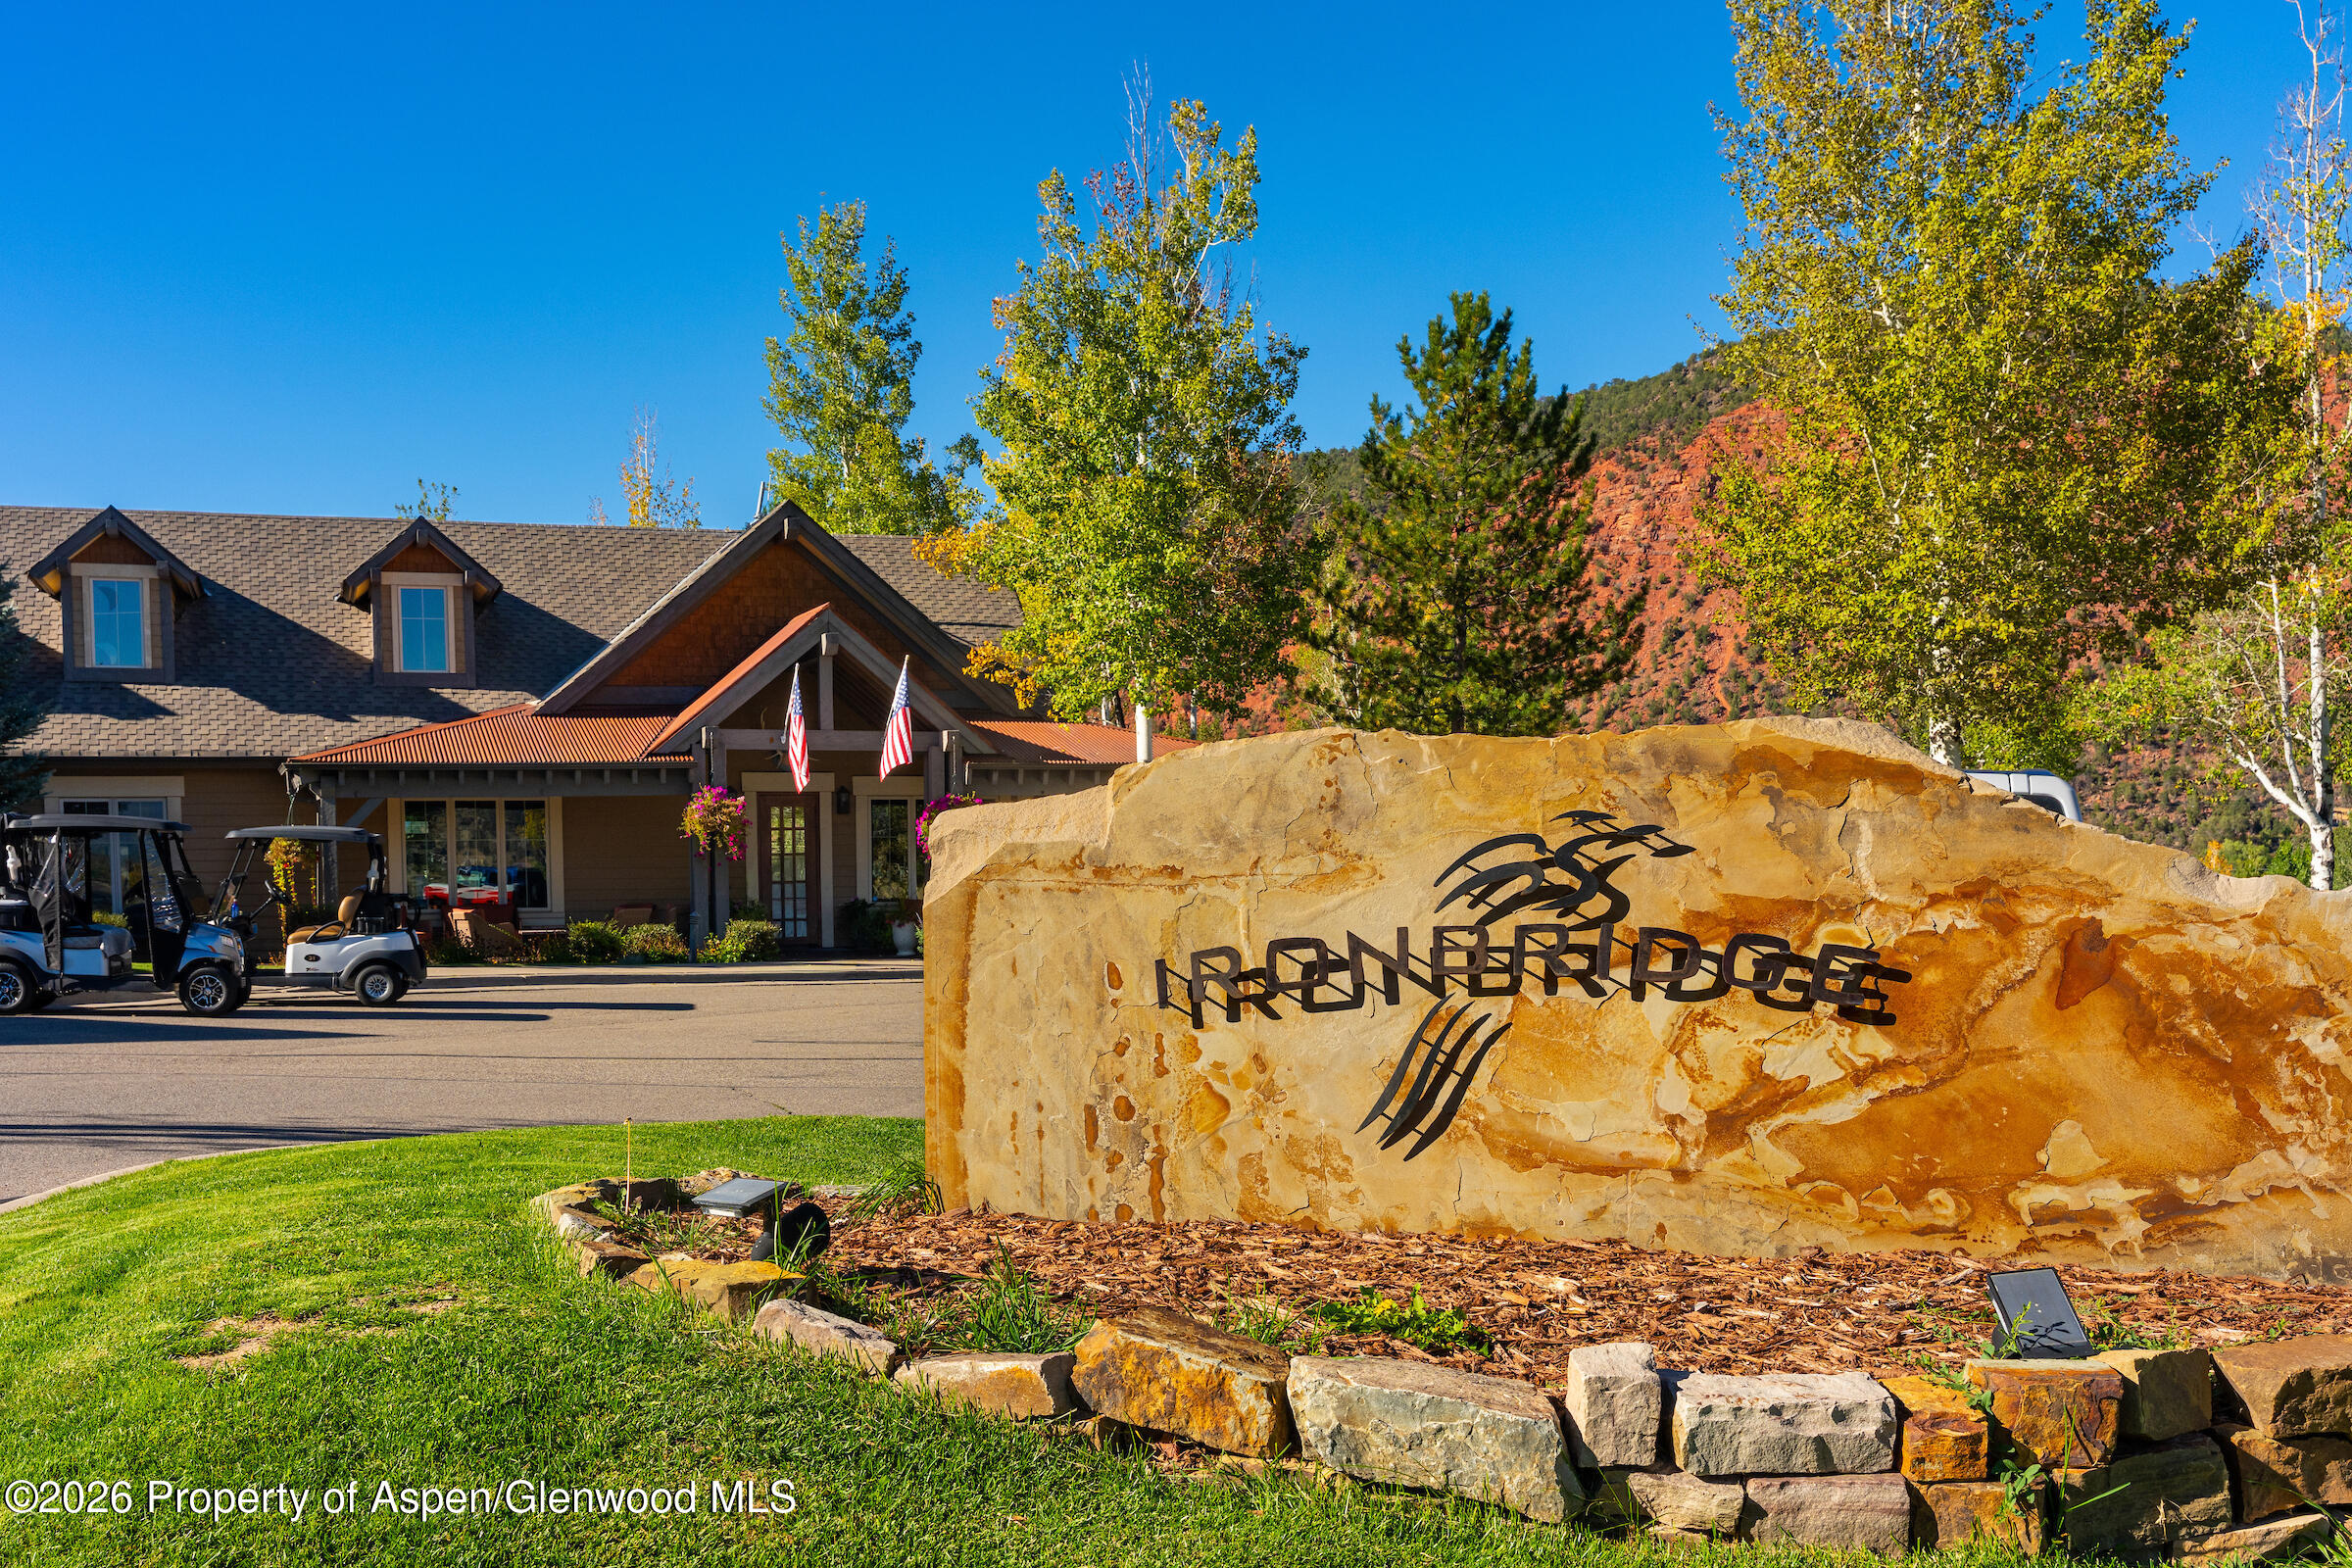
Ironbridge clubhouse and stone entrance sign beneath autumn-colored trees and a red-rock hillside.
SEE ALL PHOTOS
Bright open-plan living room and kitchen with double-height windows overlooking a green landscape.
Furnished living room with a dark tiled fireplace, leather seating, and large windows overlooking a golf course.
Living room with a fireplace, tall windows, and an open dining area overlooking green grounds.
Bright living room with a tall ceiling, staircase, leather seating, and a modern fireplace.
Dining area with a round set table, large windows, and views of a green lawn and hillside.
Bright modern kitchen with a large white island, wood cabinets, stainless appliances, and windows overlooking a green lawn.
Kitchen with walnut cabinets, stainless steel appliances, white counters, and a large island sink.
Two-story living room with leather sofas, opening to a dining area and kitchen beside tall windows.
Furnished deck overlooking a golf course and mountain valley, with autumn-colored trees.
Furnished deck overlooking a golf course, with autumn-colored trees and a wooded hillside.
Bedroom with a king bed, plantation shutters, and a large window overlooking a green lawn and hillside.
Bedroom with a large bed, shuttered window overlooking a green lawn, and dark wood dresser beneath a television.
Bright bathroom with a soaking tub, wood vanity, and mountain views through a wide window.
Primary bathroom with a glass-enclosed shower, wide double vanity, and freestanding soaking tub.
Walk-in shower with clear glass doors, large tile walls, and a recessed shampoo niche.
Walk-in closet with built-in shelving, folded clothes, shoes, and hanging garments.
Home office with a metal desk, built-in bookshelf, shuttered windows, and a vintage propeller mounted on the wall.
Bathroom with a glass-enclosed tub and shower, tiled walls, and a dark wood vanity.
Bright staged bedroom with a large bed and golf course visible through the window.
Bedroom with a large window overlooking a green lawn and wooded hillside, plus a wall-mounted television.
Bathroom with a white vanity and a glass-enclosed tub and shower.
Staged bedroom with a large window overlooking hillside homes and a wooded slope.
Bedroom with a neatly made bed, sliding closet doors, and plantation shutters.
Bathroom with a dark wood double vanity and a glass-enclosed tiled shower.
Covered front porch with a white entry door, patio seating, and the address number 206.
Gray two-story home beside a golf course, with patio seating and a wooded hillside beyond.
Homes beside a vivid green golf course, with autumn-colored trees and wooded hills behind them.
Aerial view of homes beside a golf course beneath red-rock hills.
Homes beside a golf course, with wooded hills in the background.
Golf green and neighboring homes below wooded foothills.
Home beside a golf course, with a paved path, autumn foliage, and wooded hills beyond.
Aerial view of a home beside a golf course, with autumn foliage and mountain views.
Mountain-style building with covered porch, outdoor seating, hanging flowers, and American flags.
Mountain-style building with a covered patio, flower baskets, and a golf bag by the entrance.
Outdoor swimming pool with shaded seating, neighboring homes, and autumn-colored mountain slopes.
Ironbridge clubhouse and stone entrance sign beneath autumn-colored trees and a red-rock hillside.
For Sale

206 River Vista

206 River Vista, Glenwood Springs, CO 81601

$1,300,000
Situated along the 14th hole of the Ironbridge Golf Course, this beautifully appointed four-bedroom home offers modern mountain living in one of the Roaring Fork Valley's most desirable communities. Built in 2022, the home features soaring ceilings, abundant natural light, and a coveted south-facing orientation. Thoughtfully designed for both everyday comfort and effortless entertaining, the residence offers a fresh, contemporary feel and turnkey convenience. Enjoy the exceptional amenities of Ironbridge, including a clubhouse, swimming pool, fitness center, and golf course, all surrounded by stunning mountain scenery. With its newer construction, desirable golf course setting, and access to an amenity-rich community, this home presents an exceptional opportunity to enjoy the best of Colorado living.

4
beds

4
baths

2,240 Sq.Ft. LIVING AREA

4,062 Sq.Ft. lot

Walker Moriarty

Walker Moriarty

Leah Moriarty

Leah Moriarty

Features & Amenities

Interior

  • total bedrooms4
  • Total bathrooms4
  • full bathrooms4
  • Laundry room In Hall
  • Fireplace Gas

Area & Lot

  • Status For Sale
  • Living Area2,240 Sq.Ft.
  • Total Area2,240 Sq.Ft.
  • Lot Area4,062 Sq.Ft.
  • MLS® ID194867
  • TypeResidential
  • YEAR BUILT2022
  • Architecture StylesOther

Exterior

  • water SourcePublic
  • utilitiesNatural Gas Connected, Electricity Connected
  • roofComposition
  • lot featuresCul-De-Sac, Landscaped
  • HEAT TYPEForced Air
  • AIR CONDITIONINGCentral Air
  • HOA AmenitiesClubhouse, Pets Allowed/Owner, Pets Allowed/Renter, Fitness Center

Financial

  • Sales Price$1,300,000
  • Real Estate Tax $6,282/yr
  • HOA $8,016/yr
  • Zoning Residential
Furnished living room with a dark tiled fireplace, leather seating, and large windows overlooking a golf course.

Schedule a Showing

We would love to show you our beautiful property. Please select your preferred date and time below. An agent will be in touch shortly to confirm your appointment.

Schedule a Showing

We would love to show you our beautiful property. Please select your preferred date and time below. An agent will be in touch shortly to confirm your appointment.

Thank you for your interest in 206 River Vista, Glenwood Springs, CO 81601. We are reviewing your request and will be in touch shortly!

Mortgage Calculator

Estimate your monthly mortgage payment, including the principal and interest, property taxes, and HOA. Adjust the values to generate a more accurate rate.
All estimates are provided for informational purposes only. Actual amounts may vary.
$0,000 Your Payment 20 15 65
$0,000 Your Payment

Have Questions About Aspen Real Estate?

We take pride in making our clients feel like part of the Aspen community from the very start. Let’s talk about your goals, your dreams, and how we can help you achieve them.

Follow Us on Instagram