Leave a Message

Thank you for your message. We will be in touch with you shortly.

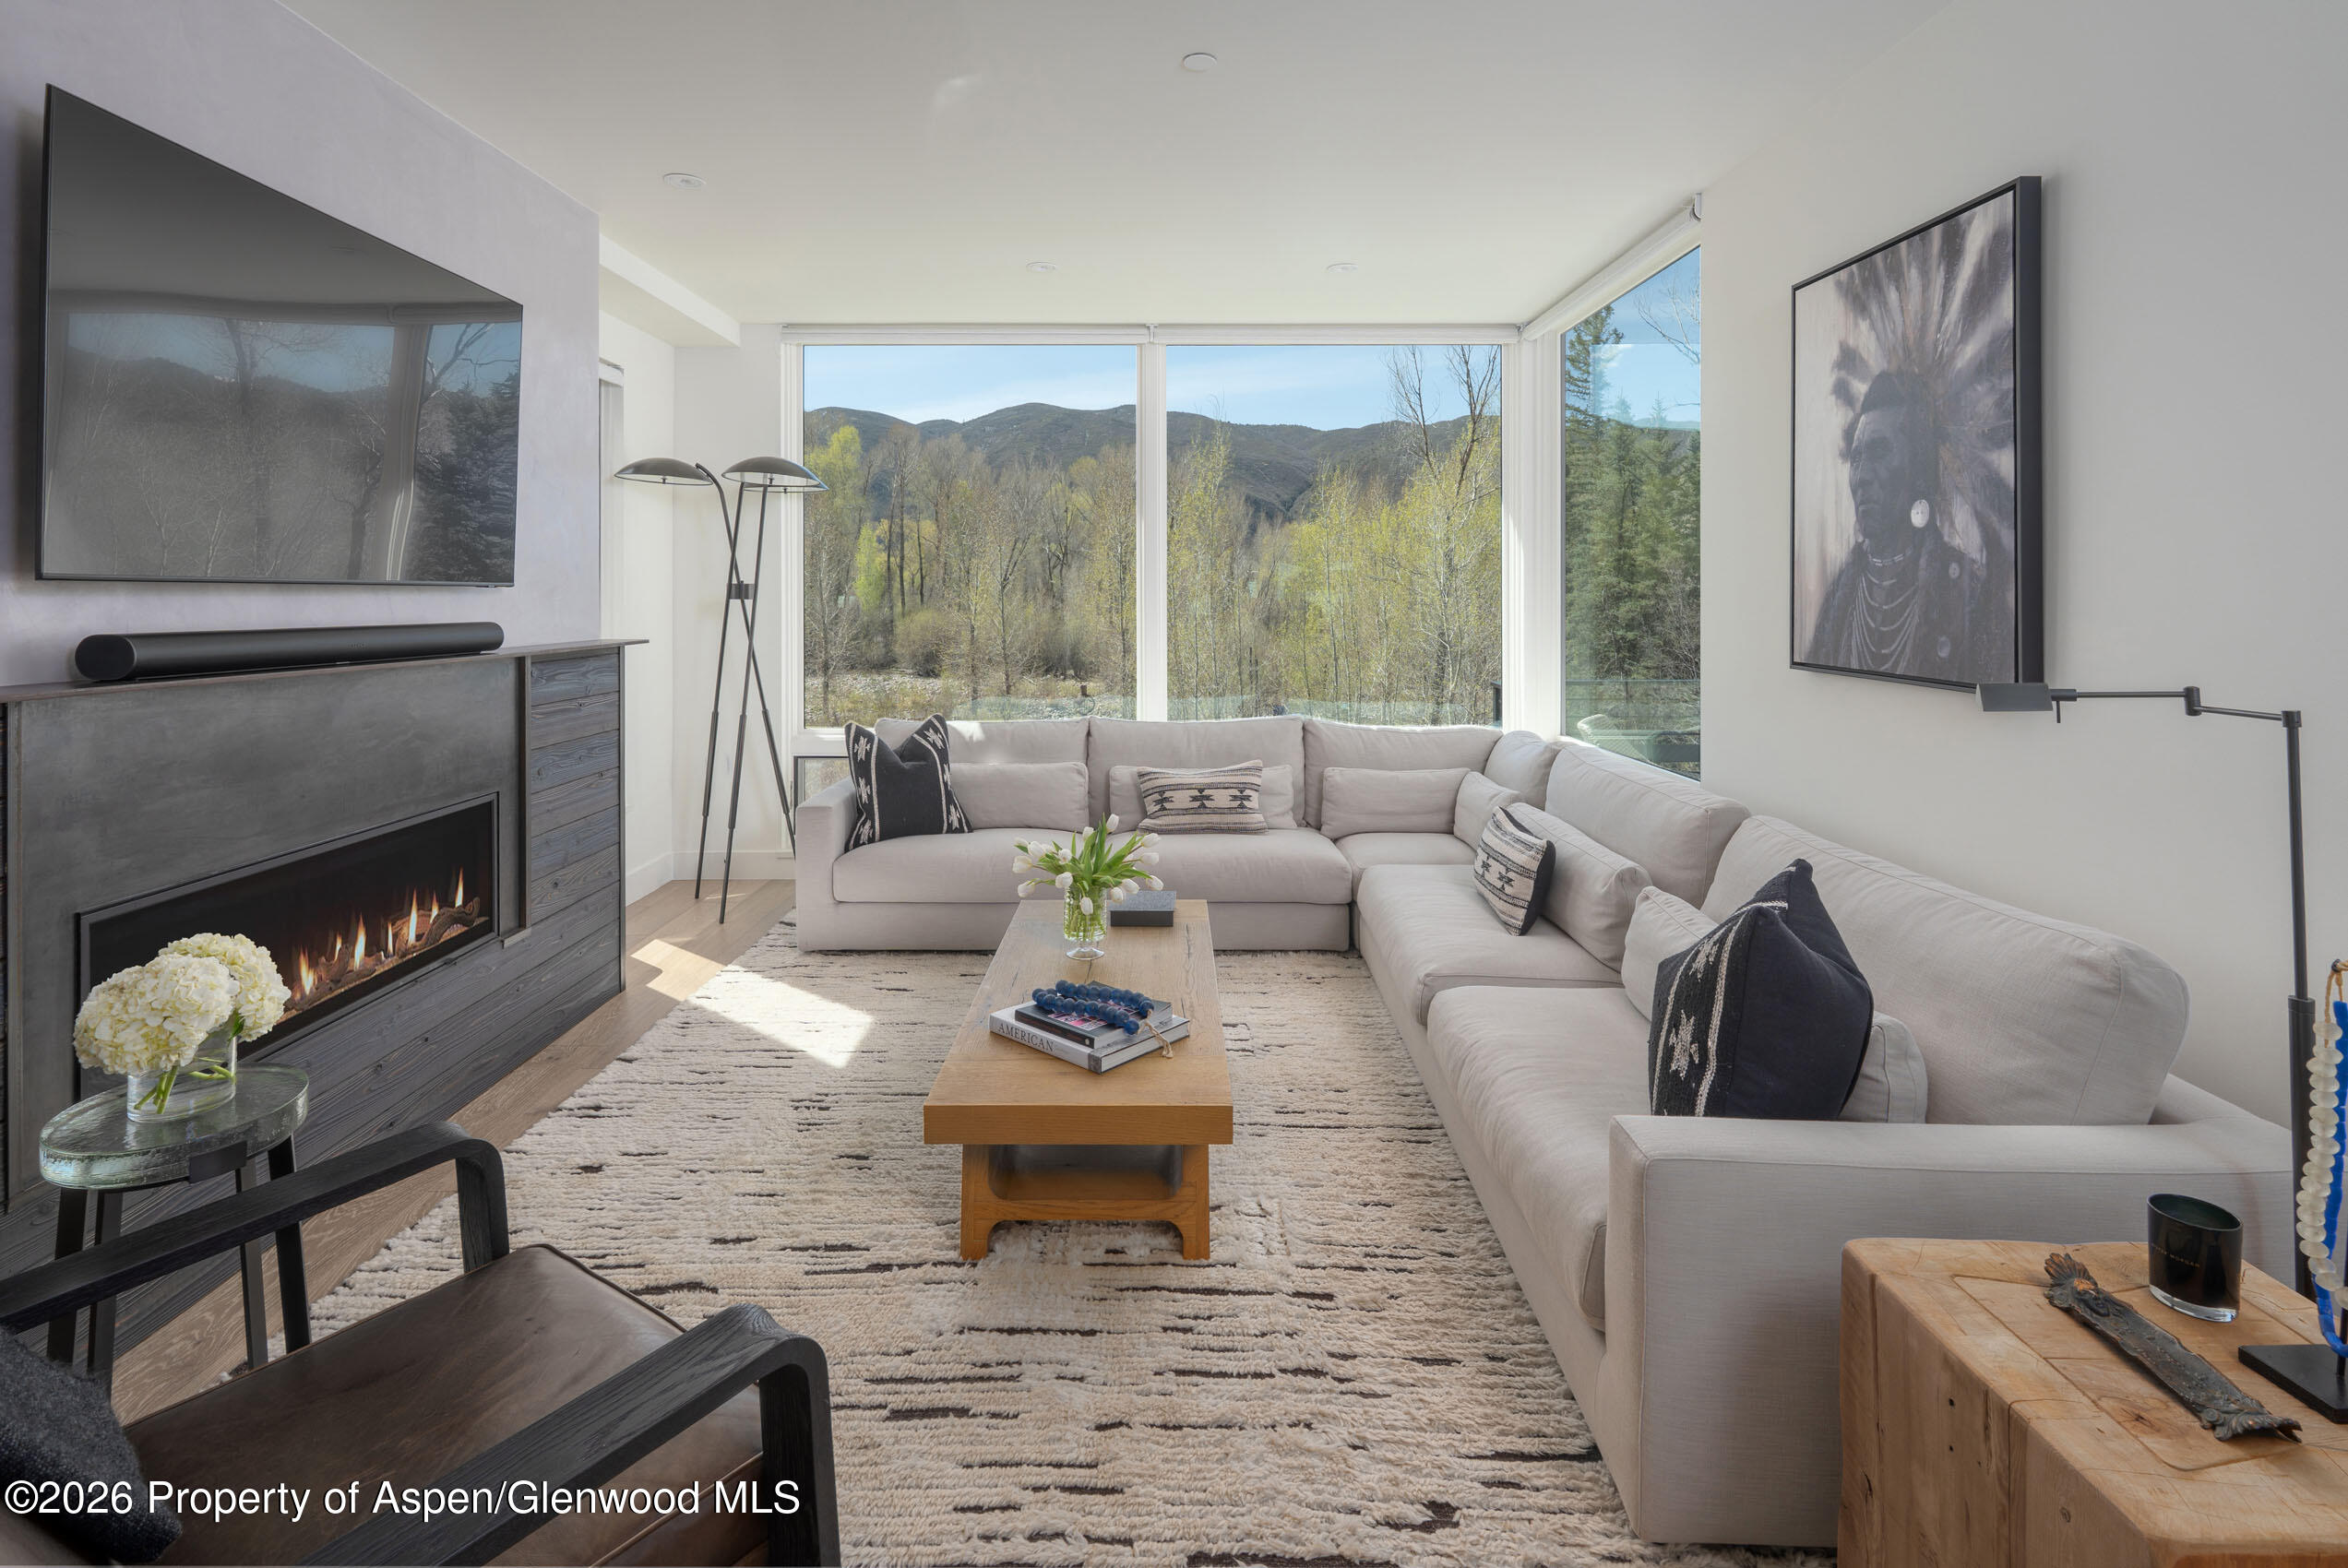
Modern living room with a sectional sofa, fireplace, and windows overlooking wooded hills and mountains.
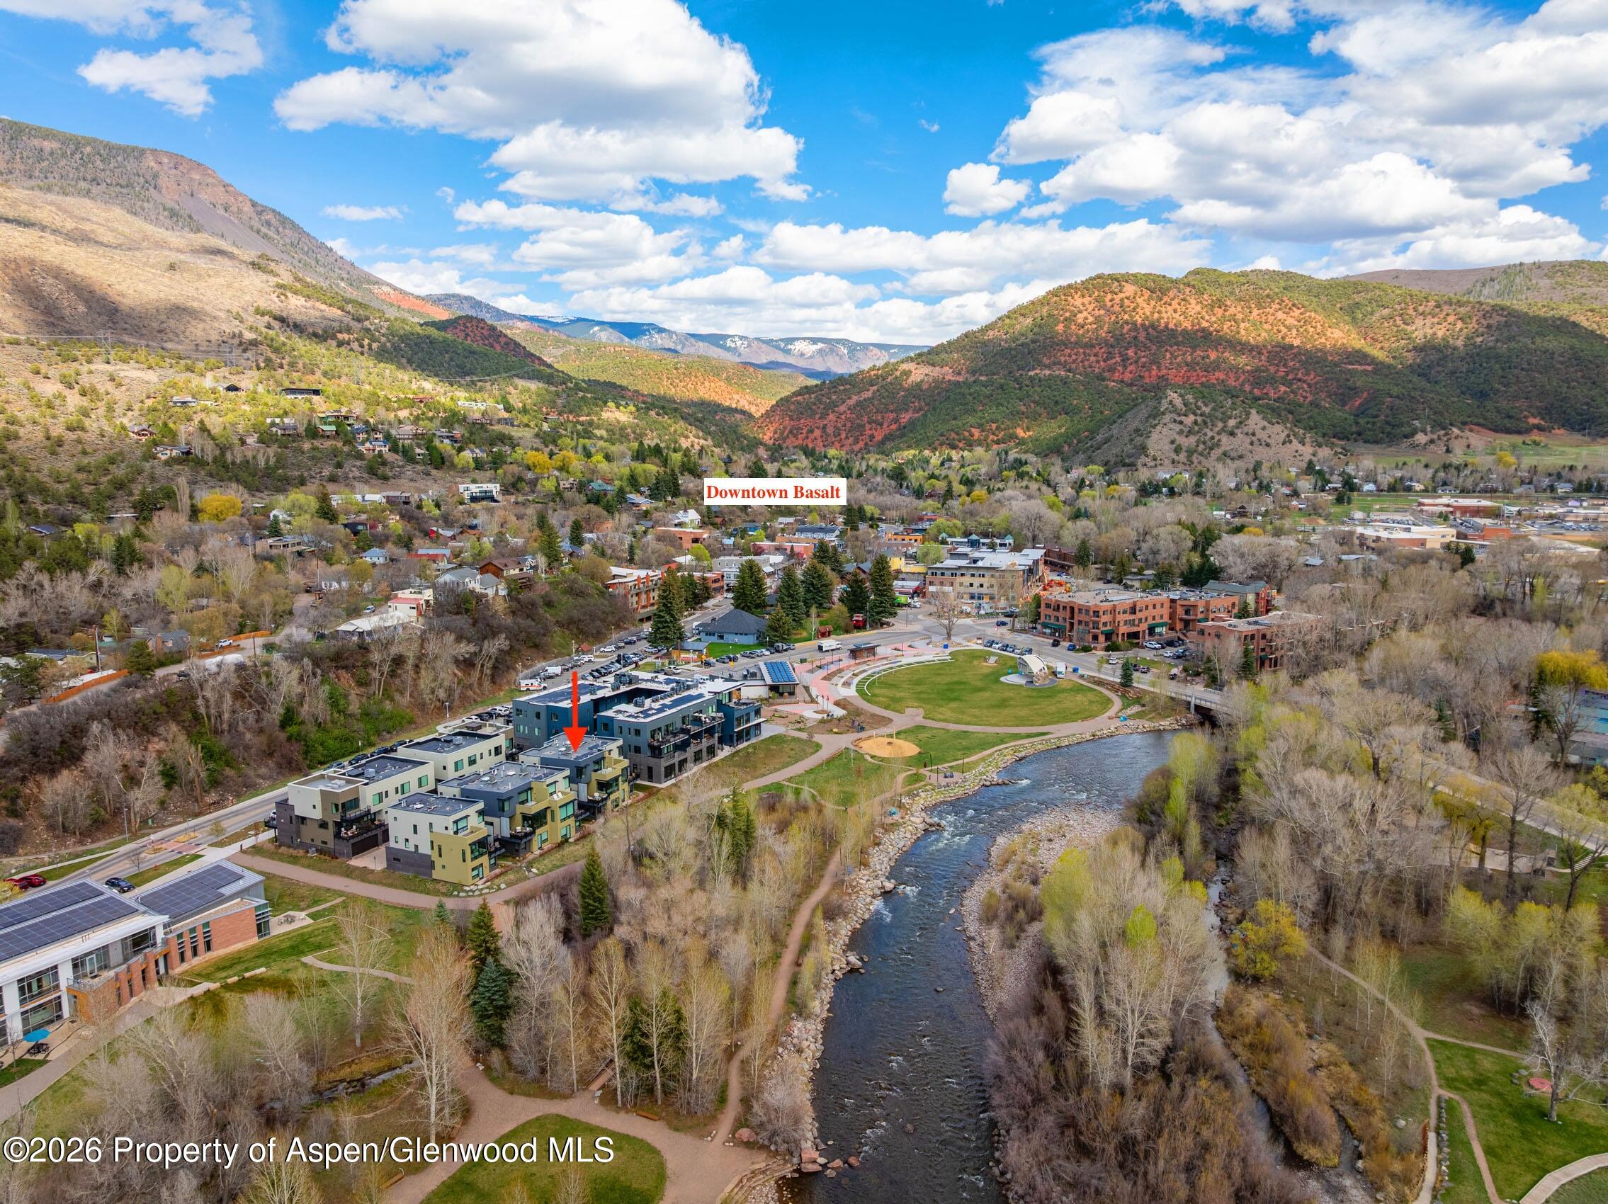
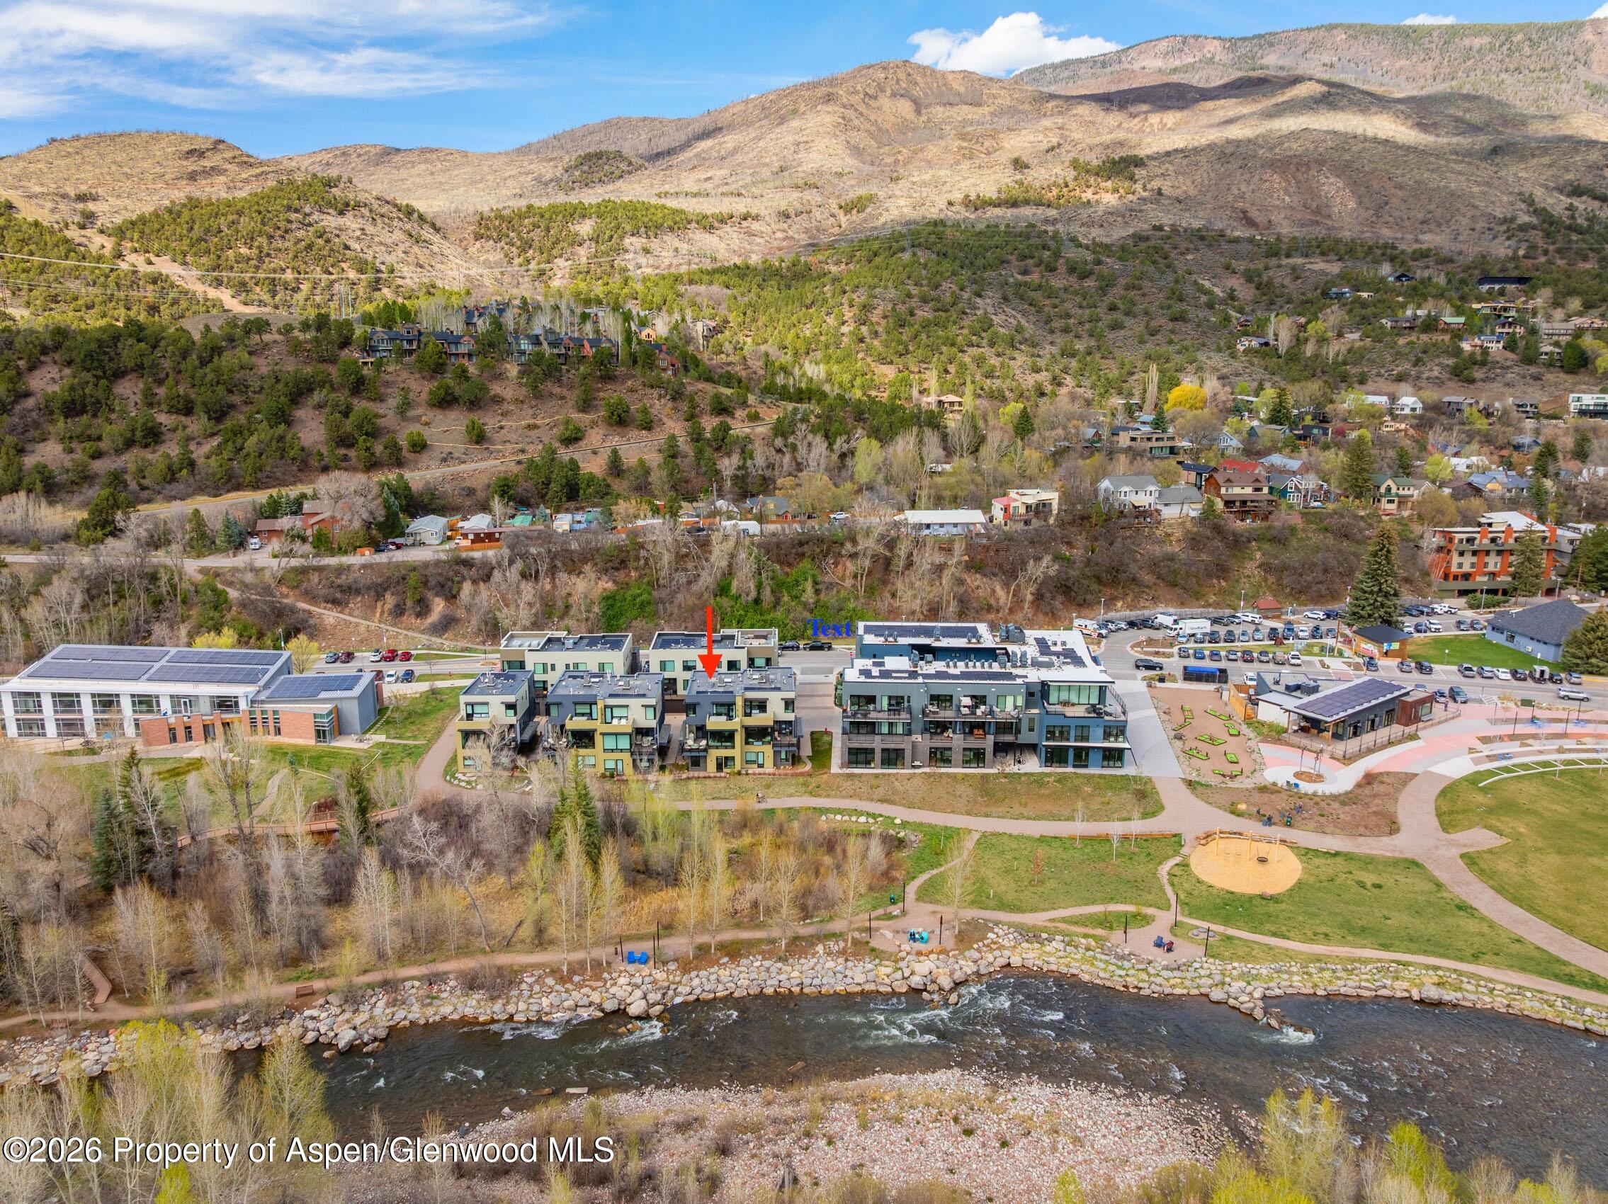
Aerial view of a riverfront building in Basalt, marked by a red arrow, with mountains beyond.
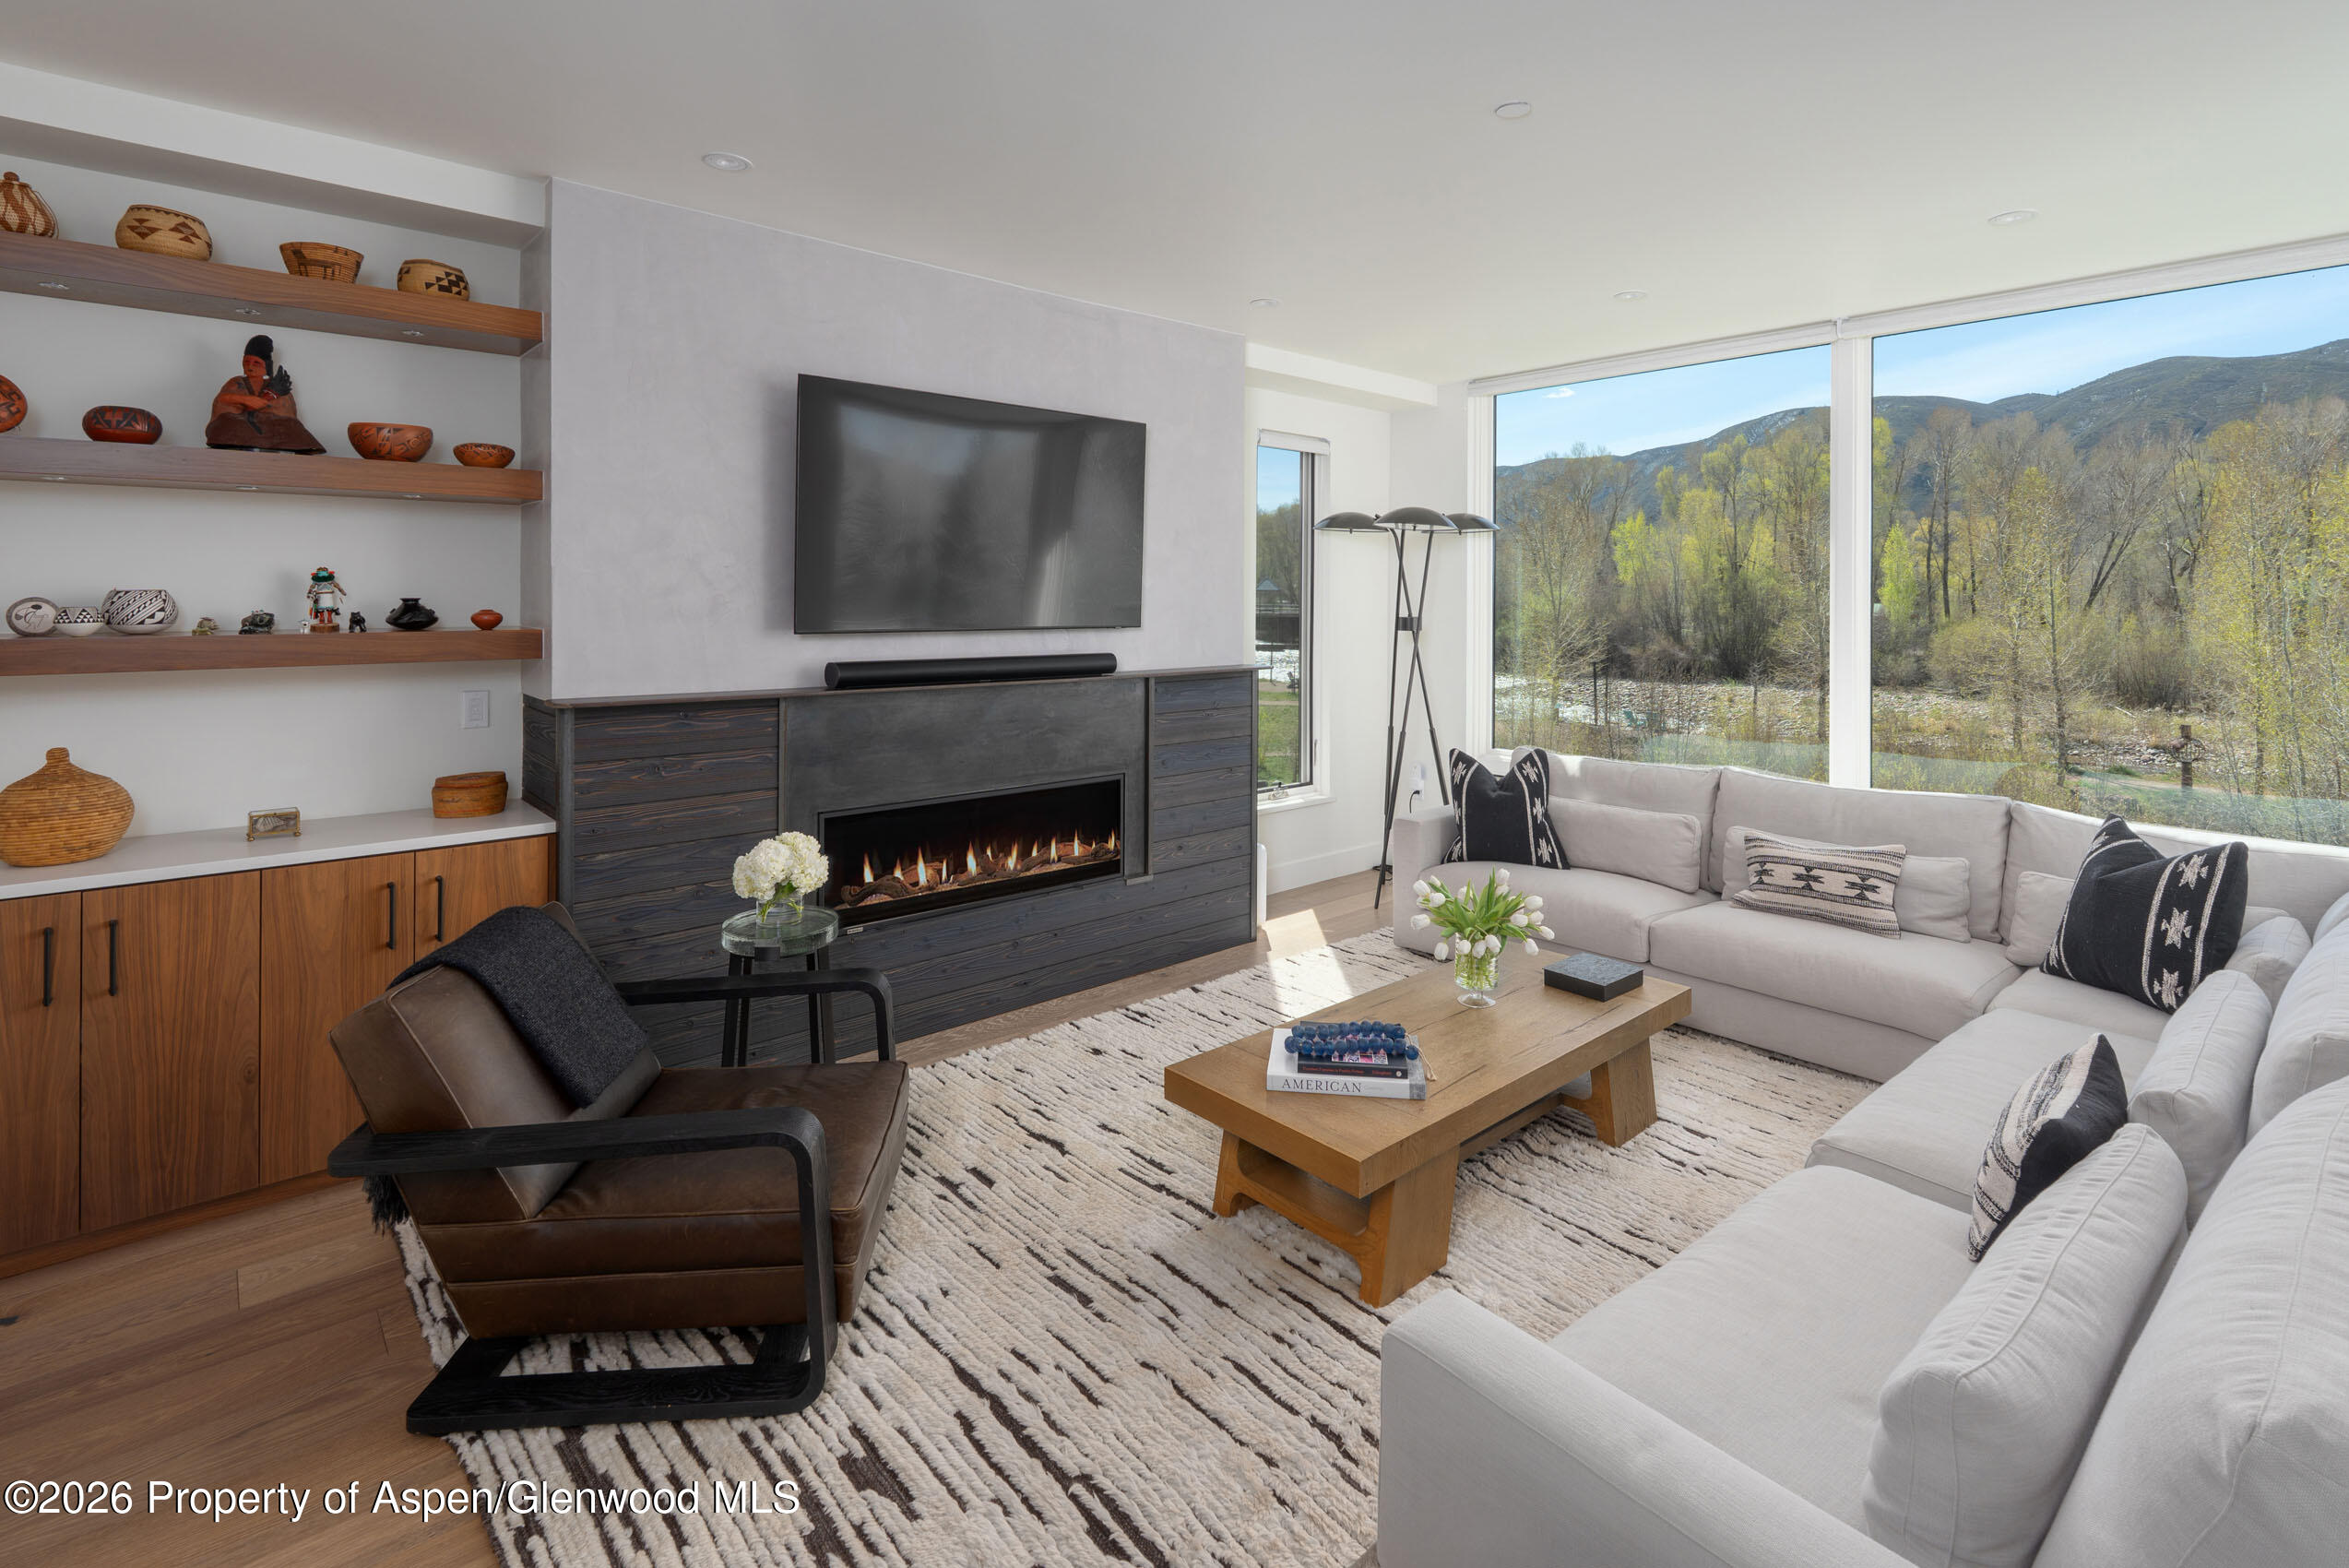
Living room with a linear fireplace and large windows overlooking a river and wooded mountains.
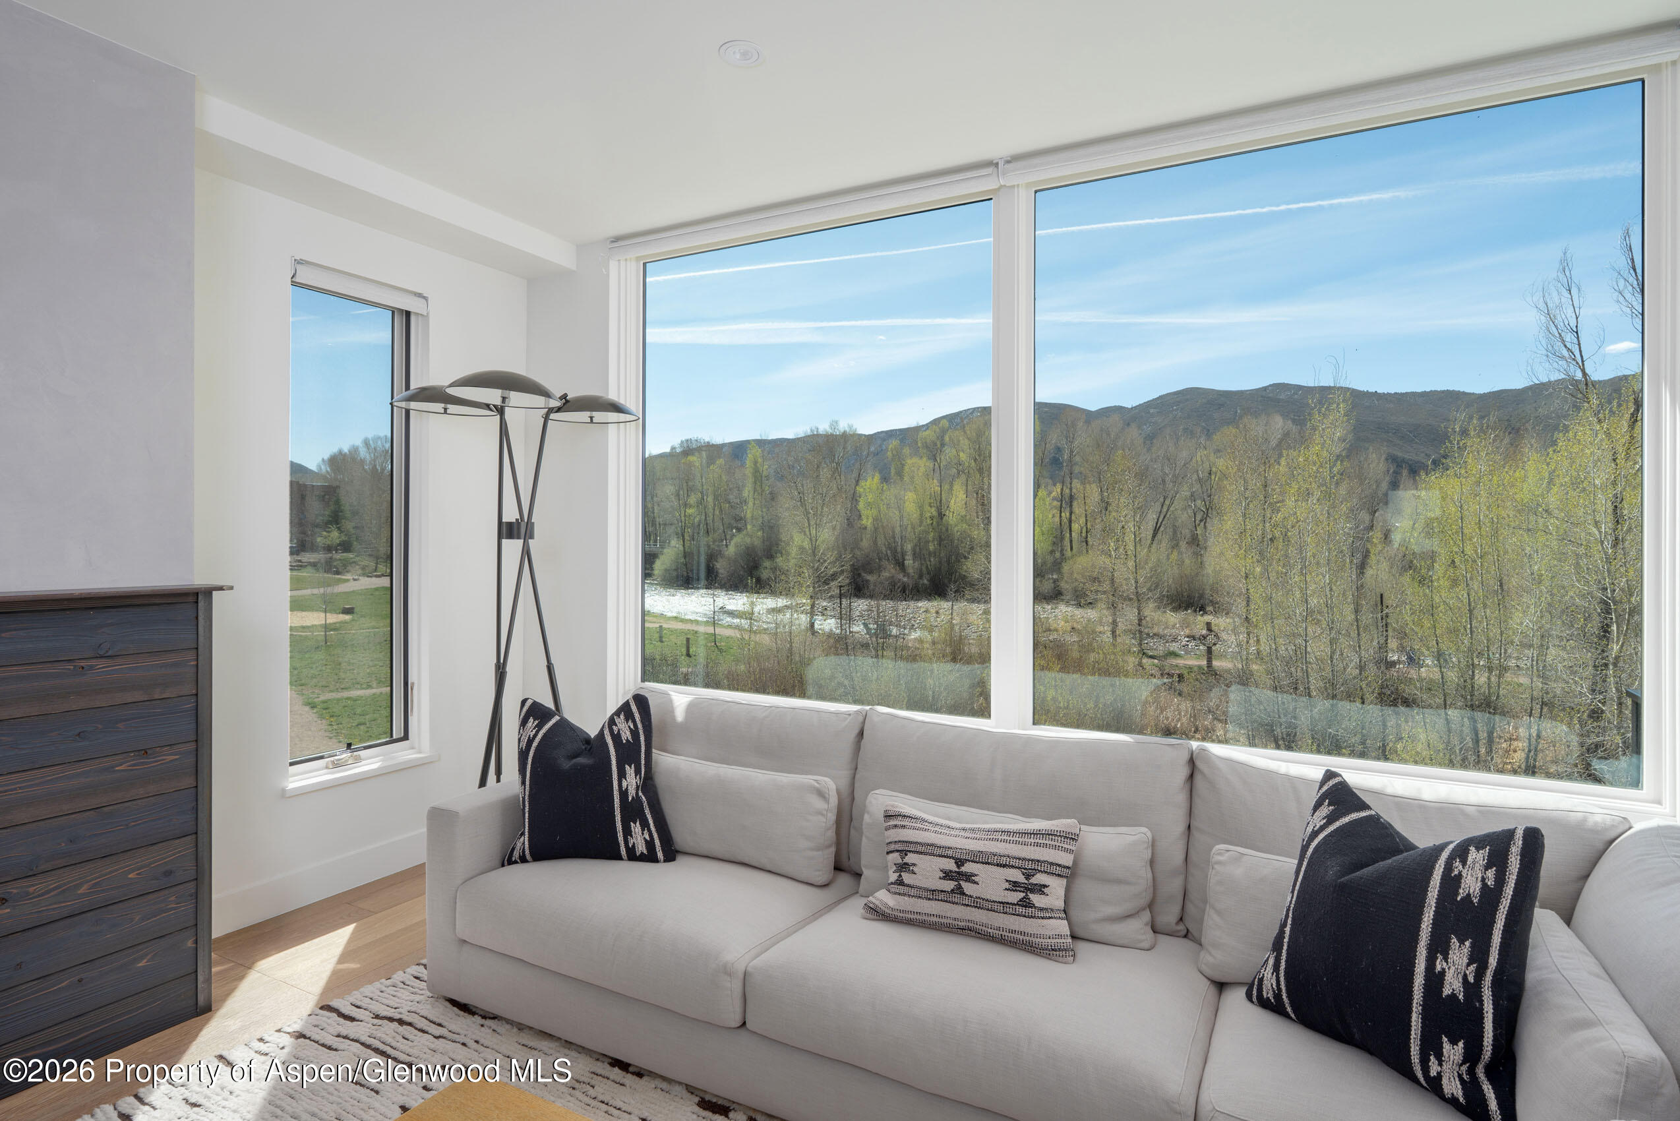
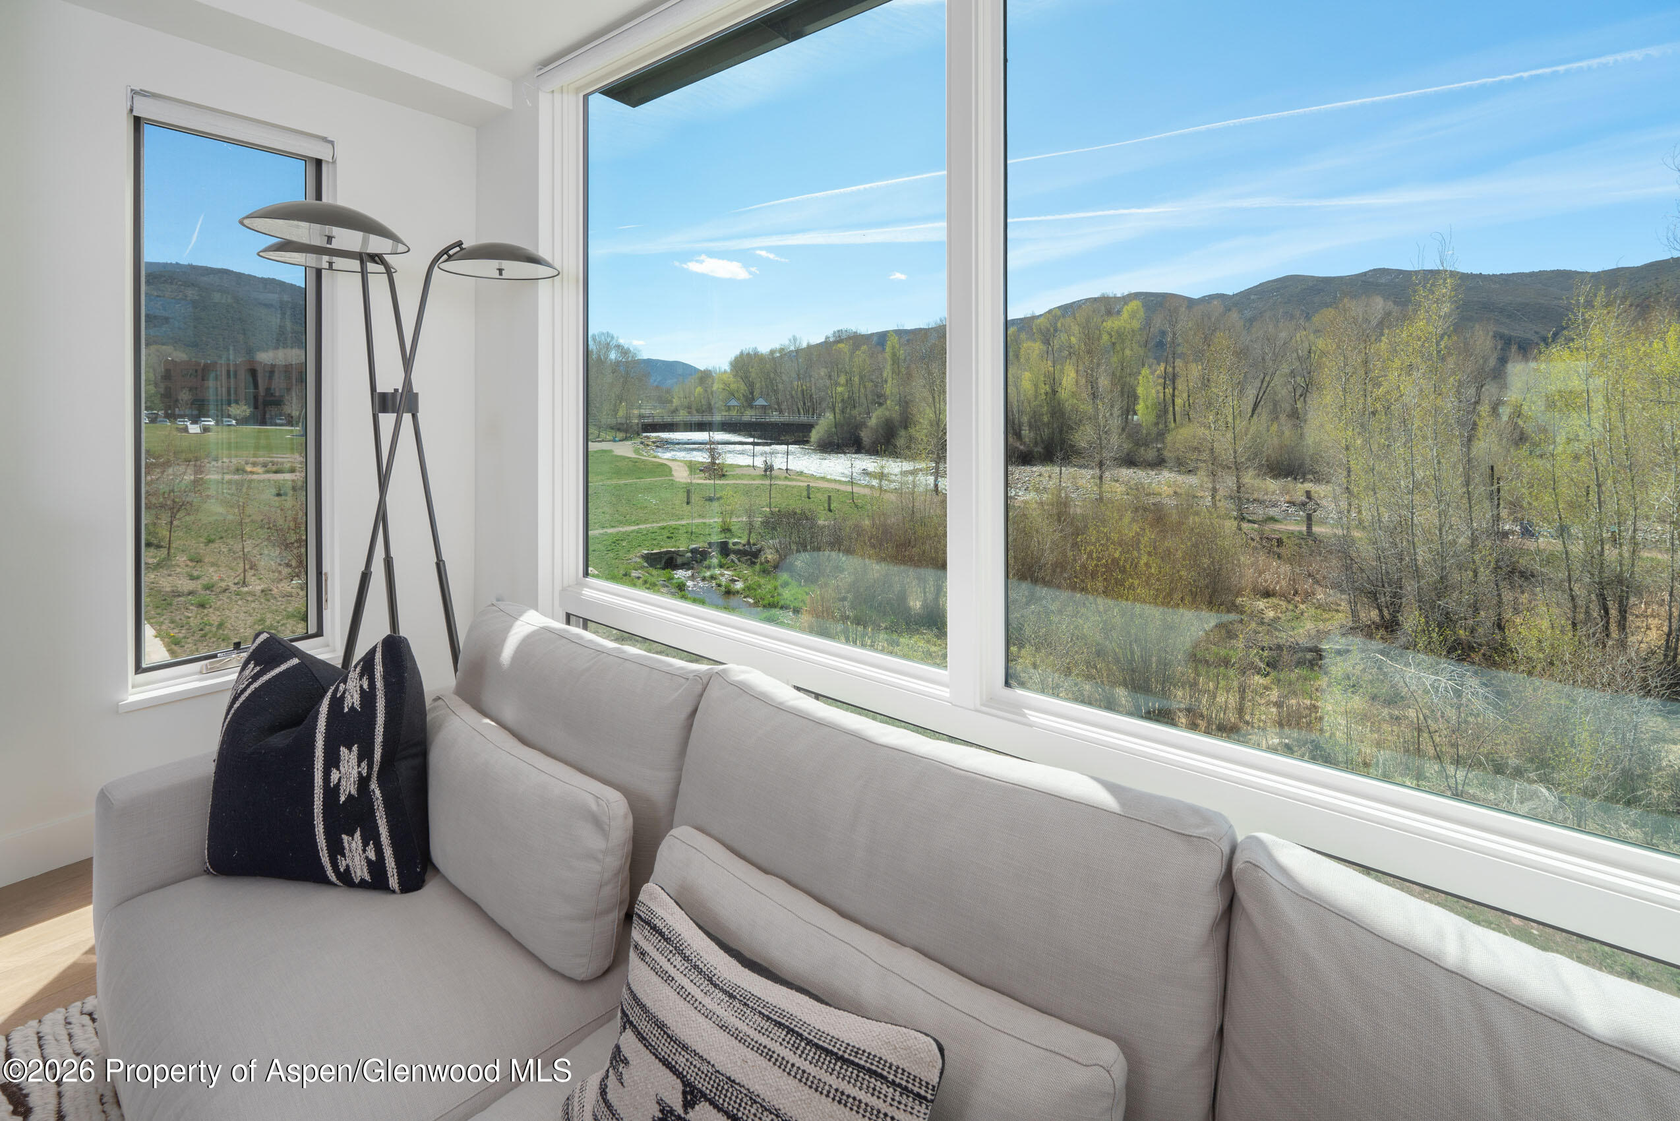
Living room with a sofa and expansive windows overlooking a river and hills.
Furnished living room with expansive windows overlooking a river and wooded hills.
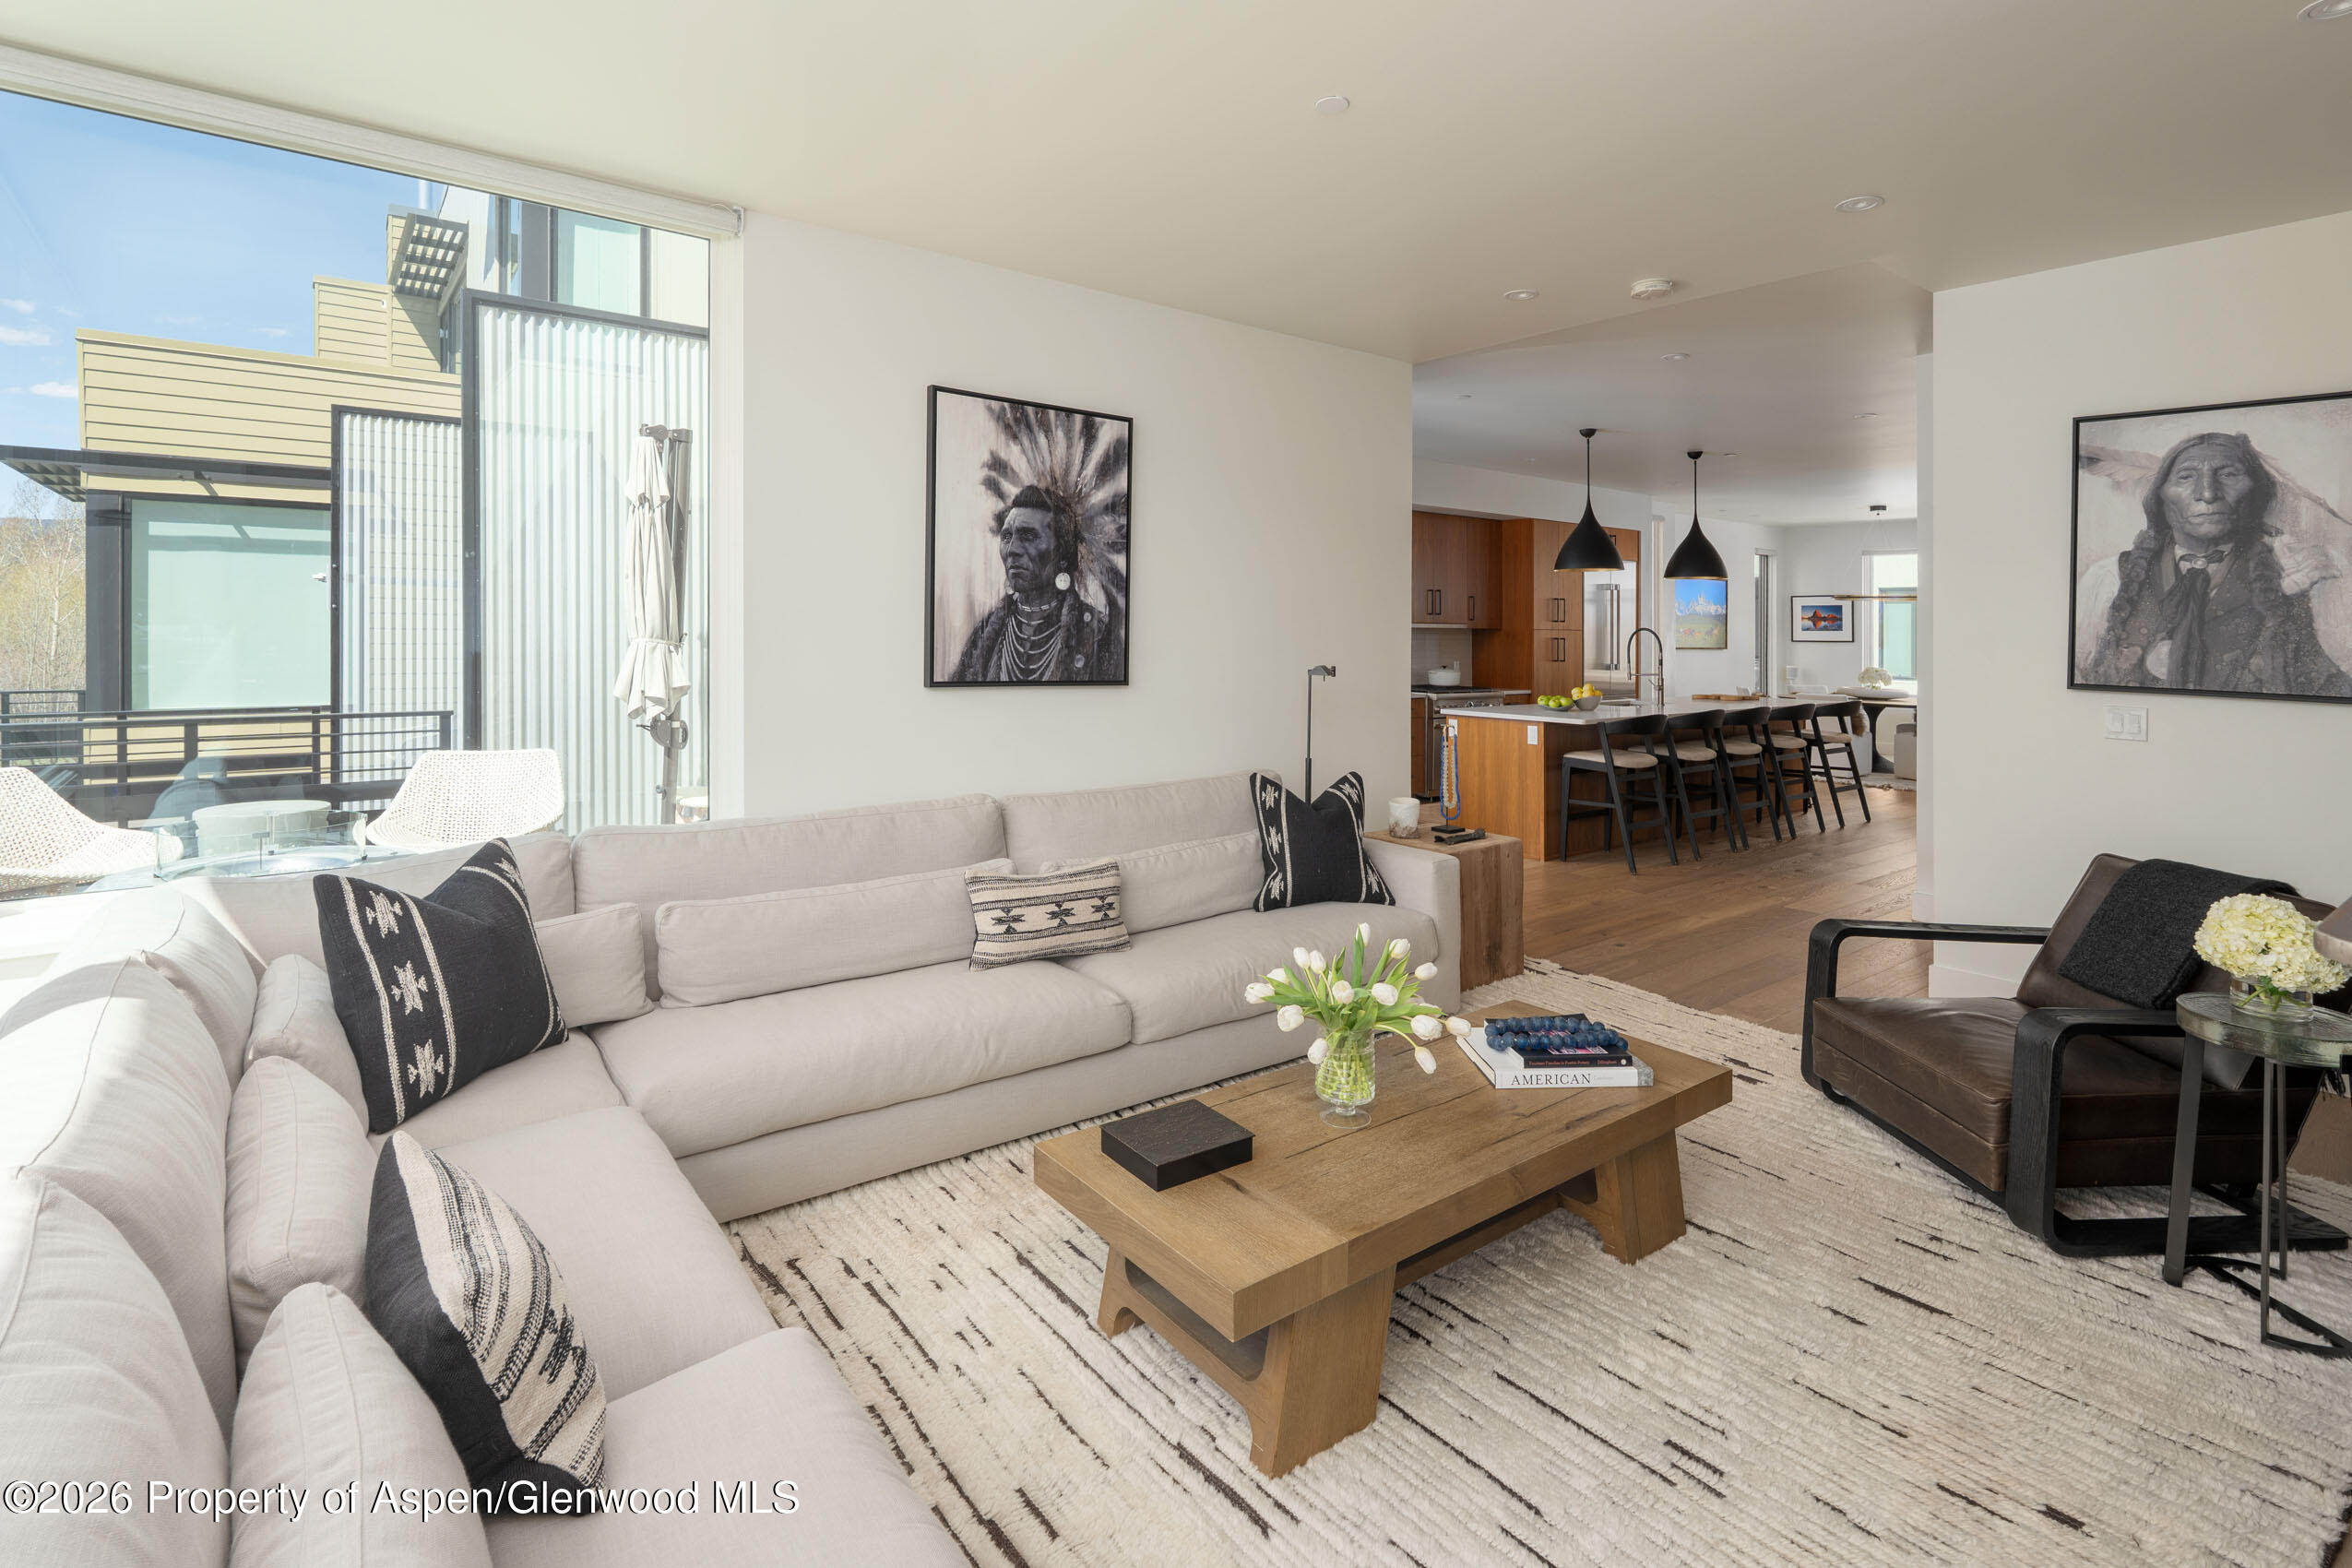
Furnished living room with a cream sectional, wood coffee table, and large windows opening onto a deck.
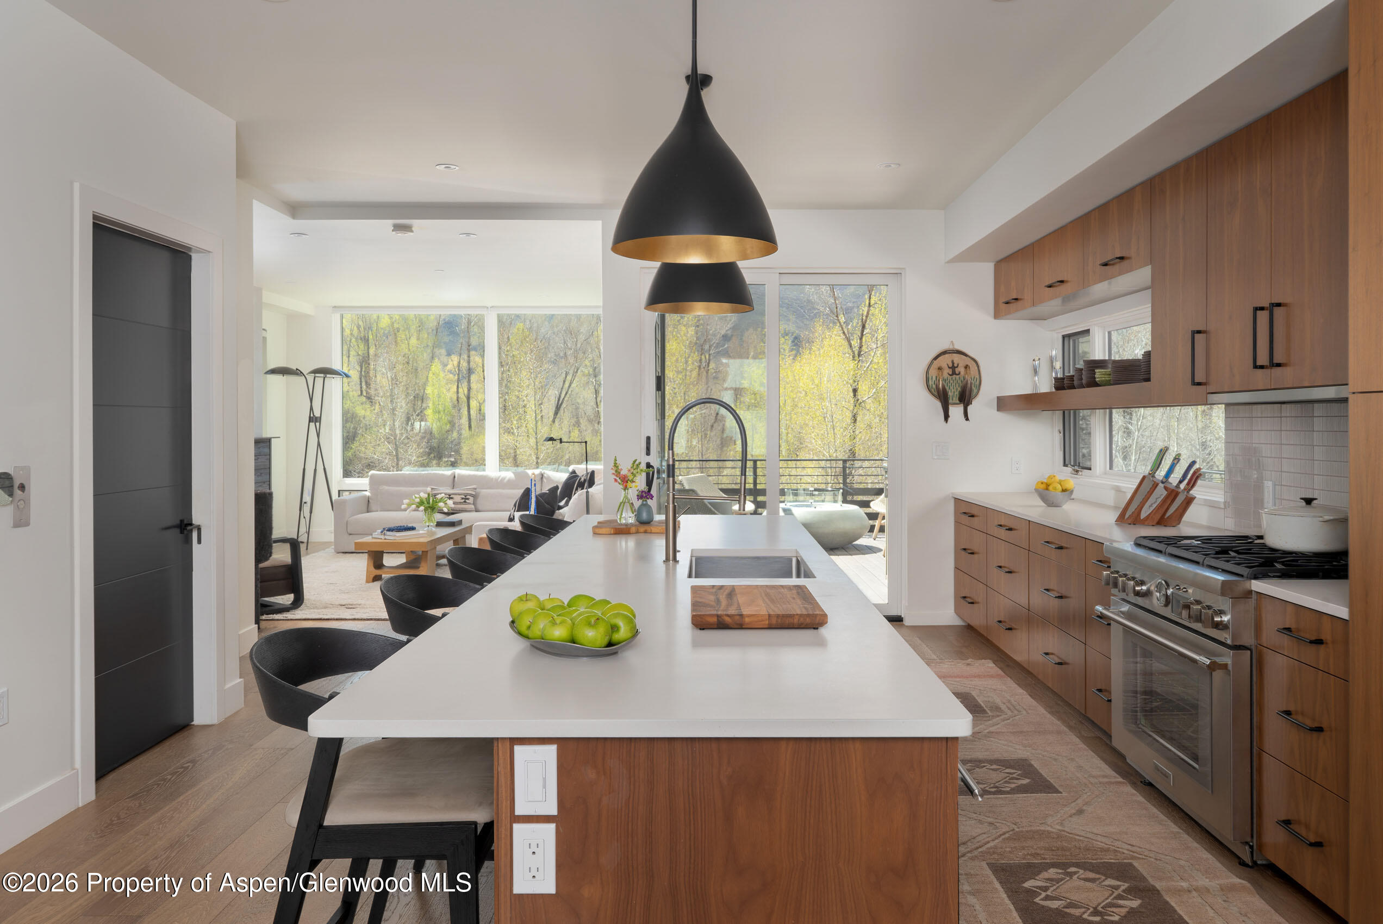
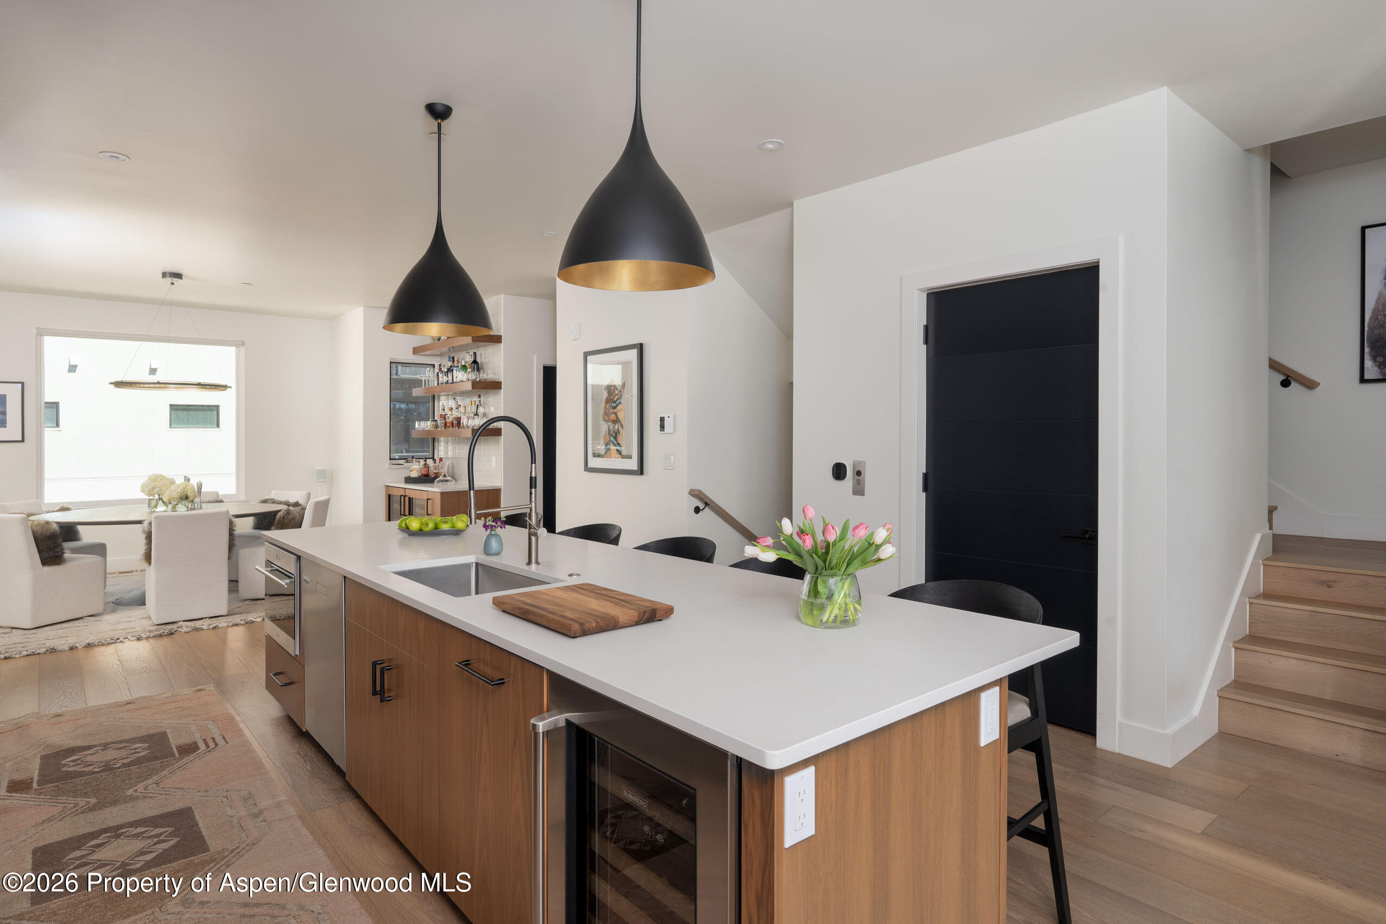
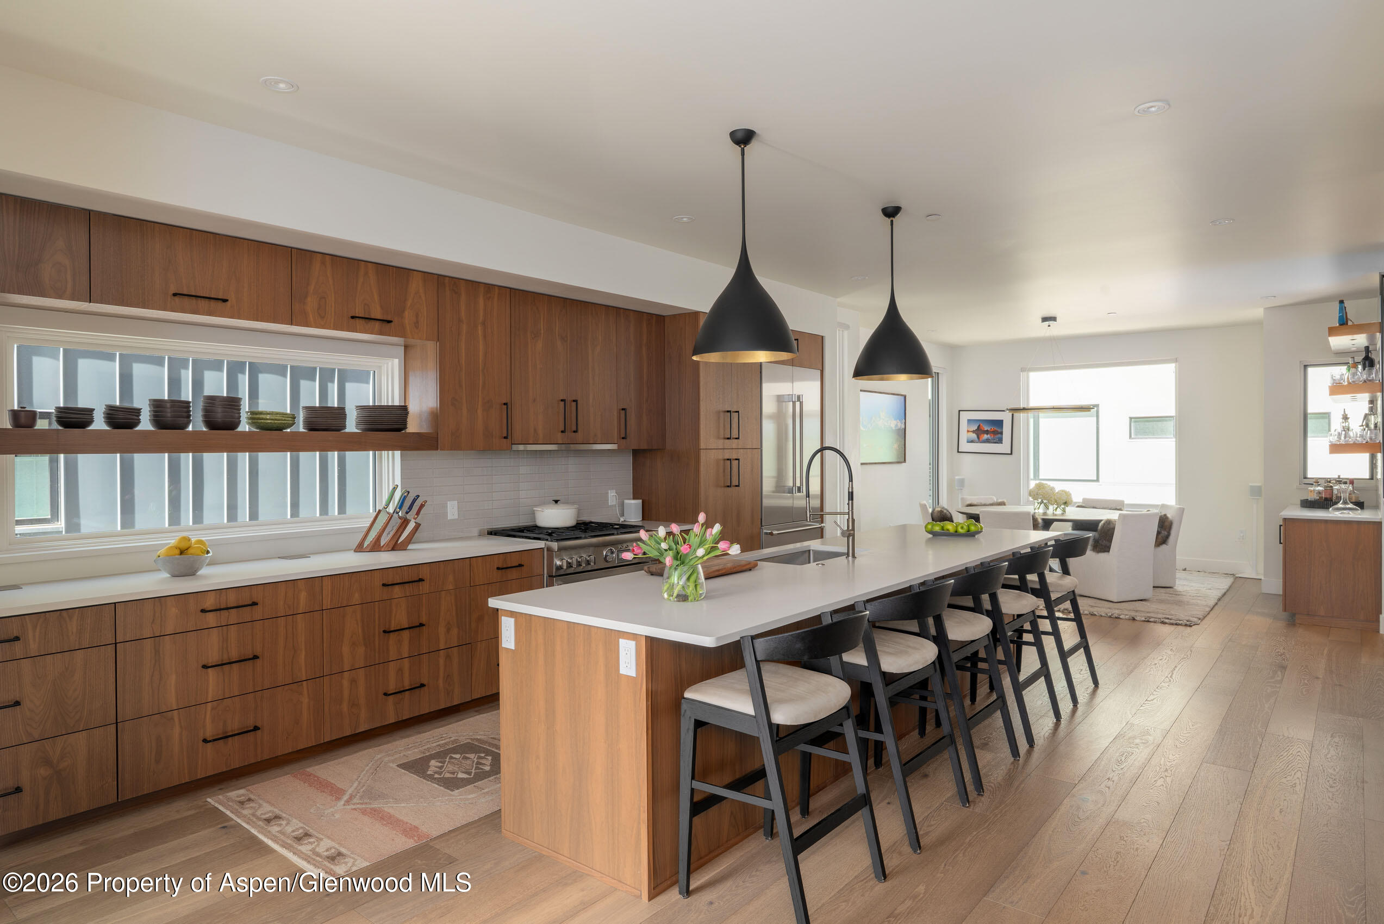
Open-plan kitchen with a large island, warm wood cabinets, and windows overlooking trees and a deck.
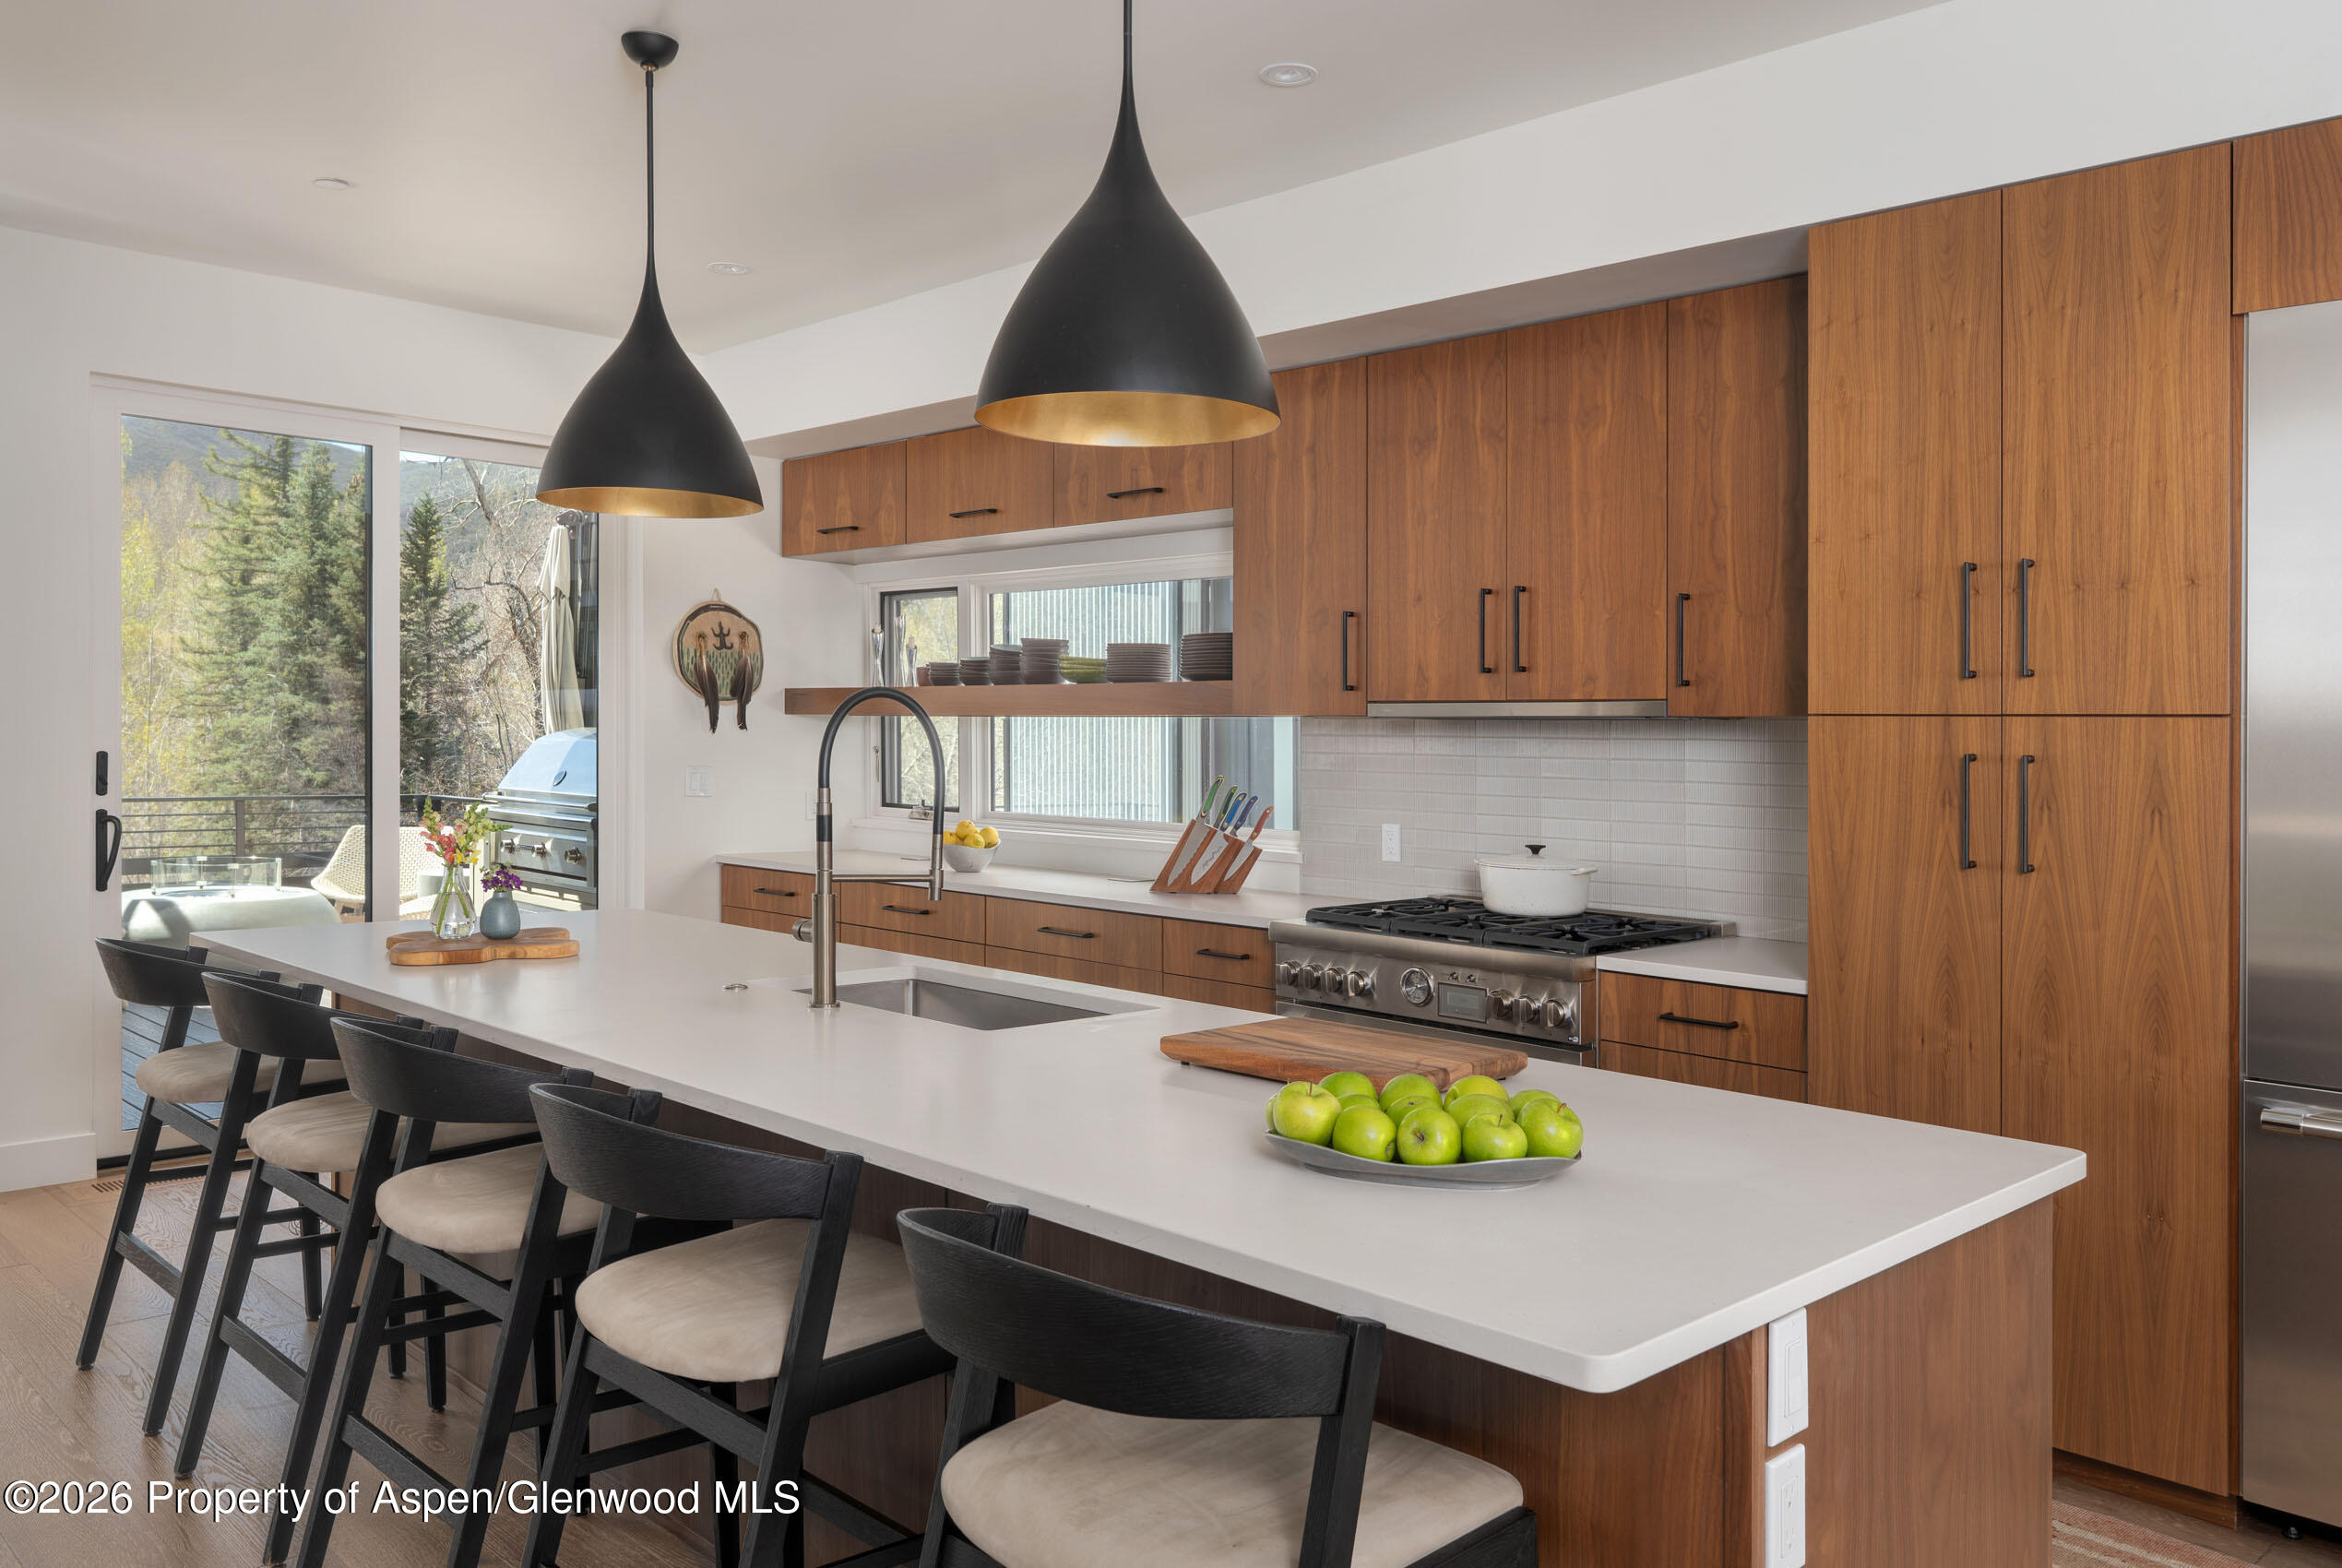
Modern kitchen with walnut cabinets, a large white island, black pendant lights, and sliding doors to a deck.
Modern kitchen with a large white island, wood cabinetry, black pendant lights, and open dining area.
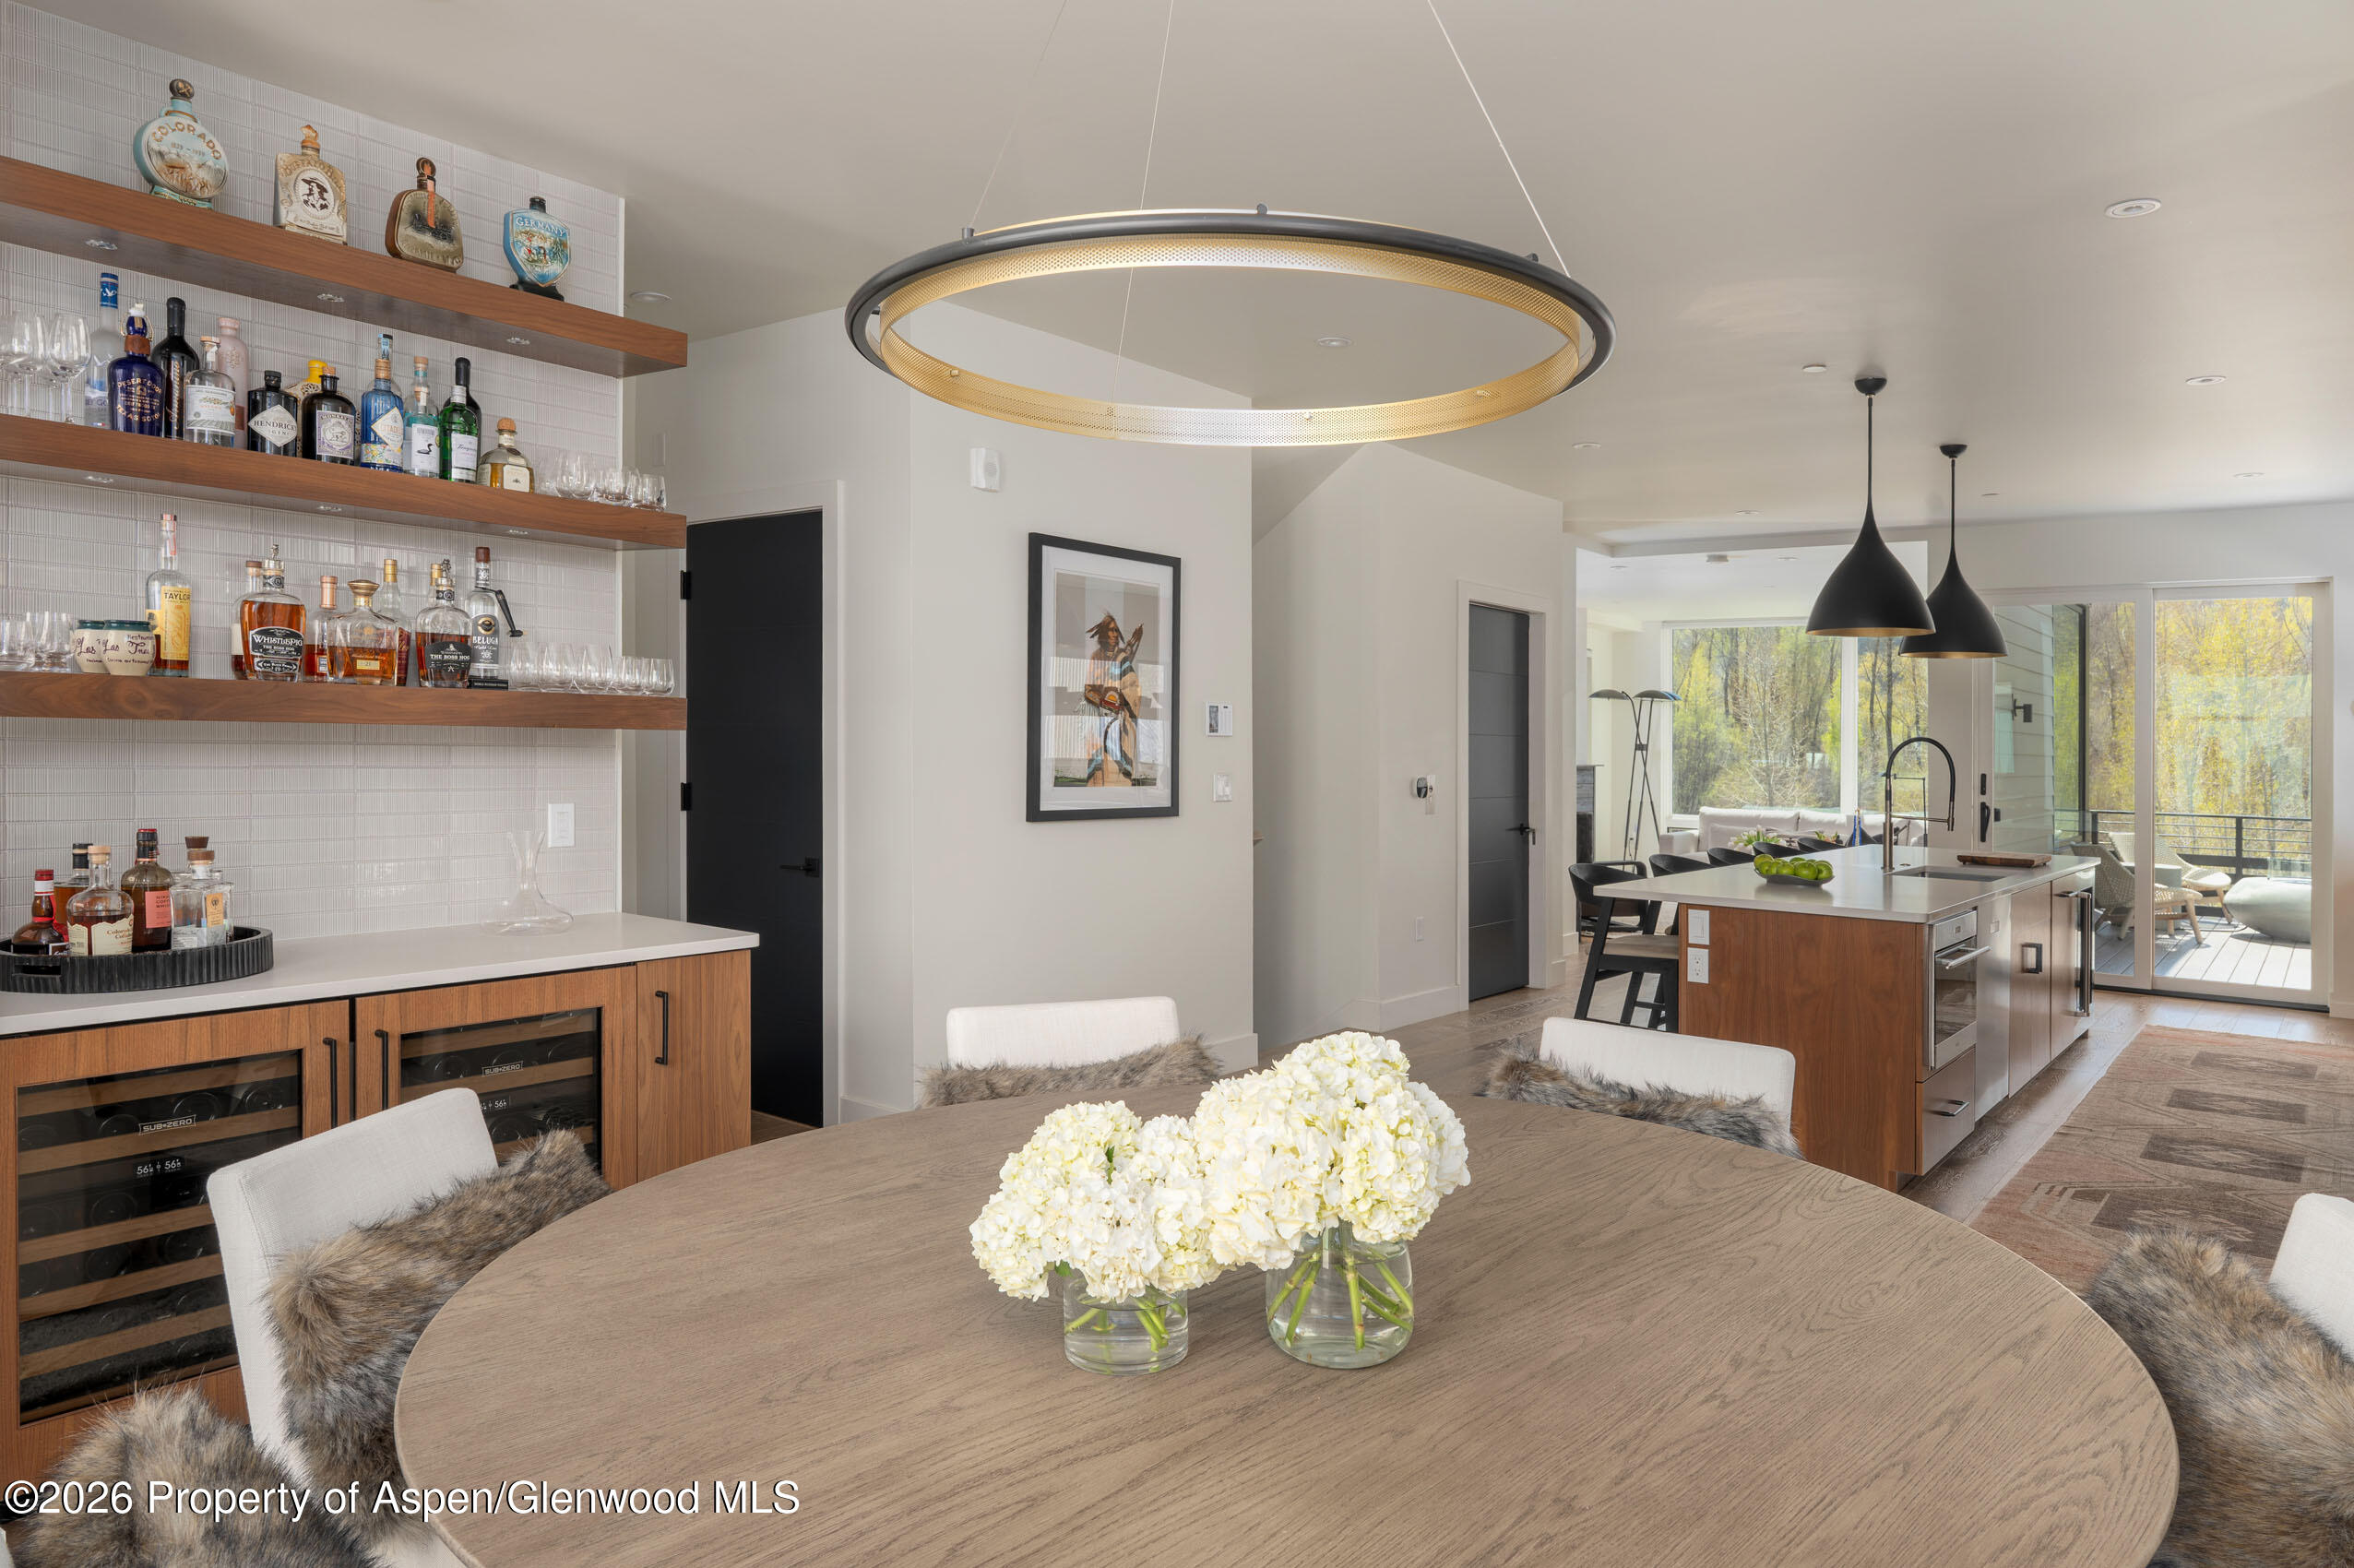
Open-plan kitchen with walnut cabinets, a large island, and adjoining dining and sitting areas.
Open-plan dining room and kitchen with a round wood table, built-in wine storage, and large windows.
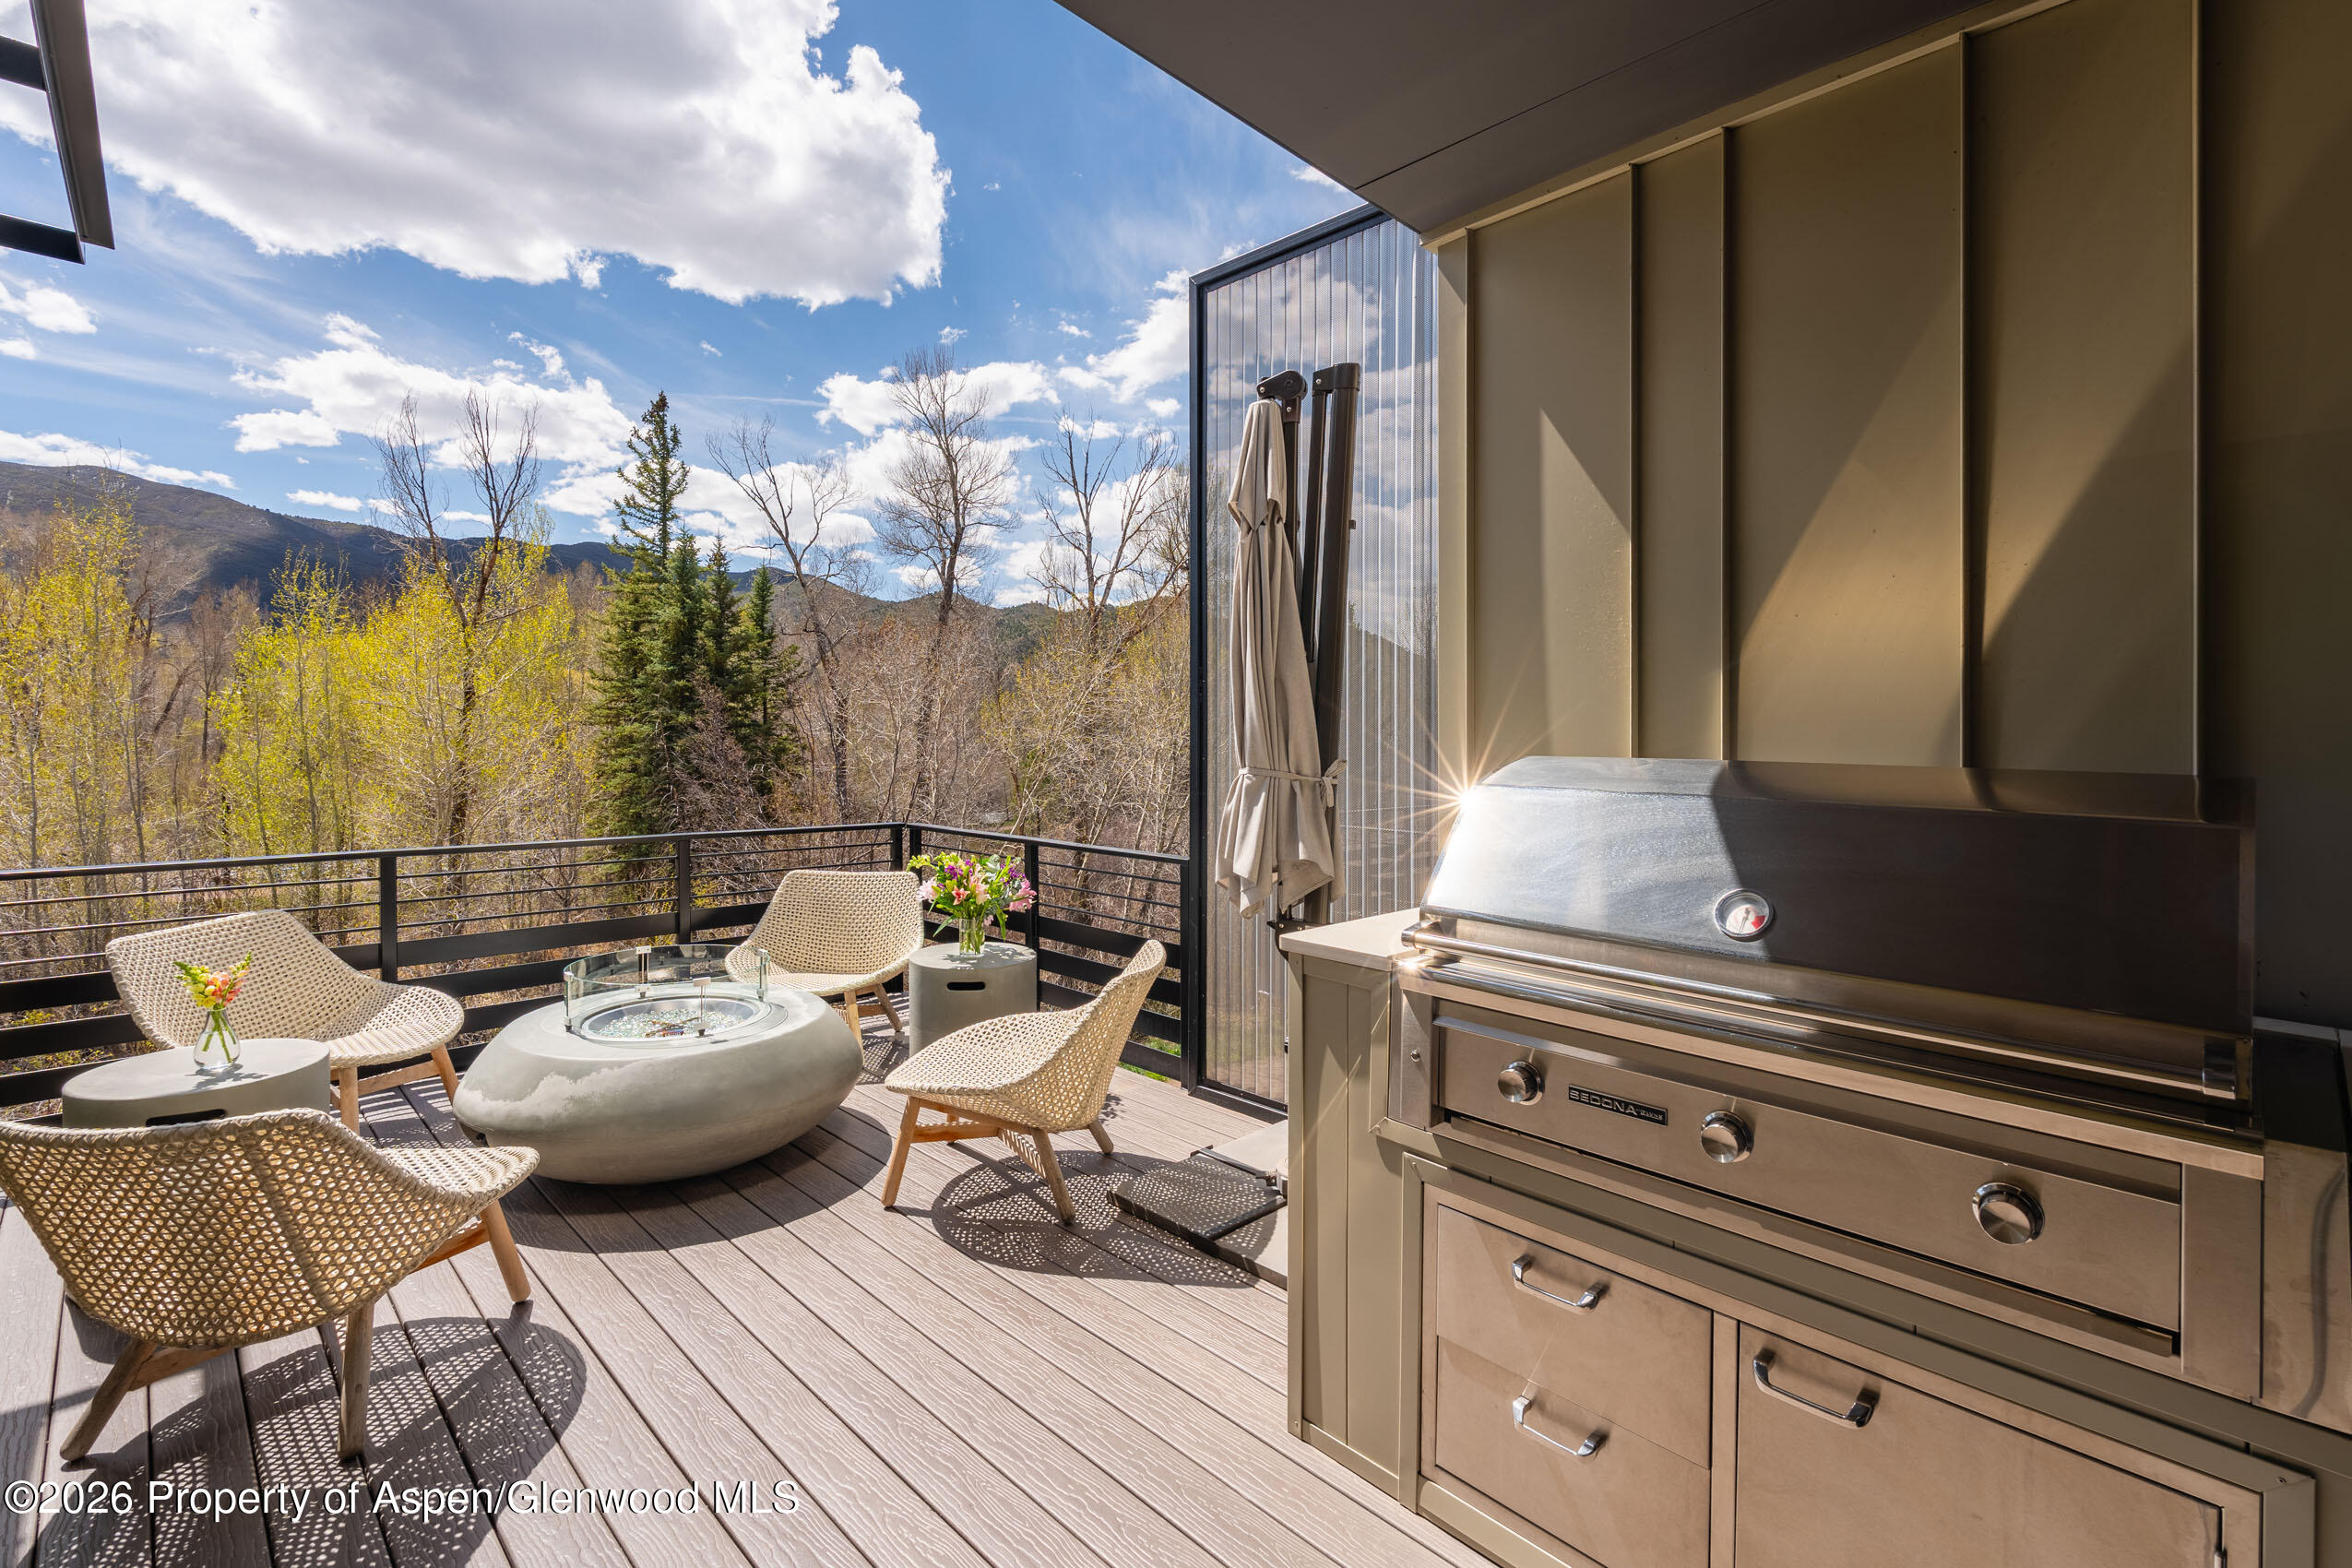
Mountain-view deck with woven lounge chairs, a circular fire table, and a built-in stainless-steel grill.
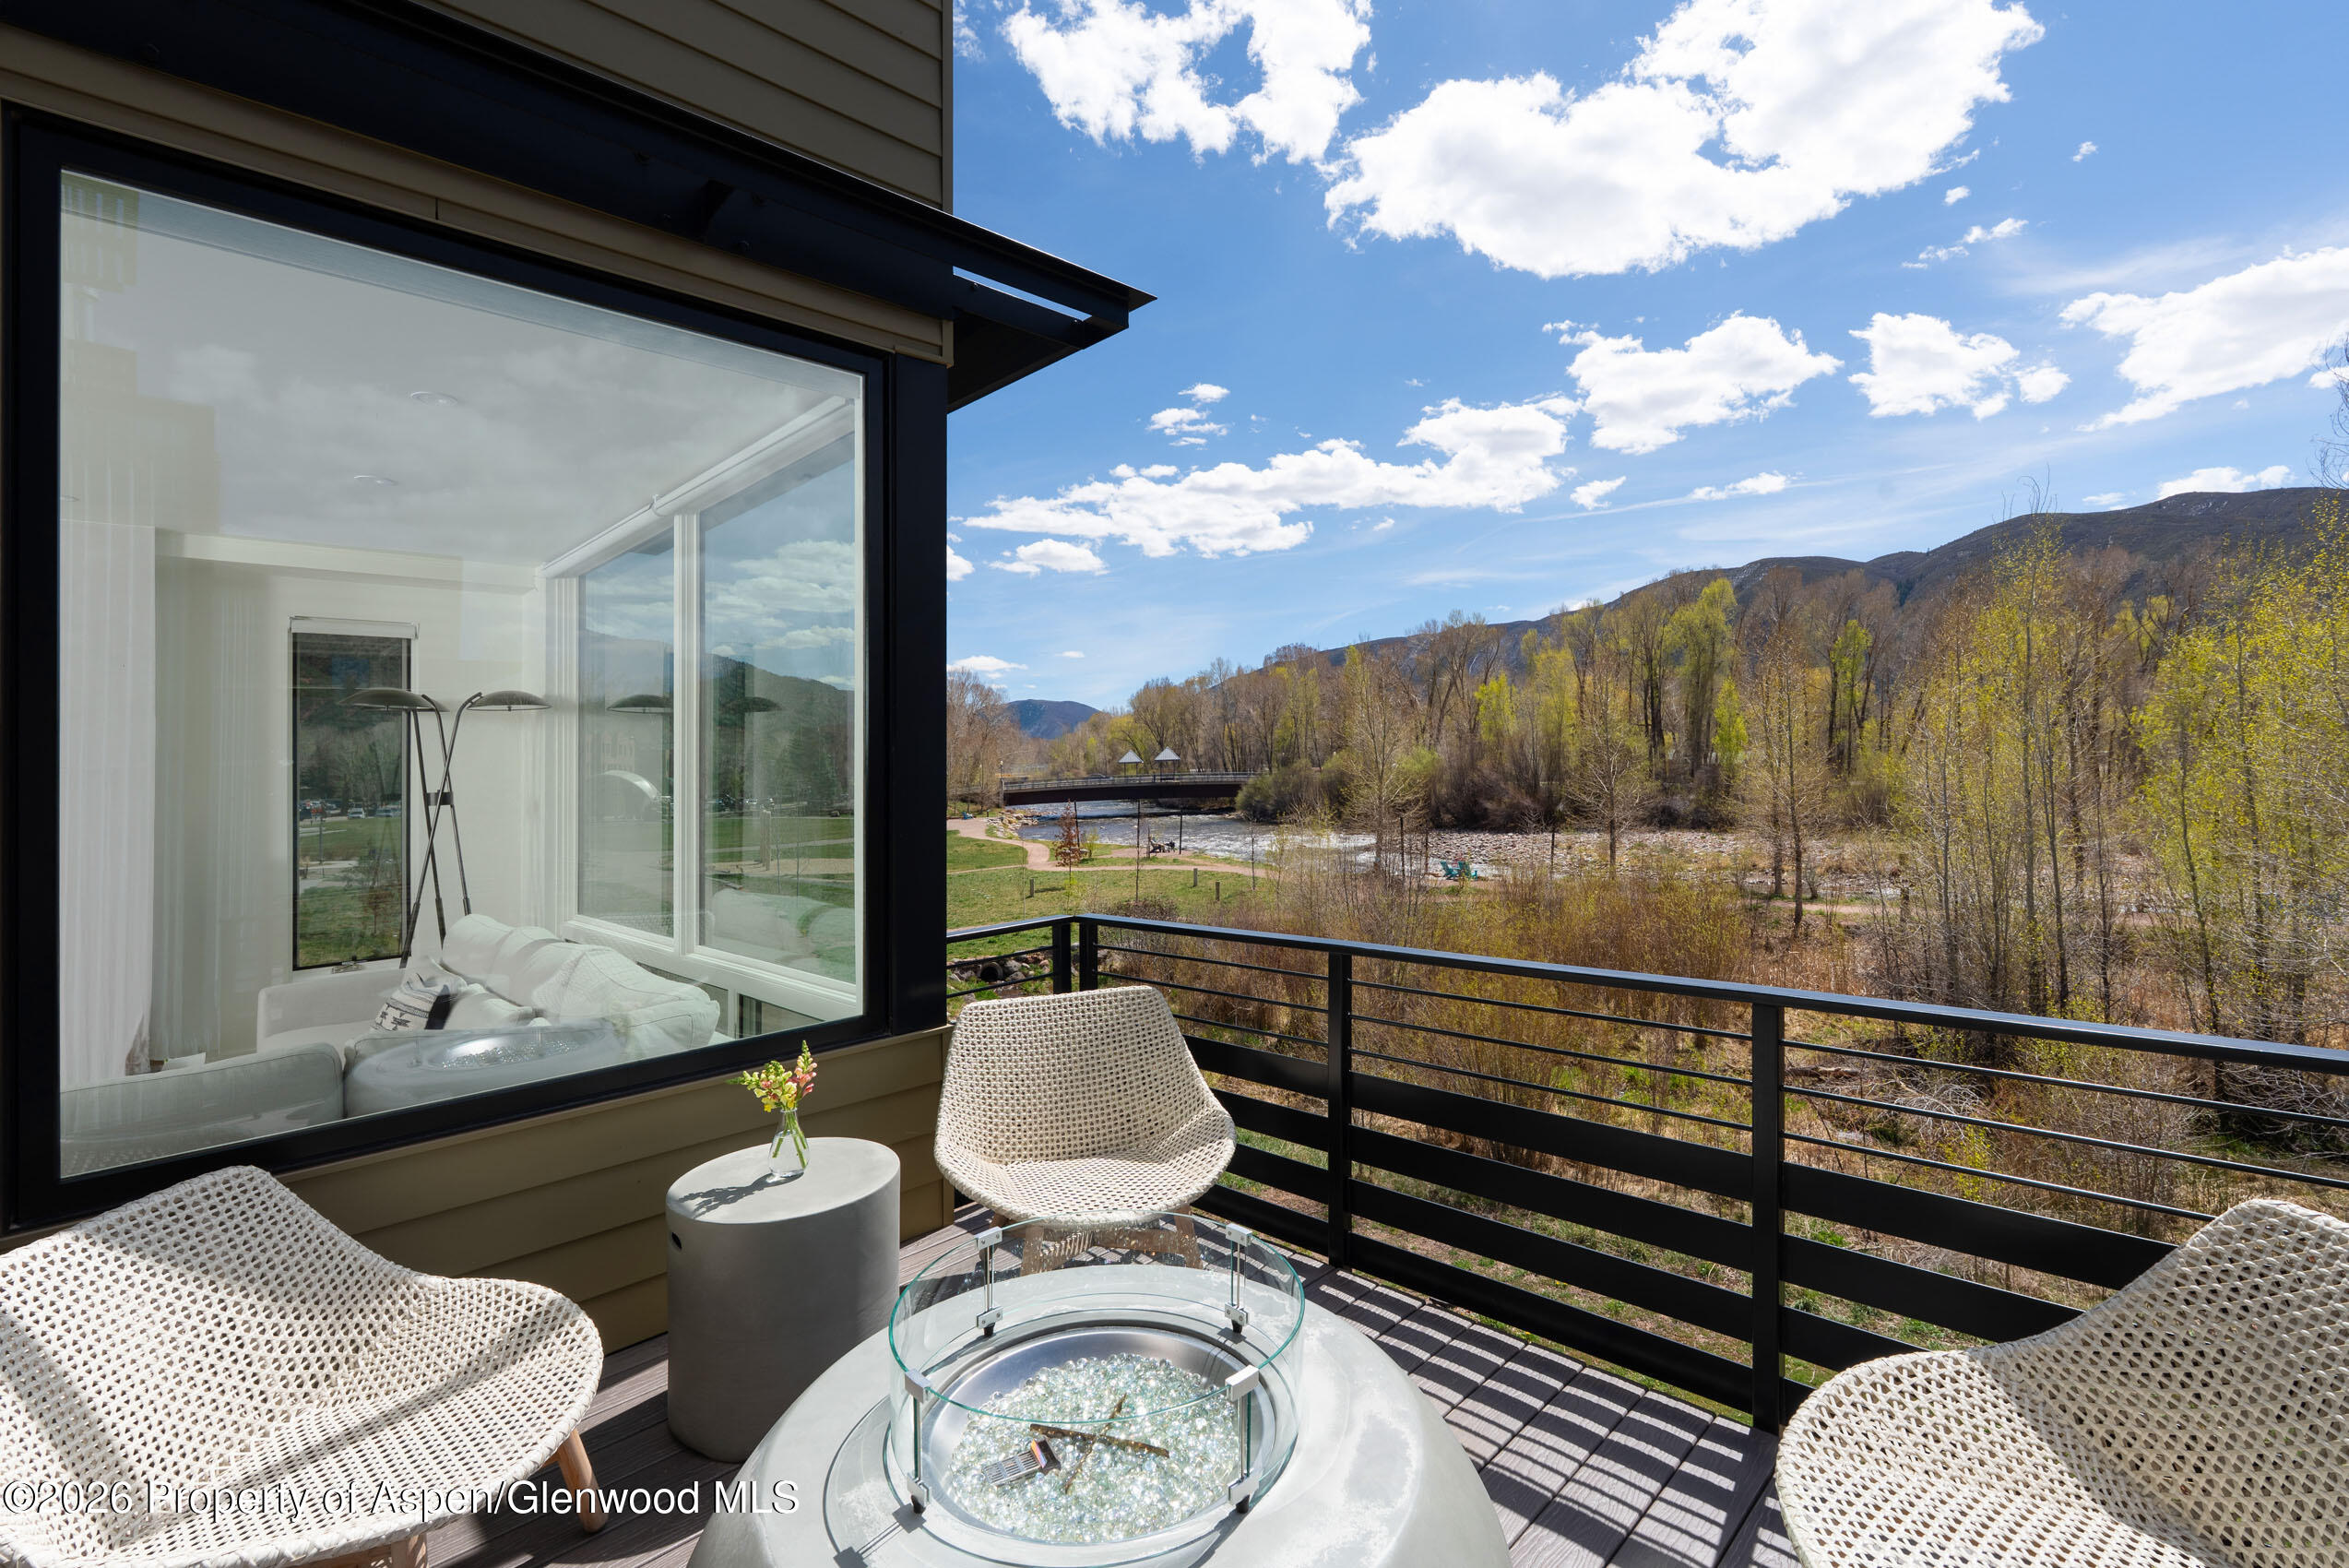
Modern balcony with woven chairs and glass fire table overlooking a river and wooded hills.
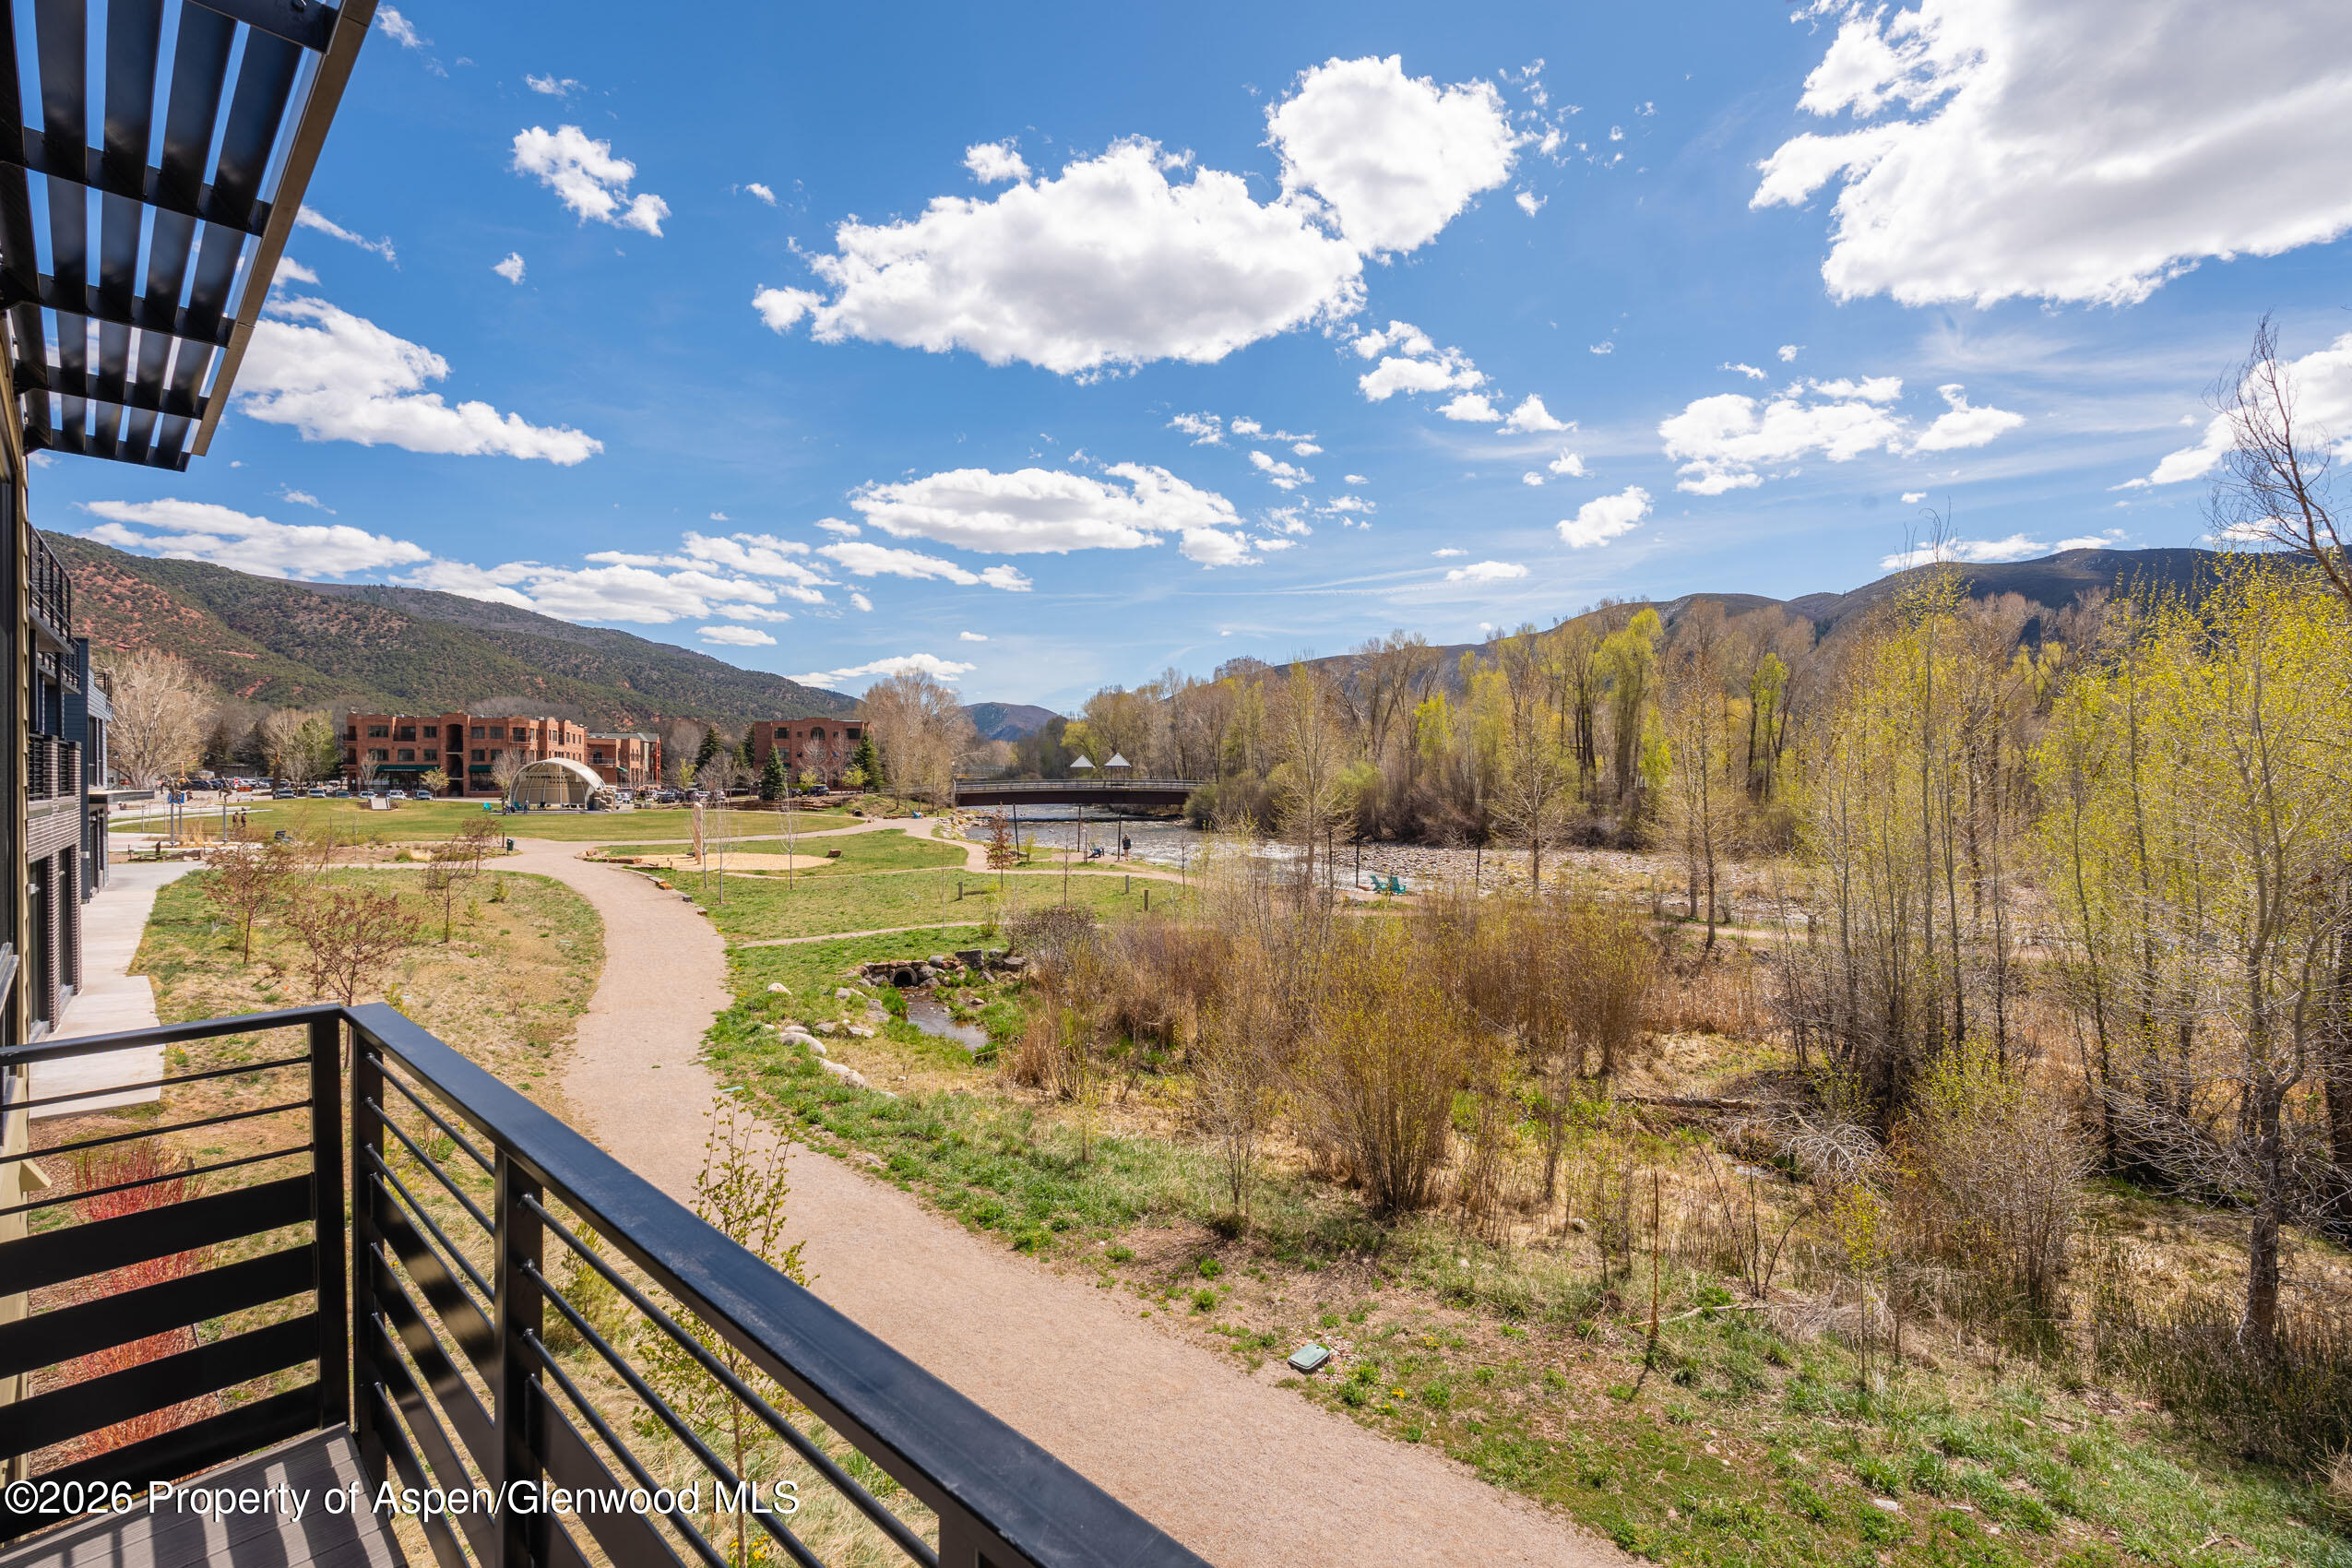
Balcony view over a riverside path and stream toward a bridge and mountains.
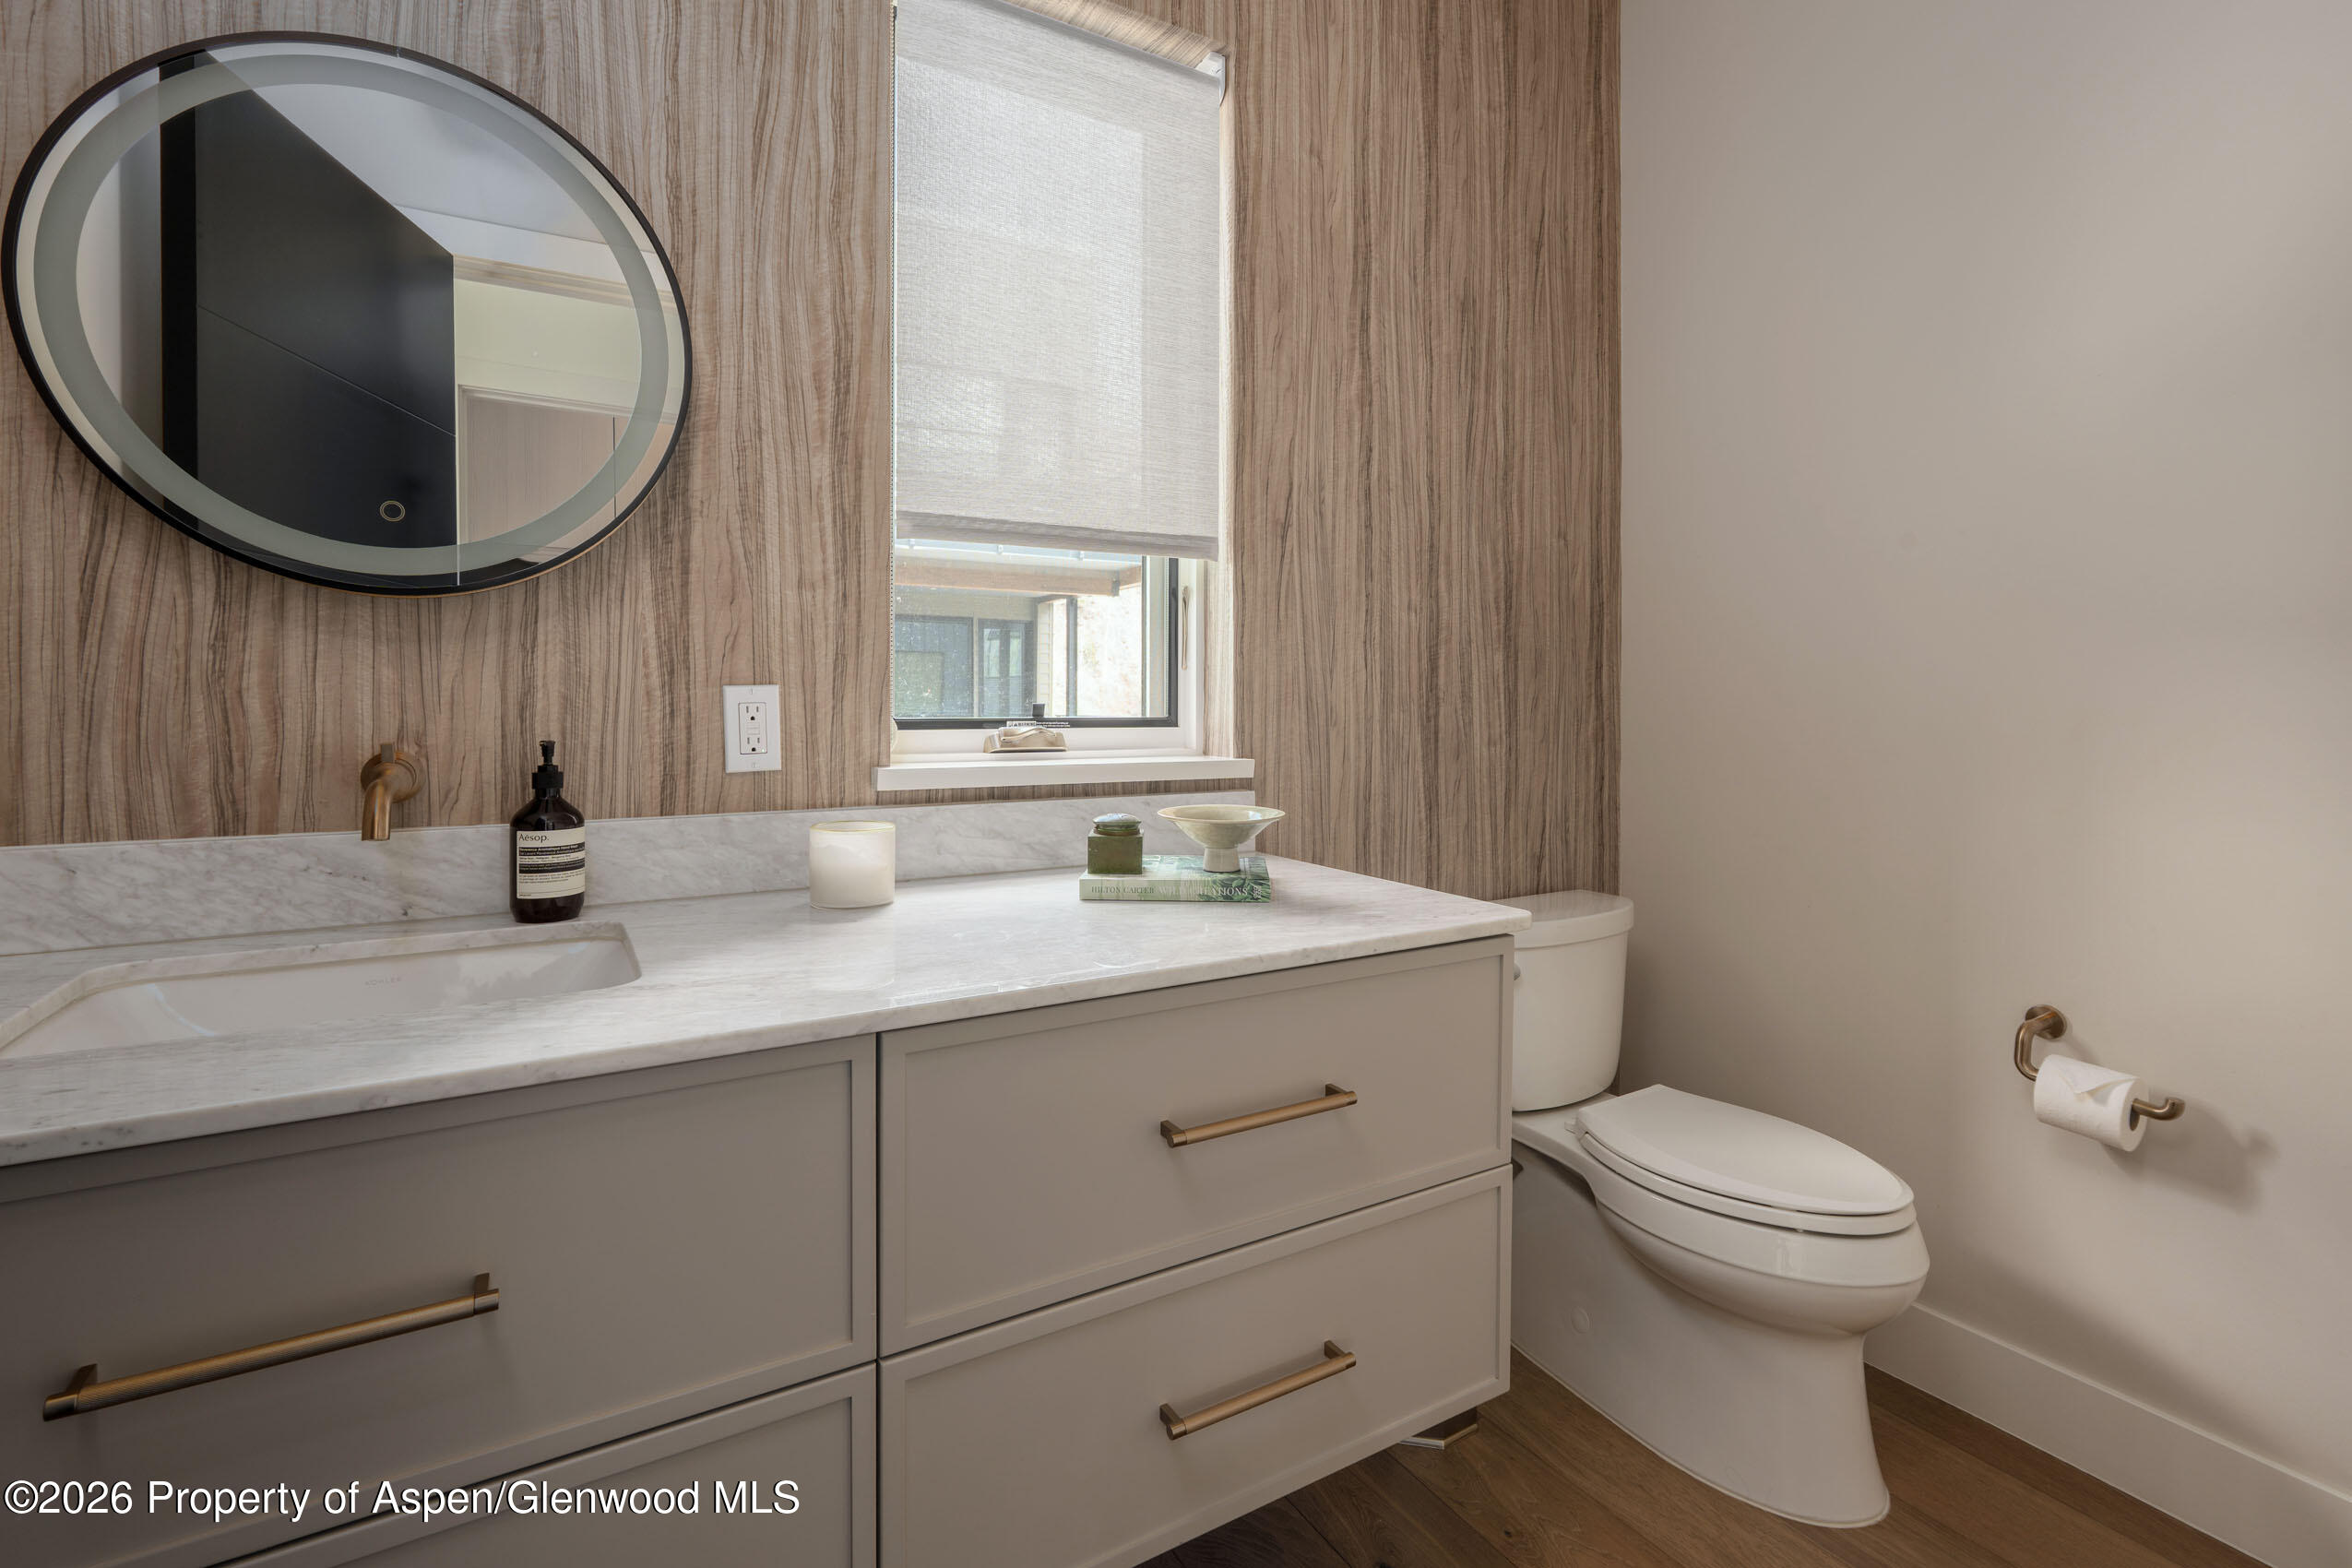
Bathroom vanity with marble countertop, oval mirror, wood-grain walls, and toilet.
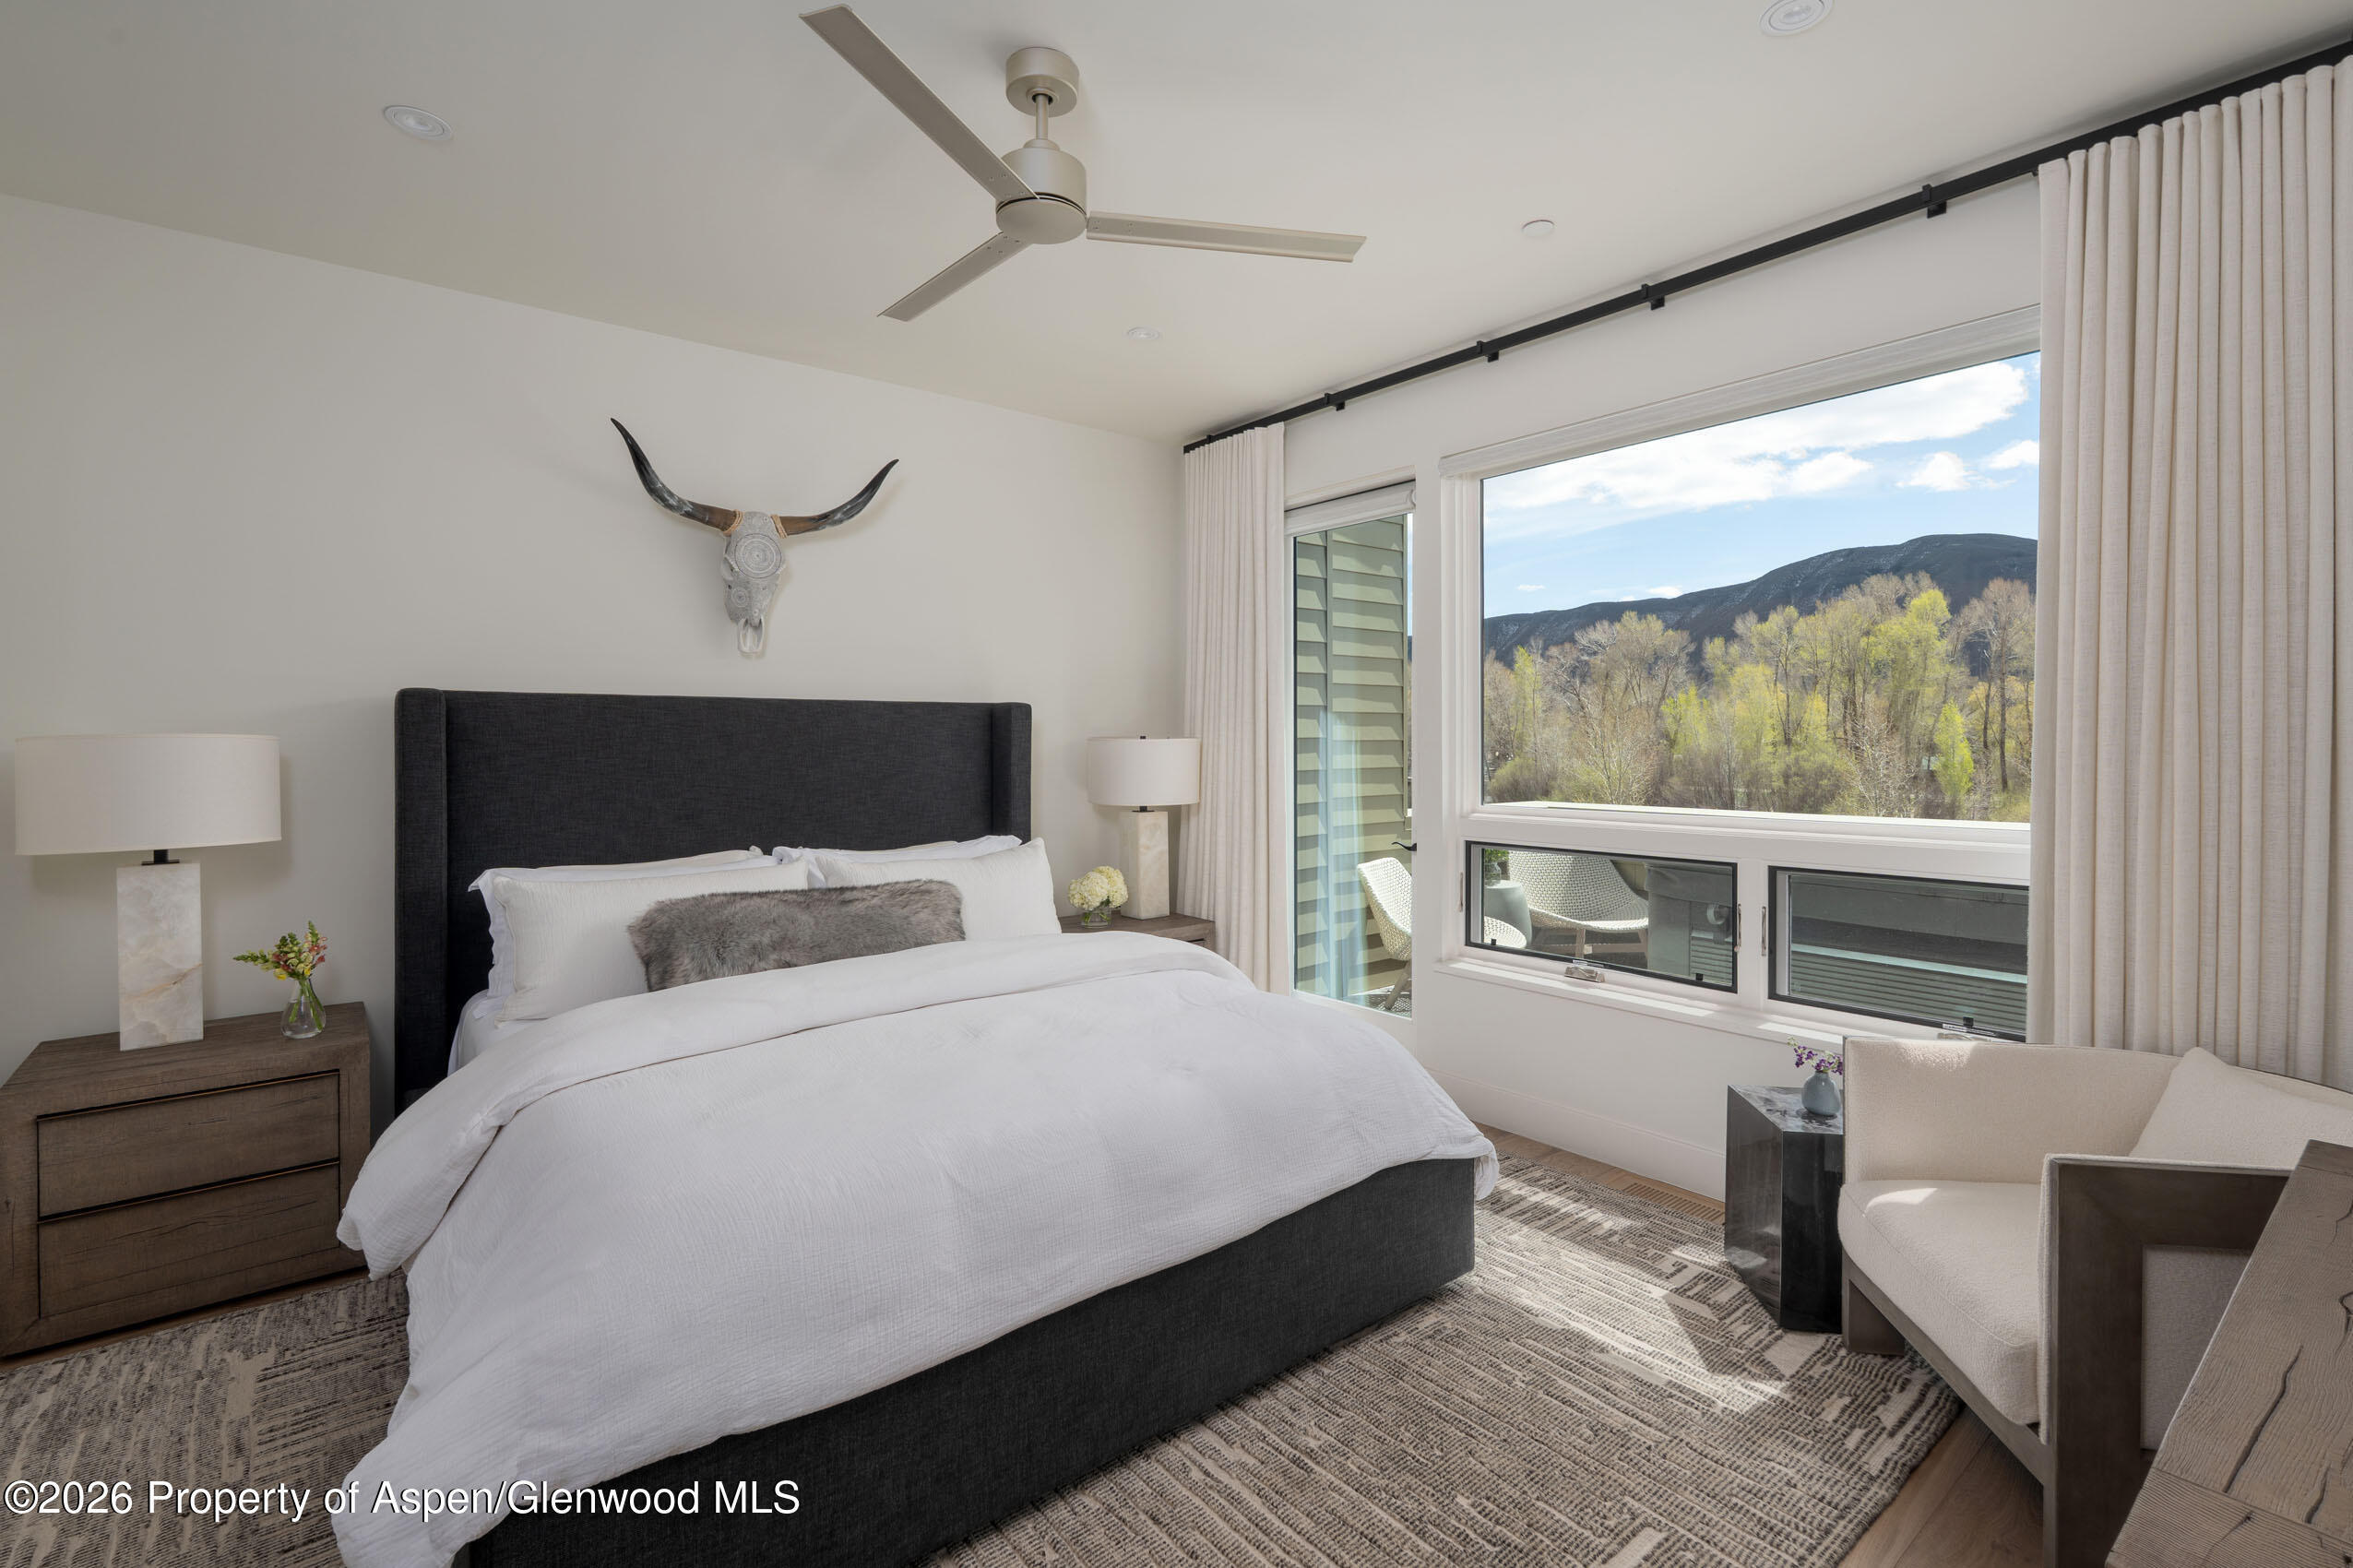
Bedroom with white bedding and a dark headboard, overlooking trees and a mountain through a large window.
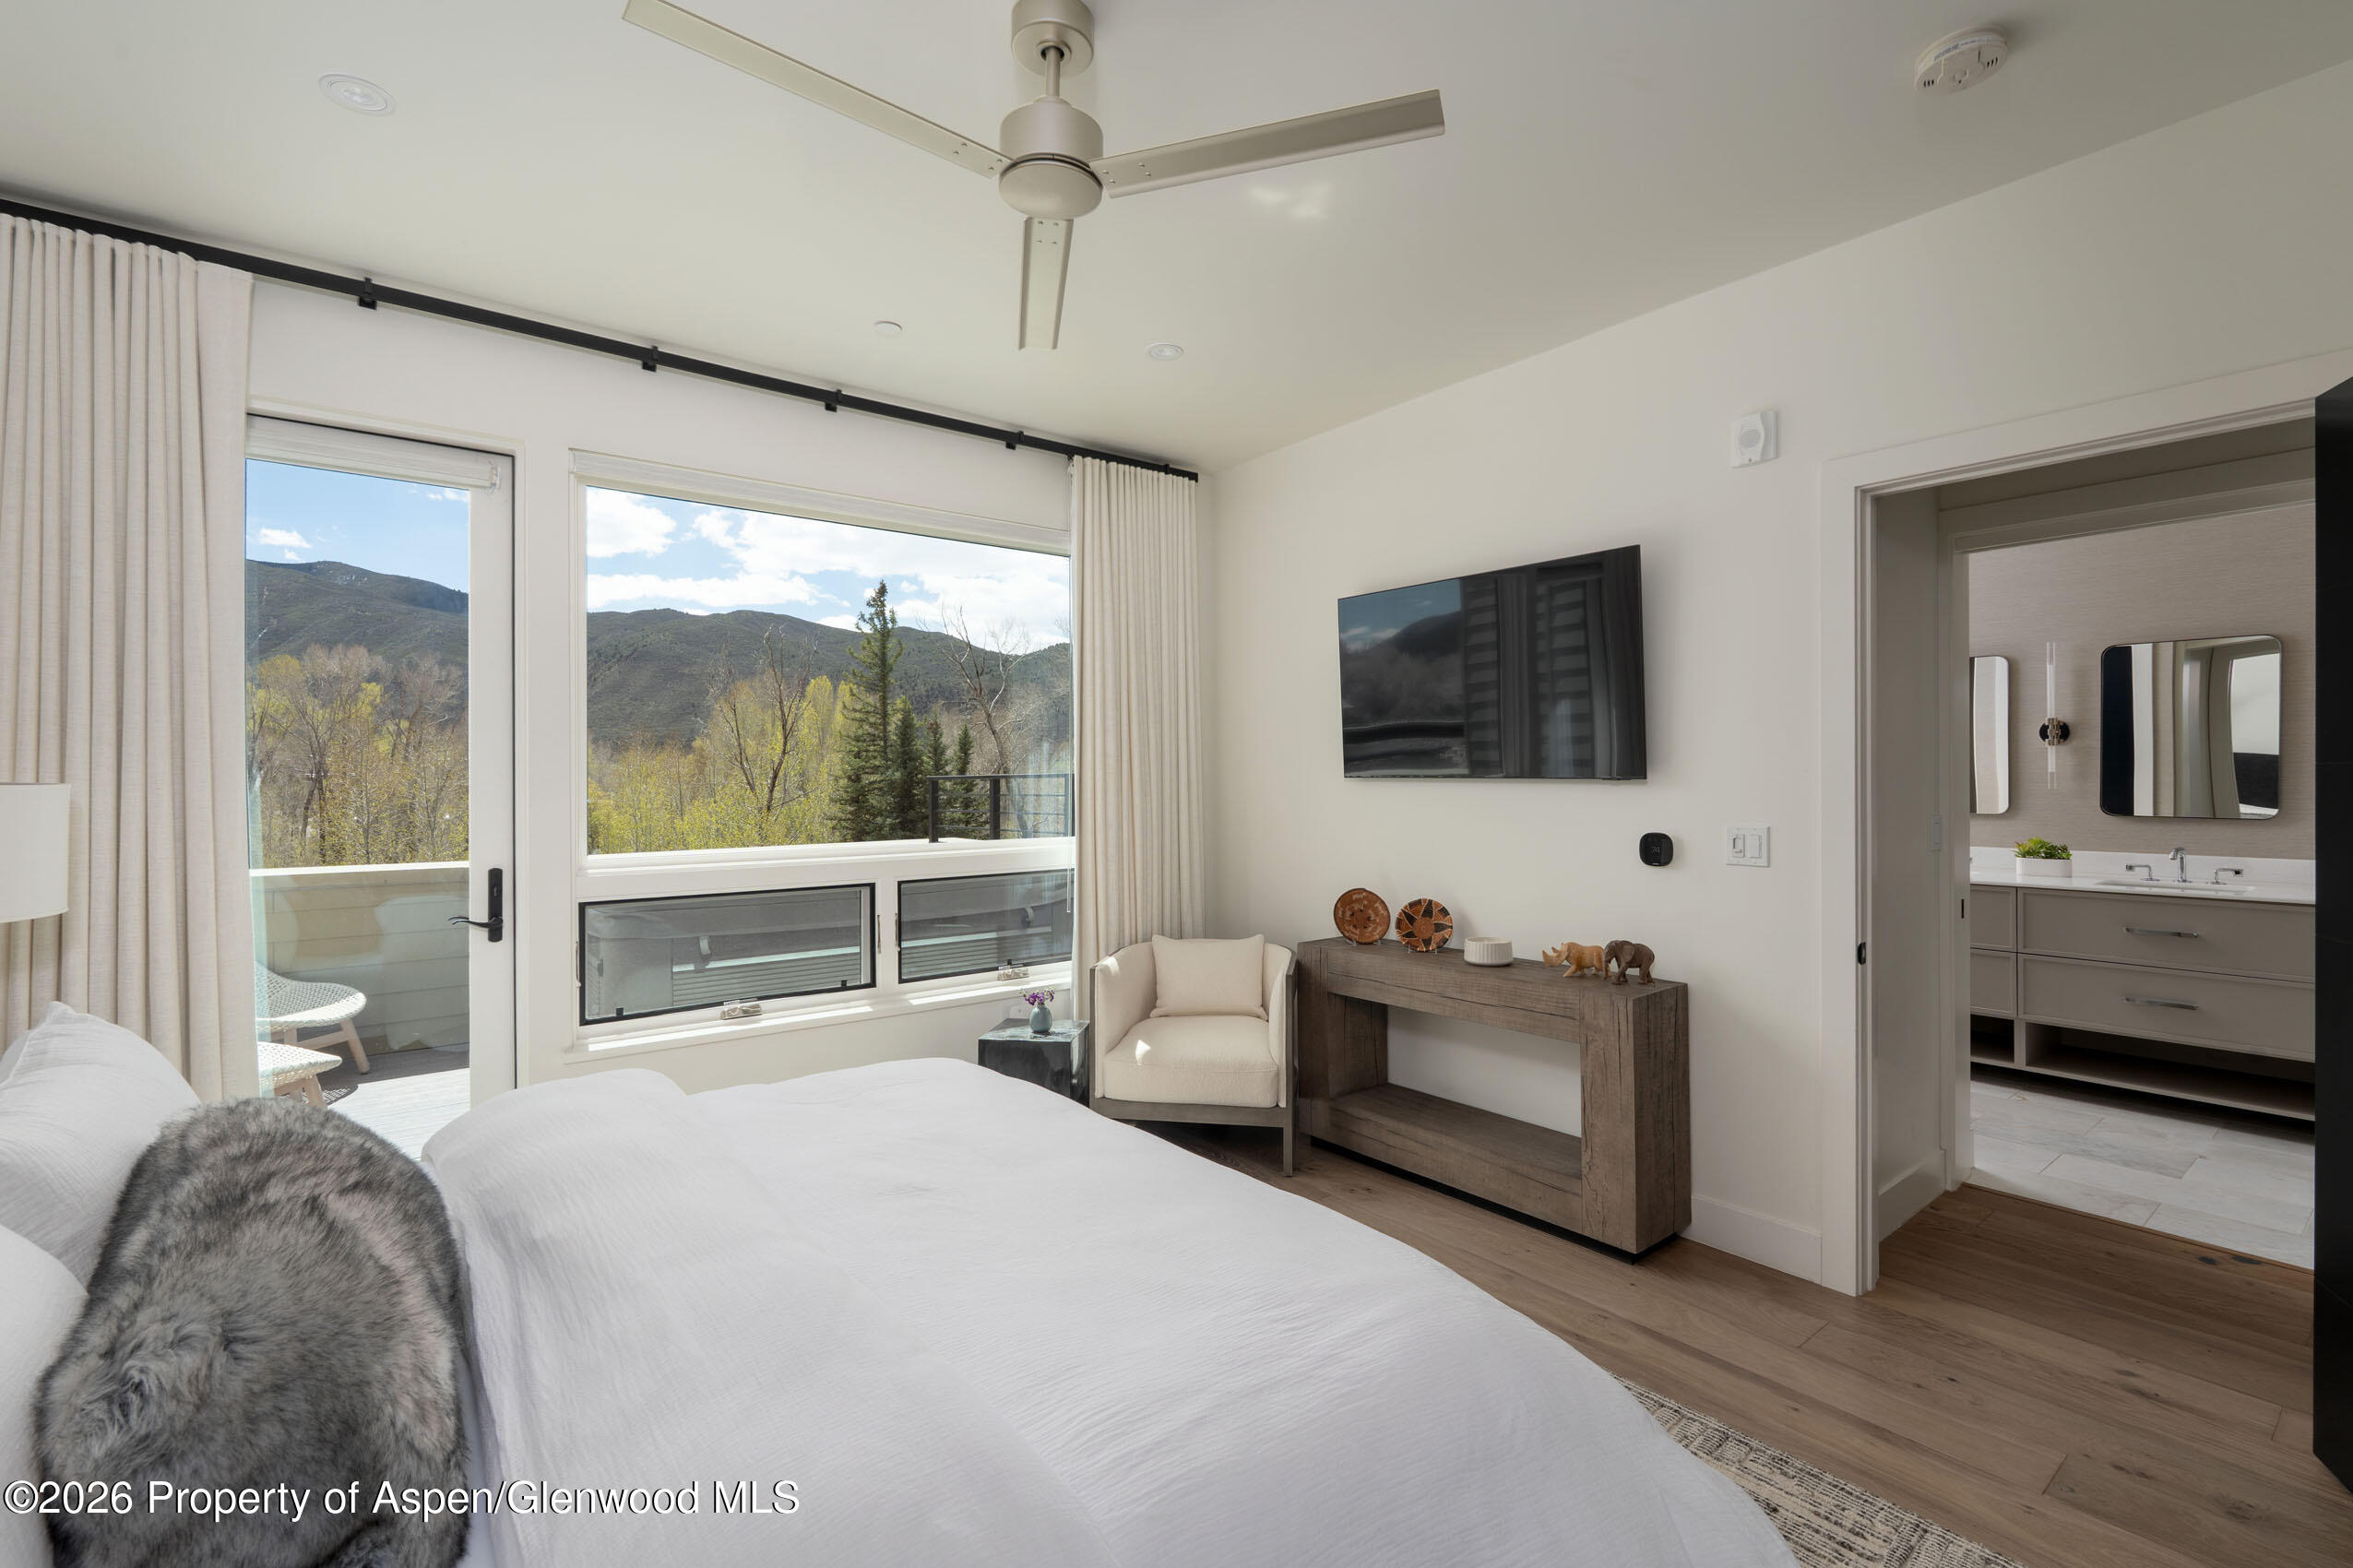
Bedroom with large windows overlooking wooded mountains and an adjoining bathroom.
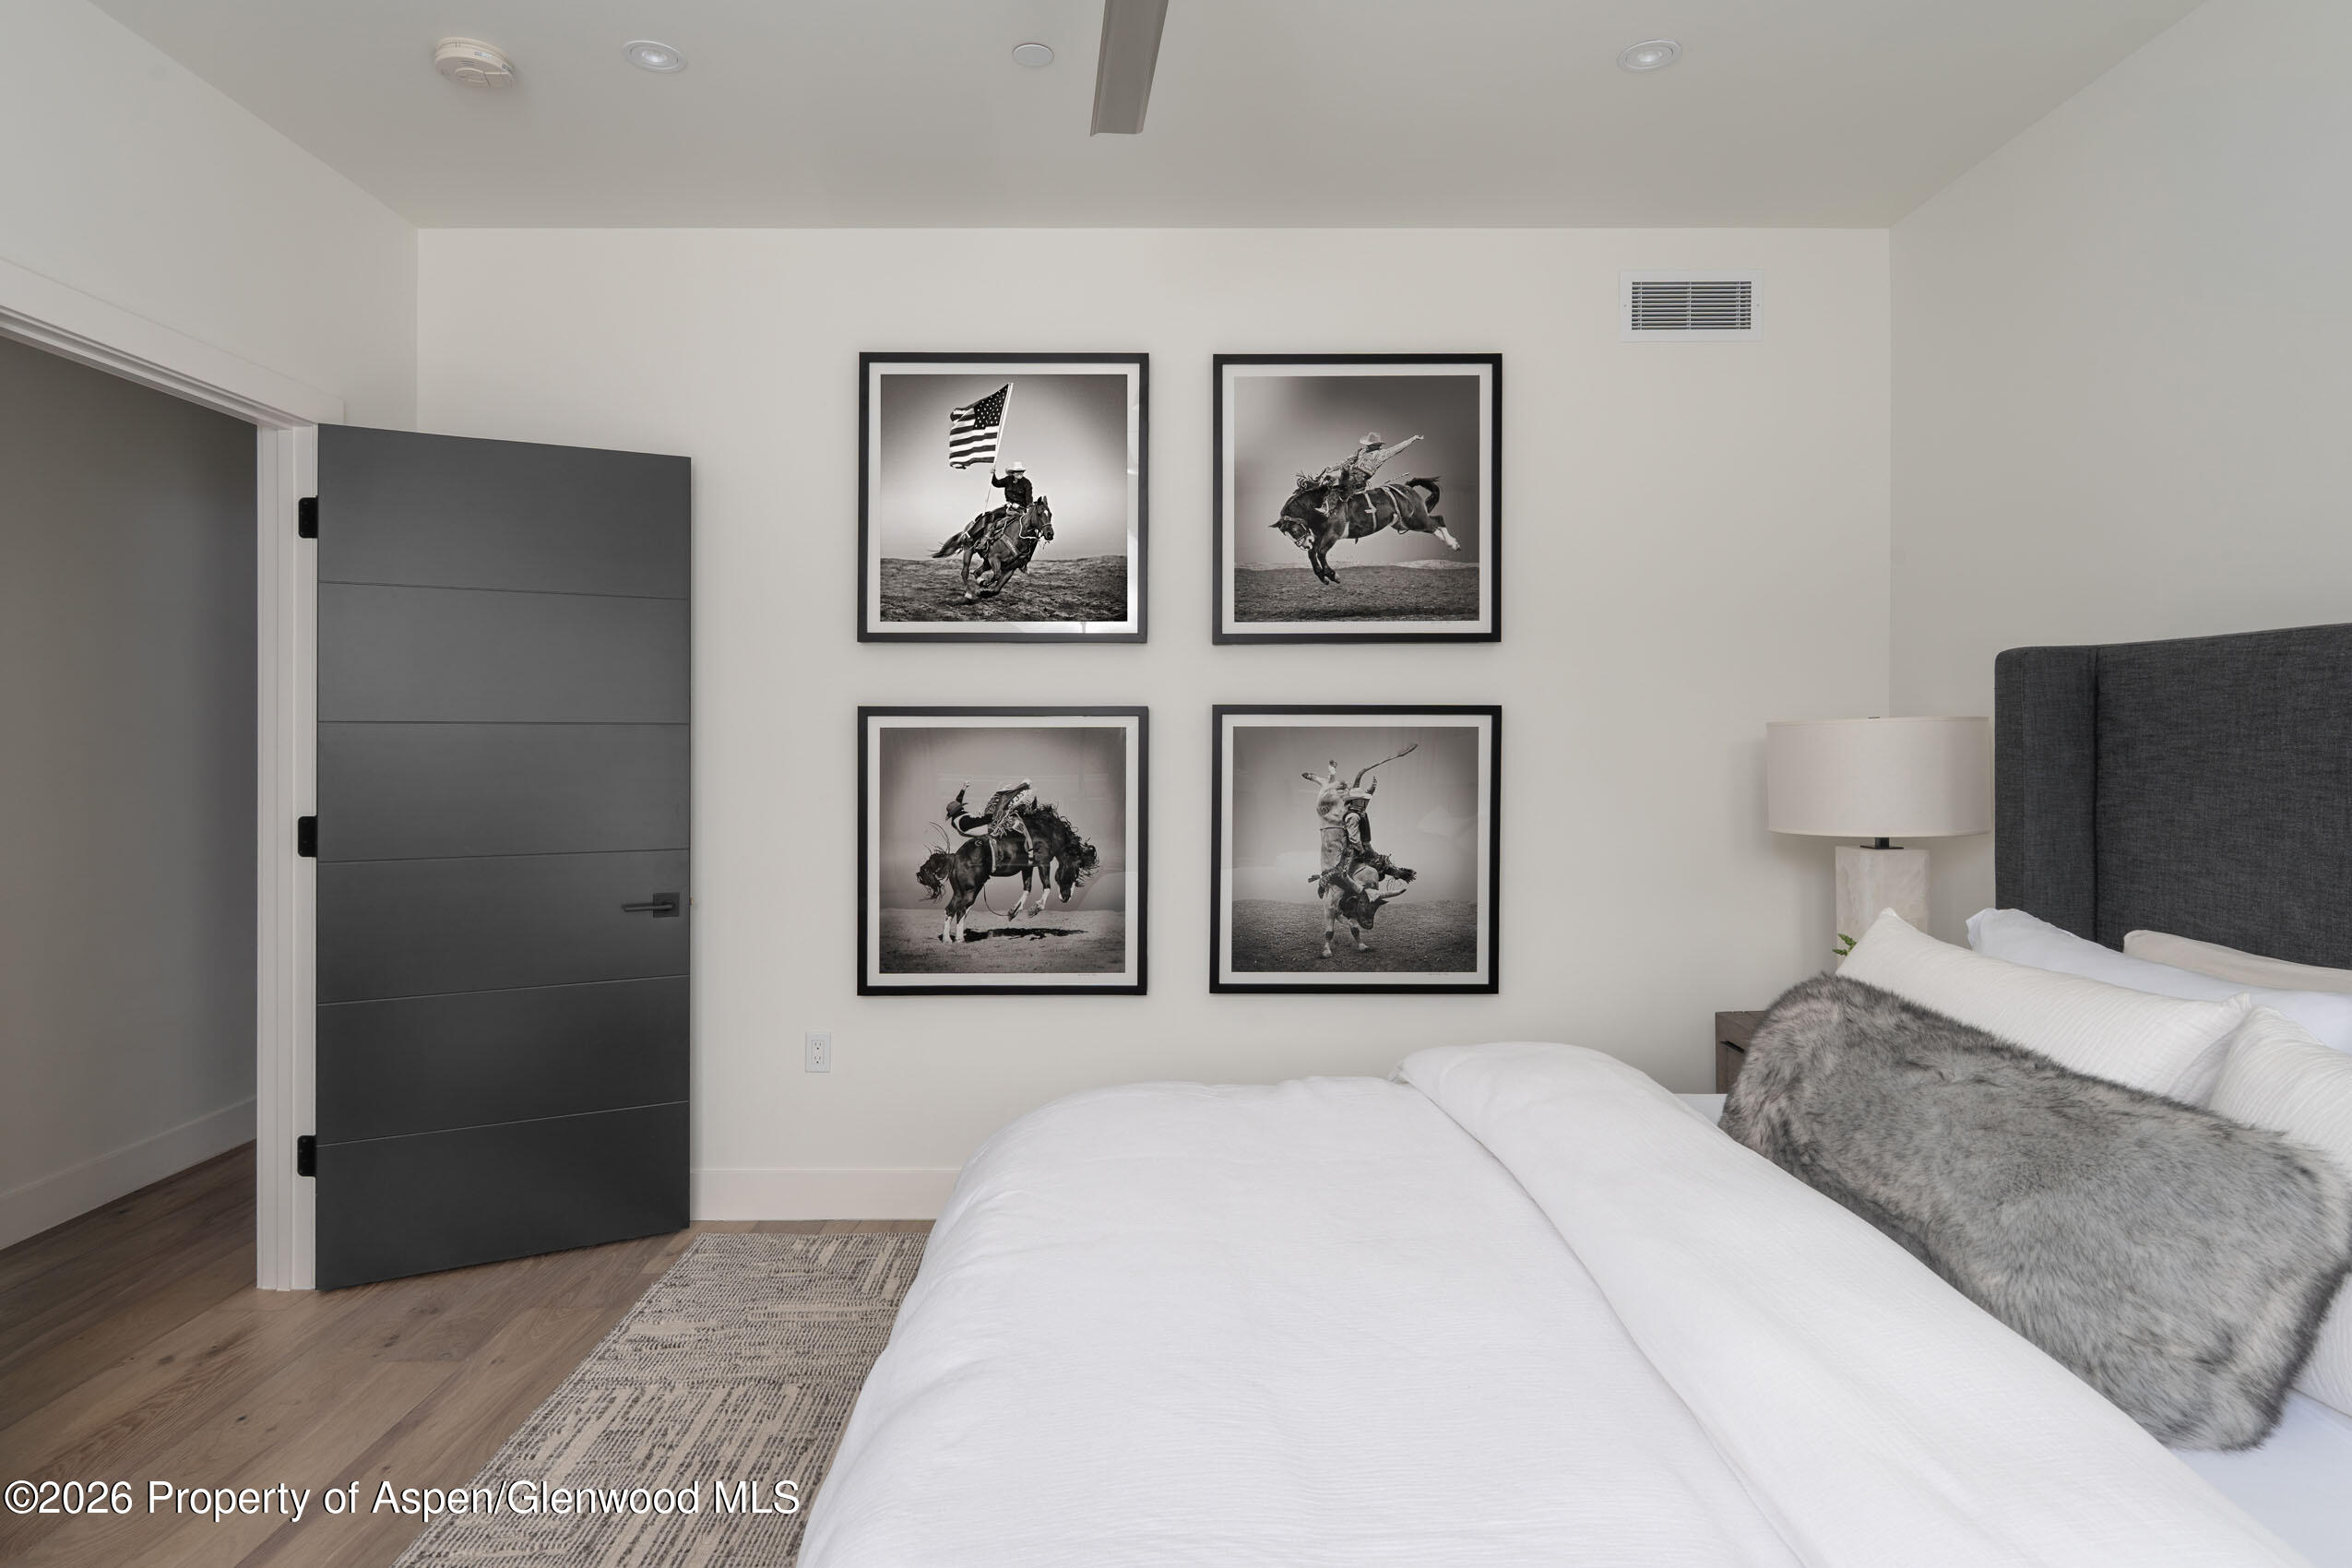
Modern bedroom with a white bed, gray headboard, and four framed black-and-white rodeo photographs.
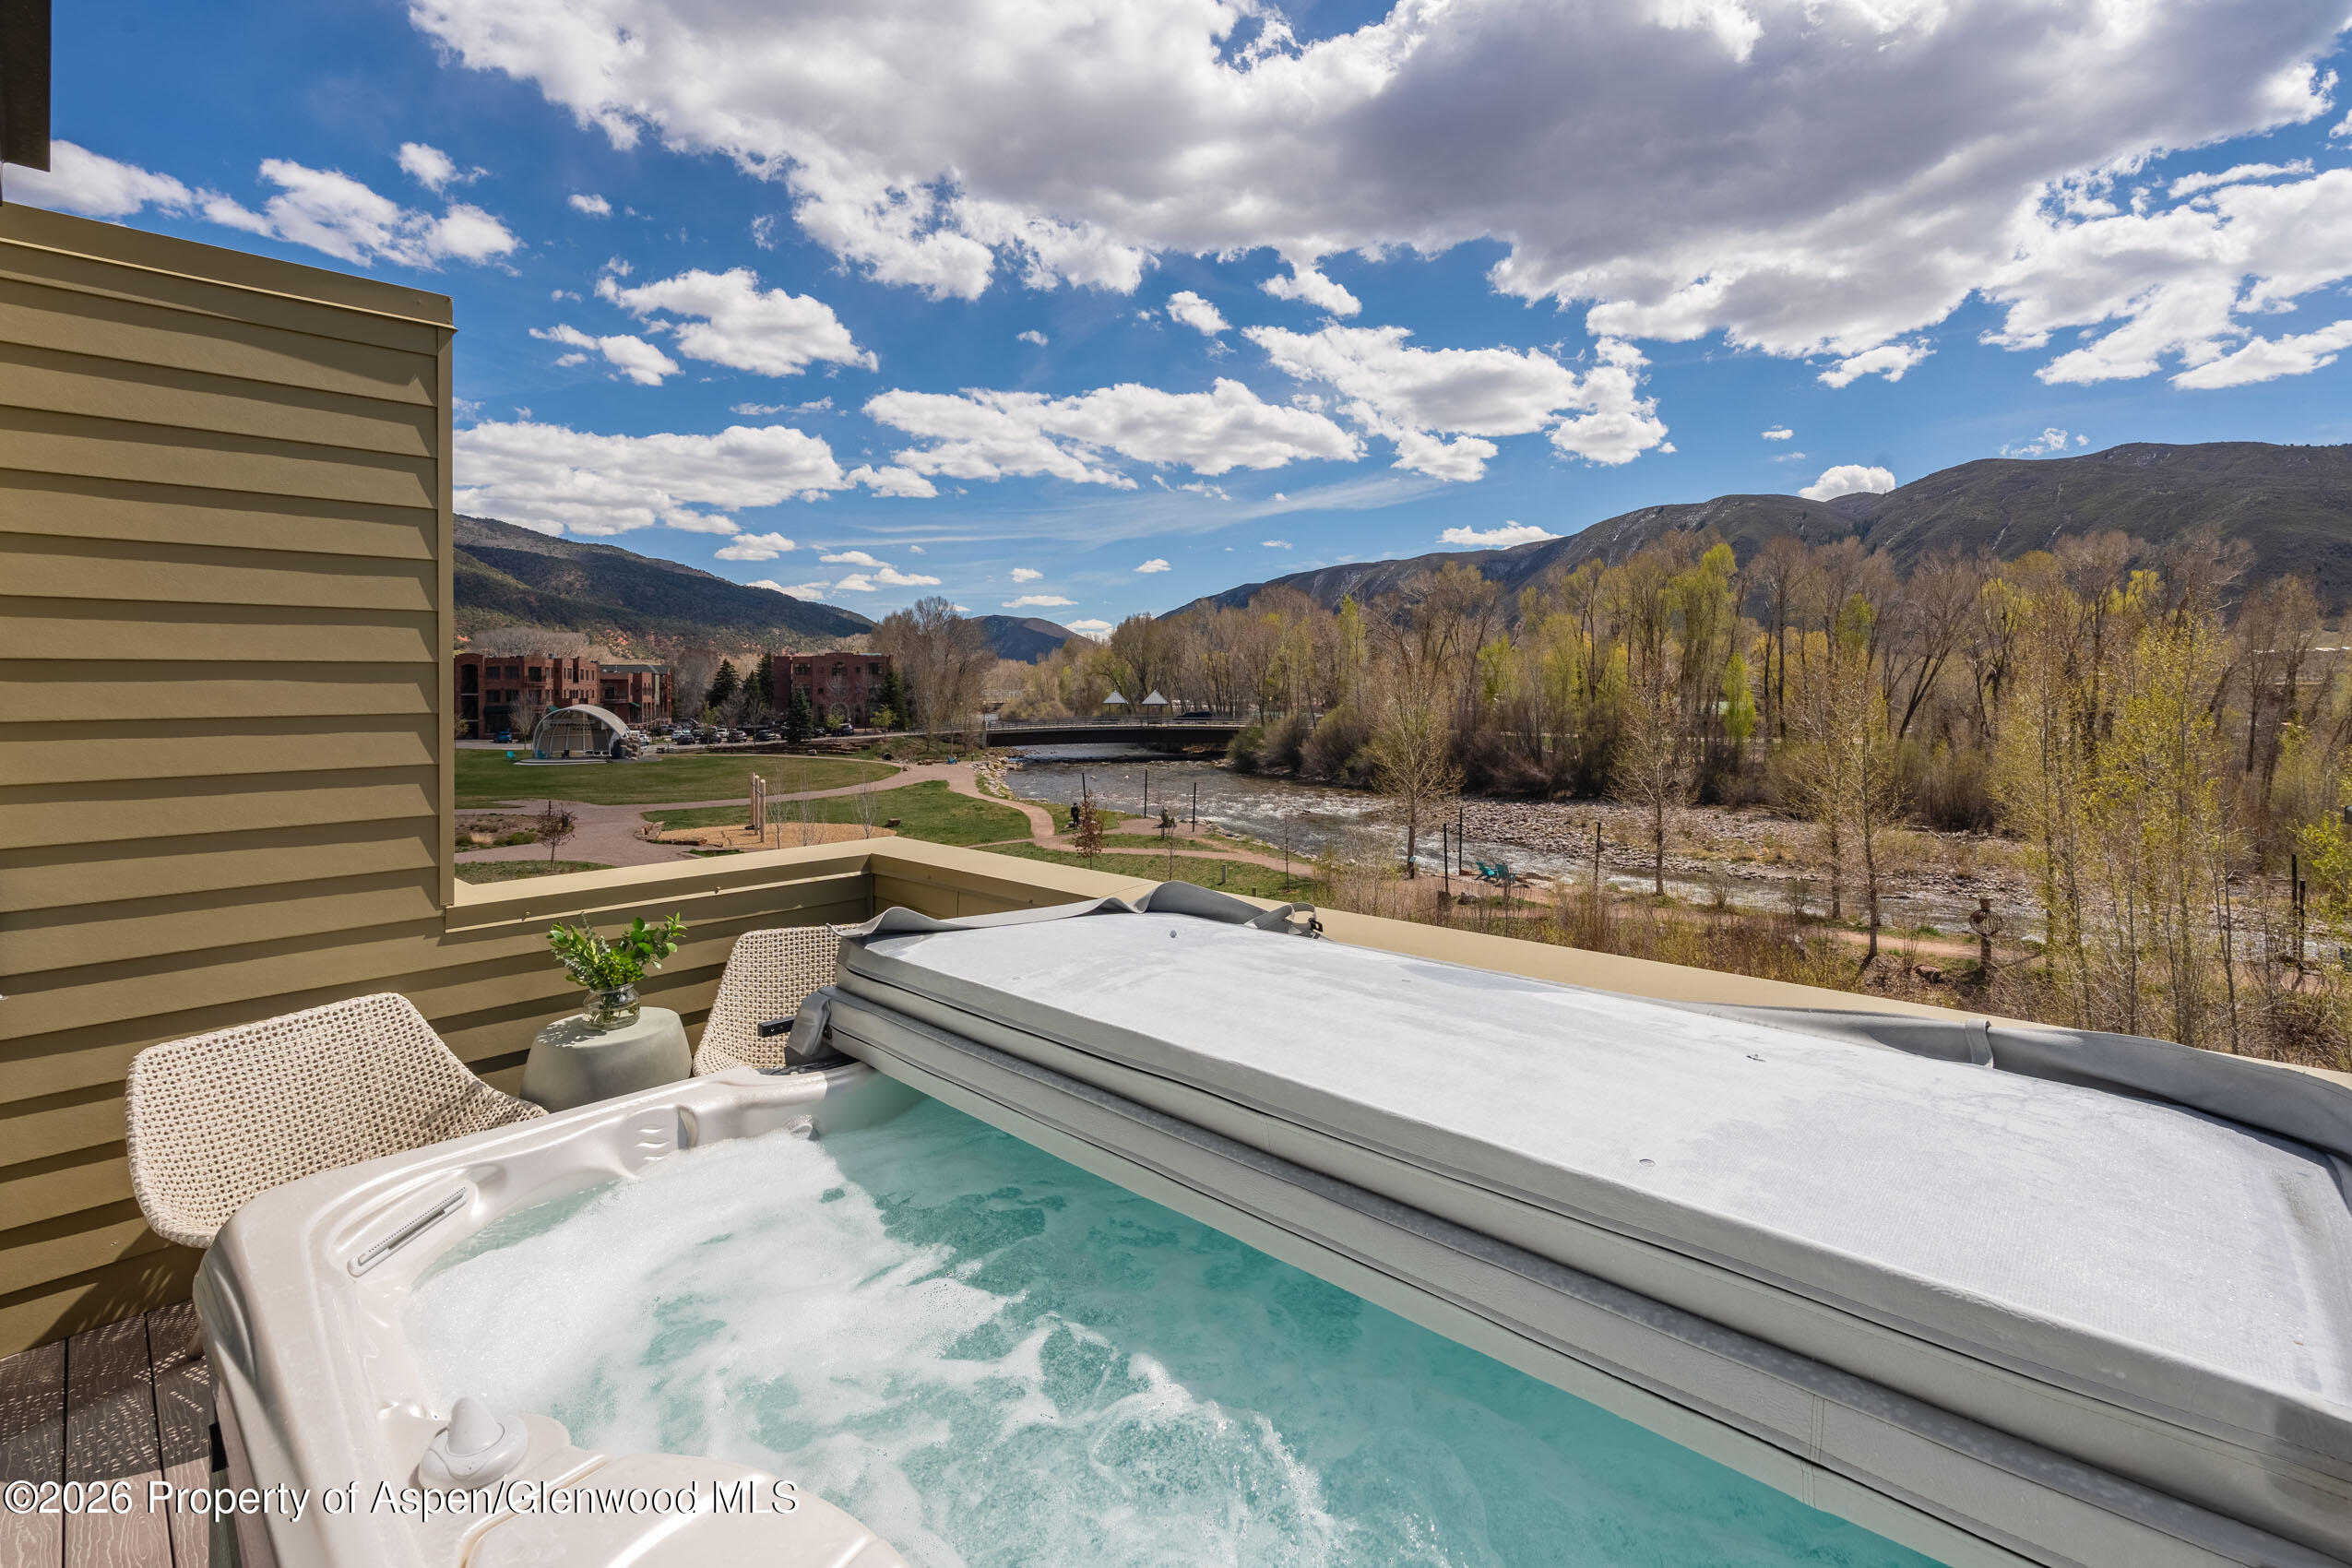
Deck hot tub overlooking a river, bridge, and mountain slopes.
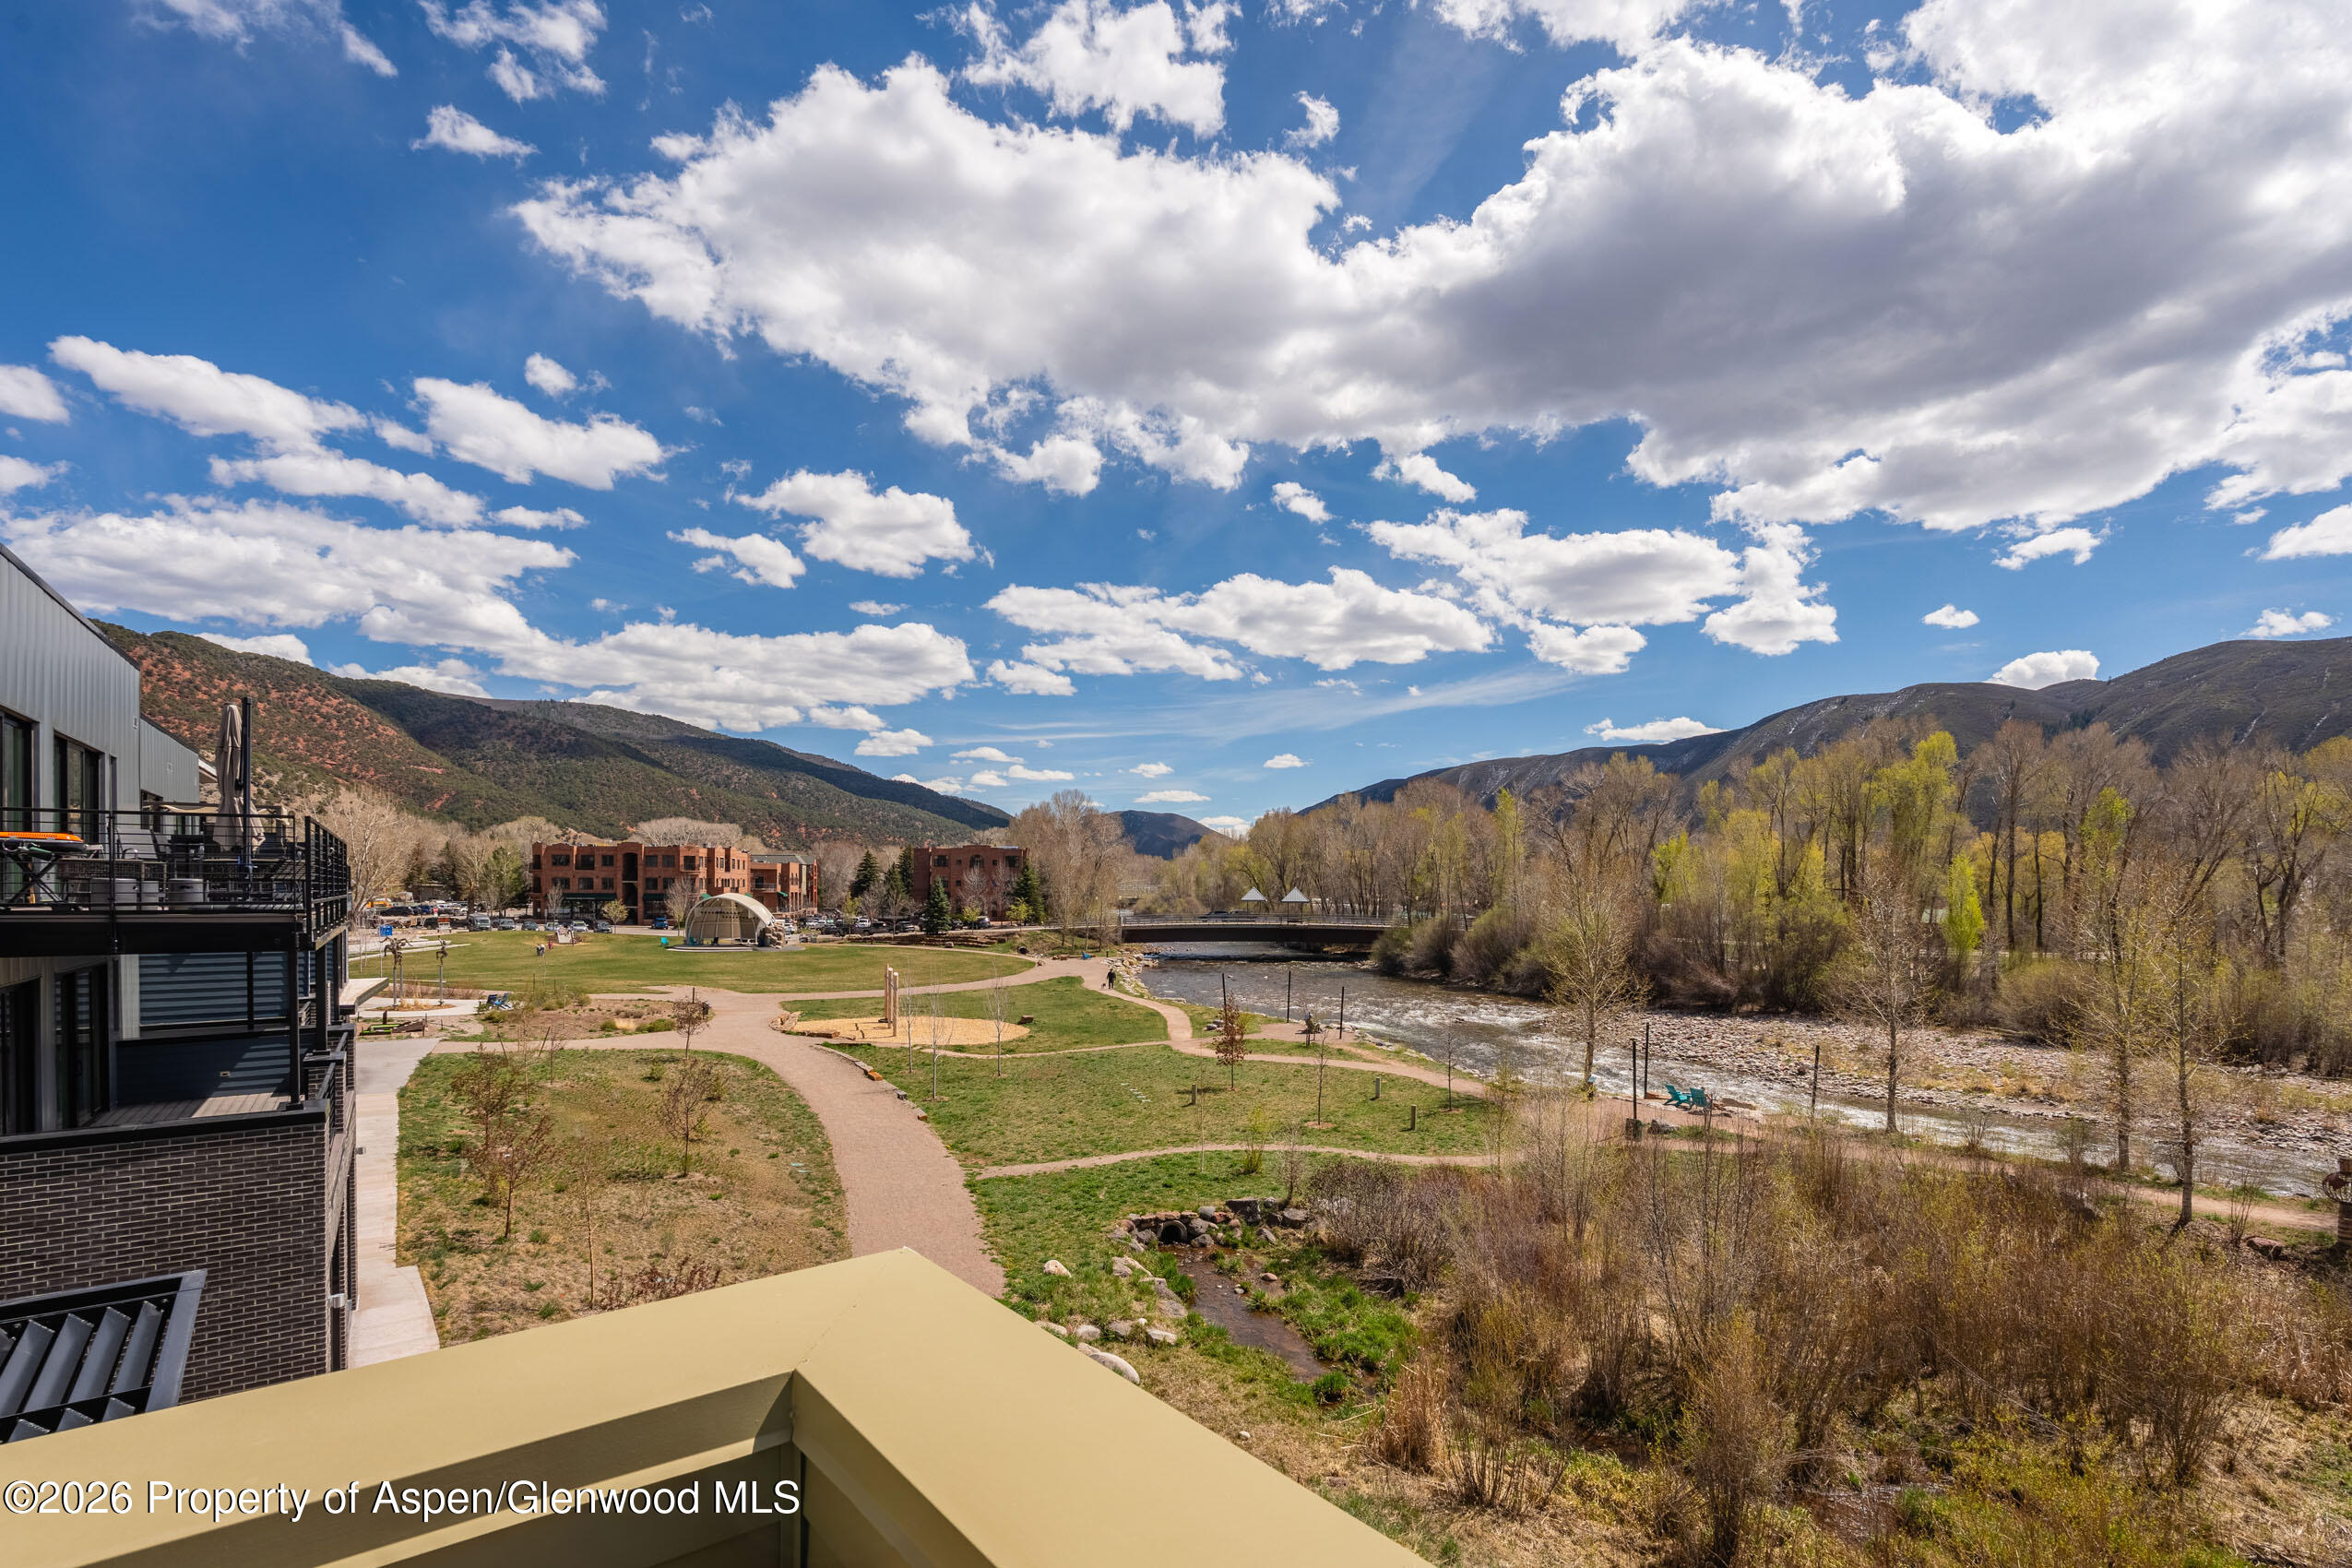
Riverfront park and mountain valley viewed from a modern building balcony.
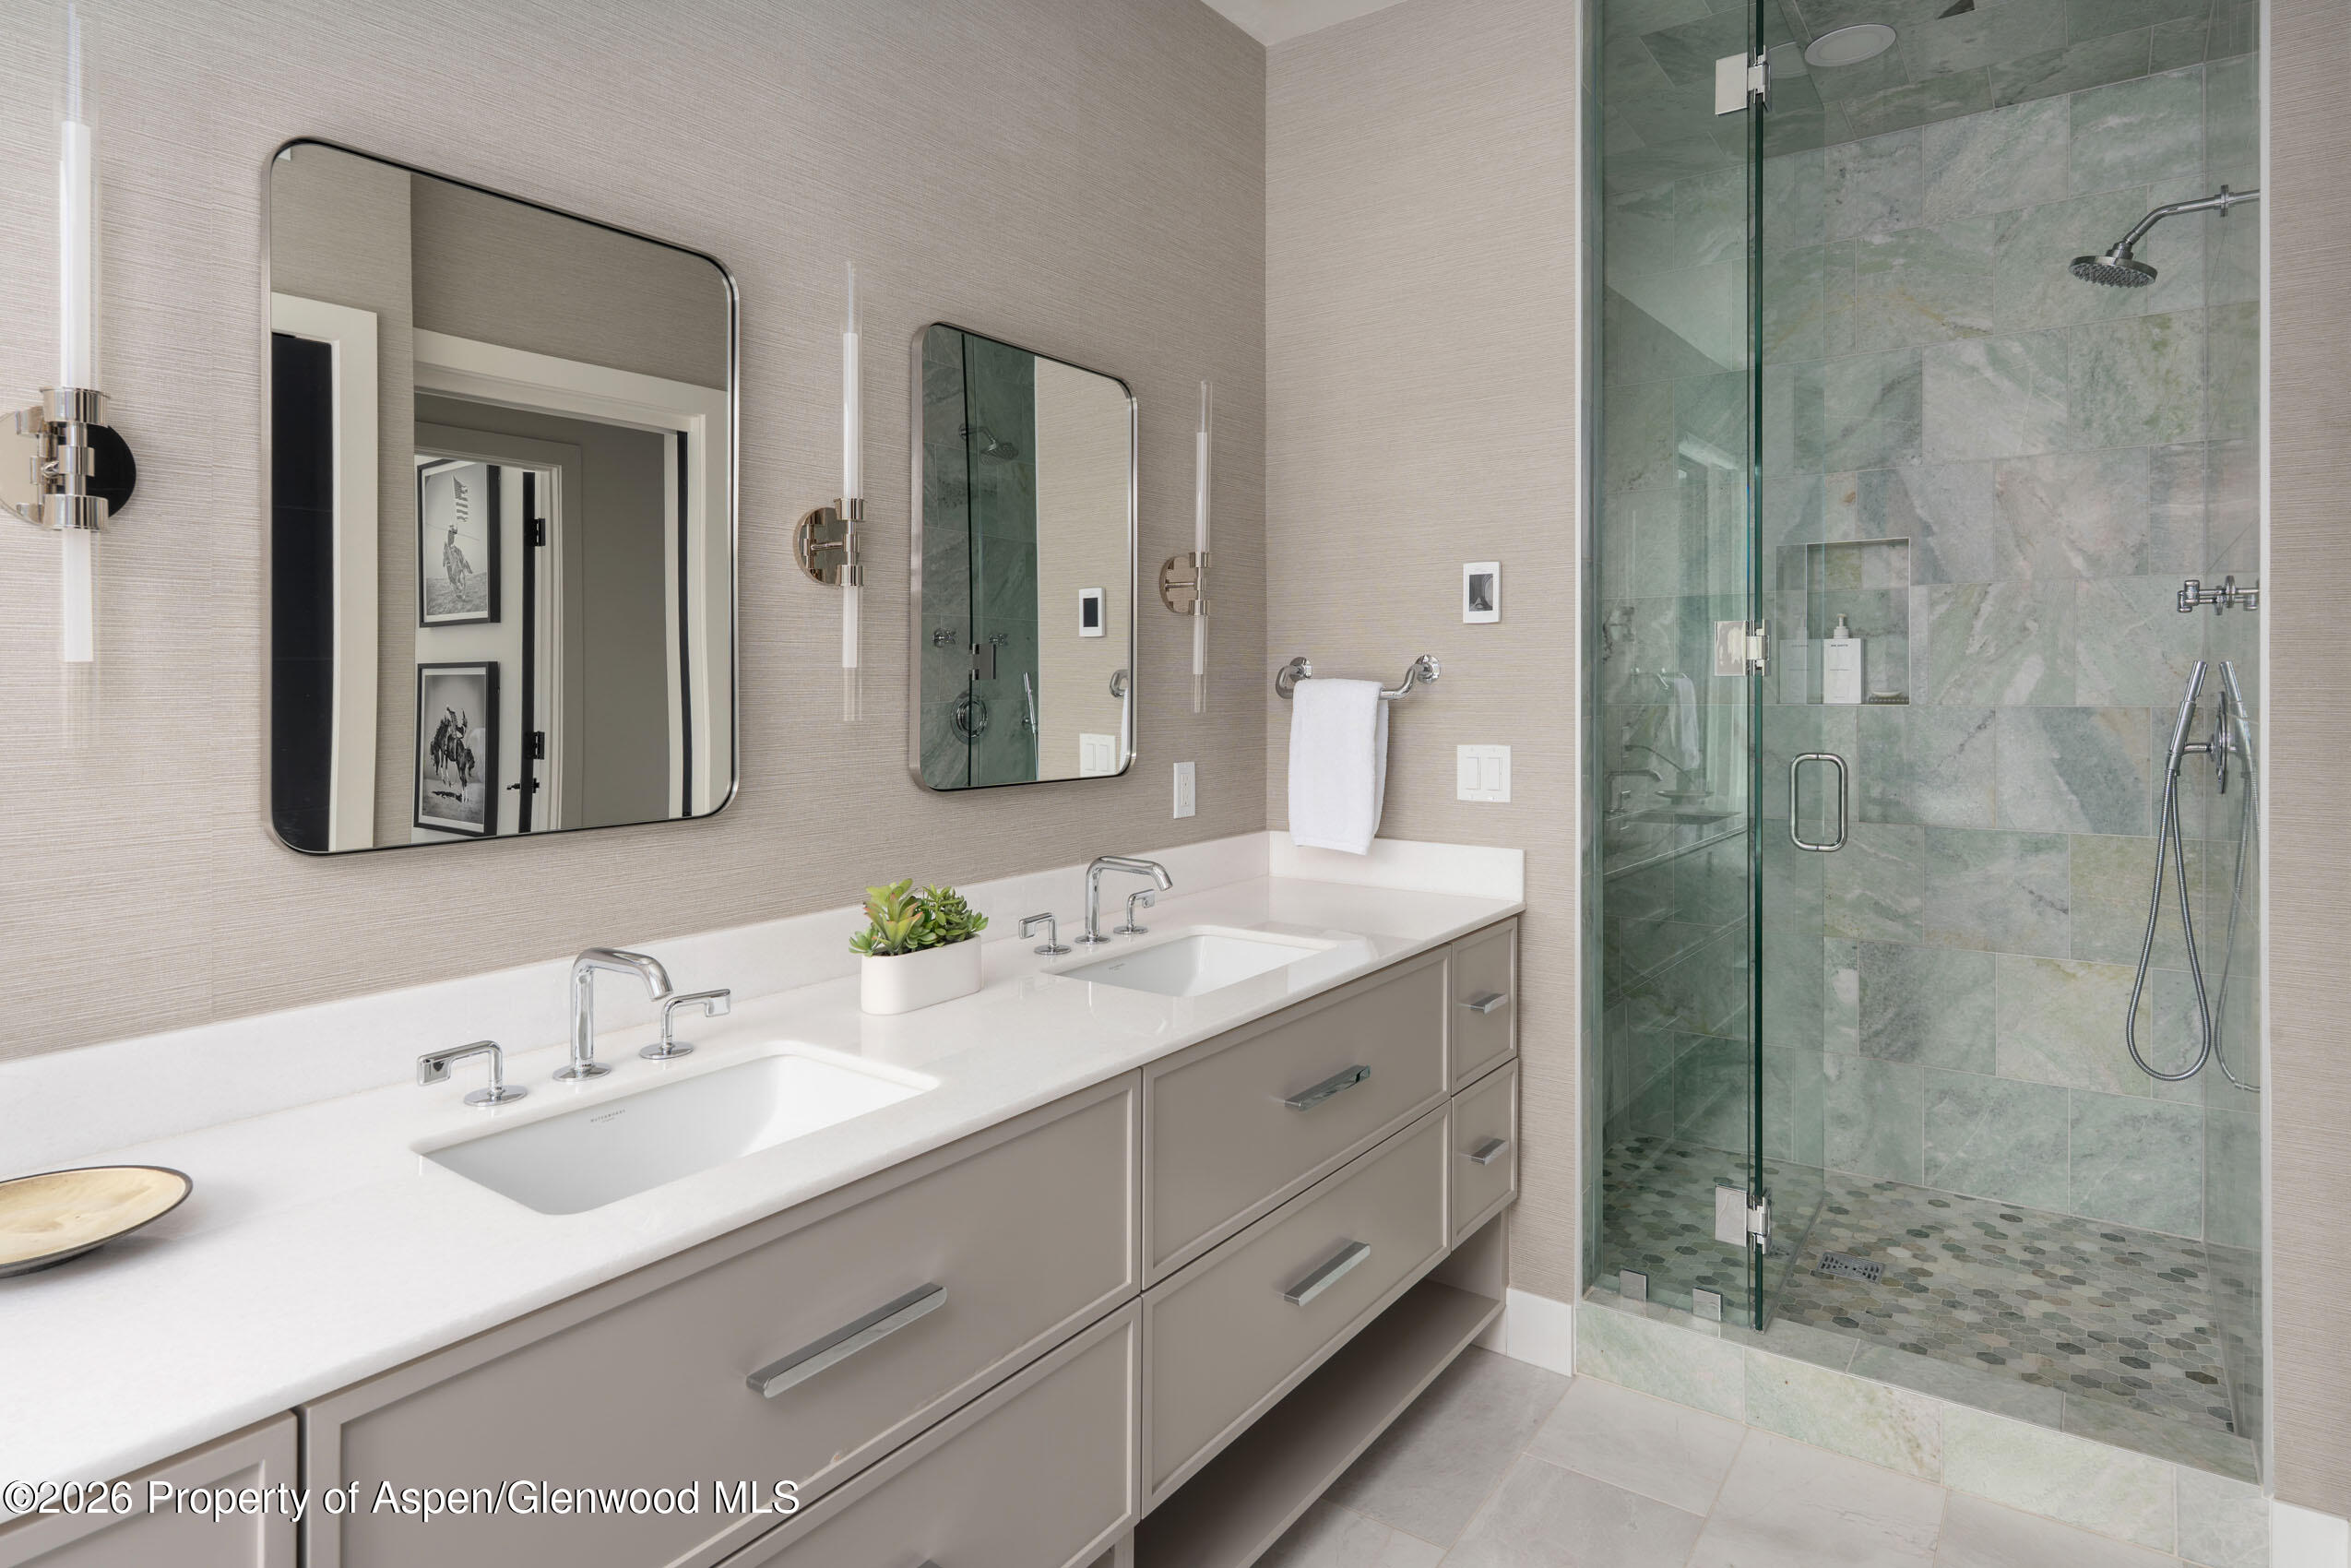
Modern bathroom with a double-sink vanity and glass-enclosed tiled shower.
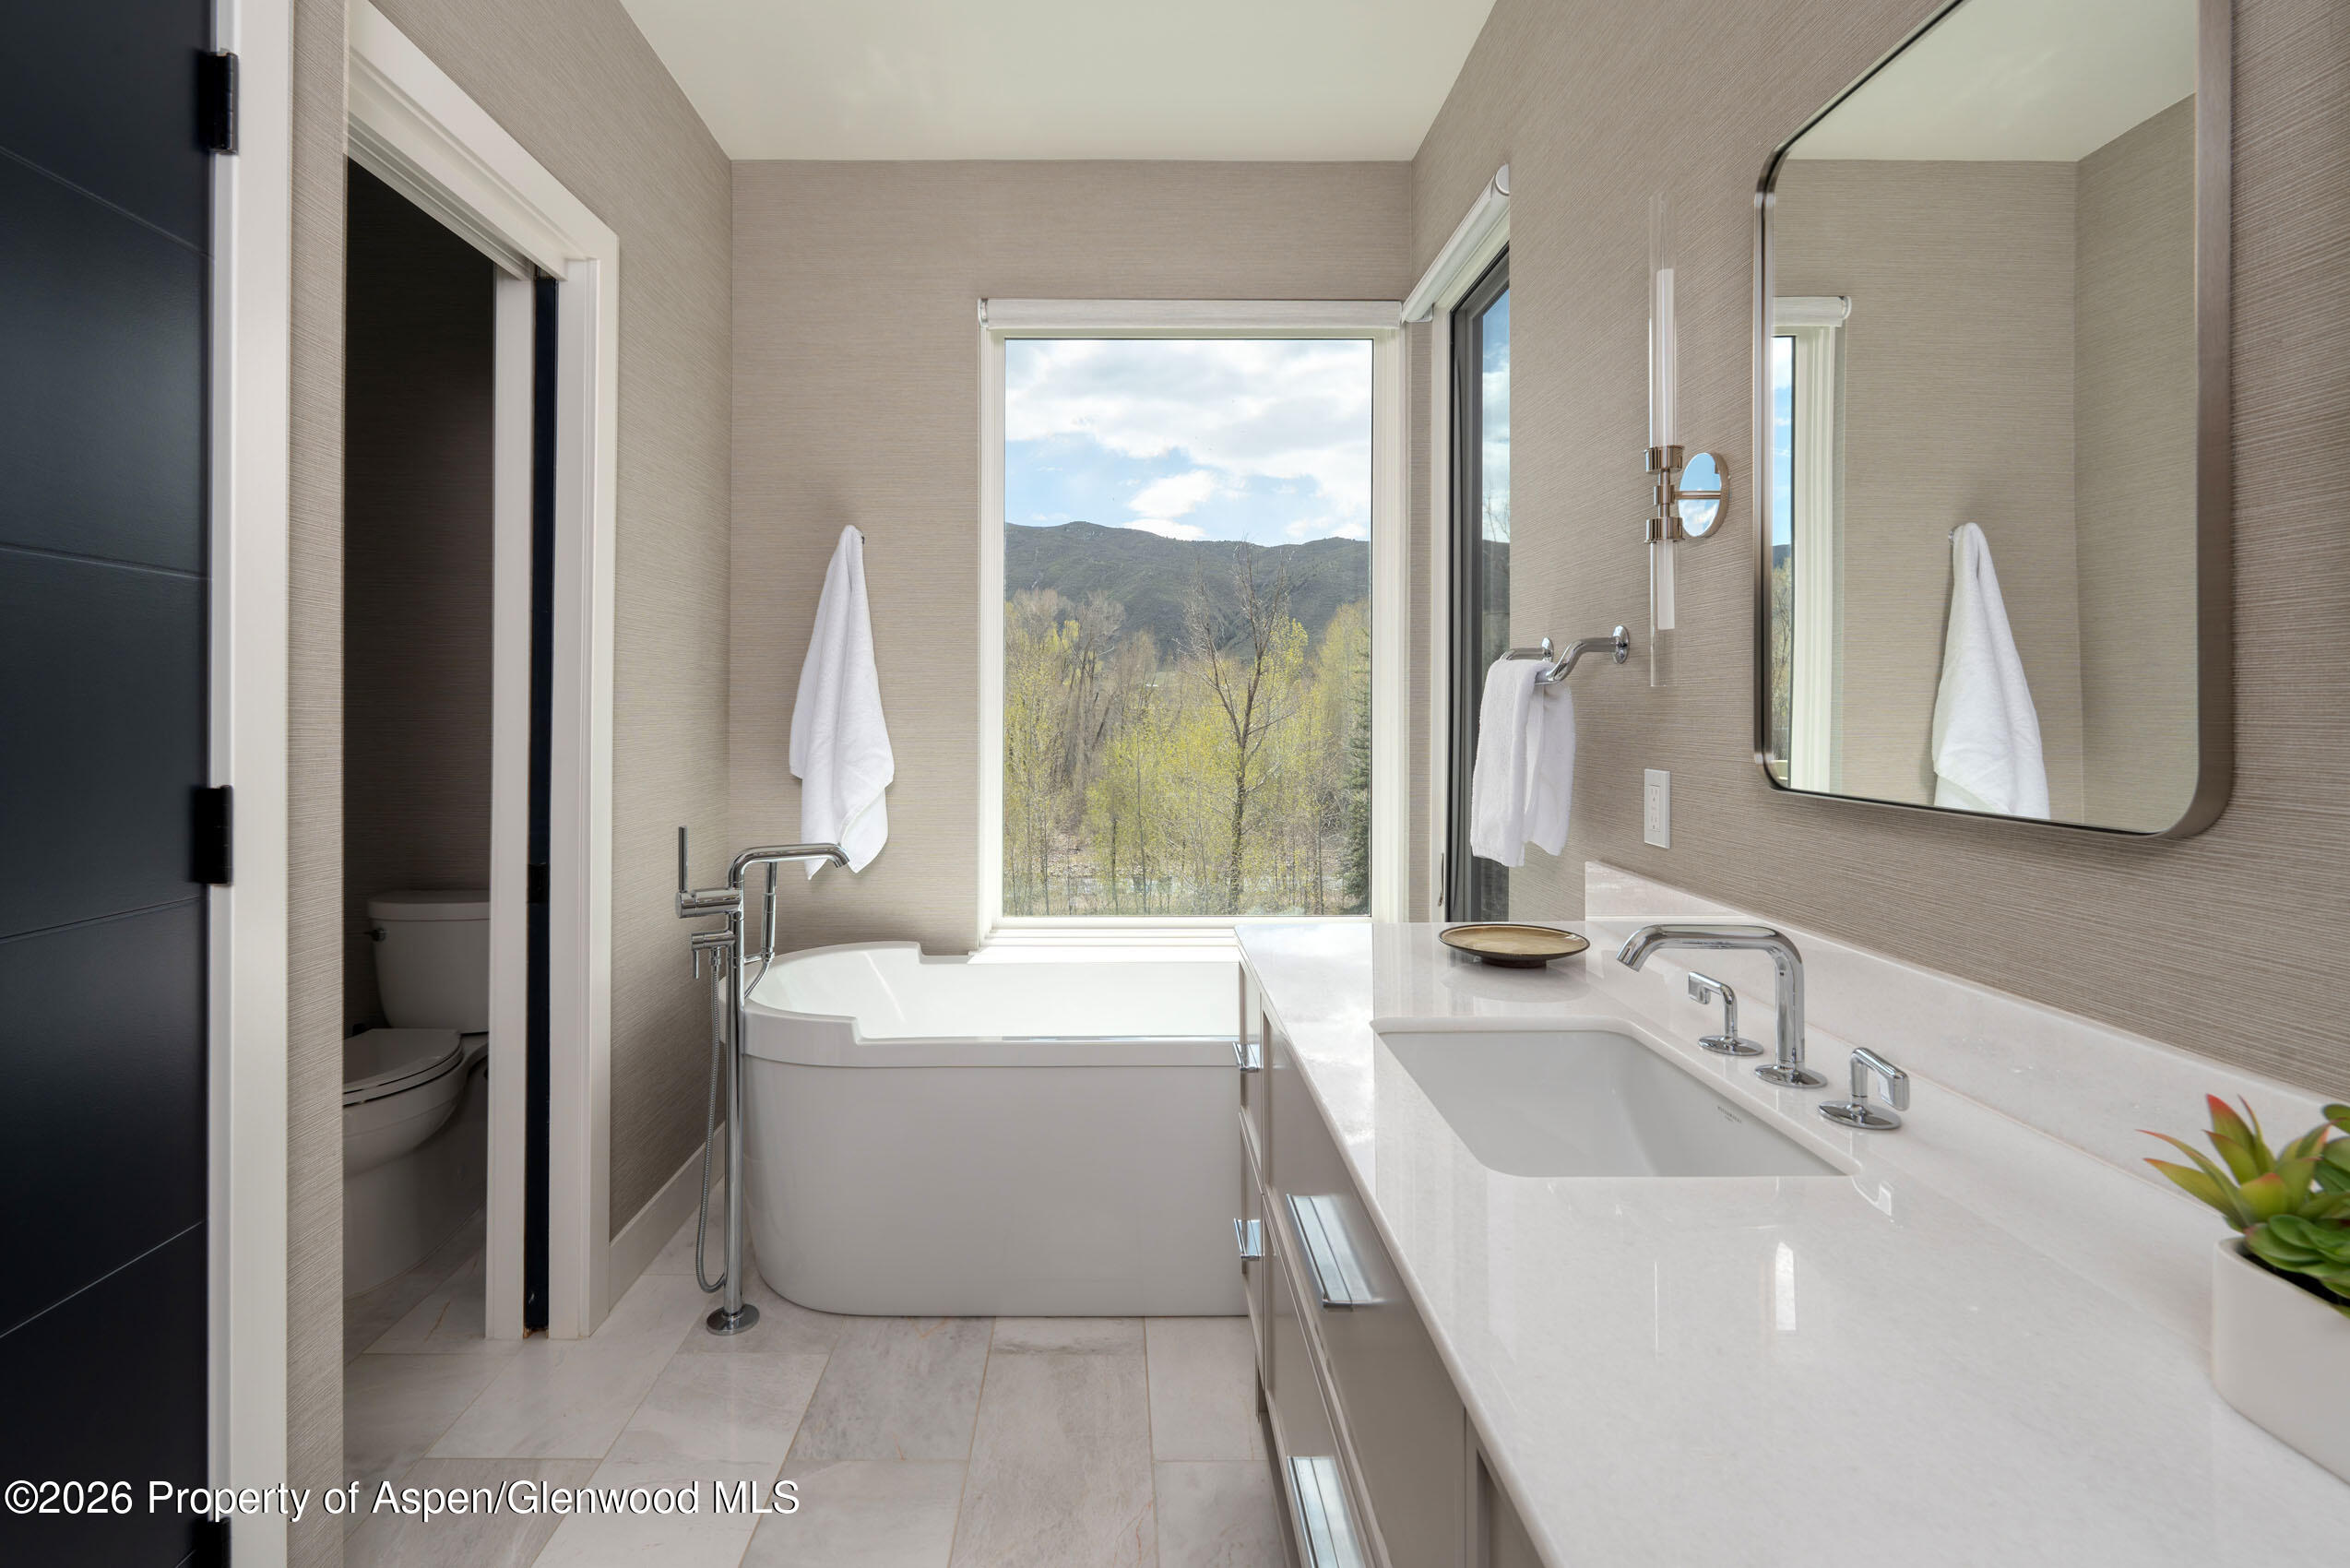
Modern bathroom with a freestanding tub, double vanity, and mountain view through the window.
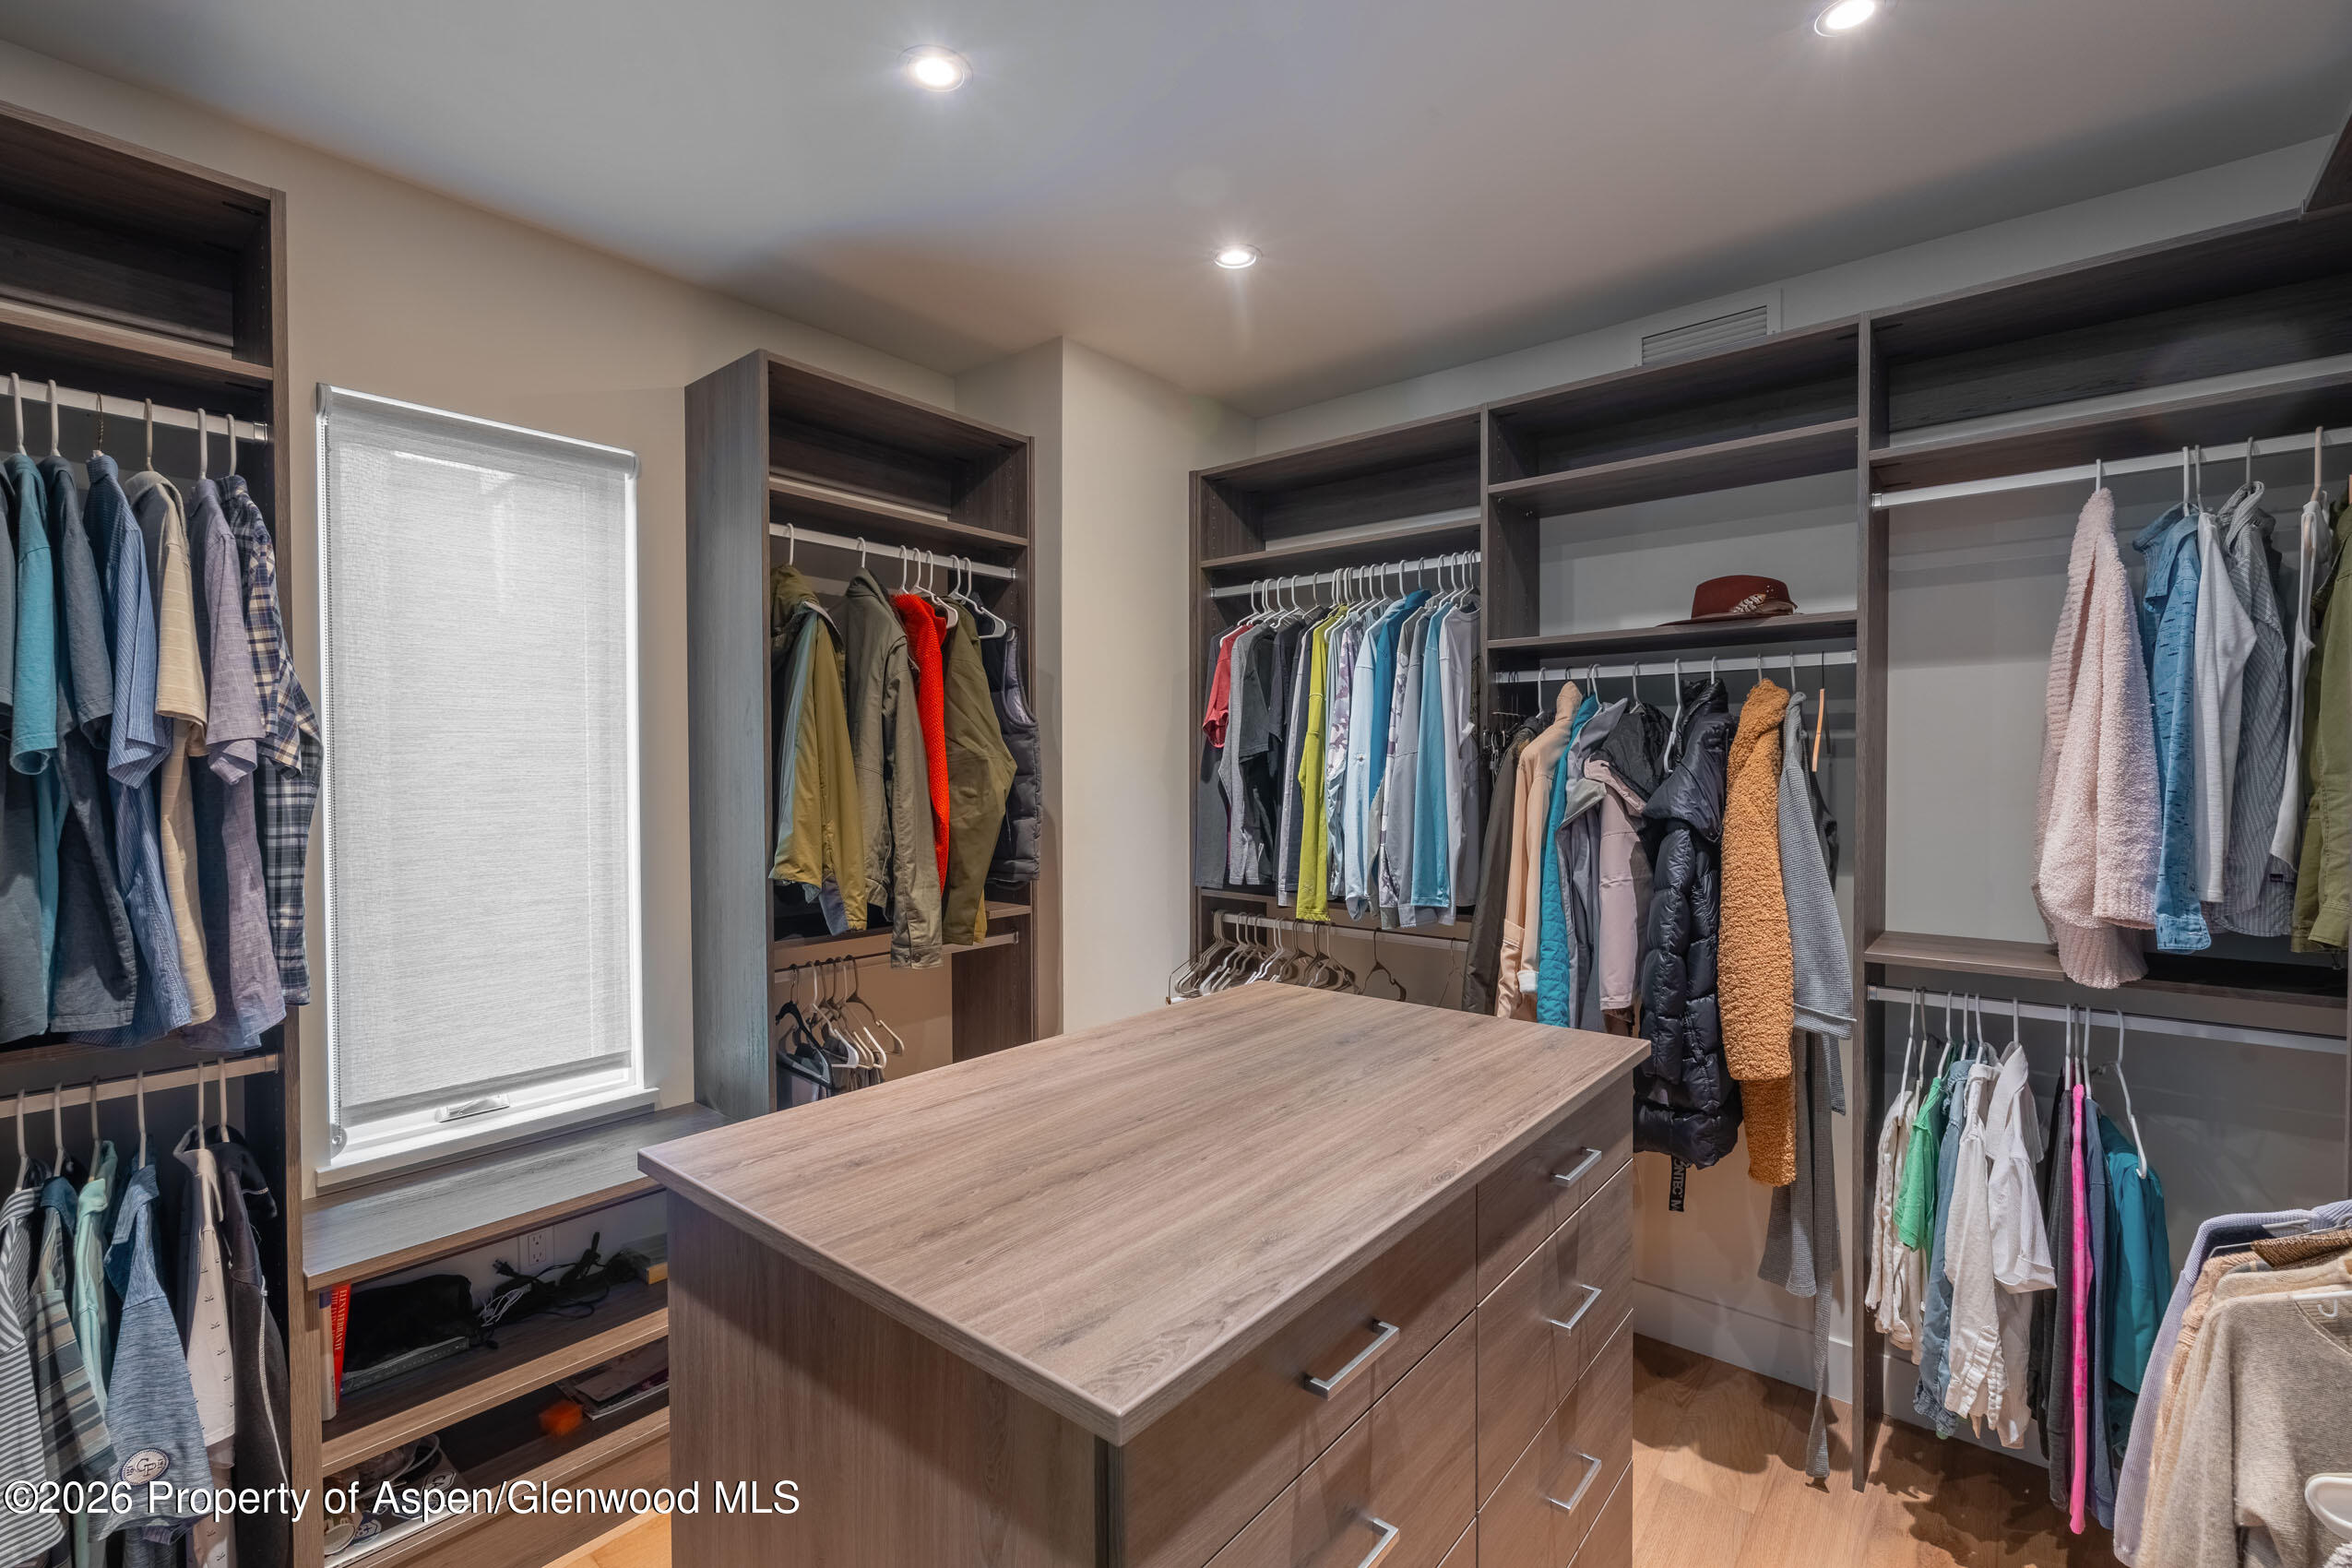
Walk-in closet with extensive built-in clothing storage and a large central drawer island.
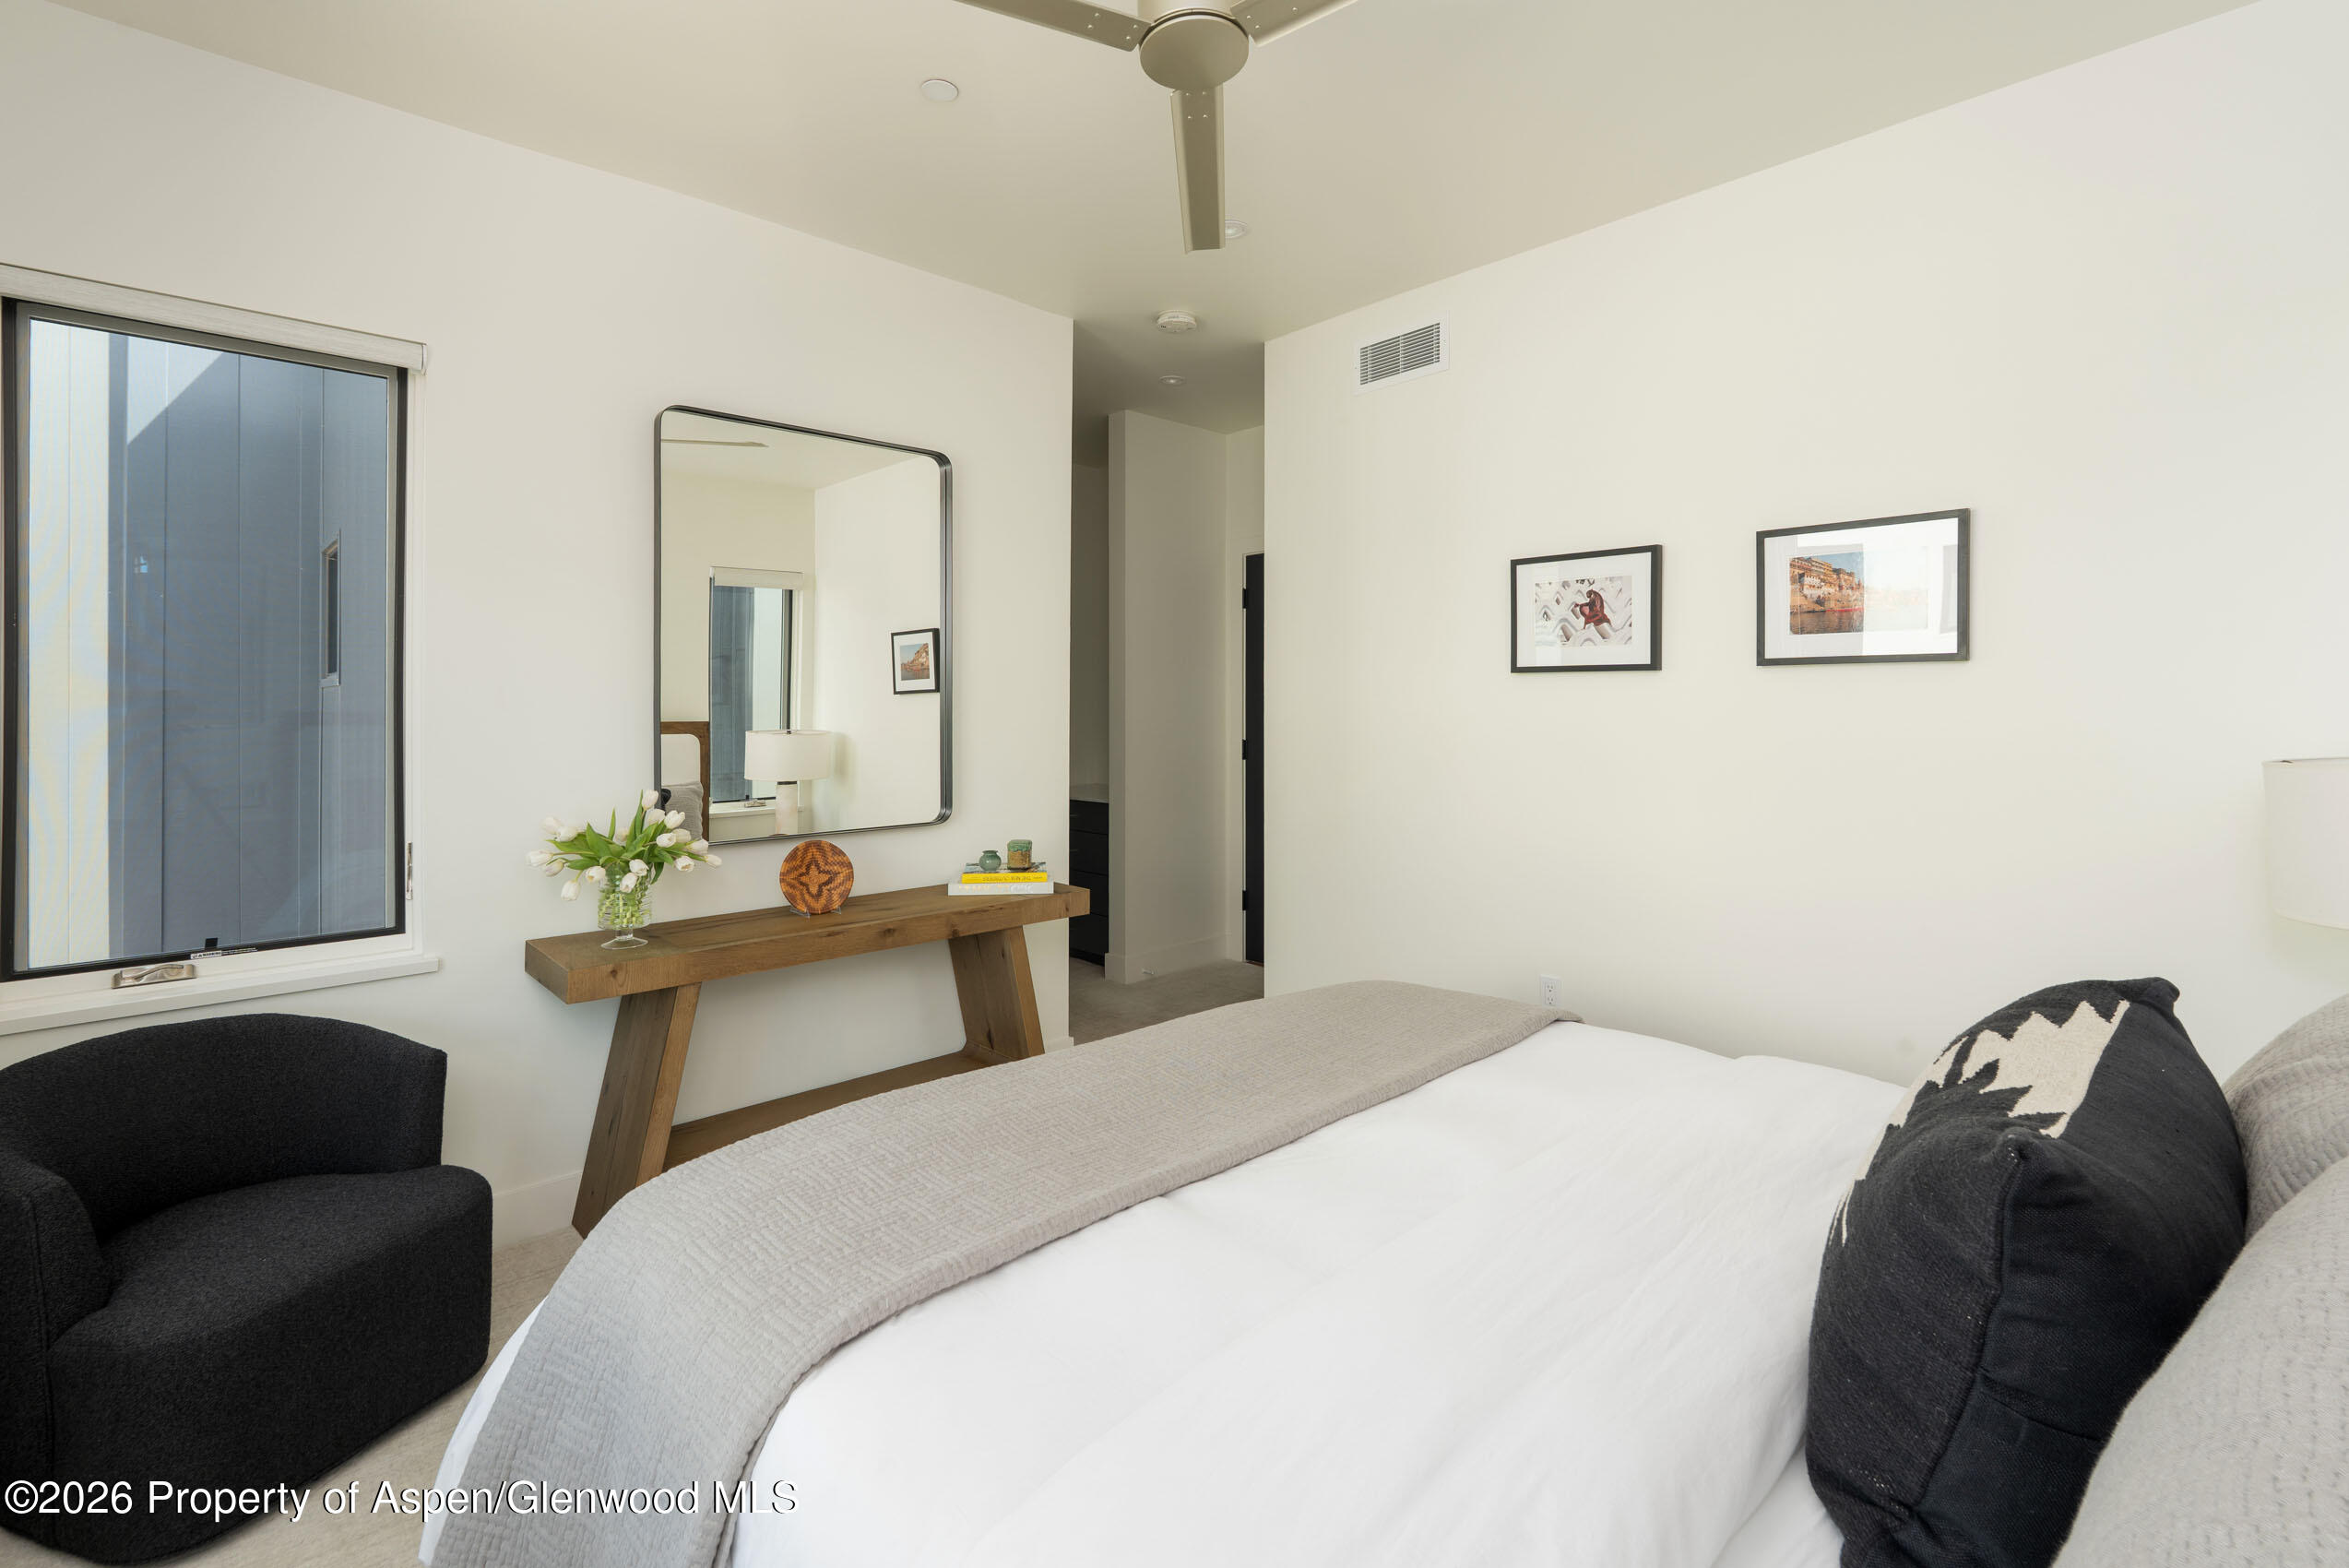
Furnished bedroom with a white bed, wooden console table, large mirror, and dark accent chair.
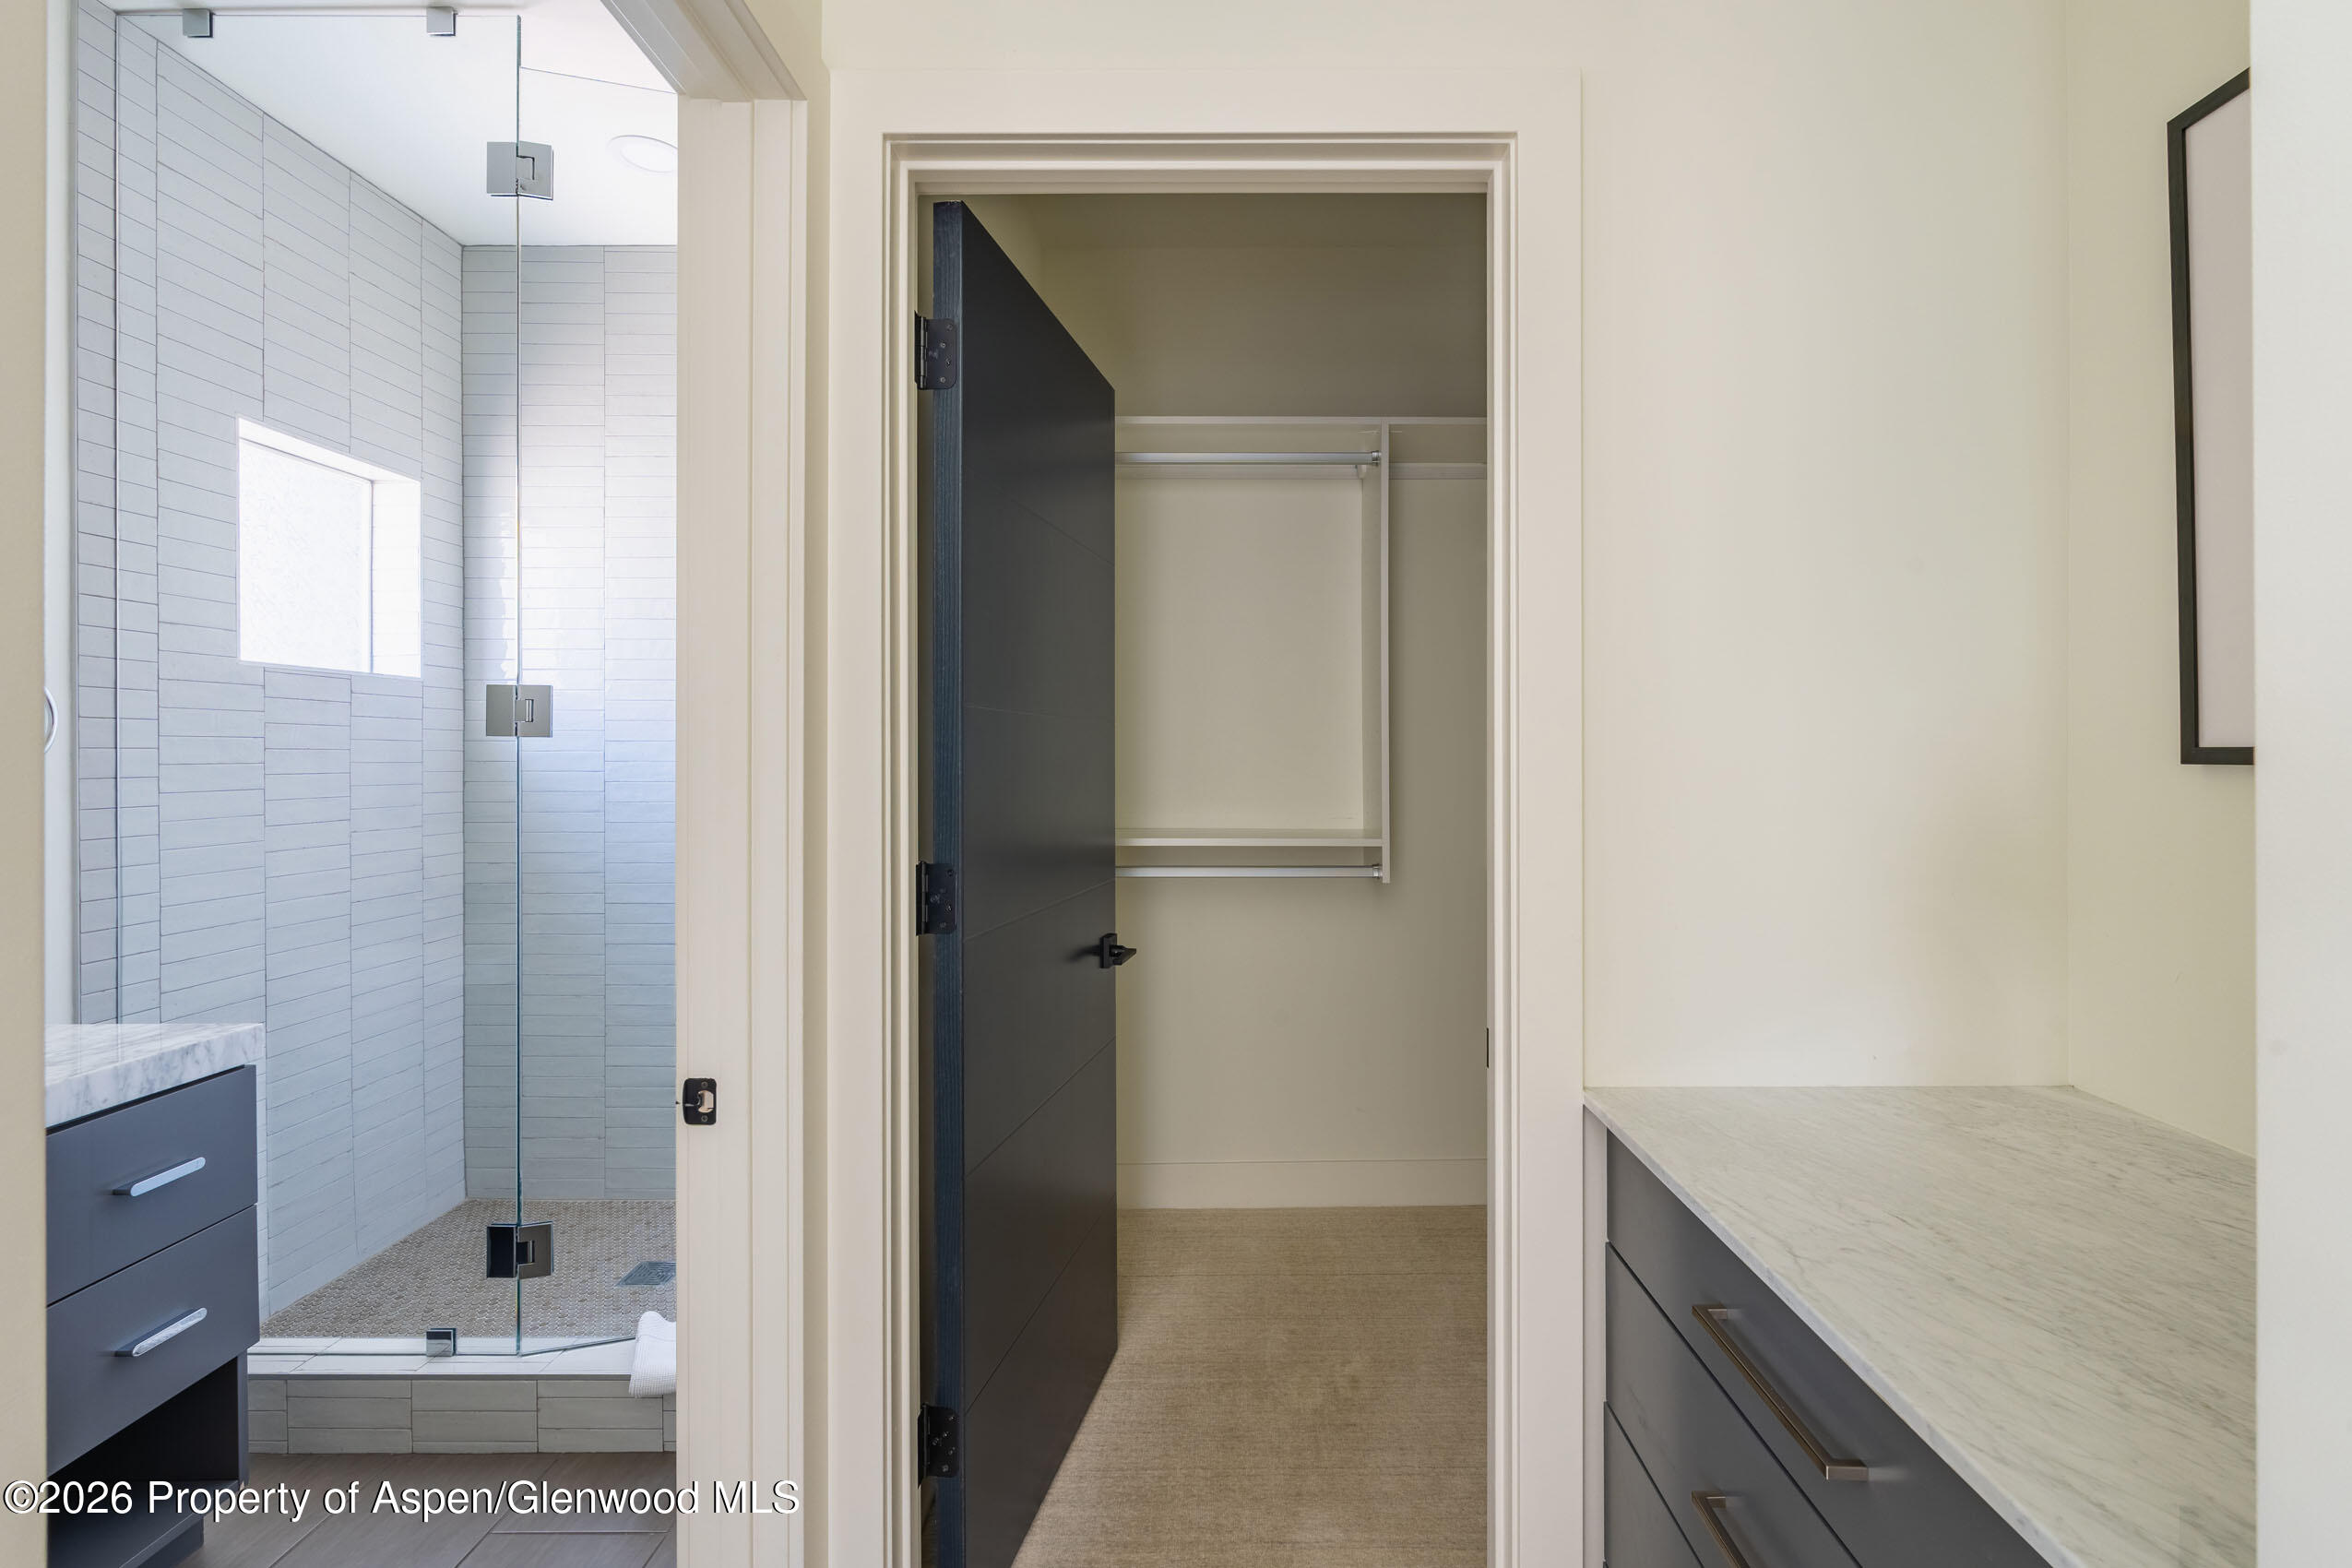
Bathroom with a glass shower and dark vanity beside an open walk-in closet.
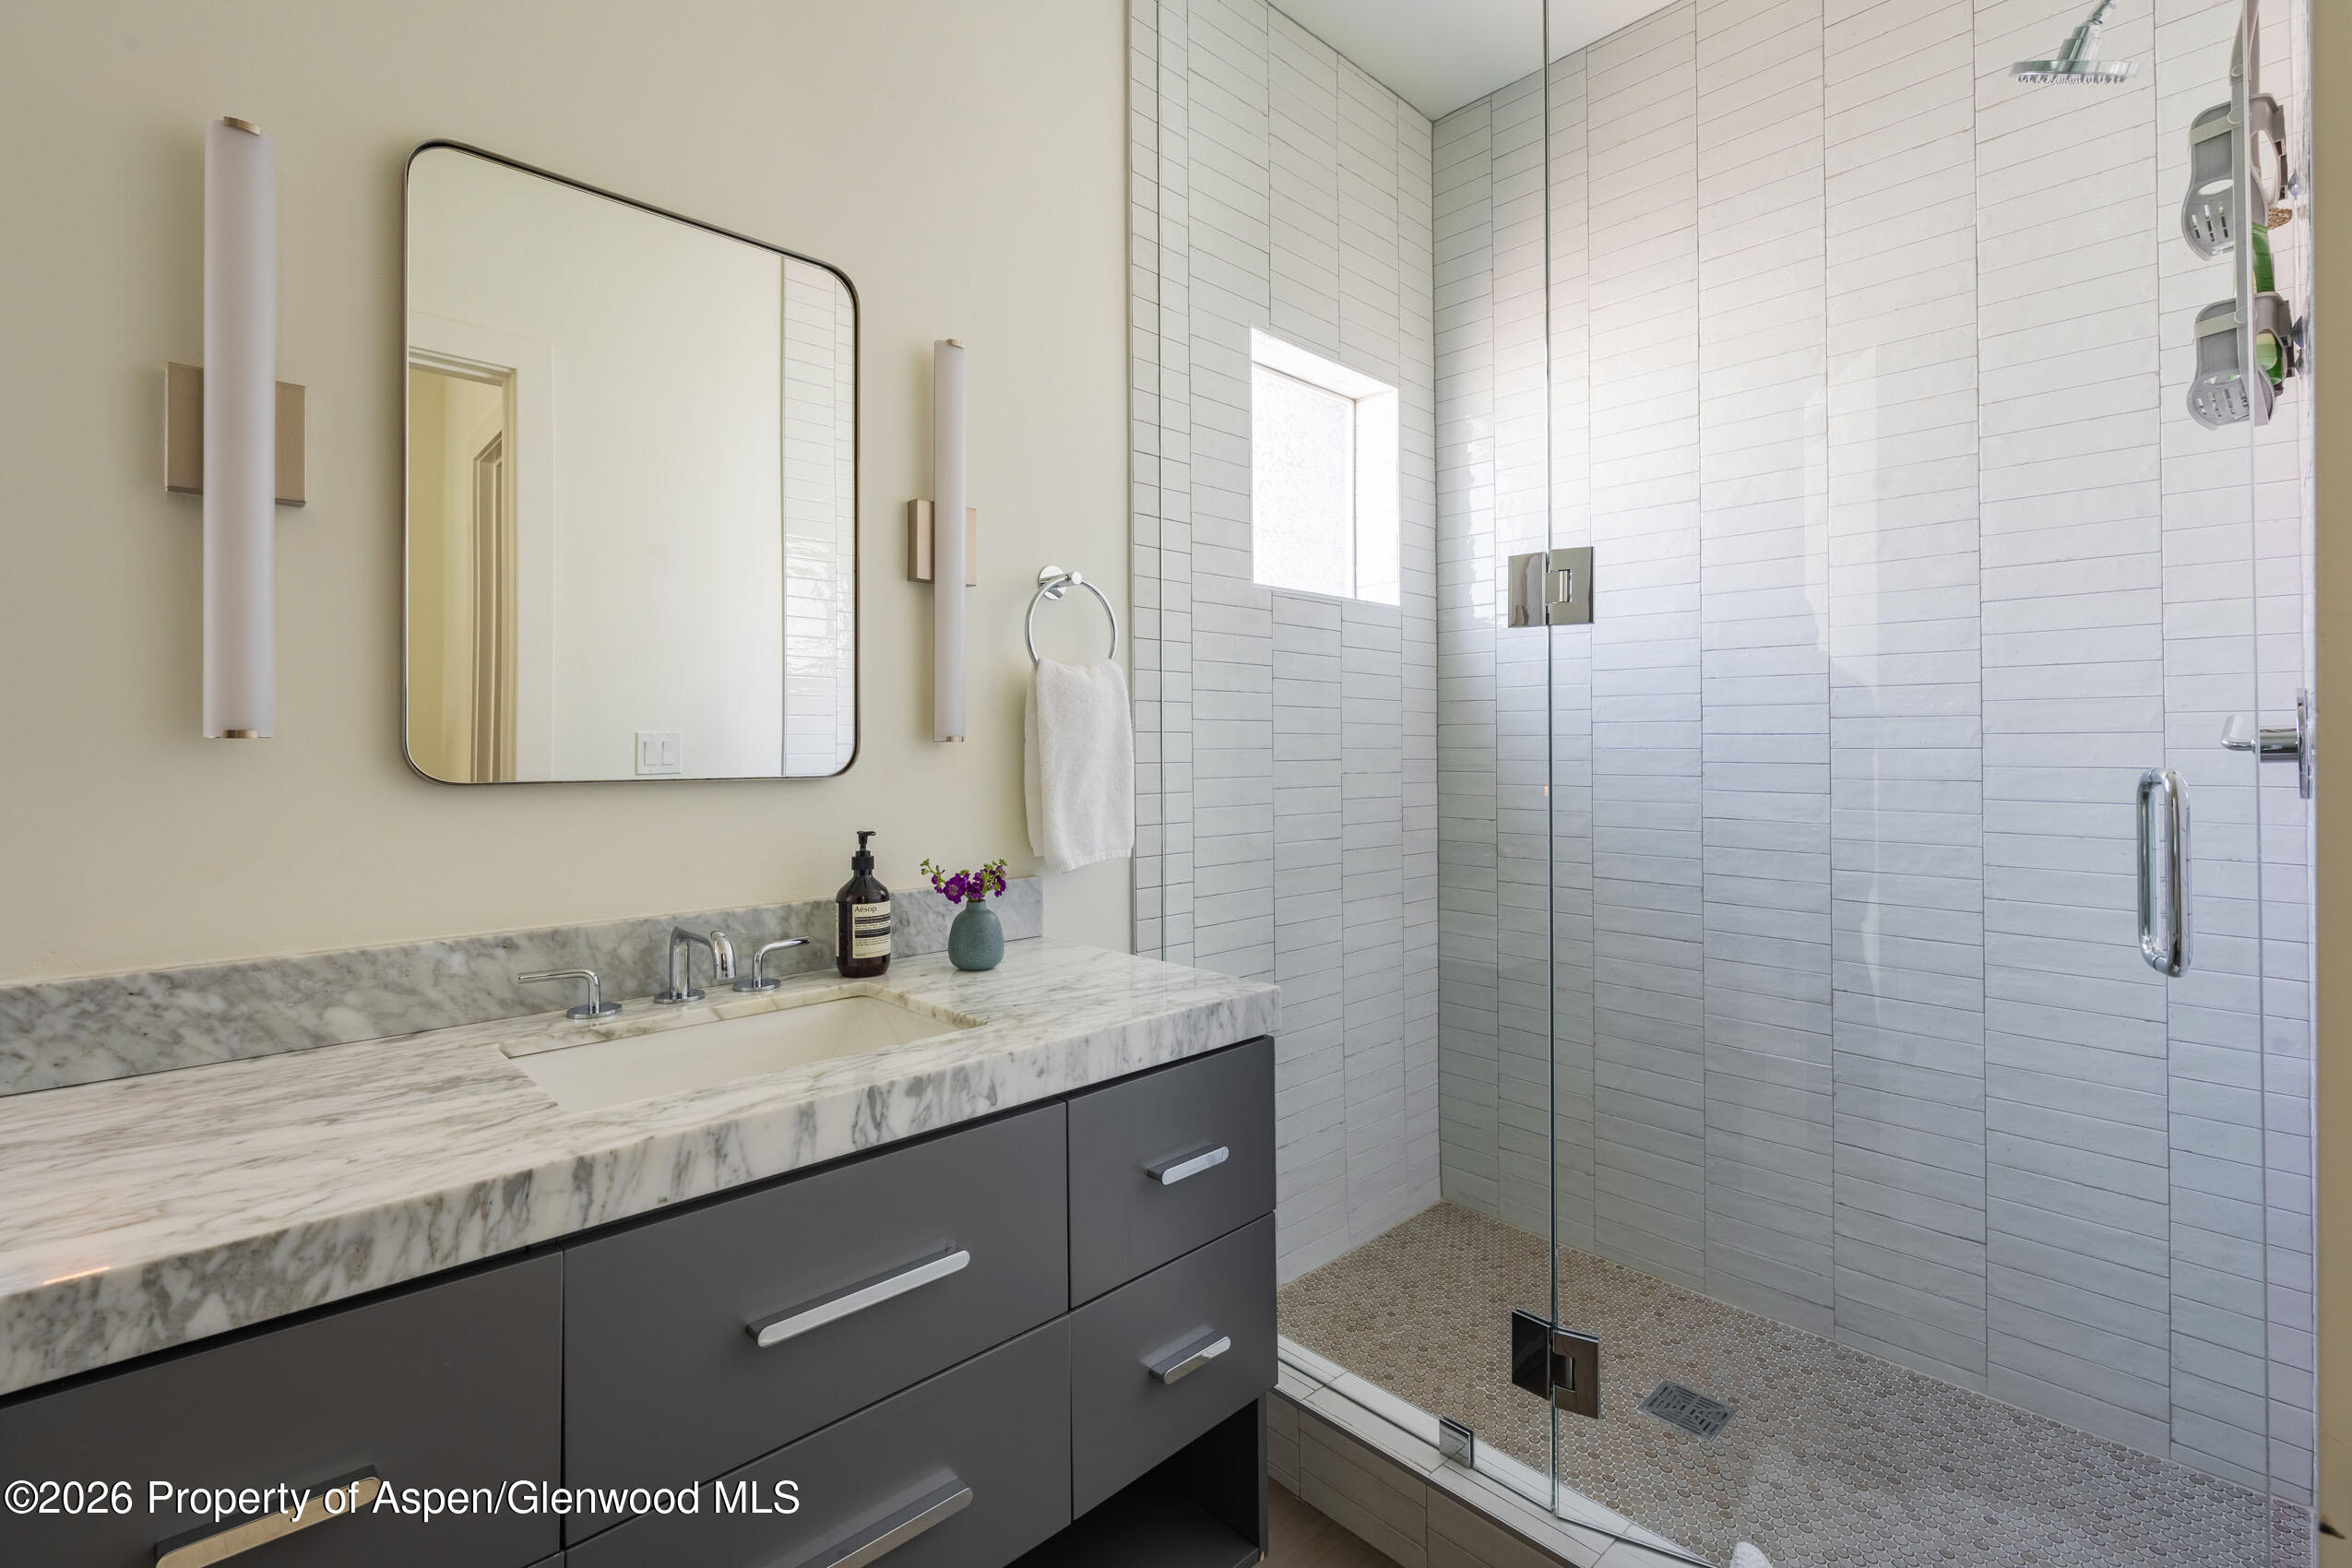
Modern bathroom with marble vanity and glass-enclosed tiled shower.
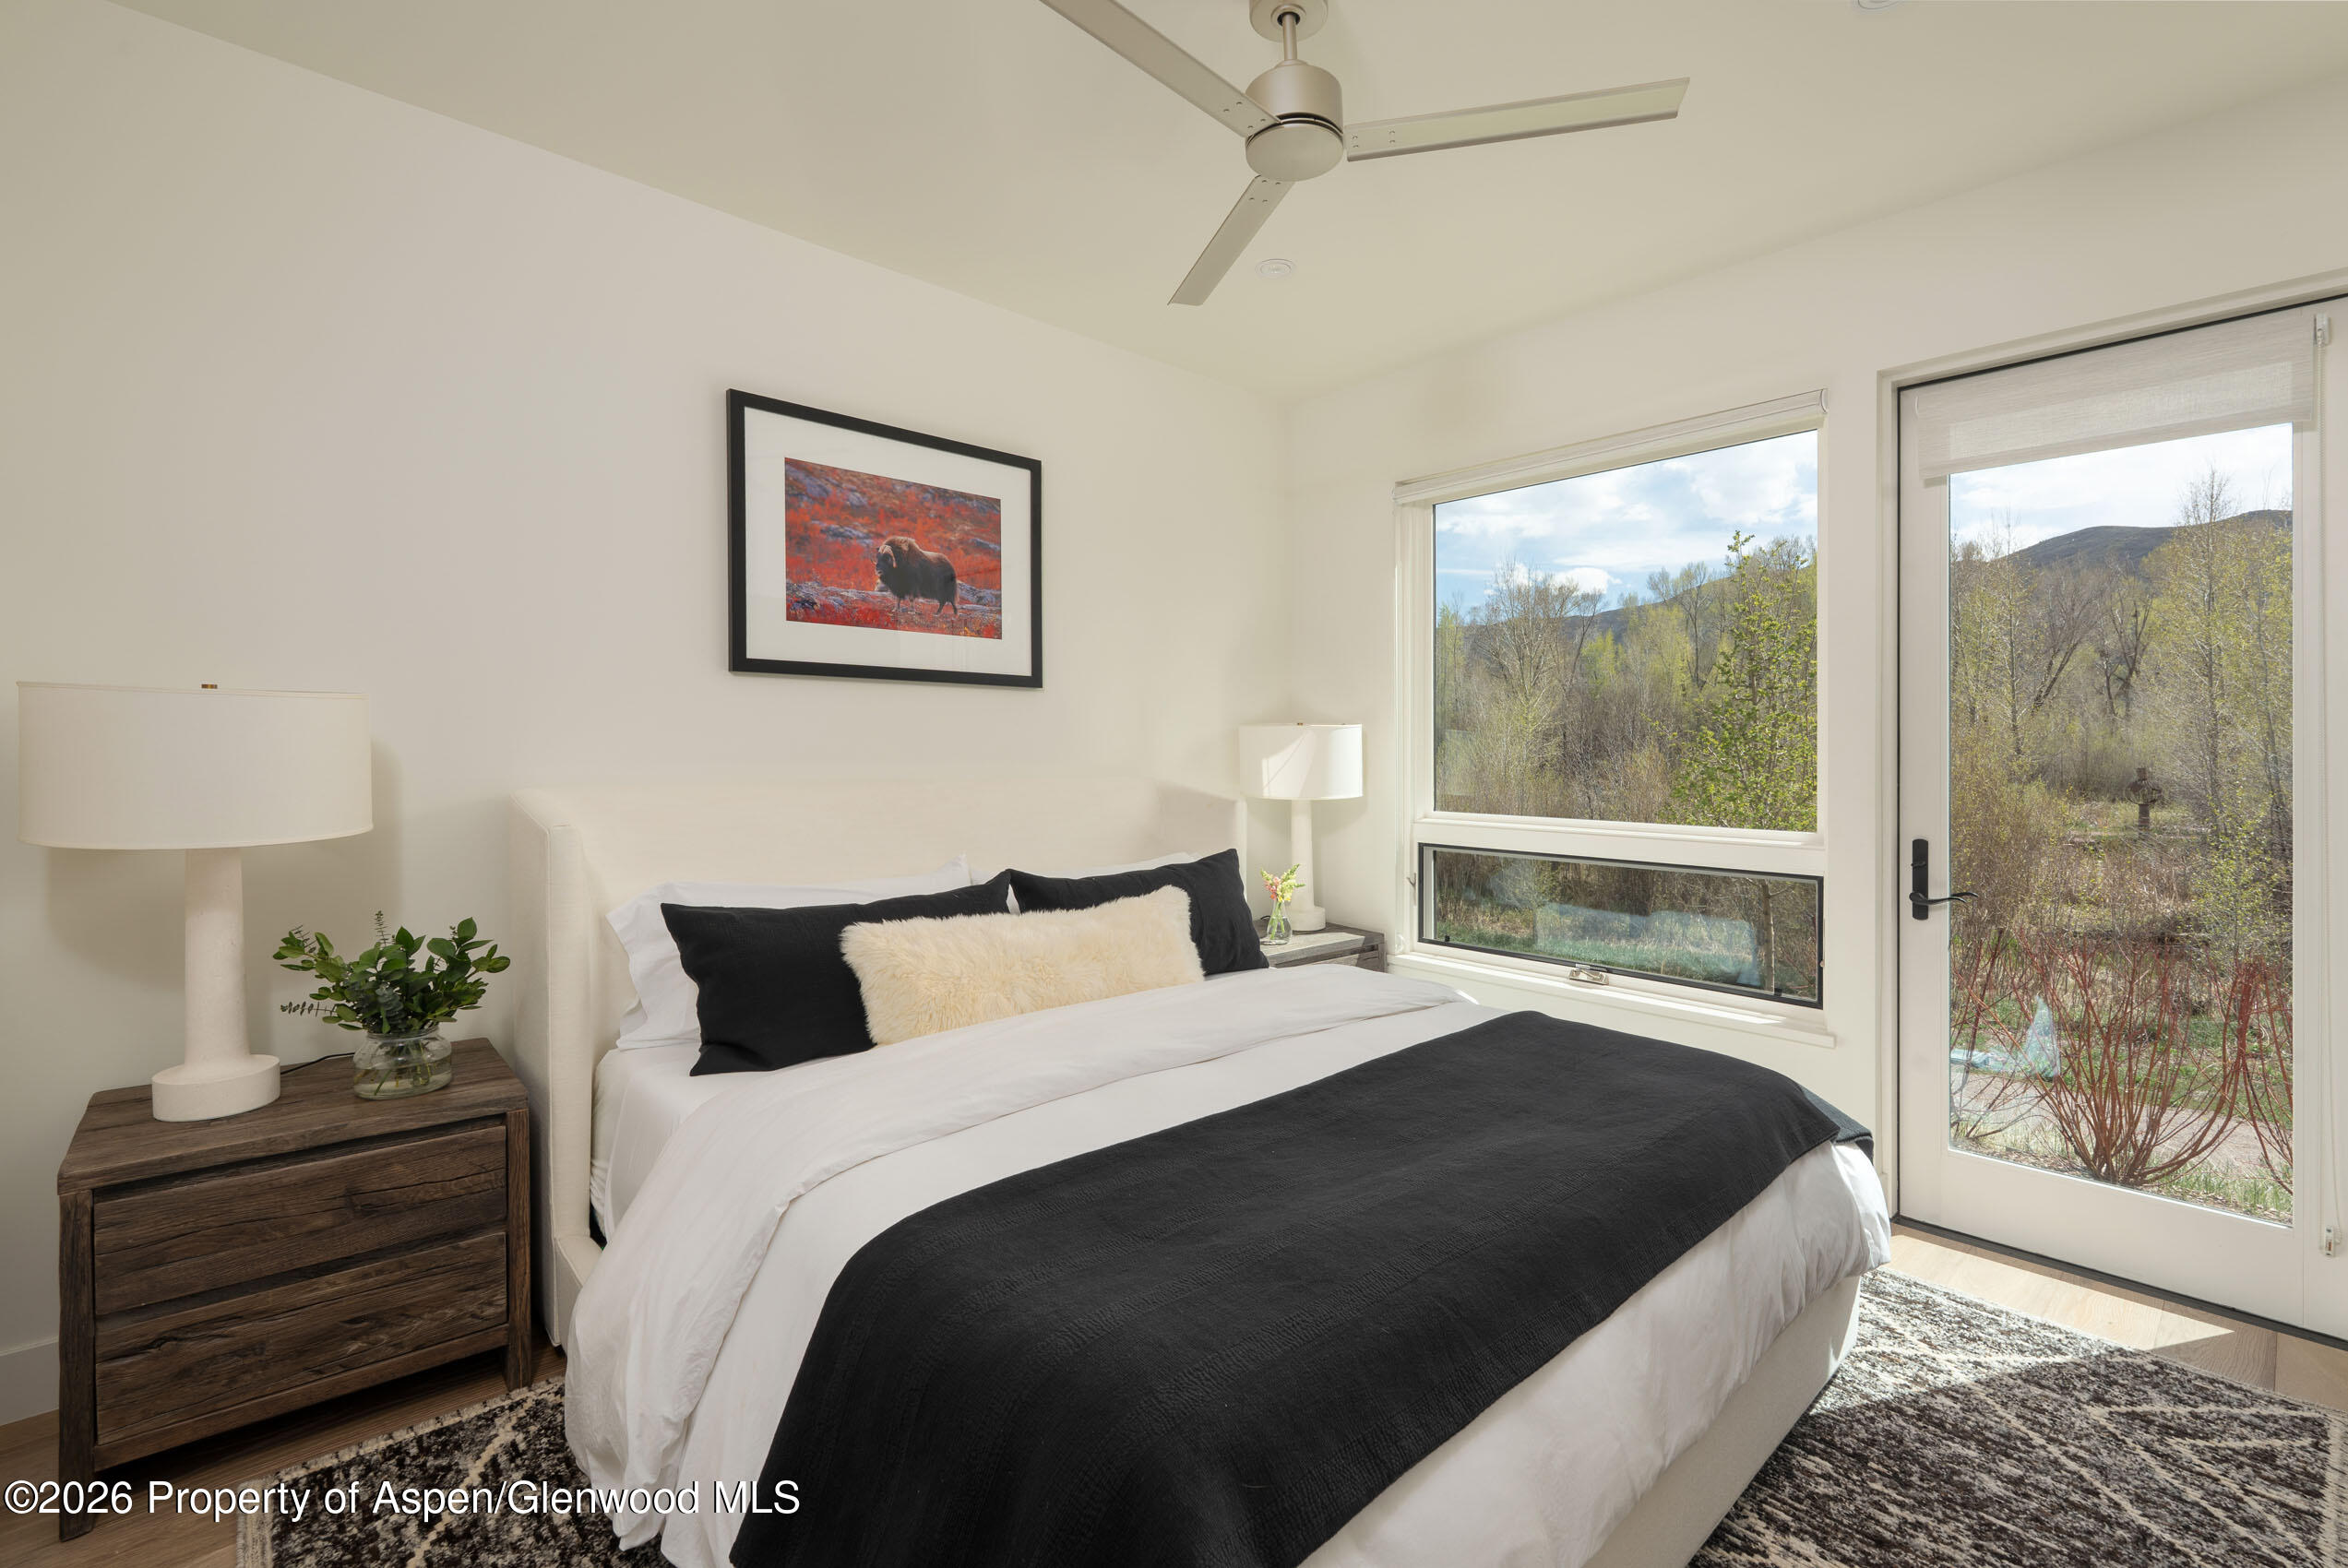
Staged bedroom with a white bed and black throw beside large windows overlooking a wooded hillside.
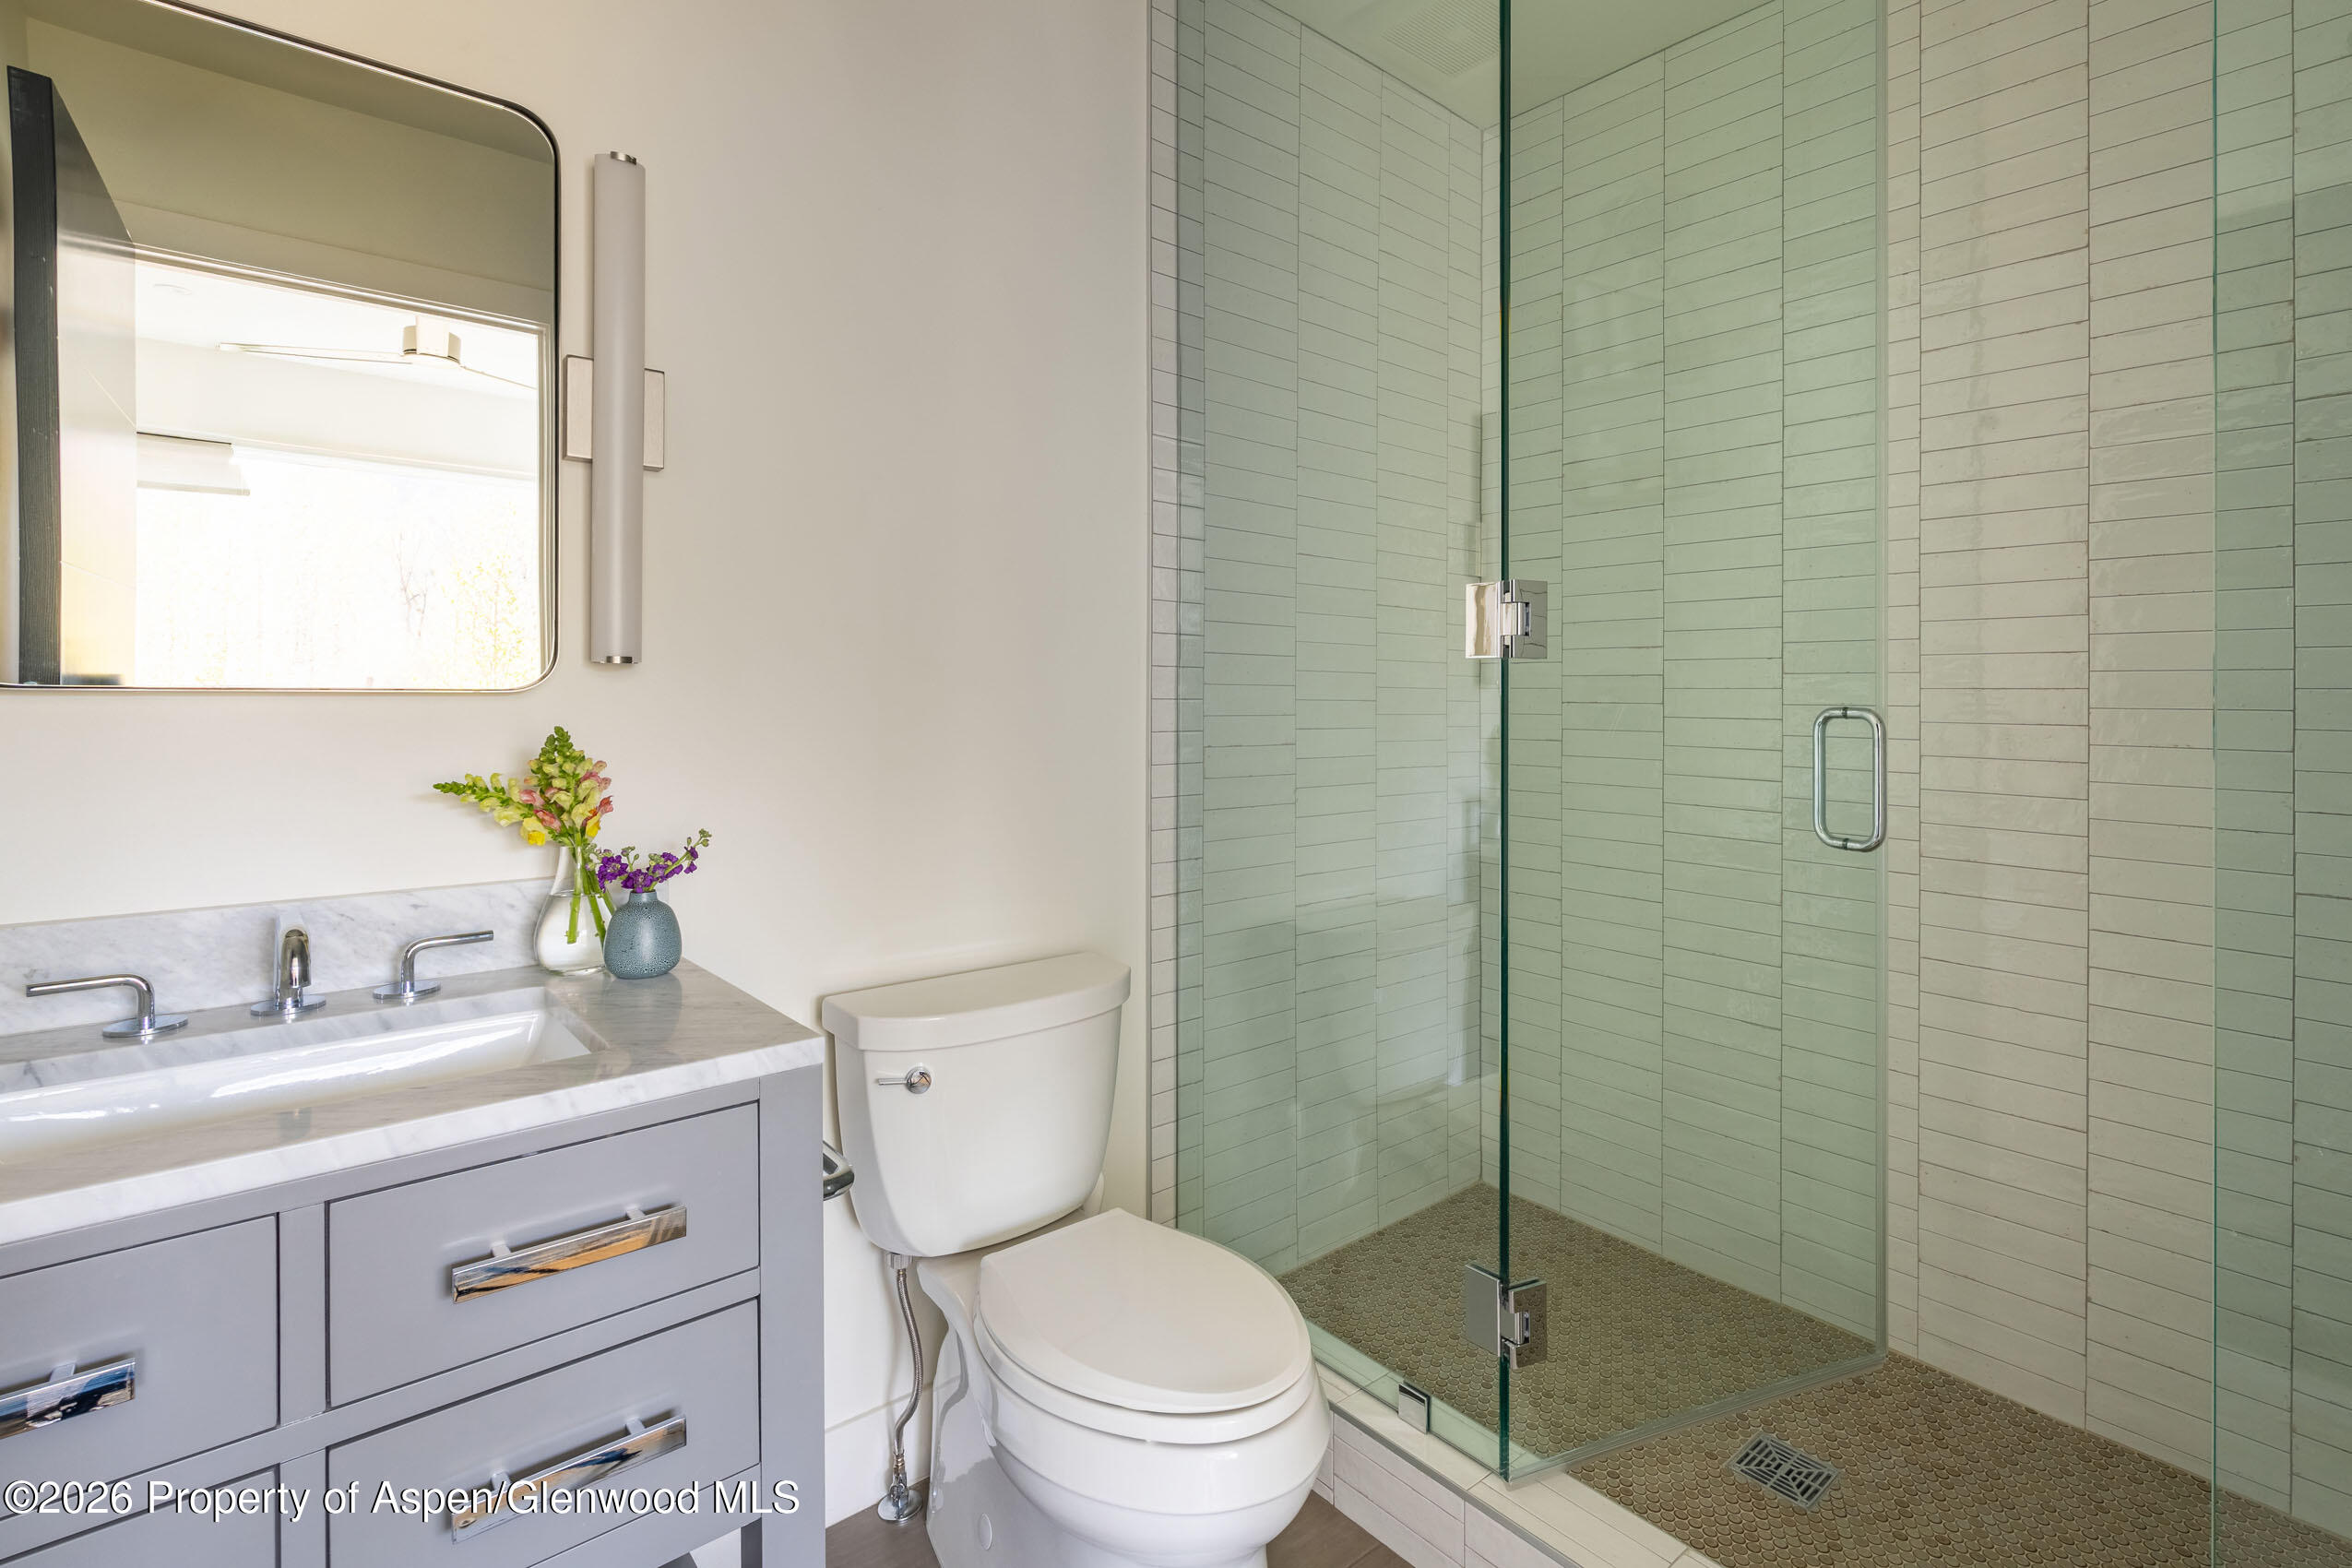
Modern bathroom with a marble vanity, toilet, and glass-enclosed tiled shower.
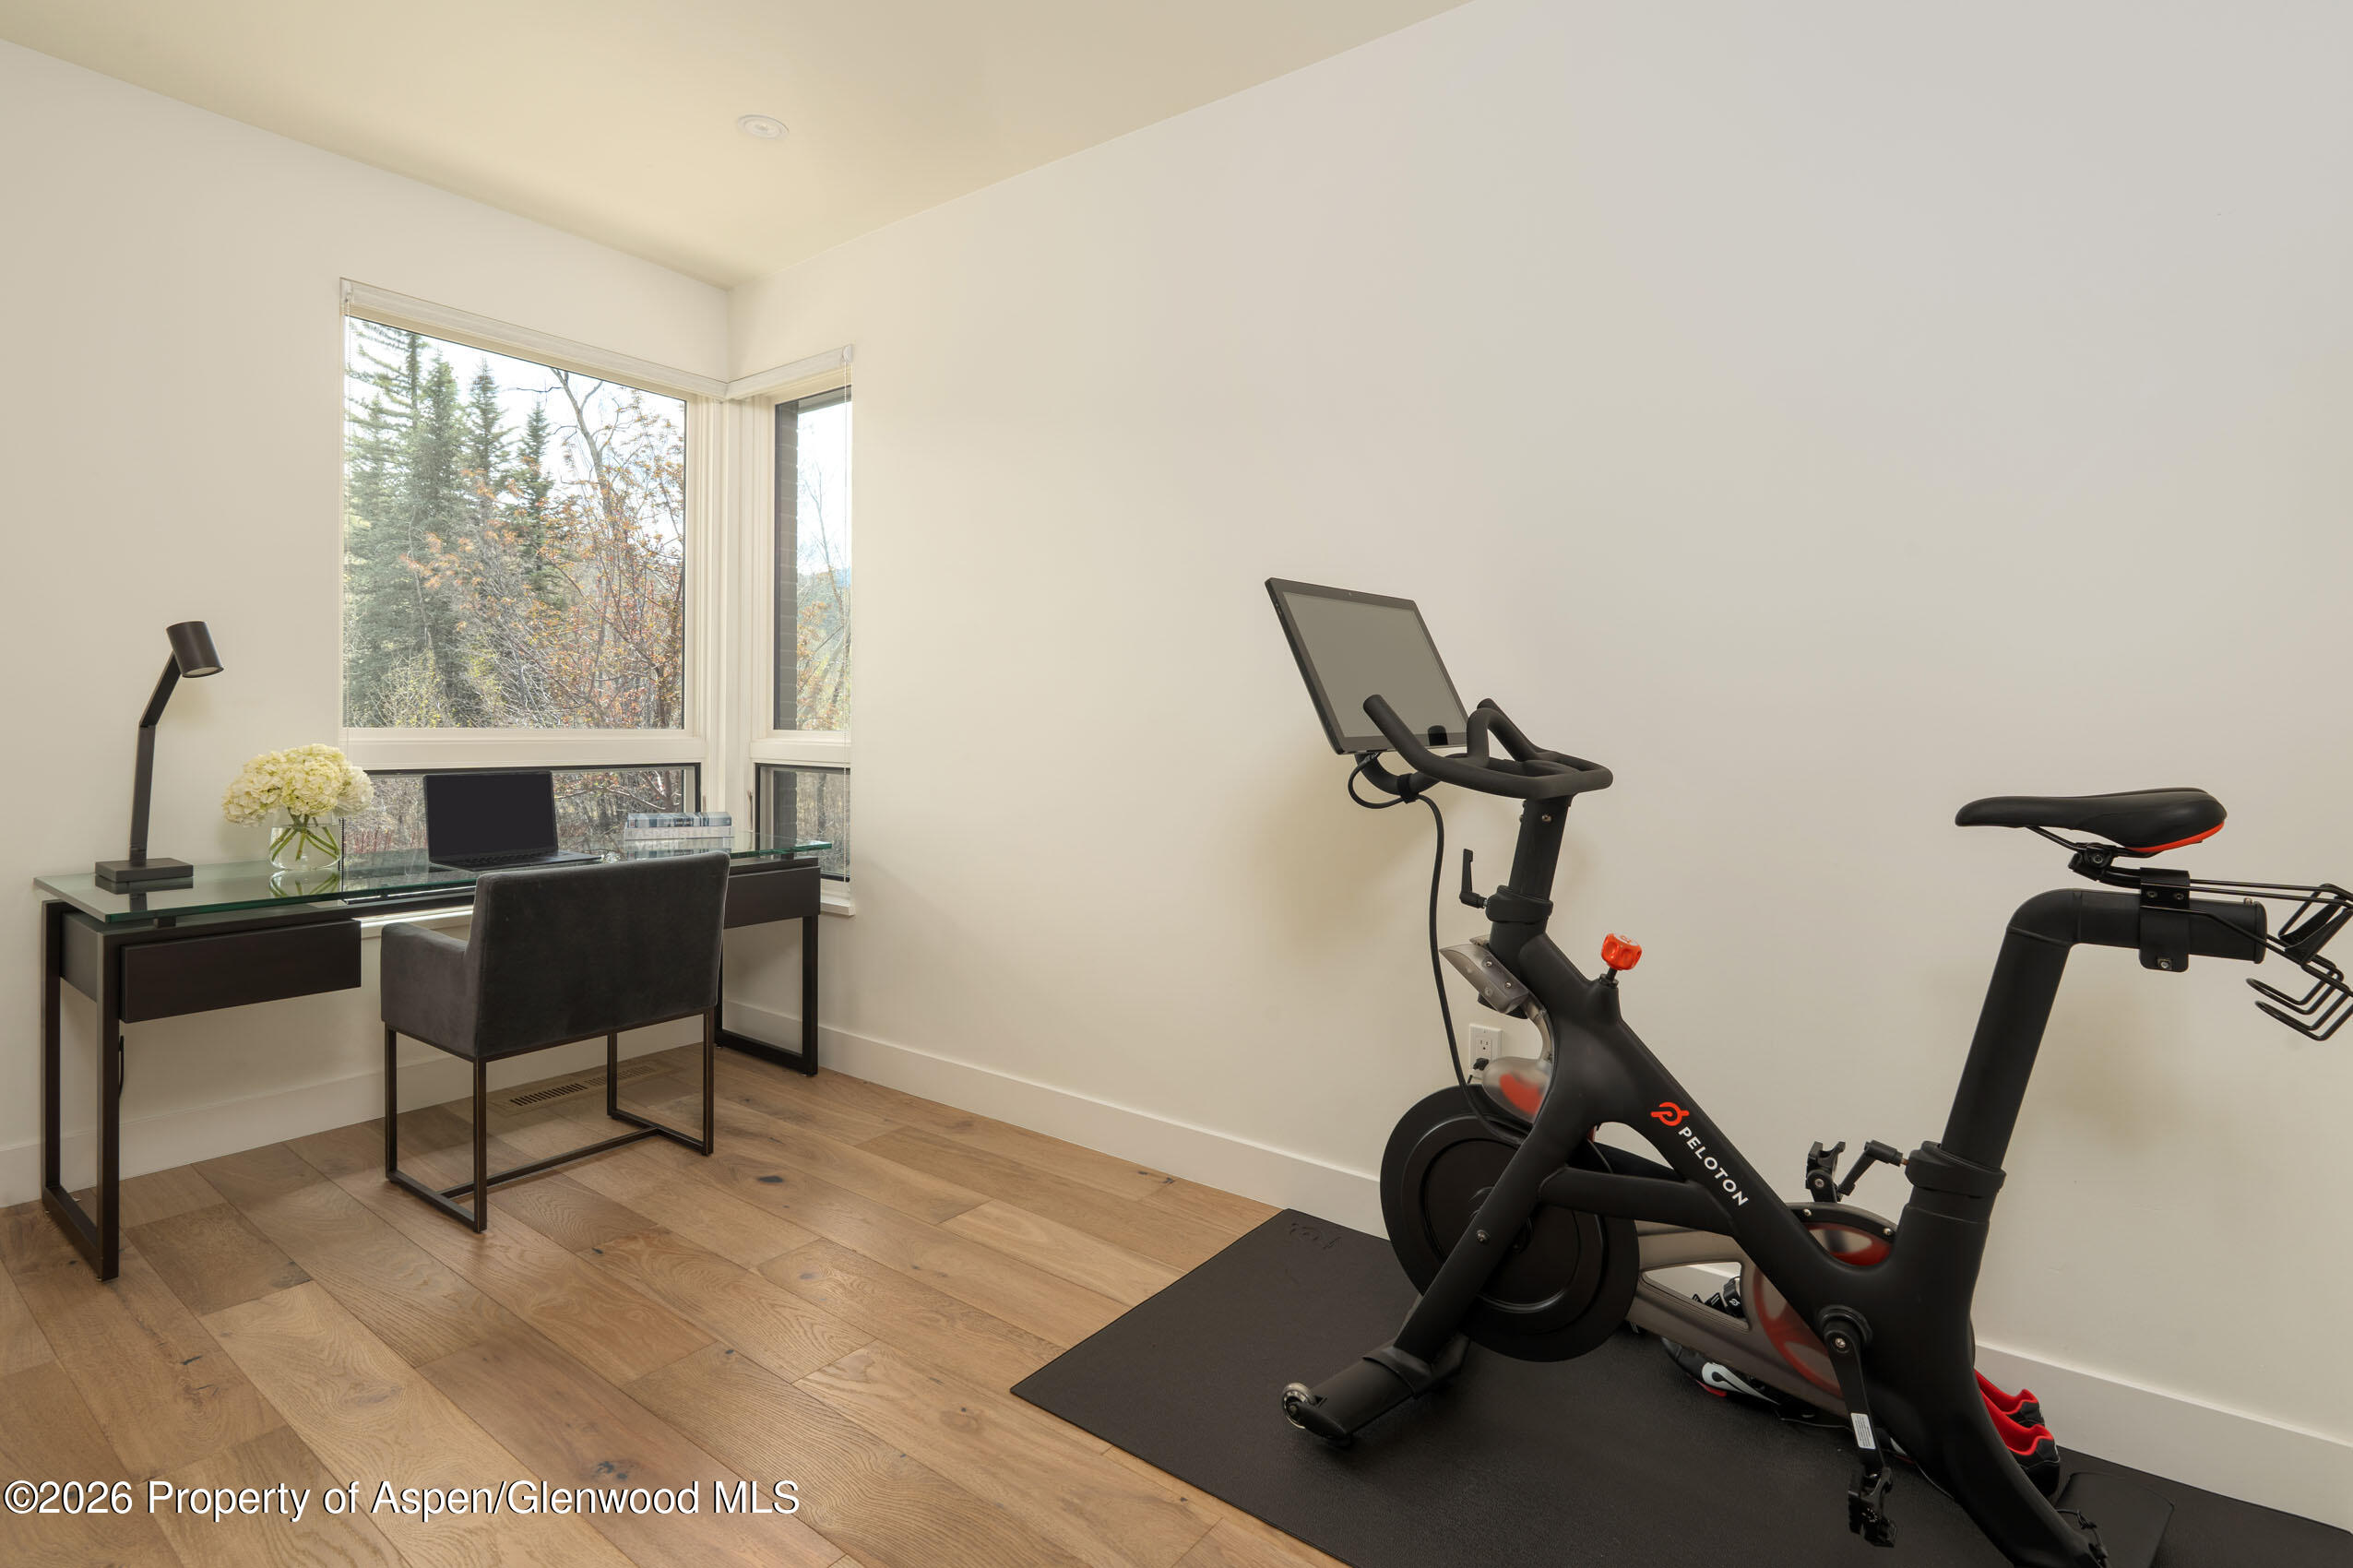
Home office and workout room with a desk by corner windows and a Peloton bike on a floor mat.
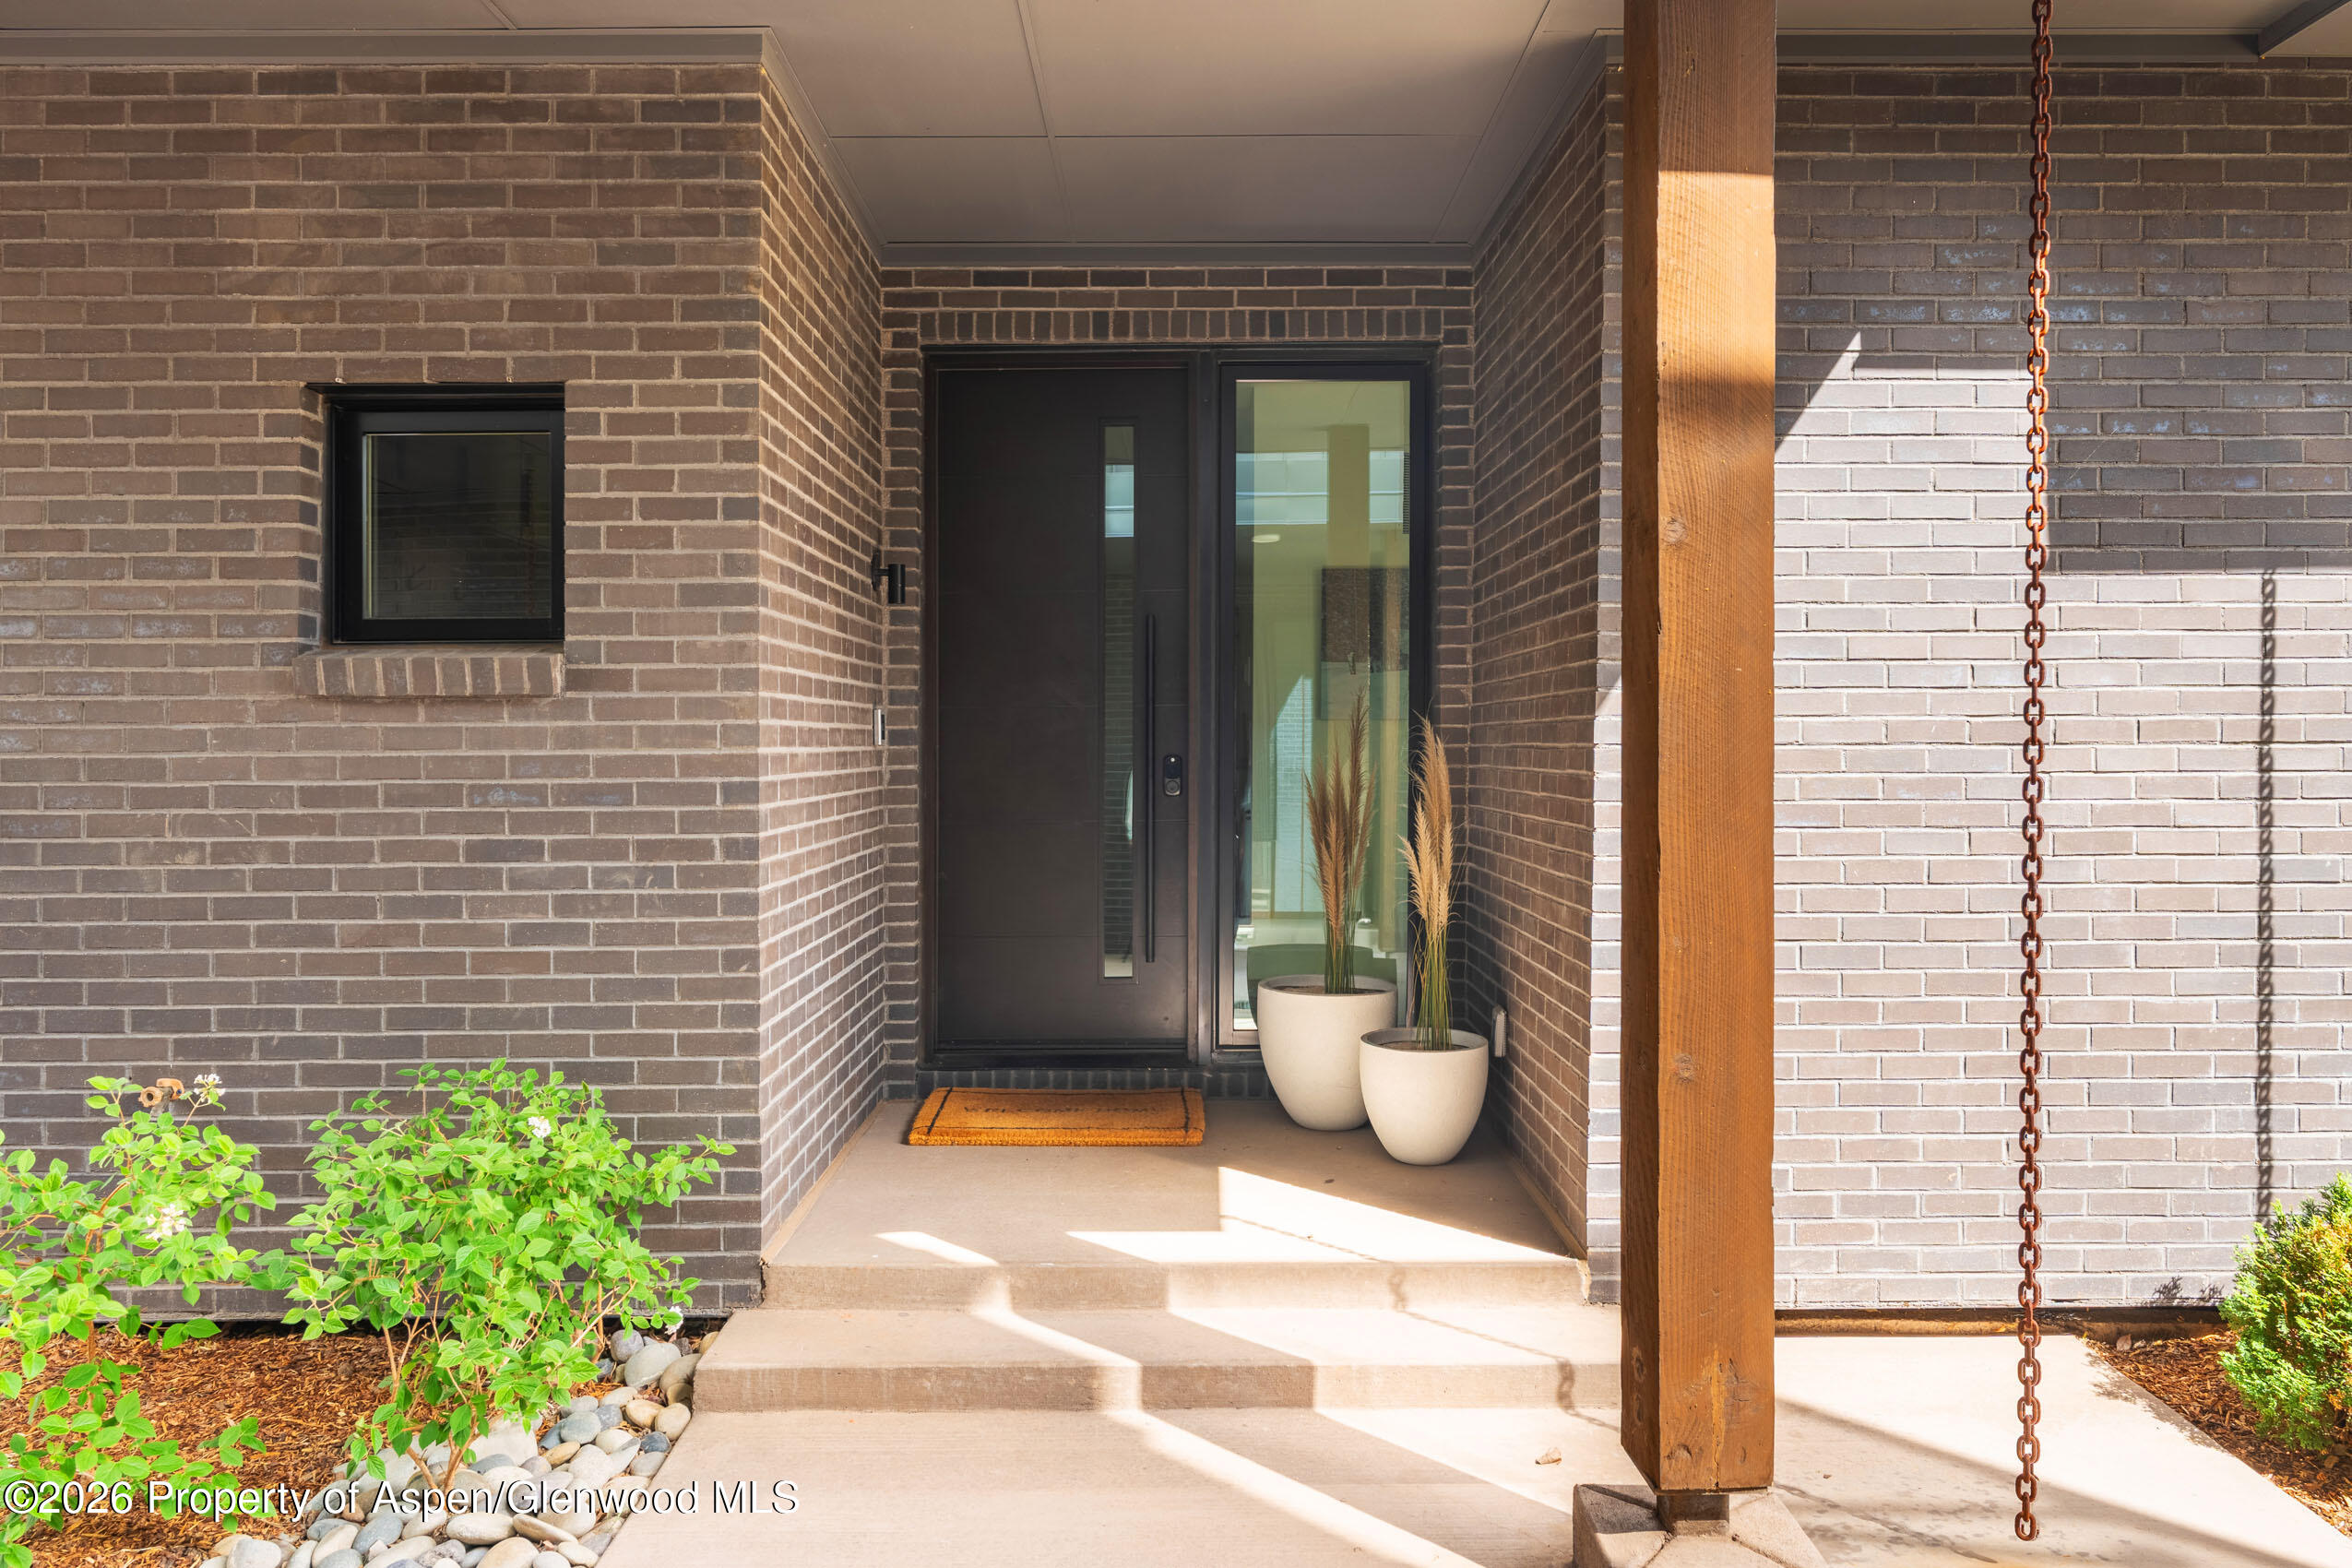
Covered brick entry with a dark front door, two planters, and a hanging rain chain.
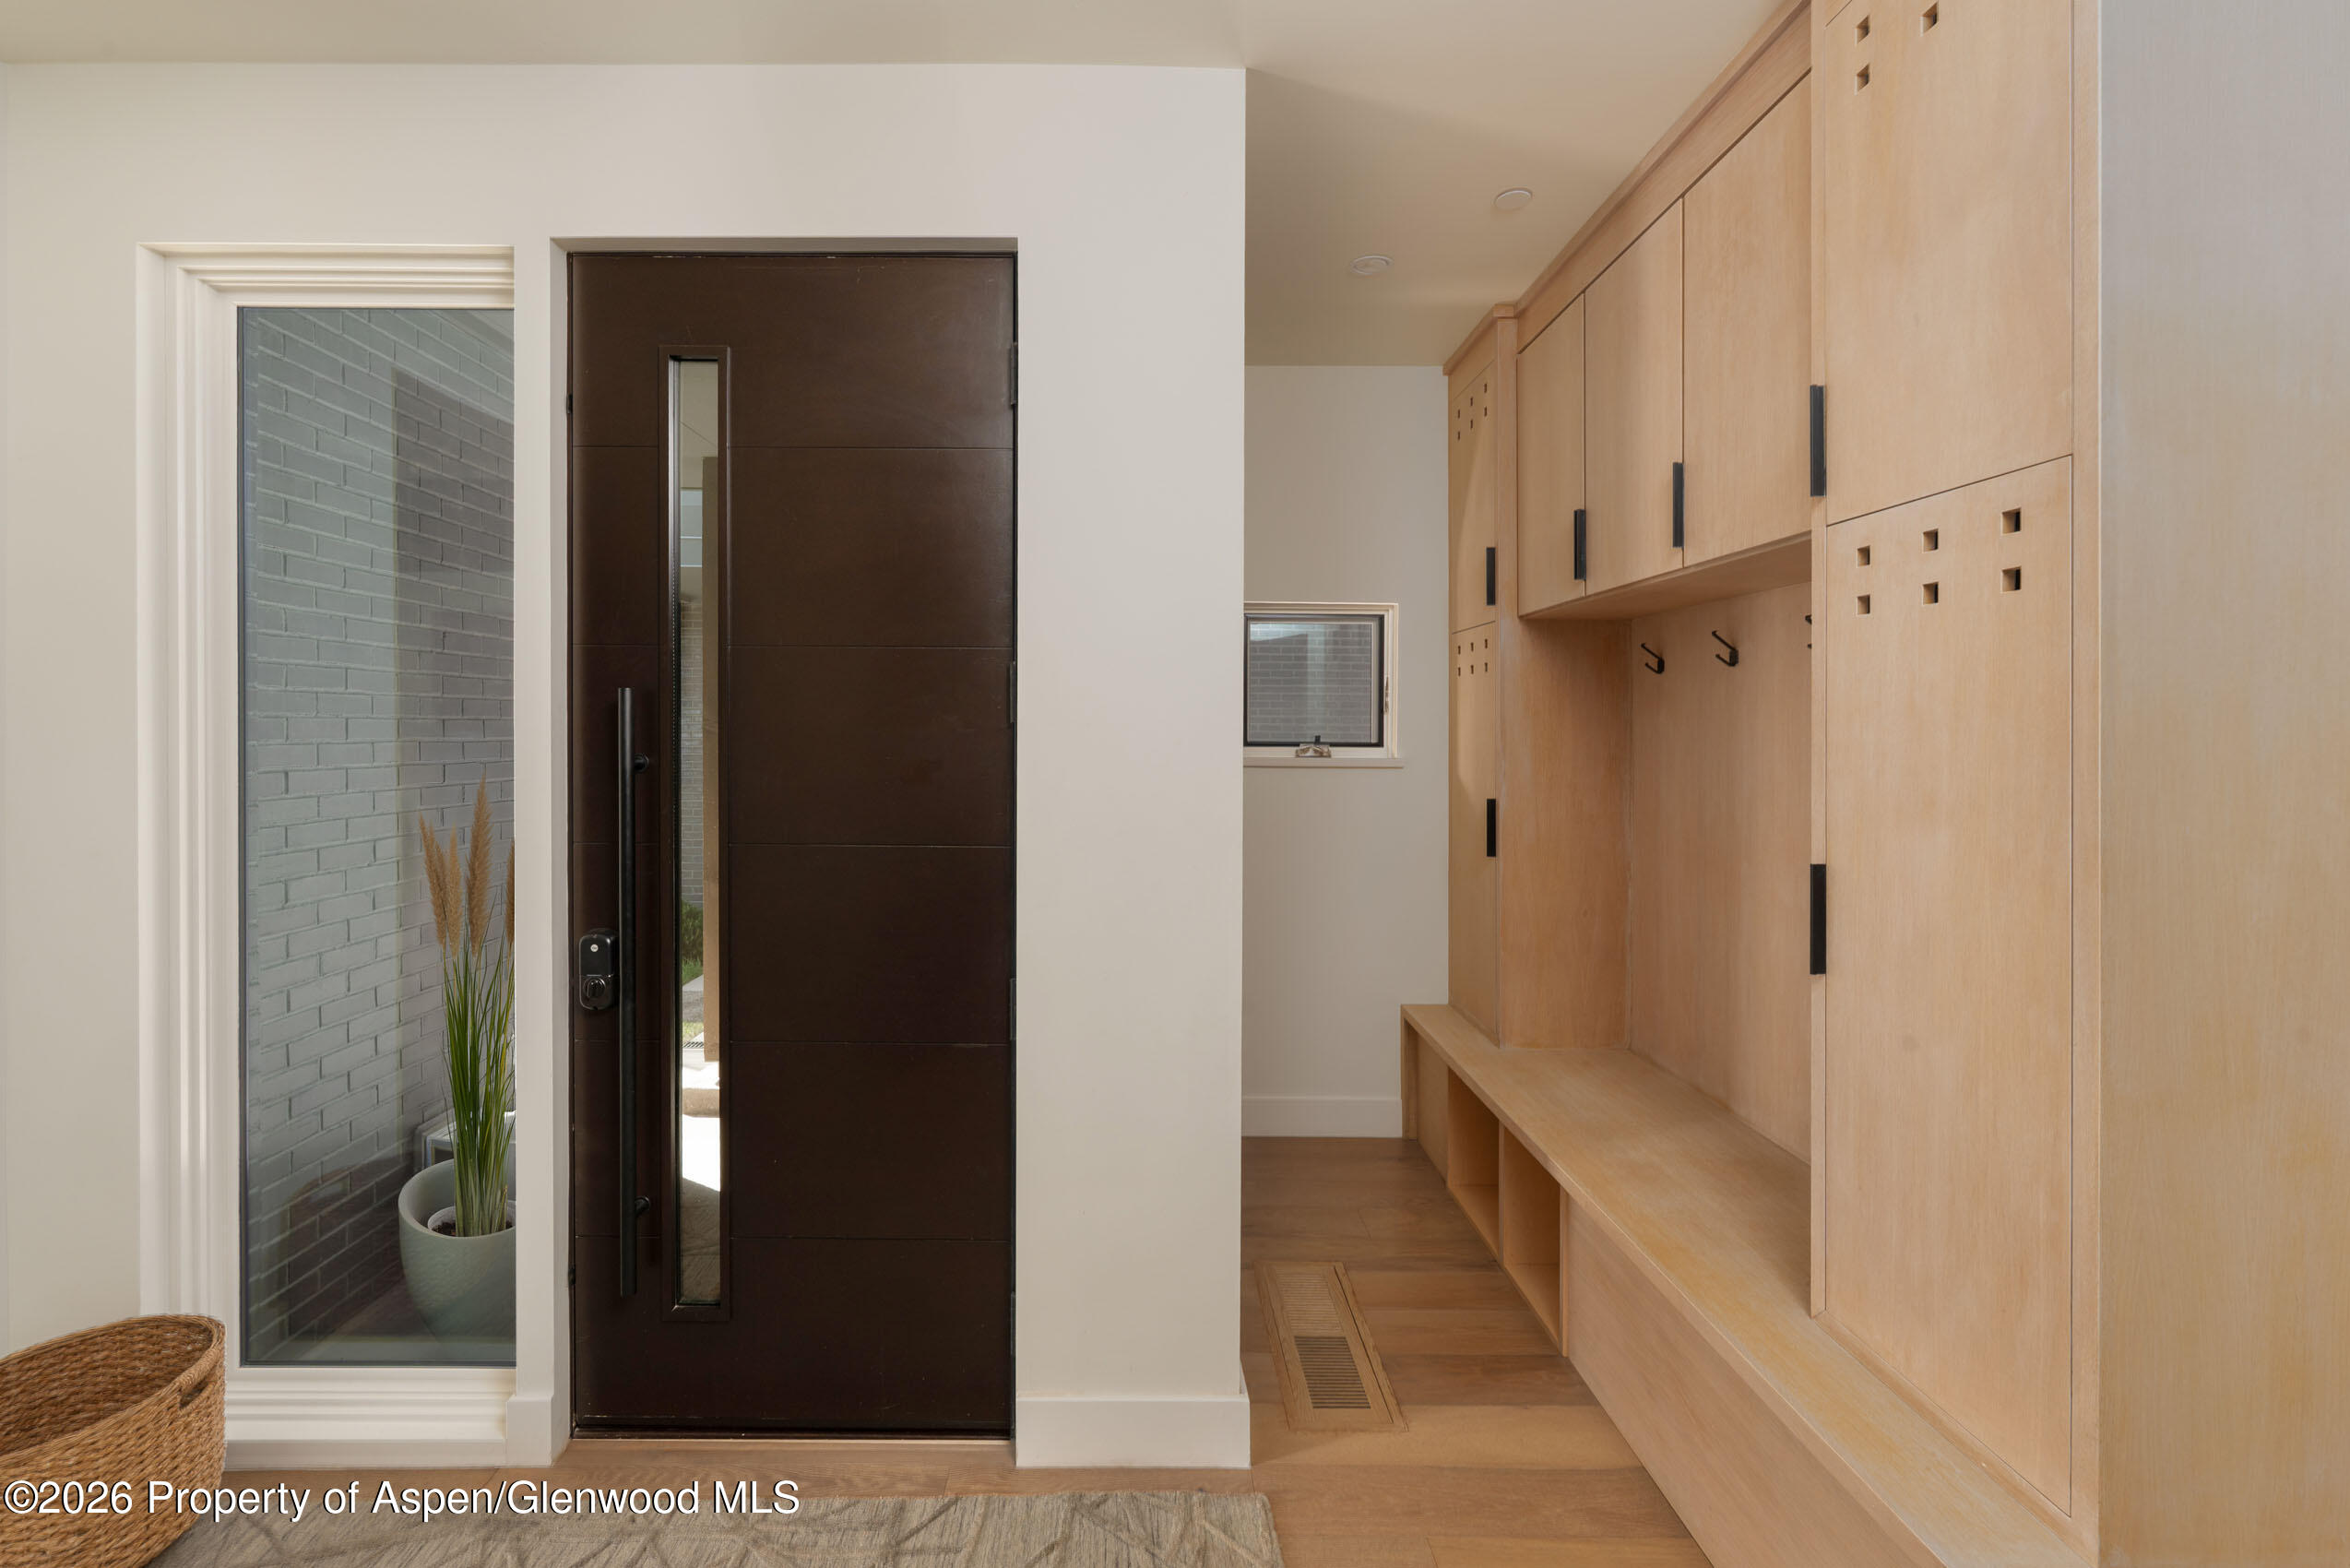
Entryway with a dark front door and light wood built-in storage cabinets and bench.
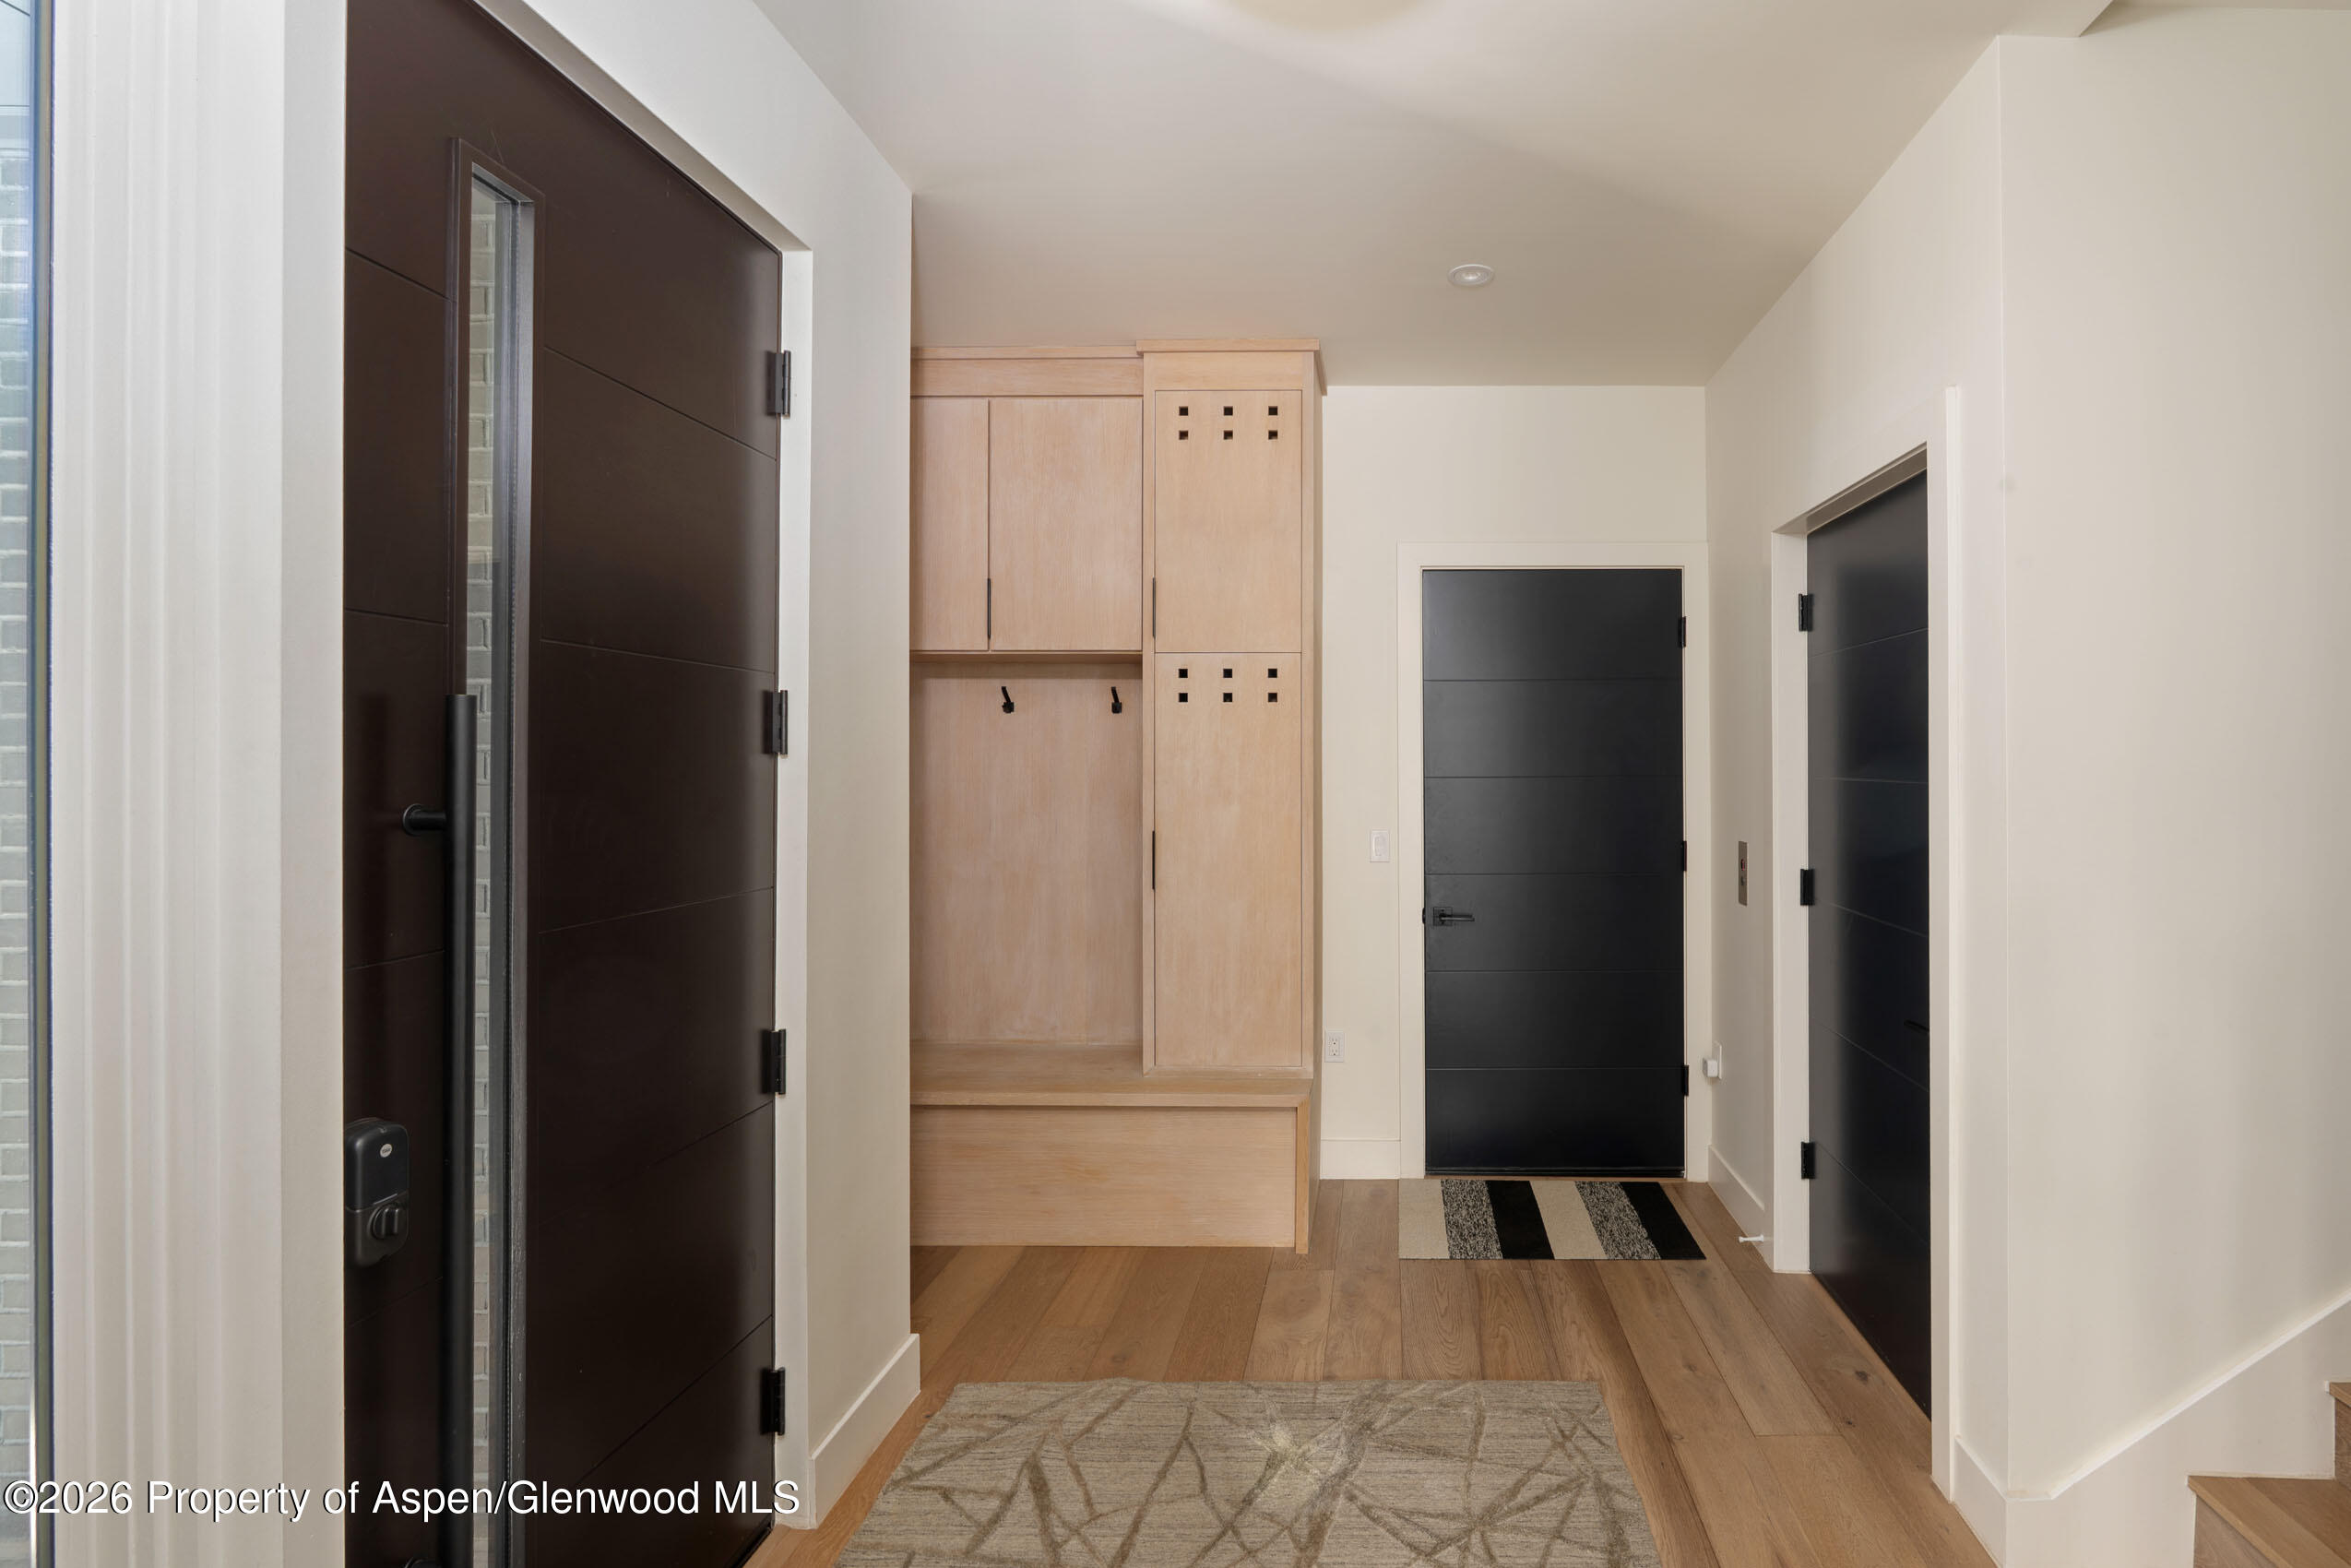
Entryway with built-in light wood coat storage and bench between dark doors.
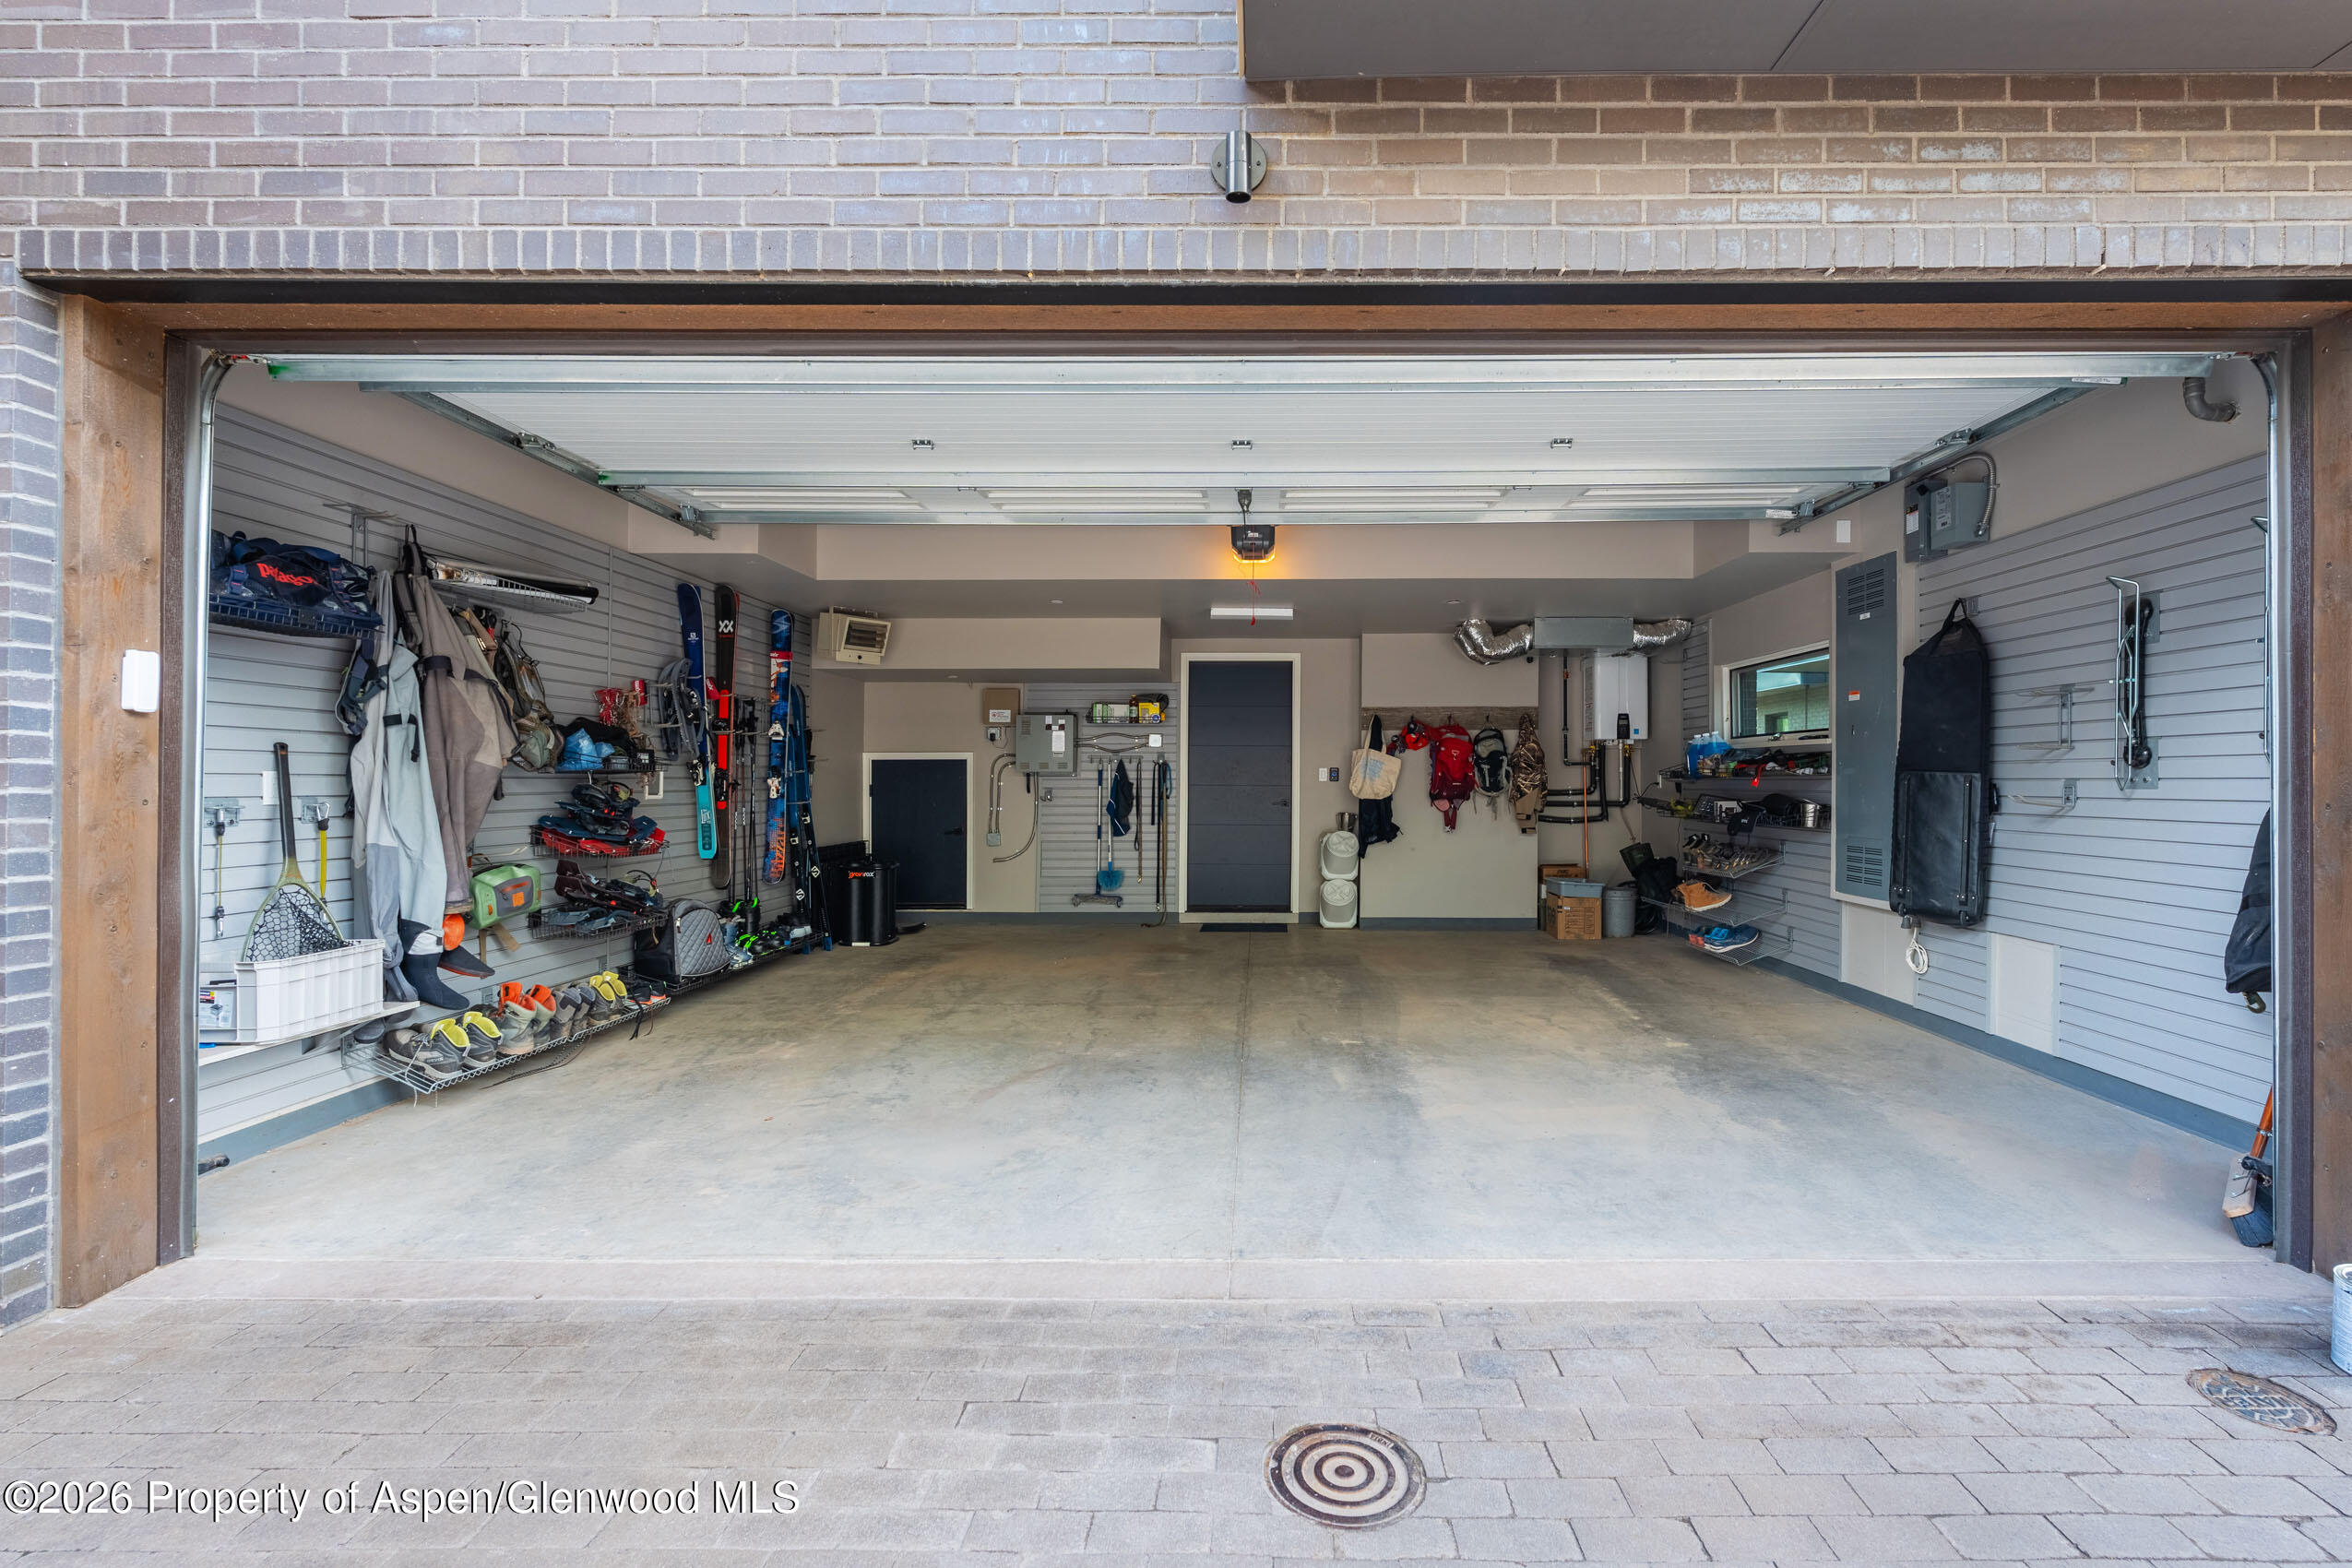
Organized garage with wall-mounted storage and ski gear along both sides.
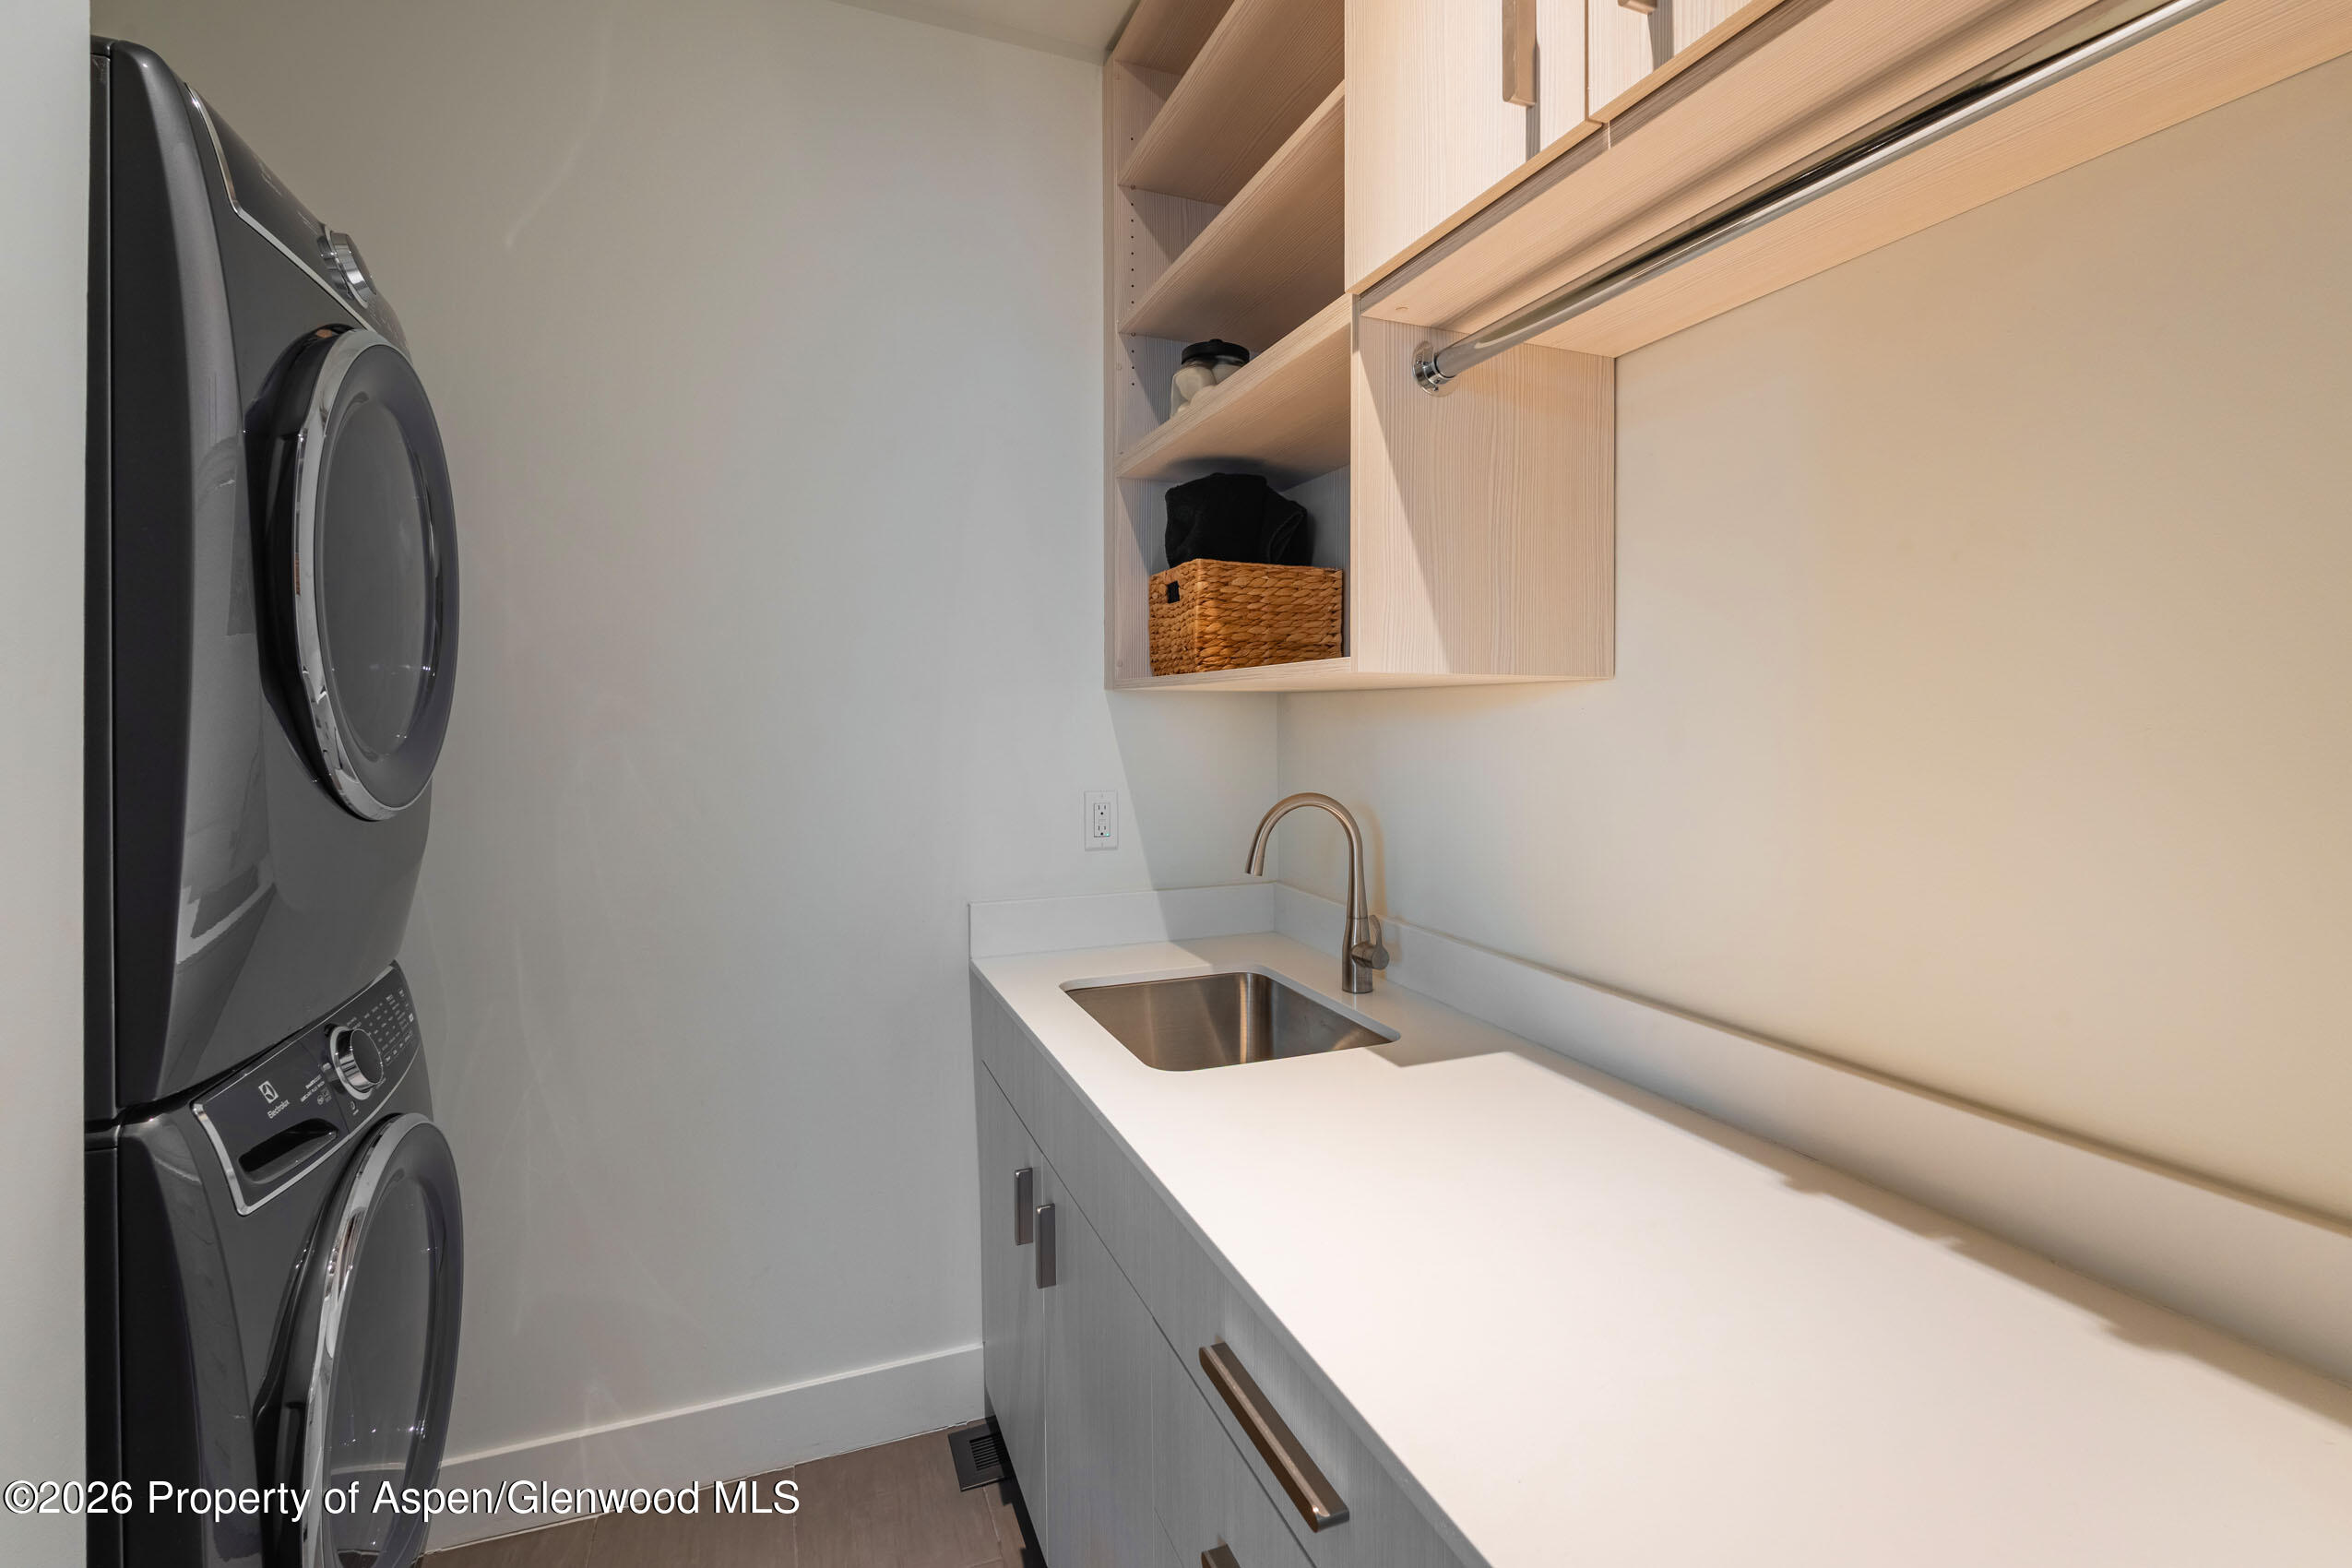
Laundry room with stacked dark washer and dryer beside a long counter and utility sink.
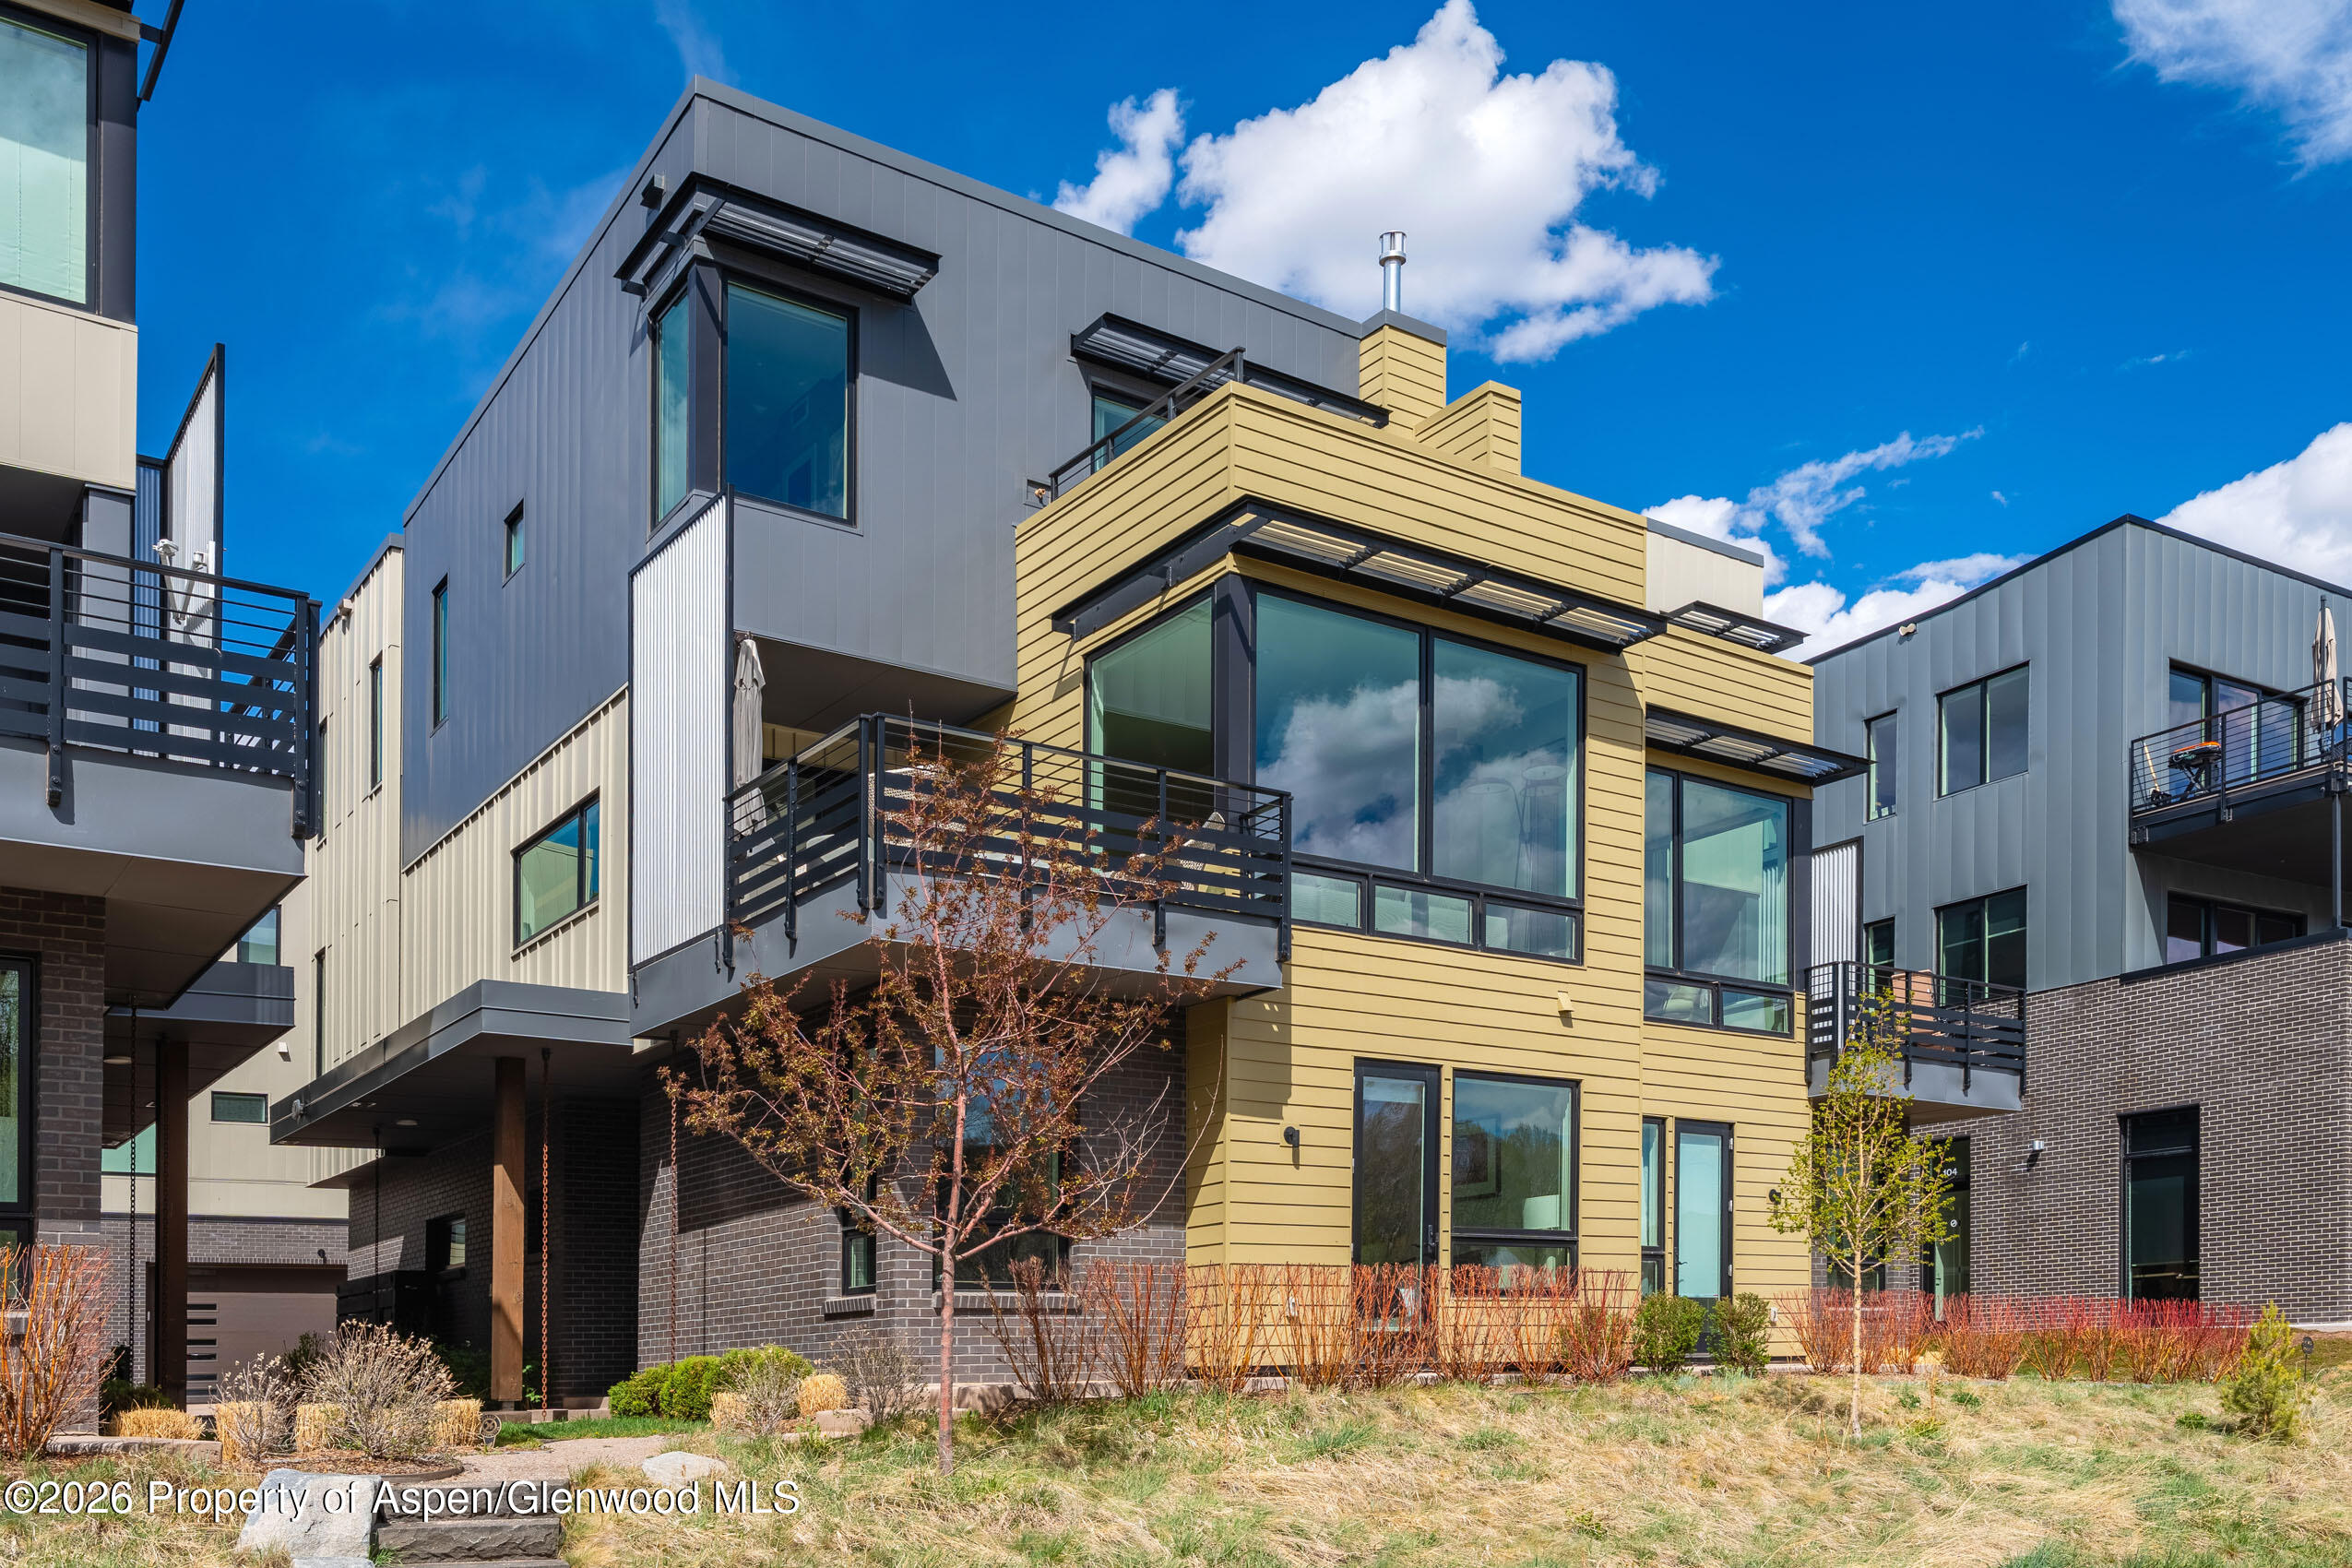
Modern townhome exterior with mustard-yellow siding, large windows, and black-railed balconies.
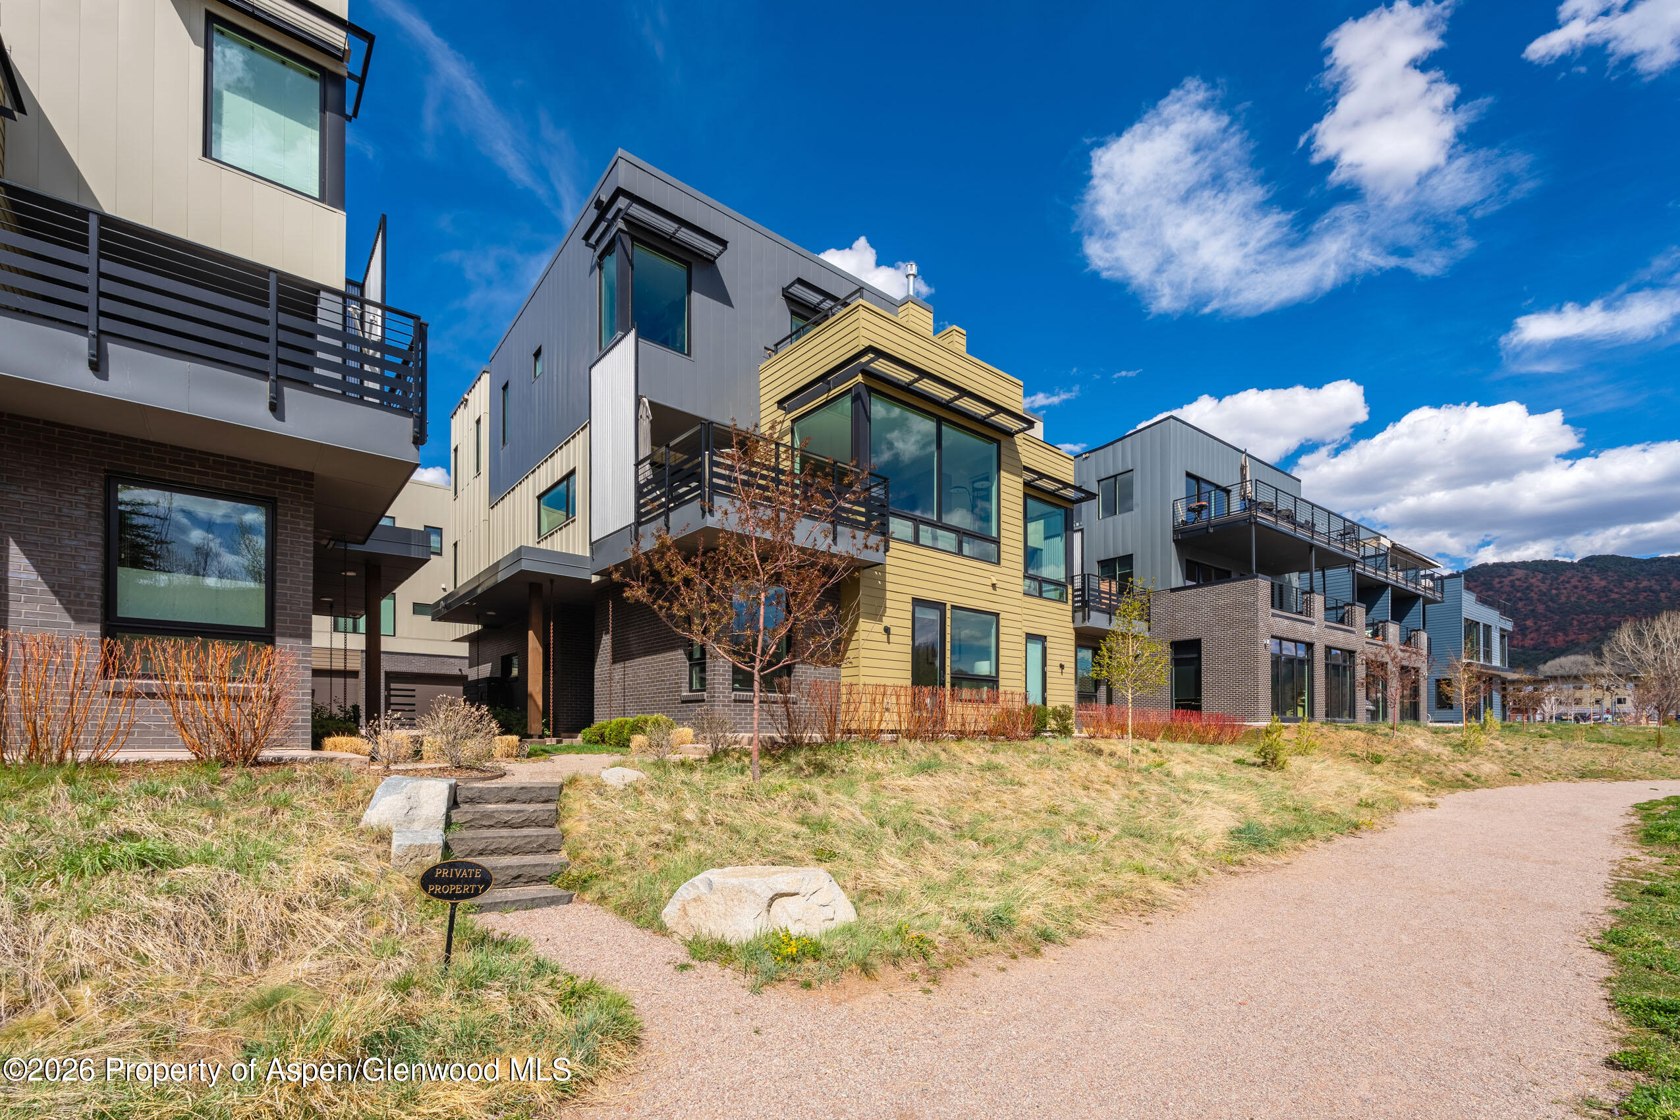
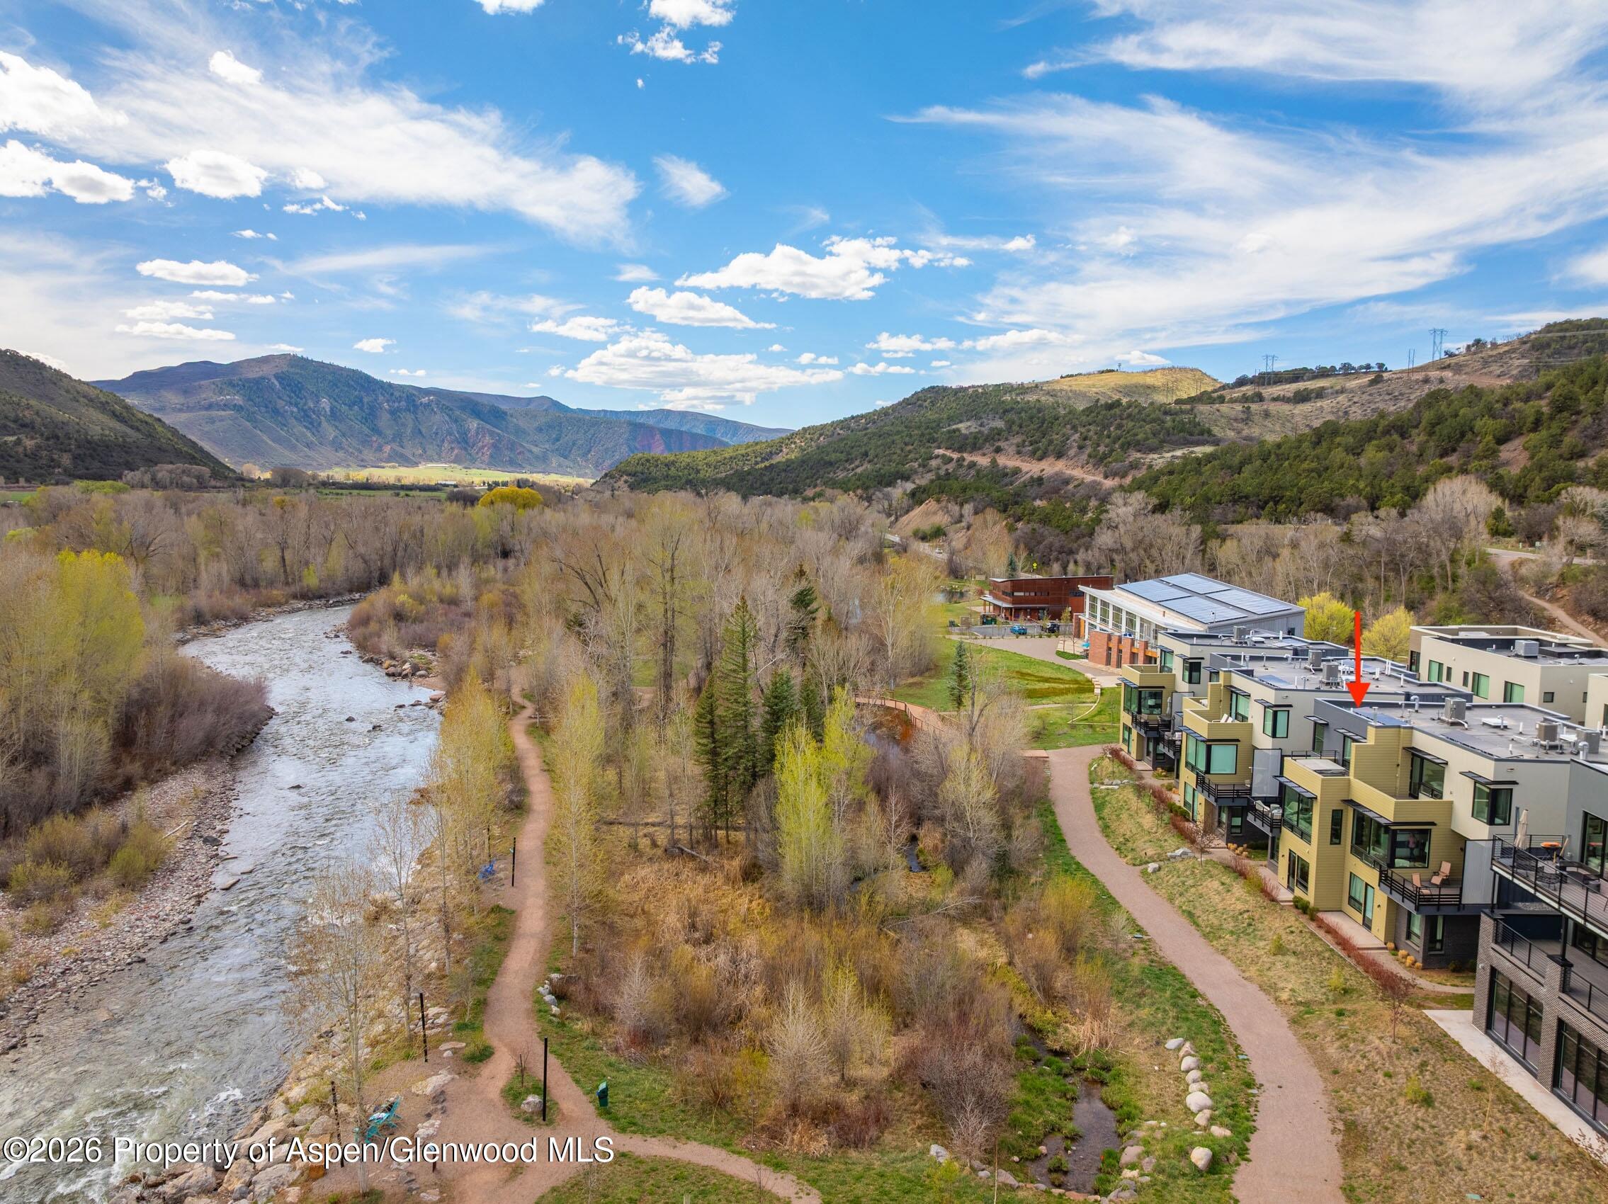
Modern townhomes with balconies line a gravel path, with a mountain ridge in the distance.
Aerial view of riverside residences in a mountain valley, with a red arrow marking one building.
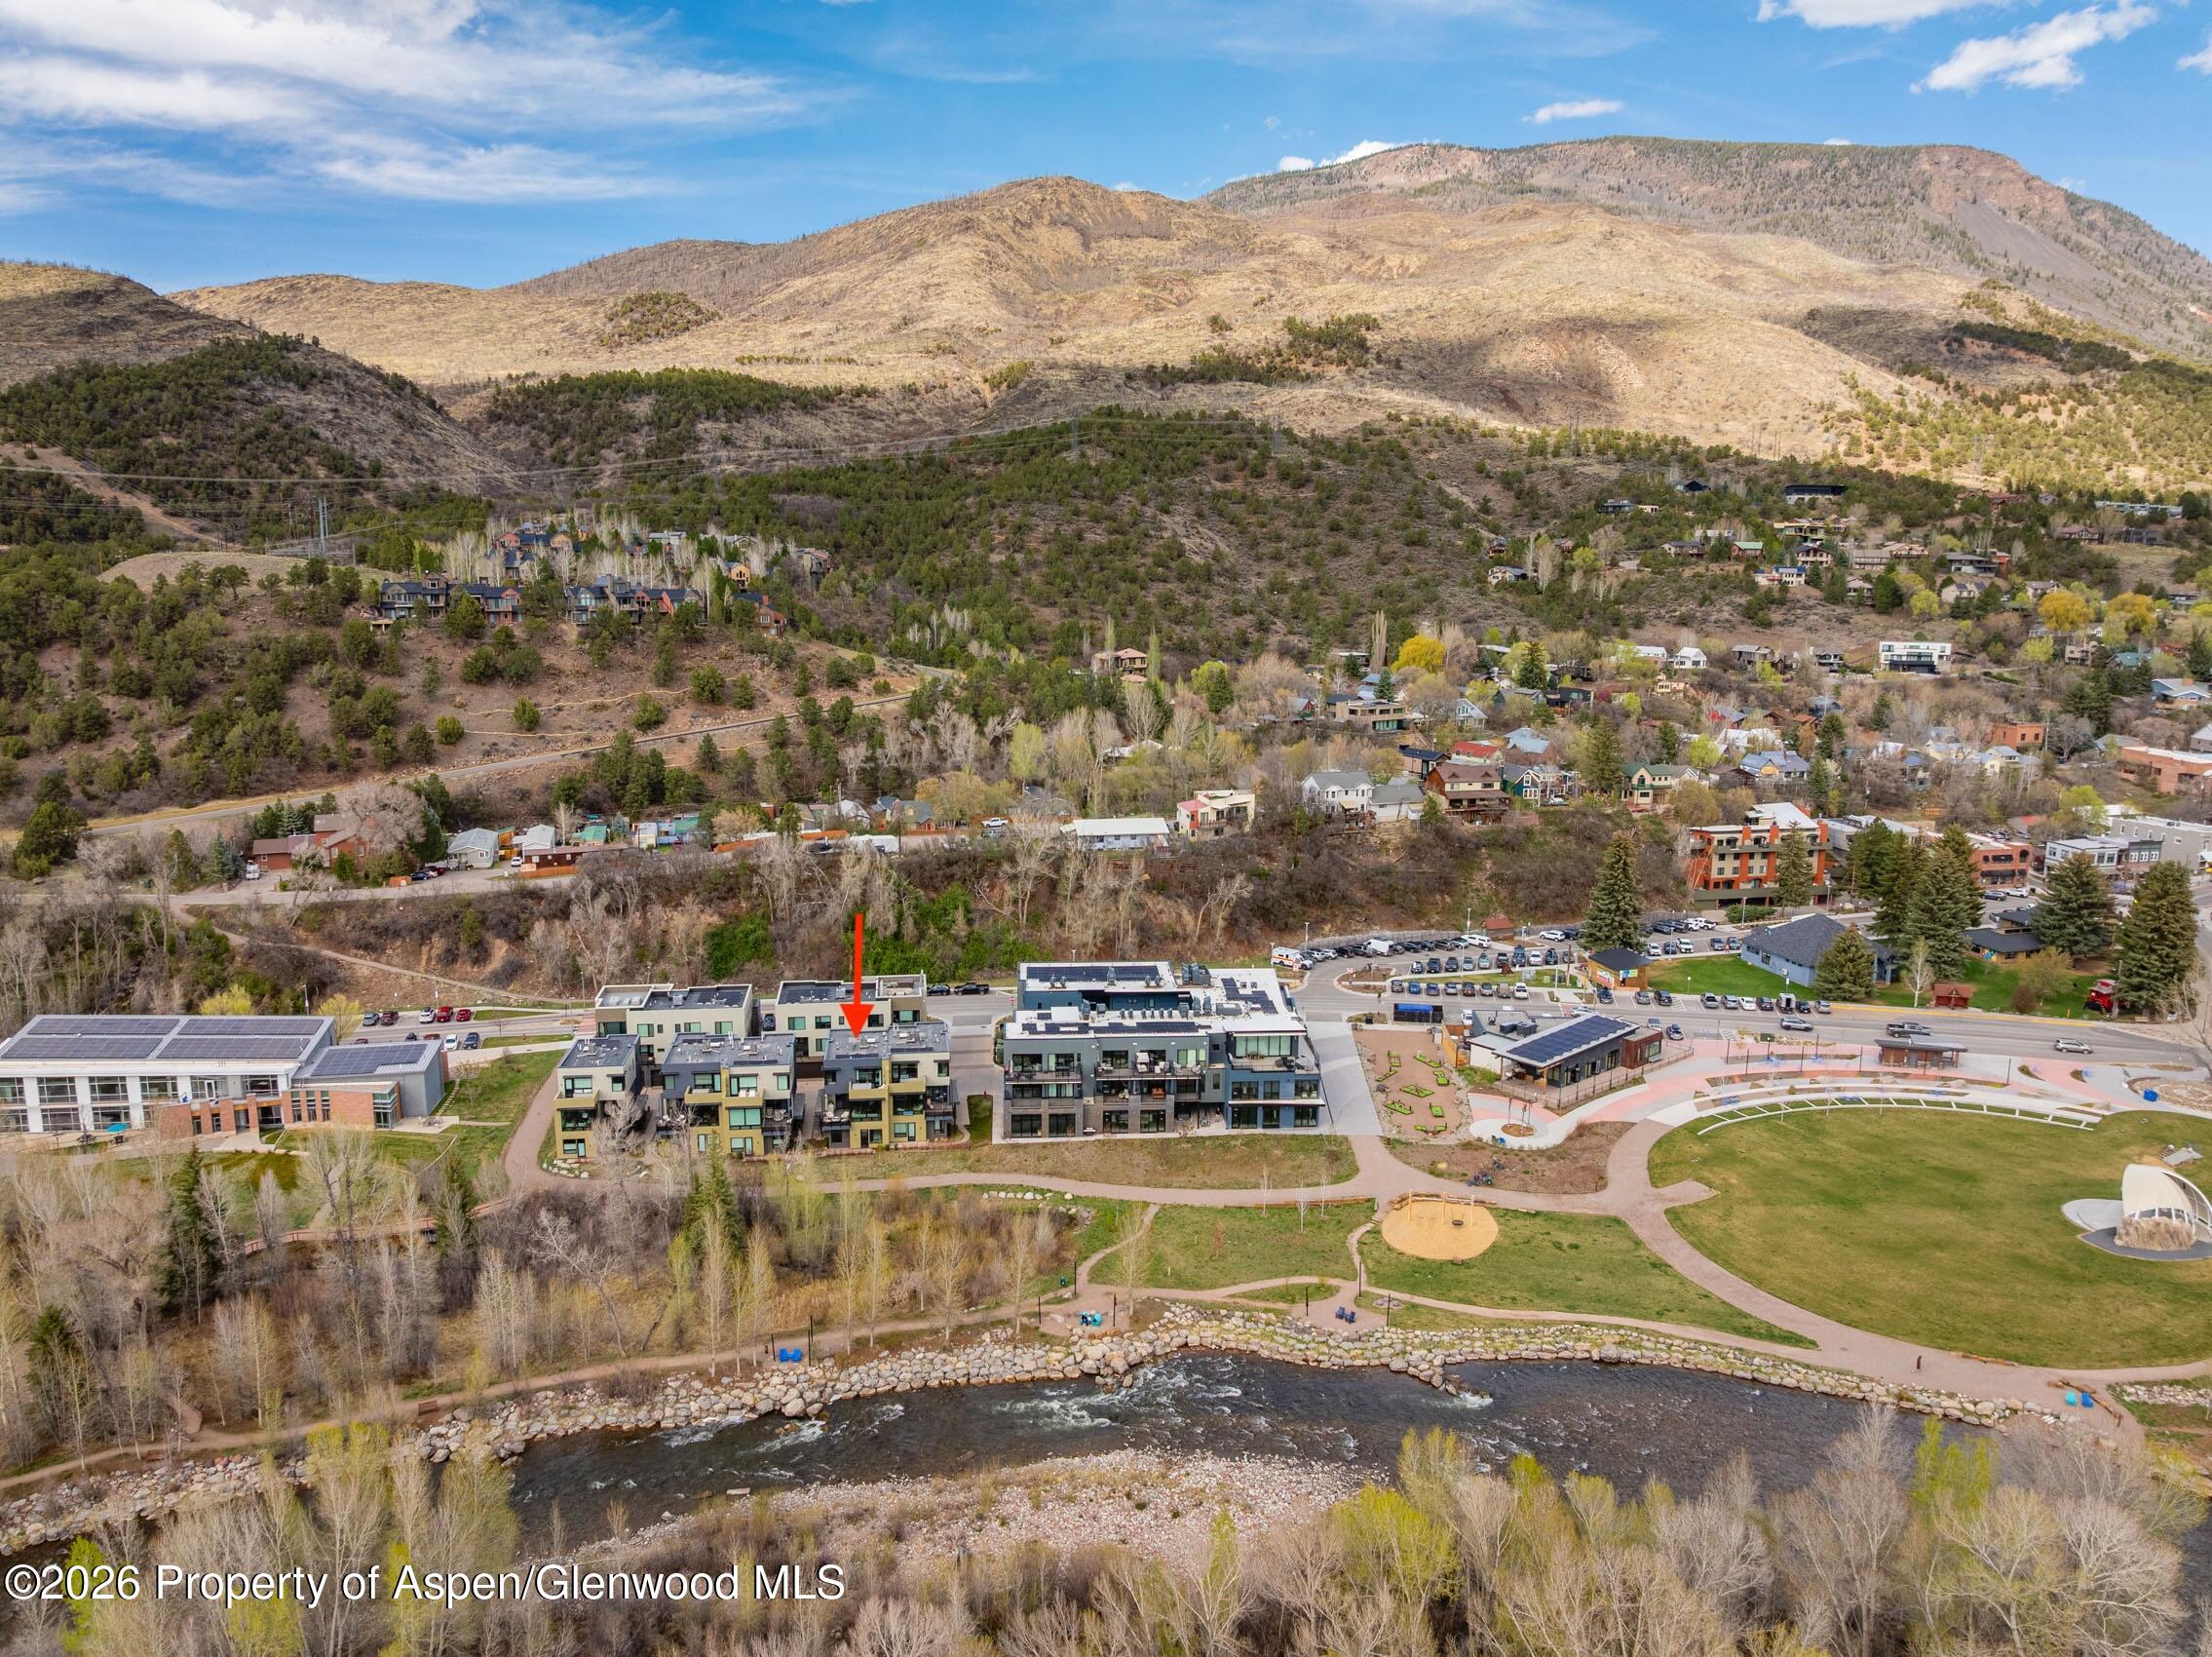
Aerial view of riverfront townhomes, with a red arrow marking one unit and mountains in the background.
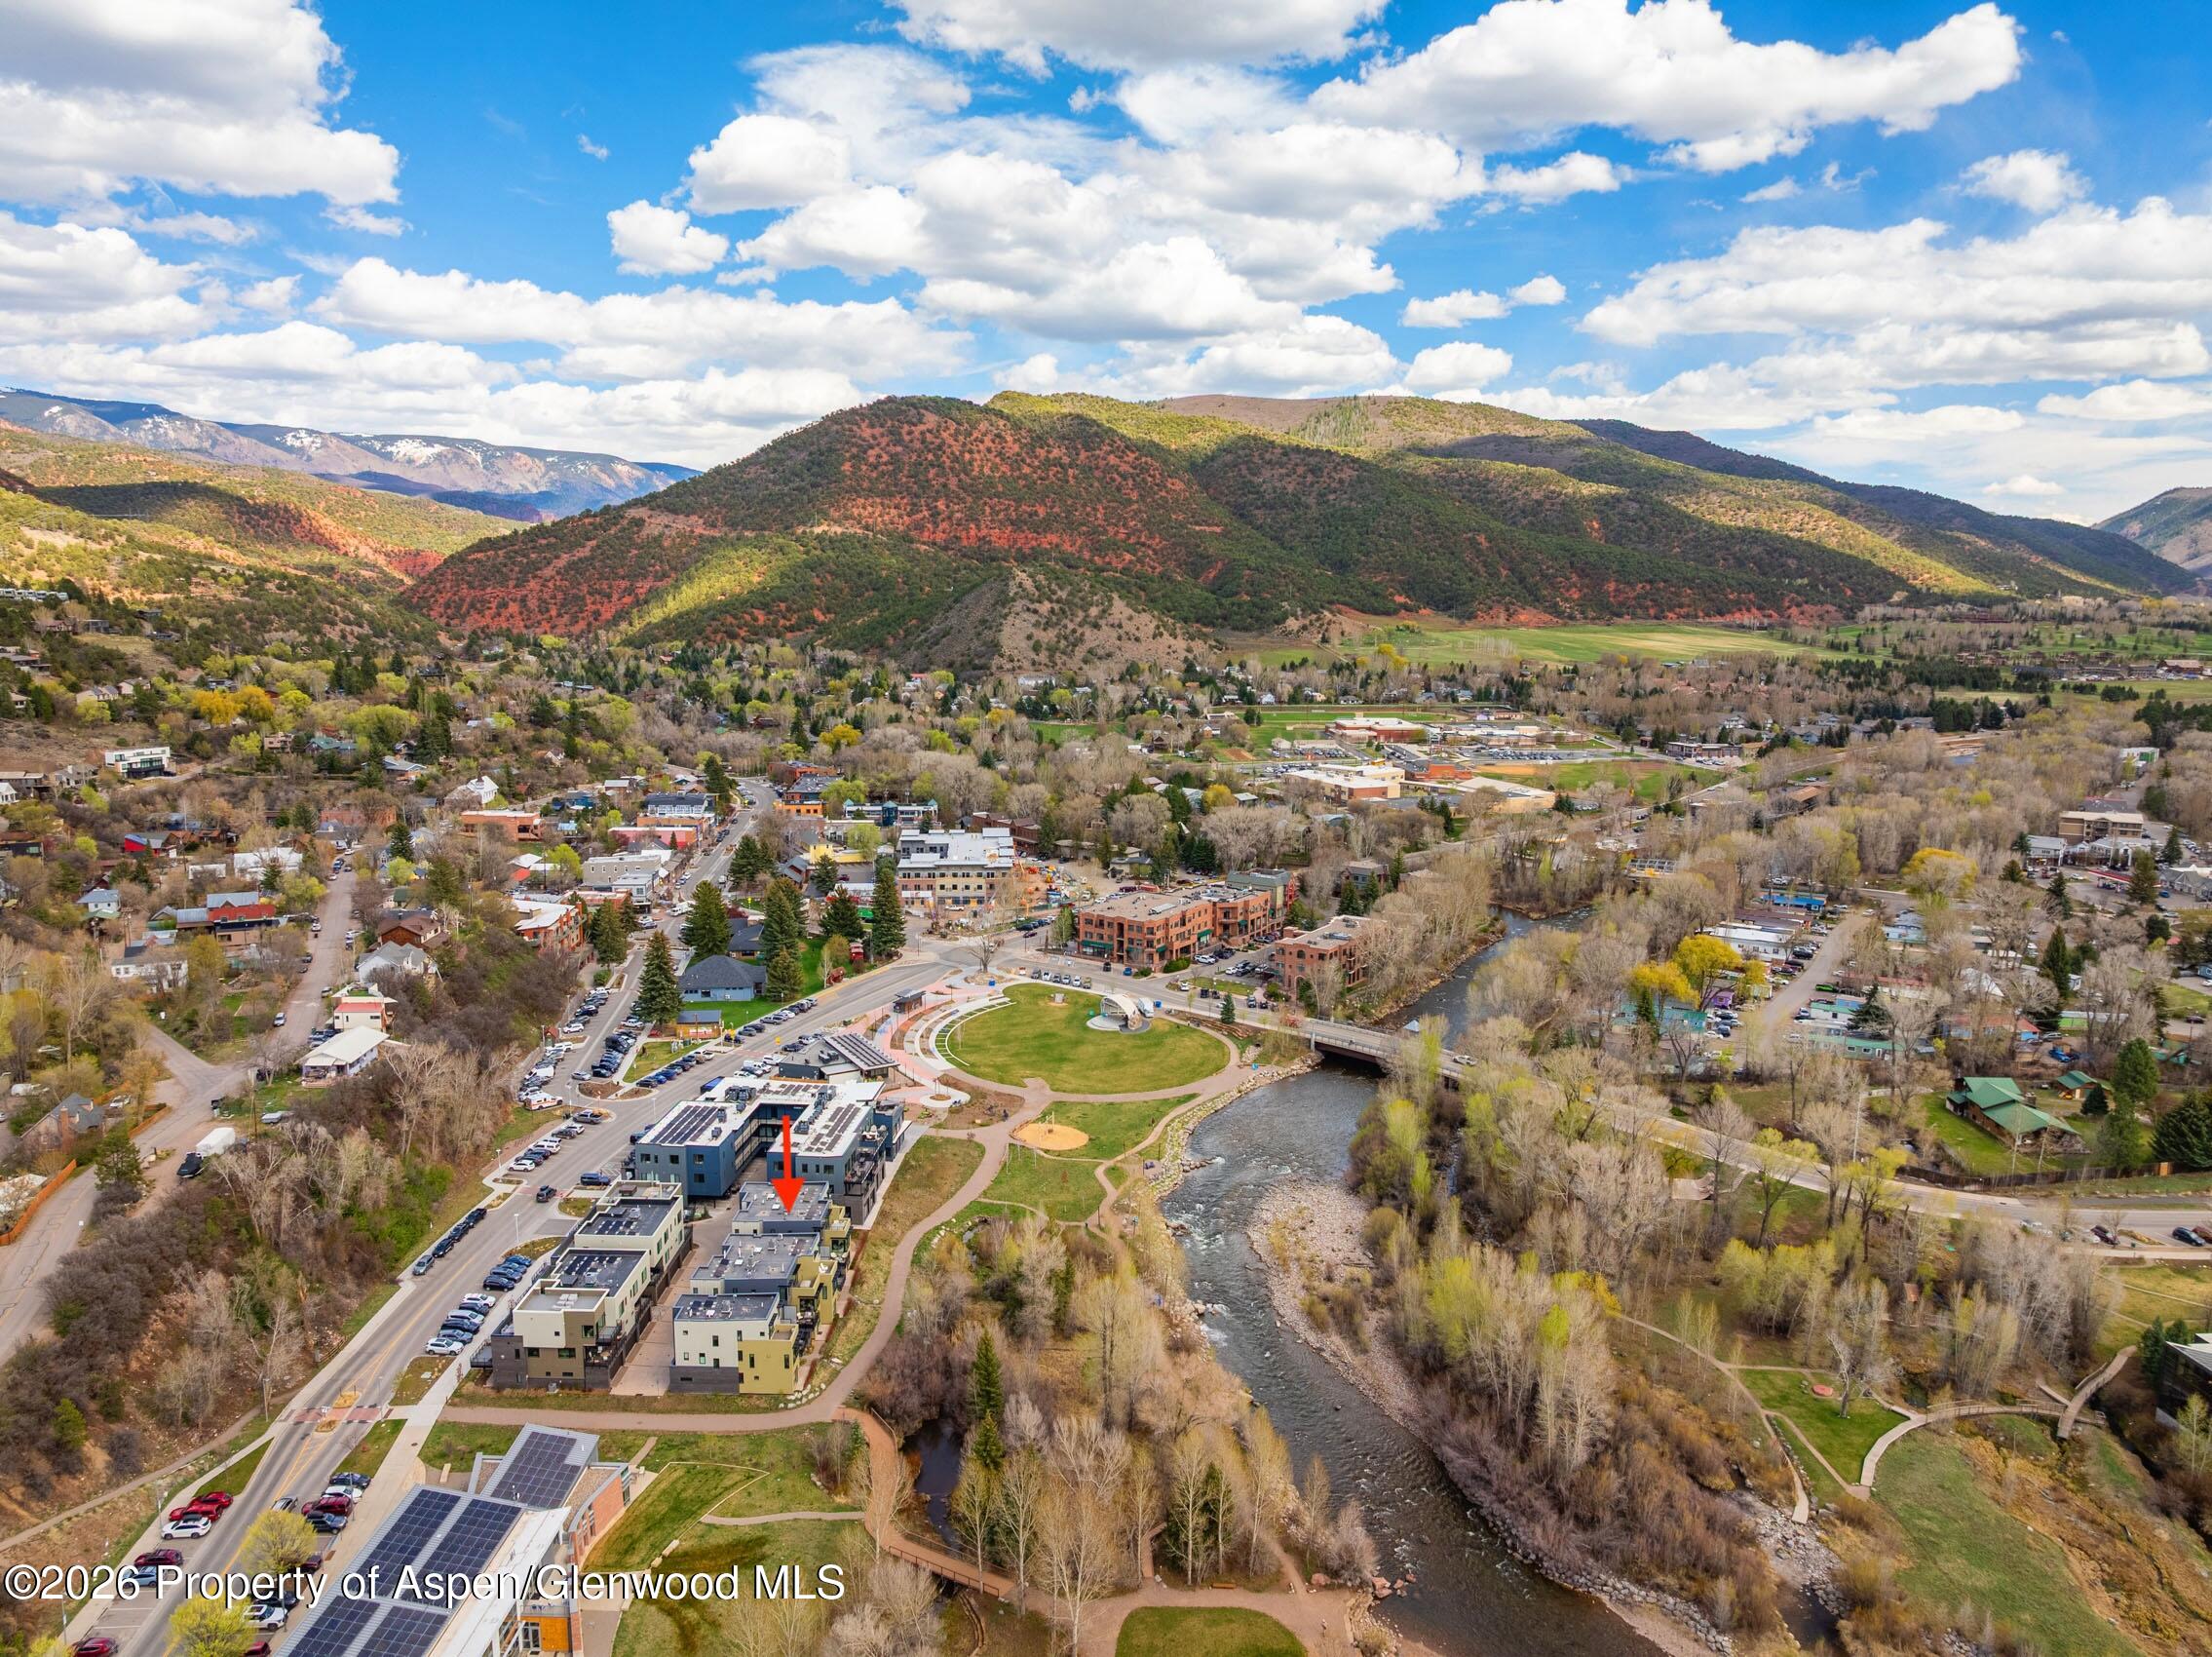
Aerial view of a marked building beside the river in Basalt, with a park and mountains beyond.
Aerial view of the marked condo building beside a riverfront park, with a mountain ridge behind it.
SEE ALL PHOTOS
Modern living room with a sectional sofa, fireplace, and windows overlooking wooded hills and mountains.
Aerial view of a riverfront building in Basalt, marked by a red arrow, with mountains beyond.
Living room with a linear fireplace and large windows overlooking a river and wooded mountains.
Living room with a sofa and expansive windows overlooking a river and hills.
Furnished living room with expansive windows overlooking a river and wooded hills.
Furnished living room with a cream sectional, wood coffee table, and large windows opening onto a deck.
Open-plan kitchen with a large island, warm wood cabinets, and windows overlooking trees and a deck.
Modern kitchen with walnut cabinets, a large white island, black pendant lights, and sliding doors to a deck.
Modern kitchen with a large white island, wood cabinetry, black pendant lights, and open dining area.
Open-plan kitchen with walnut cabinets, a large island, and adjoining dining and sitting areas.
Open-plan dining room and kitchen with a round wood table, built-in wine storage, and large windows.
Mountain-view deck with woven lounge chairs, a circular fire table, and a built-in stainless-steel grill.
Modern balcony with woven chairs and glass fire table overlooking a river and wooded hills.
Balcony view over a riverside path and stream toward a bridge and mountains.
Bathroom vanity with marble countertop, oval mirror, wood-grain walls, and toilet.
Bedroom with white bedding and a dark headboard, overlooking trees and a mountain through a large window.
Bedroom with large windows overlooking wooded mountains and an adjoining bathroom.
Modern bedroom with a white bed, gray headboard, and four framed black-and-white rodeo photographs.
Deck hot tub overlooking a river, bridge, and mountain slopes.
Riverfront park and mountain valley viewed from a modern building balcony.
Modern bathroom with a double-sink vanity and glass-enclosed tiled shower.
Modern bathroom with a freestanding tub, double vanity, and mountain view through the window.
Walk-in closet with extensive built-in clothing storage and a large central drawer island.
Furnished bedroom with a white bed, wooden console table, large mirror, and dark accent chair.
Bathroom with a glass shower and dark vanity beside an open walk-in closet.
Modern bathroom with marble vanity and glass-enclosed tiled shower.
Staged bedroom with a white bed and black throw beside large windows overlooking a wooded hillside.
Modern bathroom with a marble vanity, toilet, and glass-enclosed tiled shower.
Home office and workout room with a desk by corner windows and a Peloton bike on a floor mat.
Covered brick entry with a dark front door, two planters, and a hanging rain chain.
Entryway with a dark front door and light wood built-in storage cabinets and bench.
Entryway with built-in light wood coat storage and bench between dark doors.
Organized garage with wall-mounted storage and ski gear along both sides.
Laundry room with stacked dark washer and dryer beside a long counter and utility sink.
Modern townhome exterior with mustard-yellow siding, large windows, and black-railed balconies.
Modern townhomes with balconies line a gravel path, with a mountain ridge in the distance.
Aerial view of riverside residences in a mountain valley, with a red arrow marking one building.
Aerial view of riverfront townhomes, with a red arrow marking one unit and mountains in the background.
Aerial view of a marked building beside the river in Basalt, with a park and mountains beyond.
Aerial view of the marked condo building beside a riverfront park, with a mountain ridge behind it.
Sold

22856 Two Rivers Road

22856 Two Rivers Road, Basalt, CO 81621

$4,895,000
Set along the banks of the Roaring Fork River, this recently built (2022) townhome is one of only five riverfront residences in Basalt River Park--offering a rare combination of privacy, views, and walkability in the heart of downtown Basalt. Flooded with natural light, the home captures the sights and sounds of the river from multiple levels, creating a true indoor-outdoor connection.

Thoughtfully designed across three levels, the residence features an open-concept living space with elevated, contemporary finishes and a seamless flow for both everyday living and entertaining. Expansive windows frame river and park views, while a spacious dining deck overlooks Basalt River Park--perfect for enjoying summer evenings and the weekly concert series.

The home offers three bedrooms plus a flexible office/gym space, ideal for today's live-work lifestyle. A private elevator provides effortless access to all levels, while the two-car garage offers ample storage for year-round mountain living--from skis and bikes to fishing gear.

Step outside your front door to experience the best of Basalt: miles of hiking and biking trails, world-class fishing access, and a vibrant downtown with restaurants, shops, and new dining options arriving this summer. Just 25 minutes to Aspen, this is an exceptional opportunity to enjoy refined, low-maintenance living in one of the Roaring Fork Valley's most dynamic communities.

3
beds

4
baths

2,481 Sq.Ft. LIVING AREA

Walker Moriarty

Walker Moriarty

Features & Amenities

Interior

  • total bedrooms3
  • Total bathrooms4
  • full bathrooms3
  • half bathroom1
  • Laundry room Inside
  • Fireplace Gas
  • other interior Features Elevator

Area & Lot

  • Status Sold
  • Date Sold October 15, 2026
  • Living Area2,481 Sq.Ft.
  • Total Area2,481 Sq.Ft.
  • MLS® ID192333
  • TypeTownhouse
  • YEAR BUILT2022
  • NeighborhoodBasalt
  • Architecture StylesContemporary
  • Water FrontageRiver Frontage

Exterior

  • water SourcePublic
  • utilitiesNatural Gas Connected
  • roofMetal, Membrane
  • lot featuresLandscaped
  • HEAT TYPERadiant, Hot Water, Natural Gas, Forced Air
  • AIR CONDITIONINGCentral Air
  • HOA AmenitiesPets Allowed/Owner, Pets Allowed/Renter
  • security FeaturesSecurity System

Financial

  • Sales Price$4,895,000
  • HOA $6,378/3 mos
  • Zoning Residential
View Virtual Tour

Basalt

Explore

Have Questions About Aspen Real Estate?

We take pride in making our clients feel like part of the Aspen community from the very start. Let’s talk about your goals, your dreams, and how we can help you achieve them.

Follow Us on Instagram