Leave a Message

Thank you for your message. We will be in touch with you shortly.

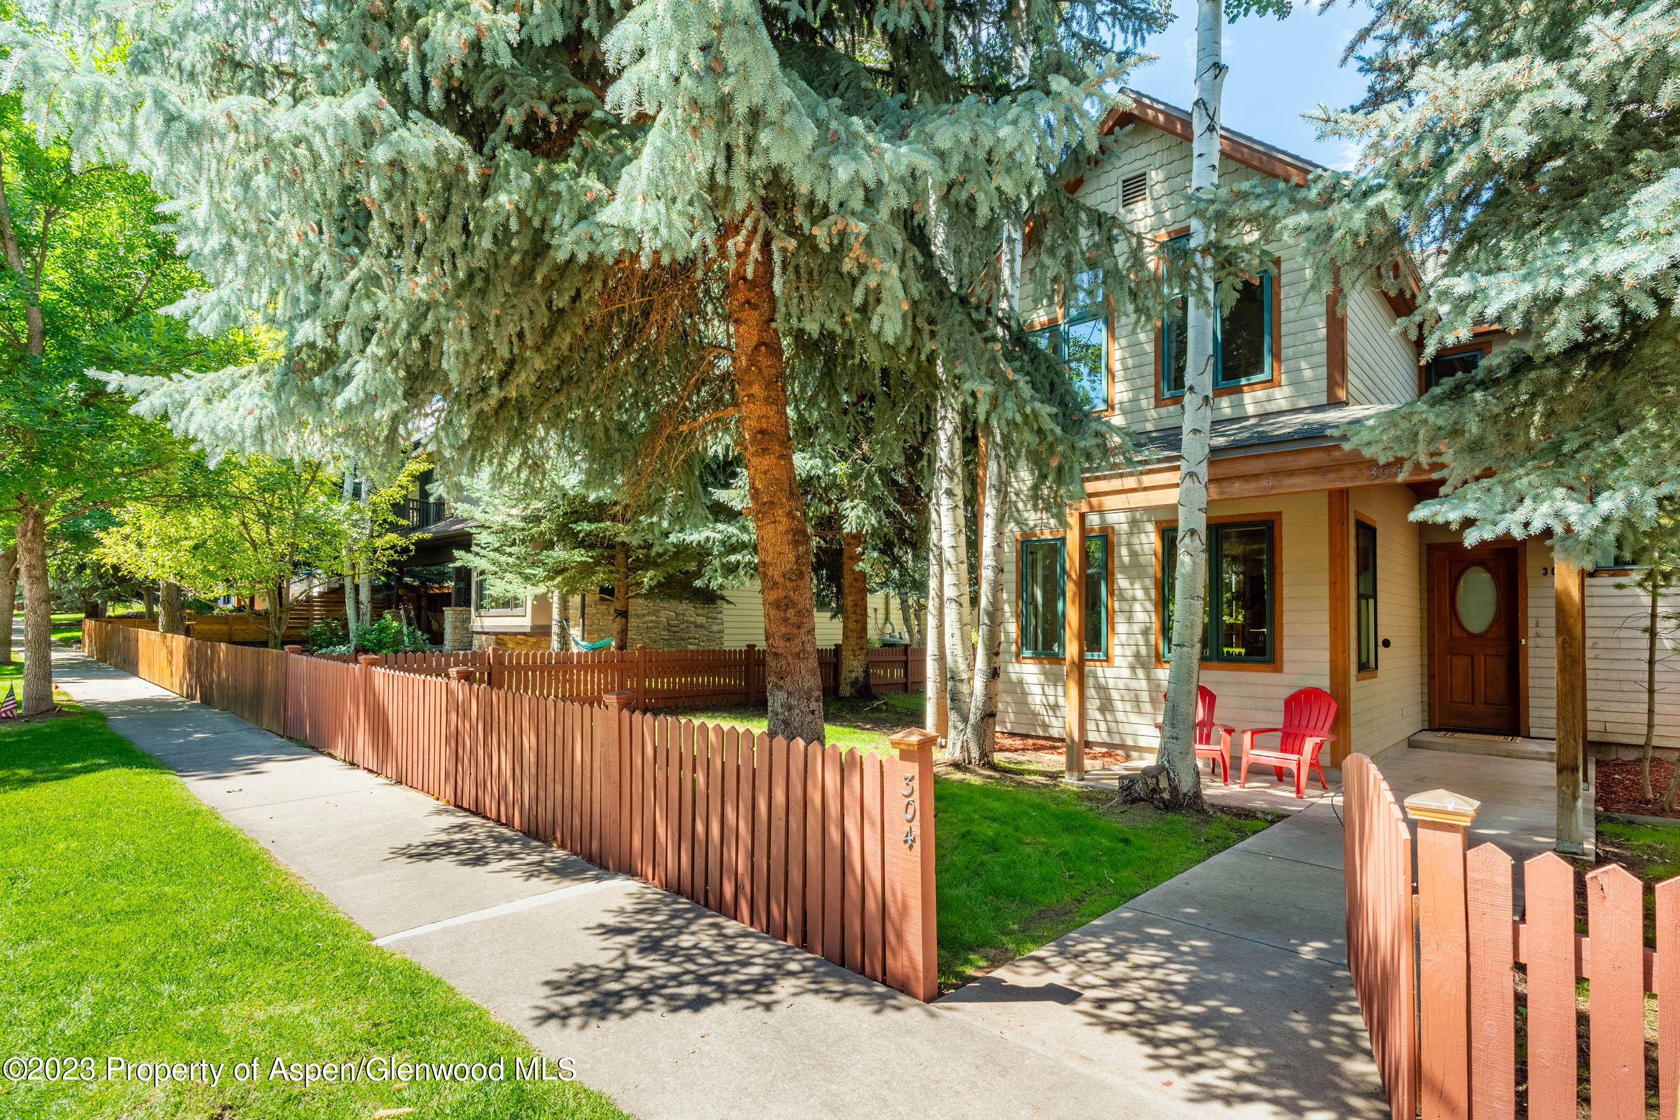
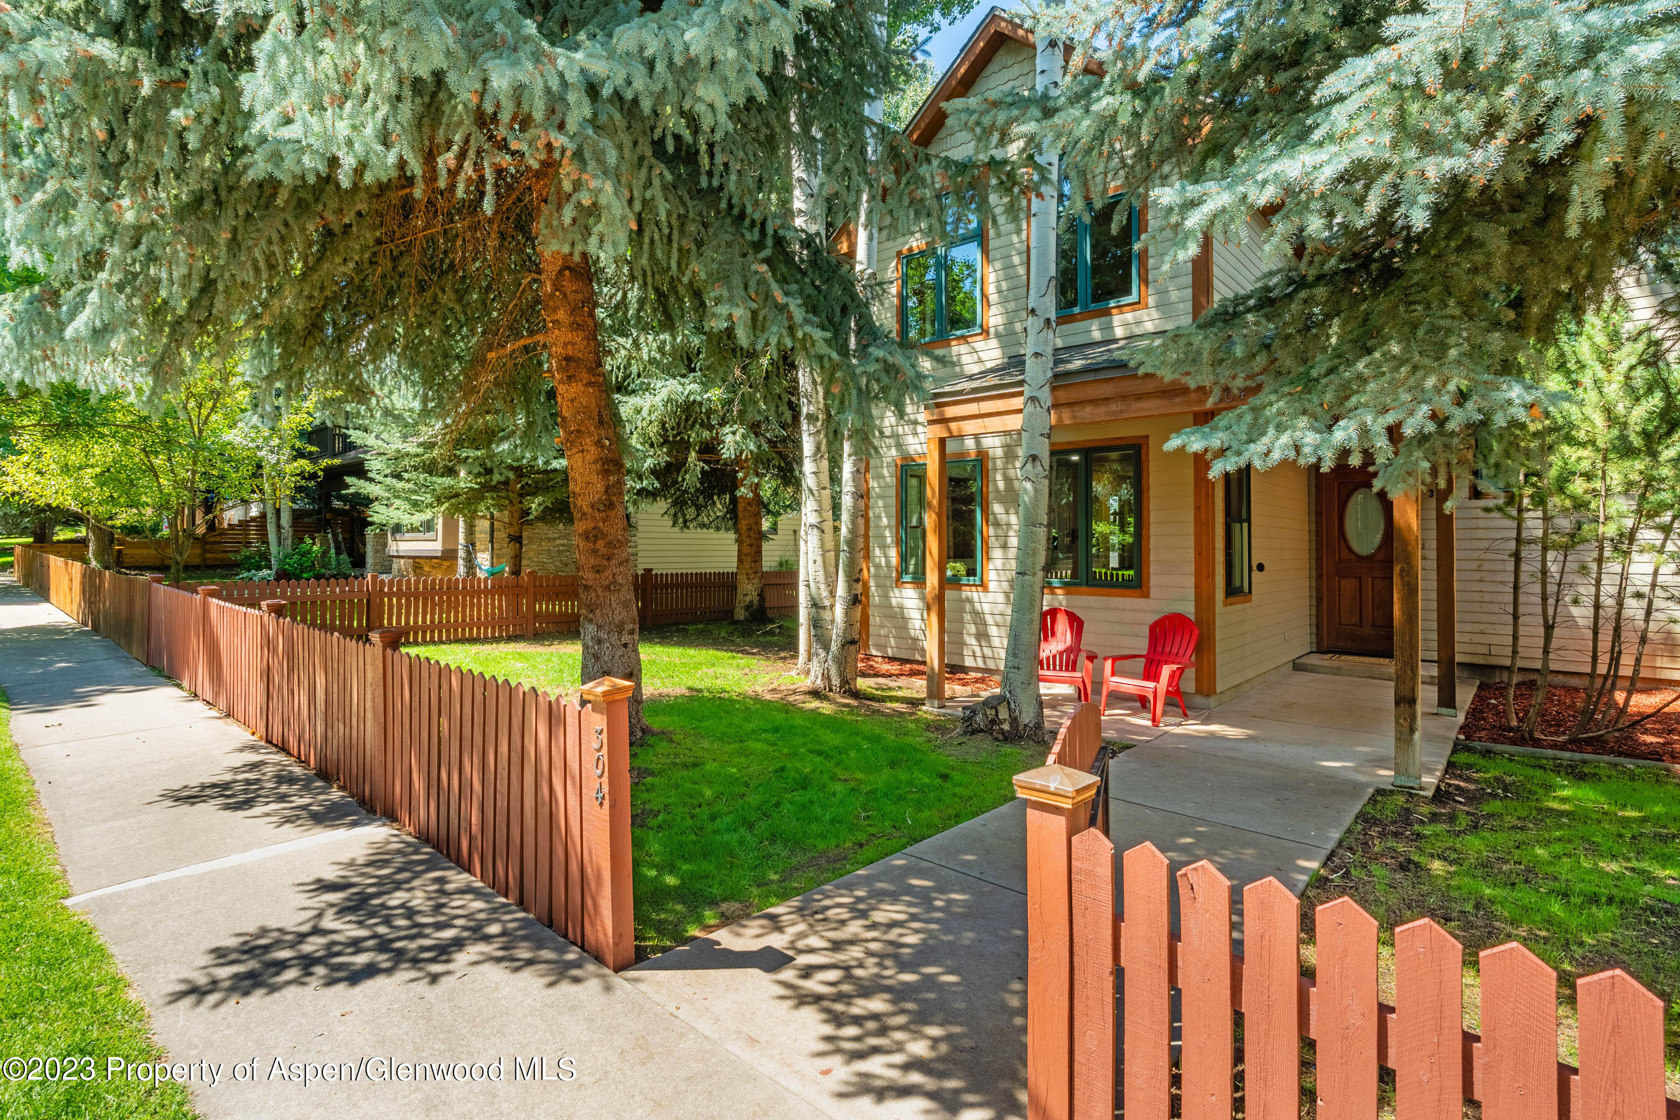
Tree-shaded two-story home with a reddish picket fence and red chairs on the covered porch.
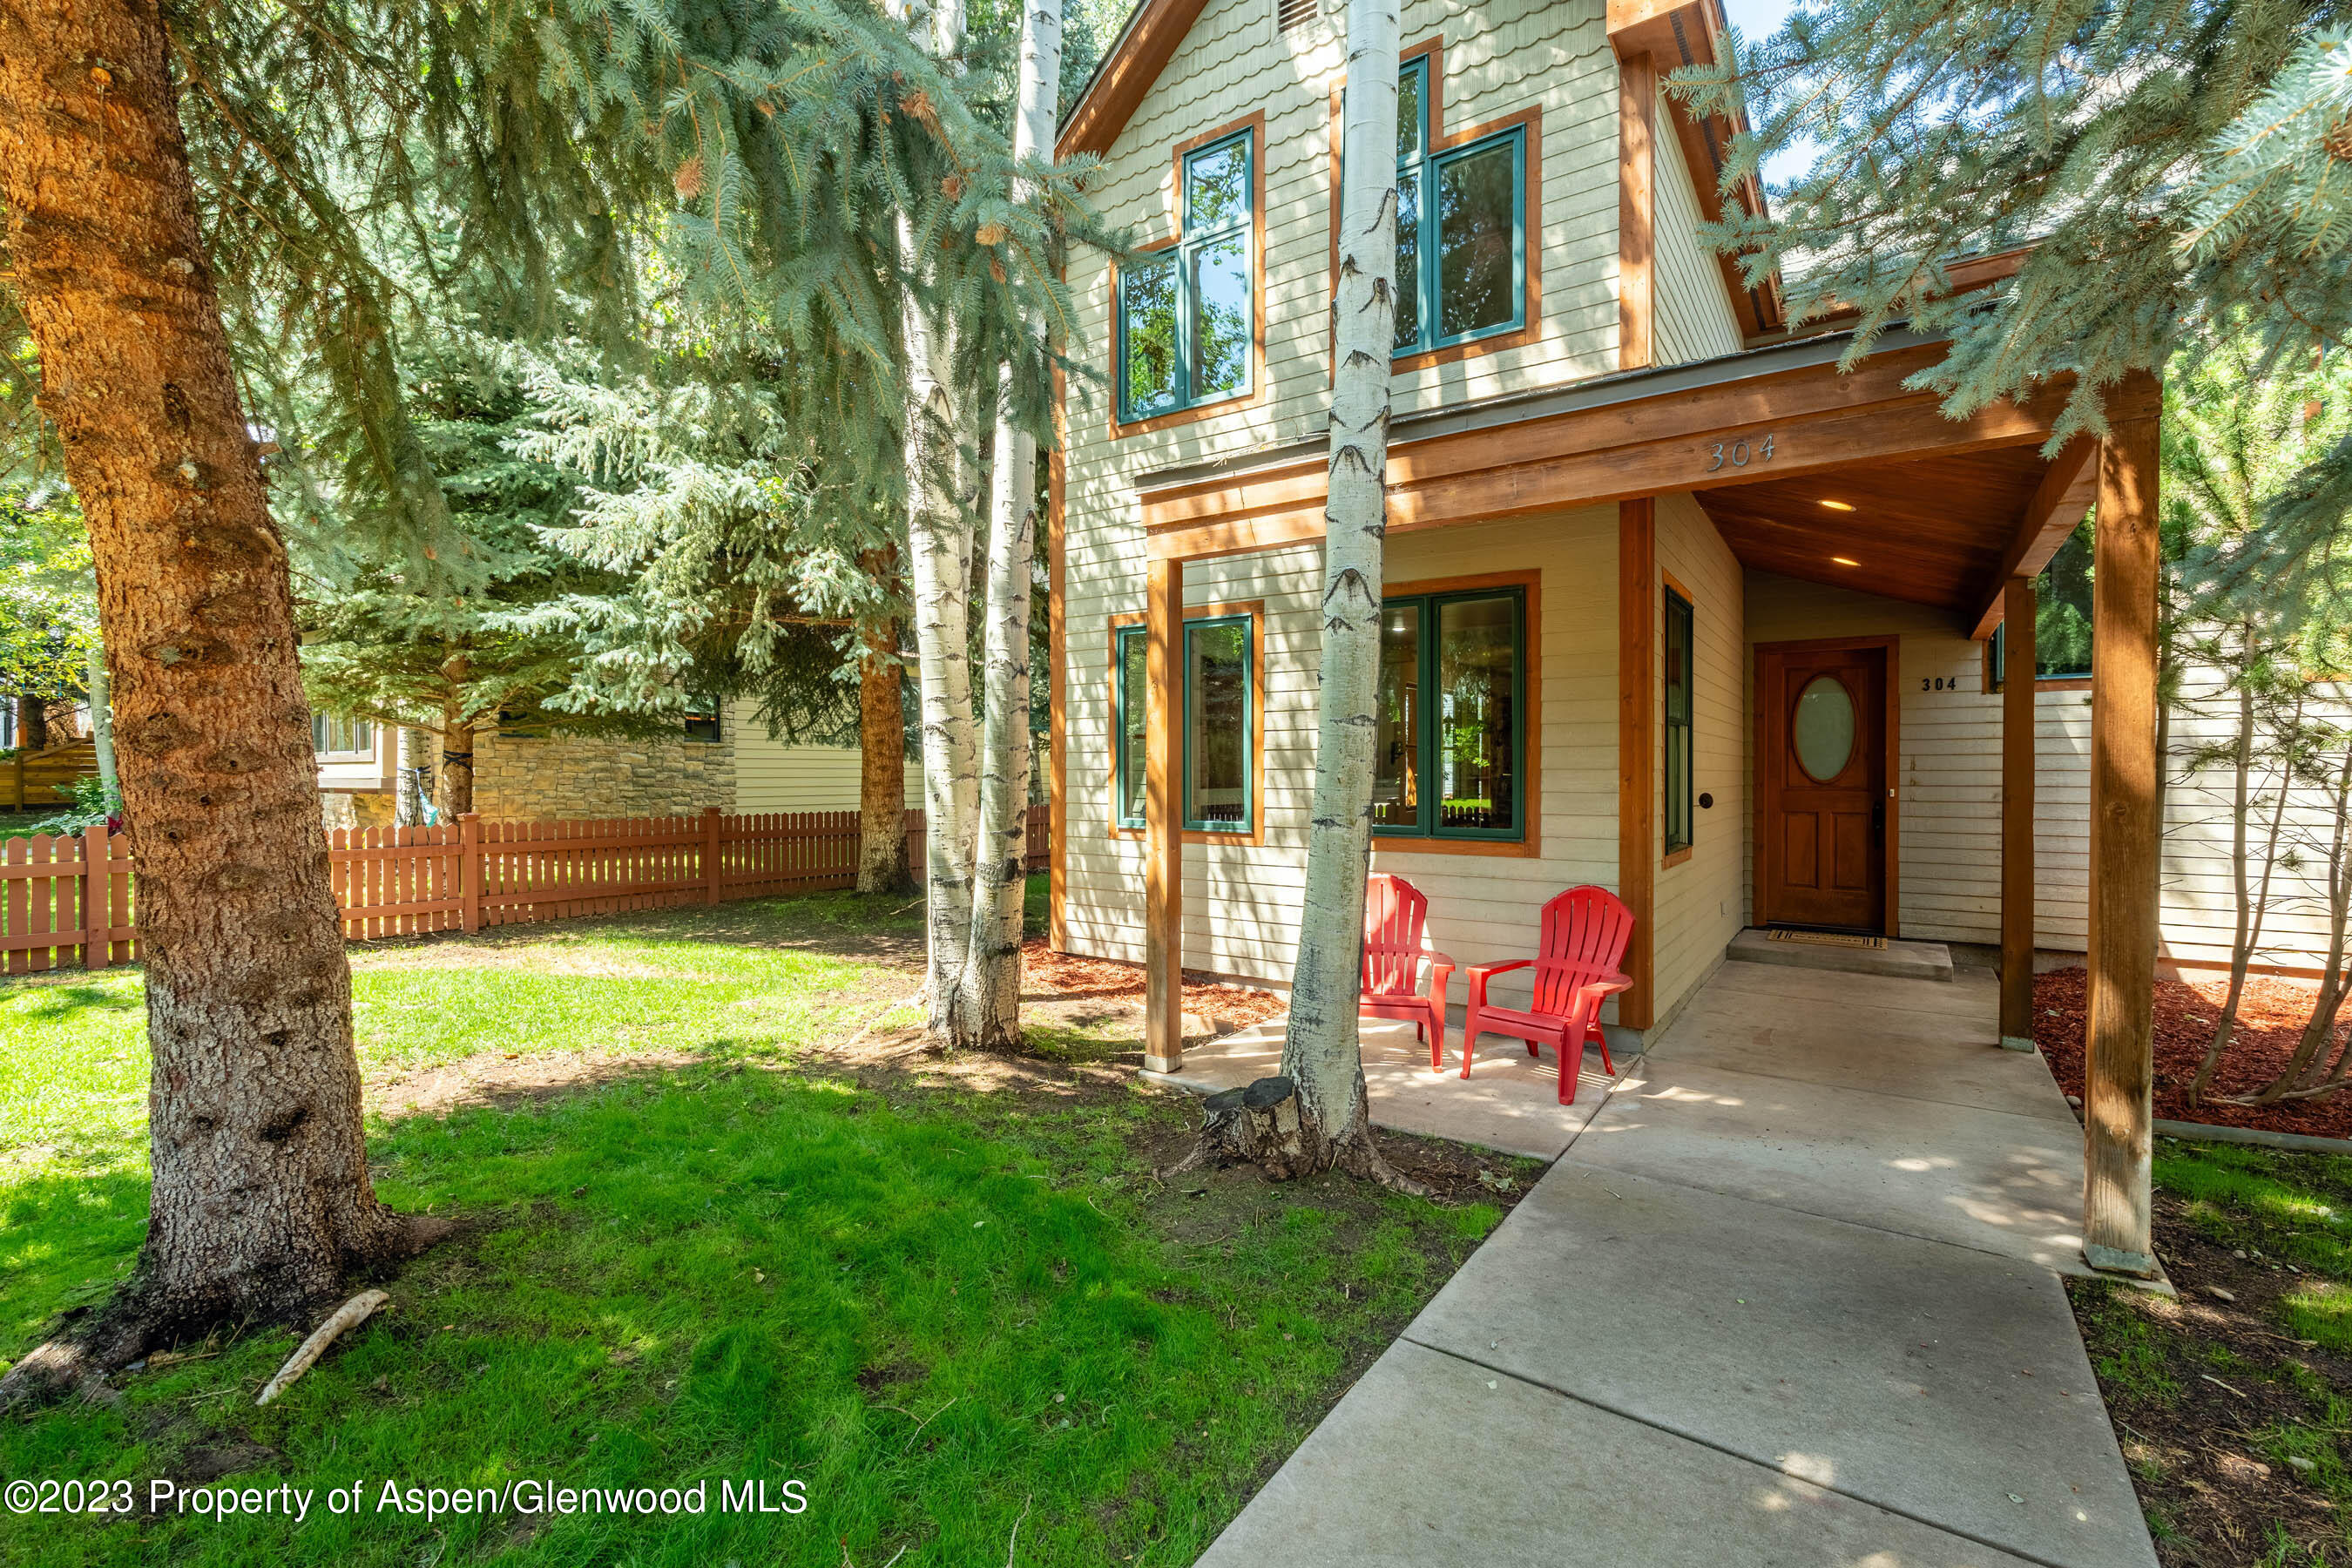
Two-story home with a covered entry and red chairs, surrounded by mature trees.
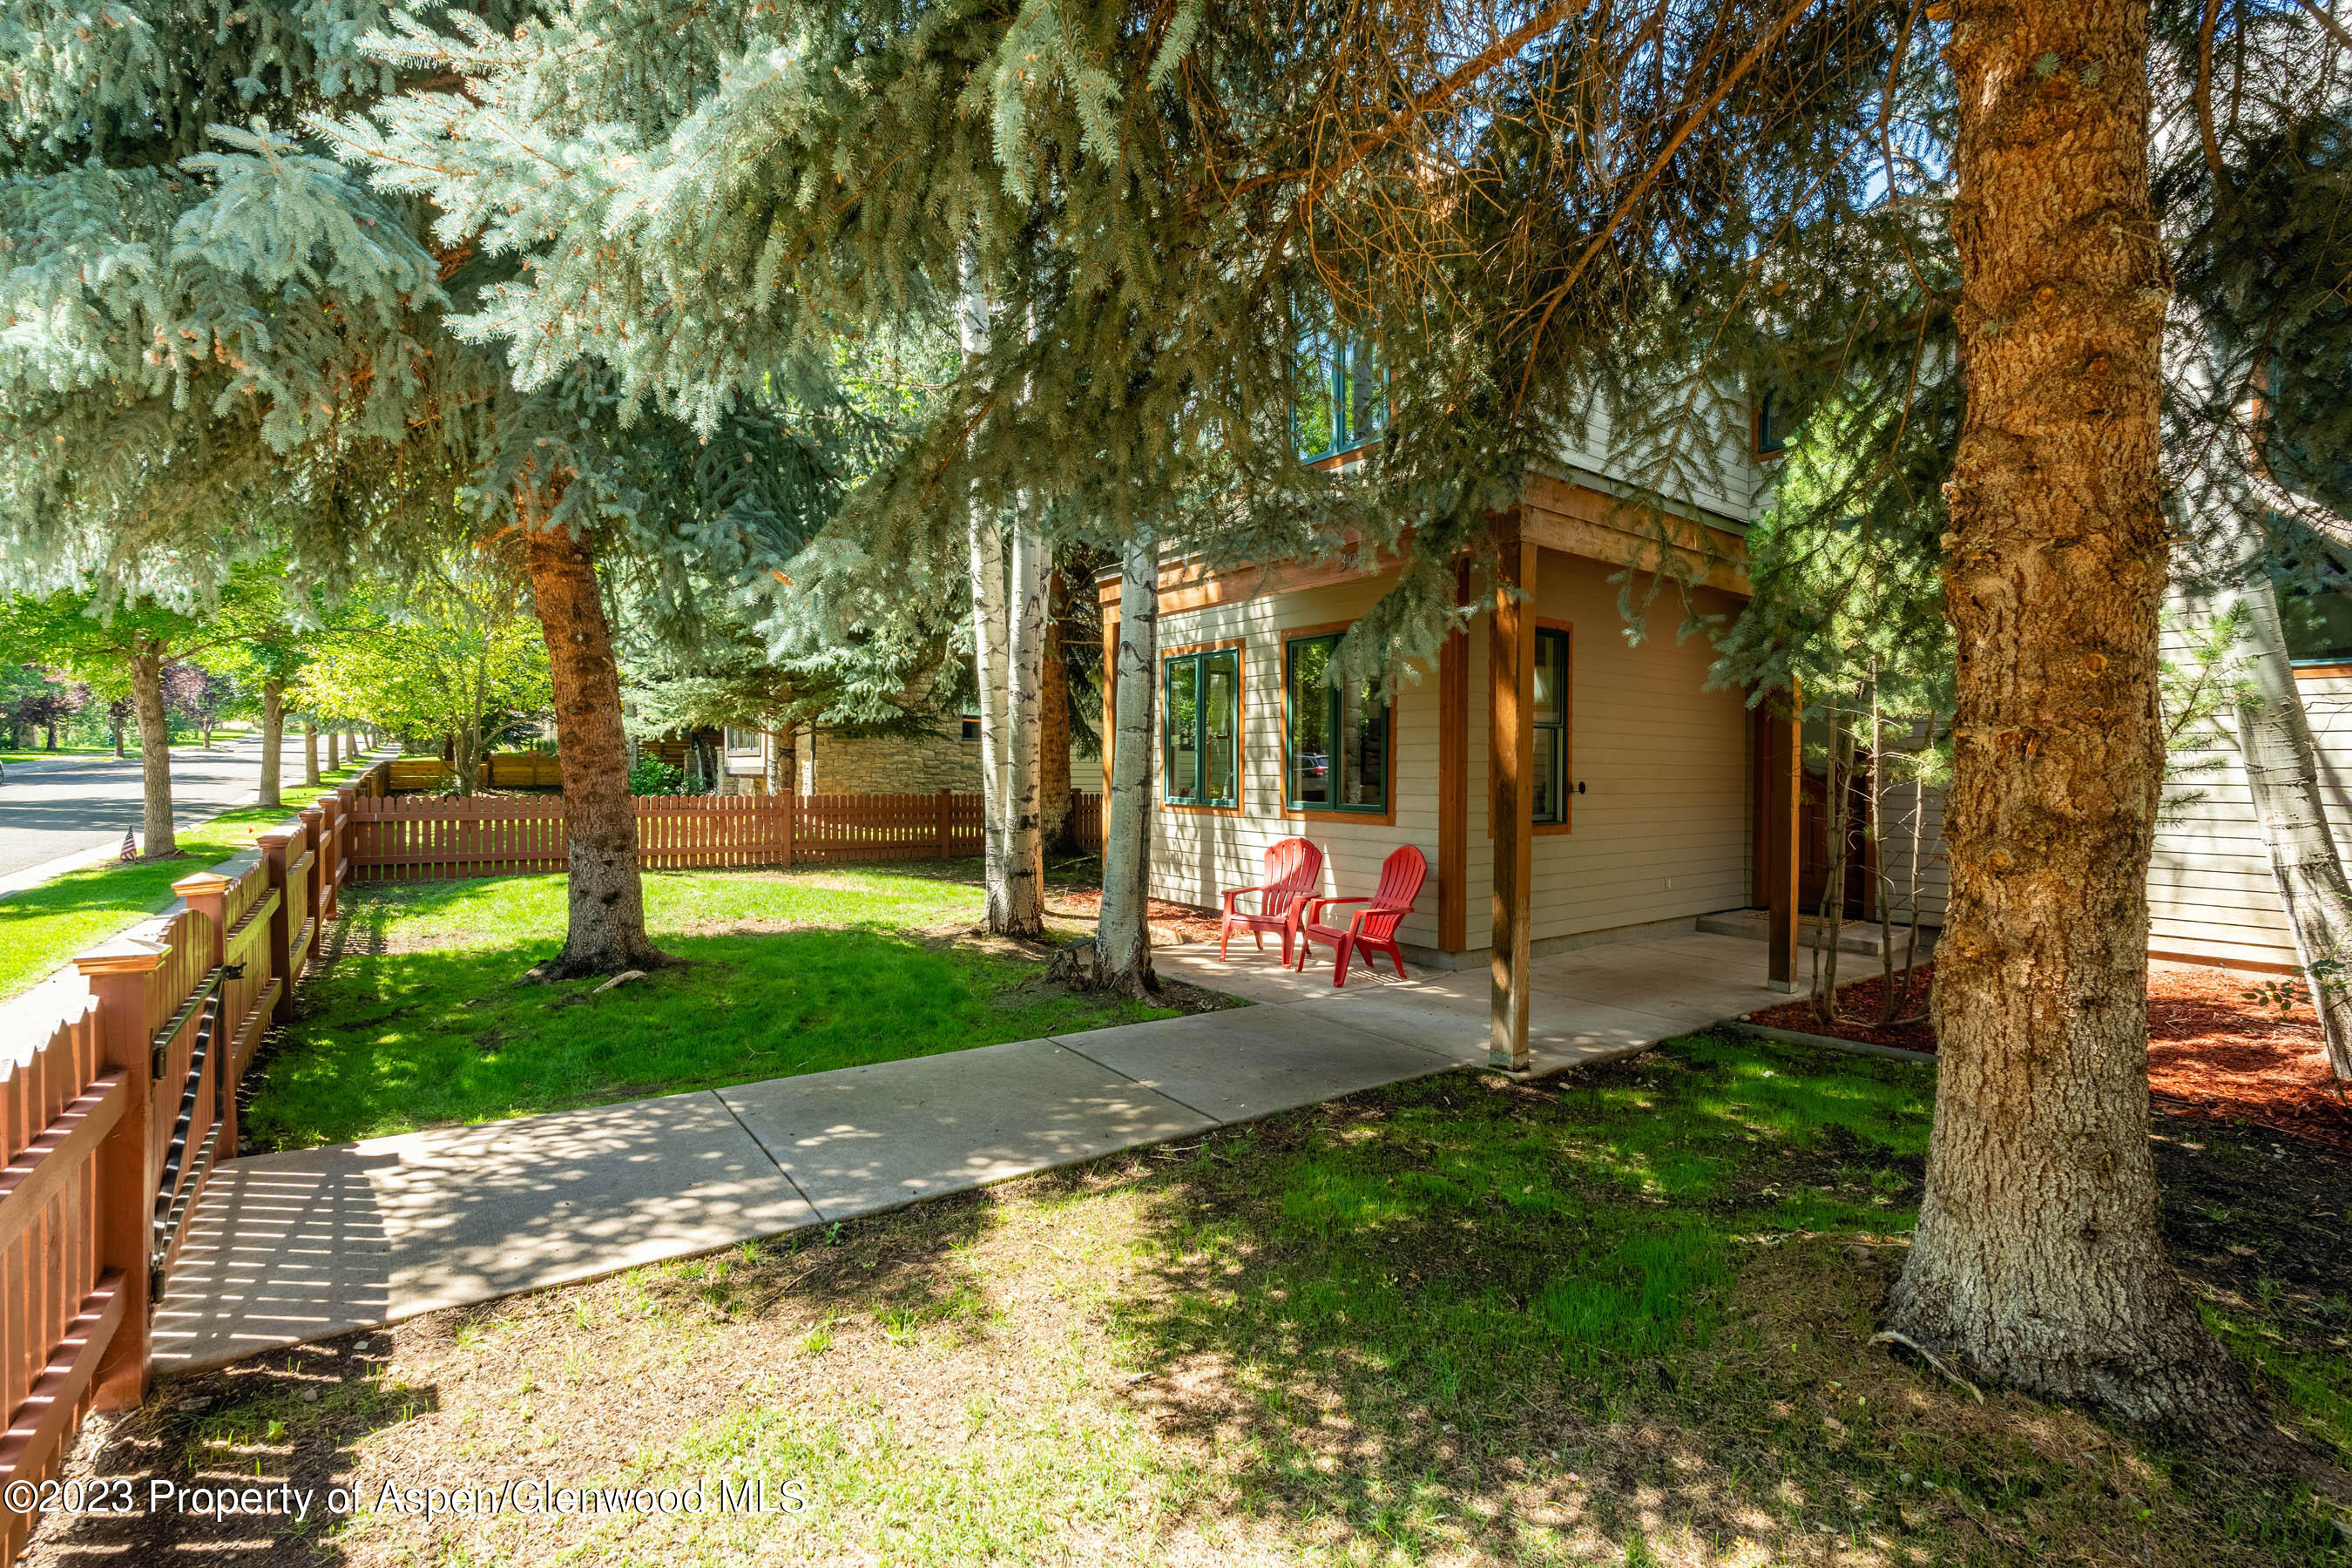
Home exterior with a covered porch, red chairs, fenced lawn, and mature trees.
Two-story tan-sided home behind tall evergreens, with a fenced grassy yard beside the sidewalk.
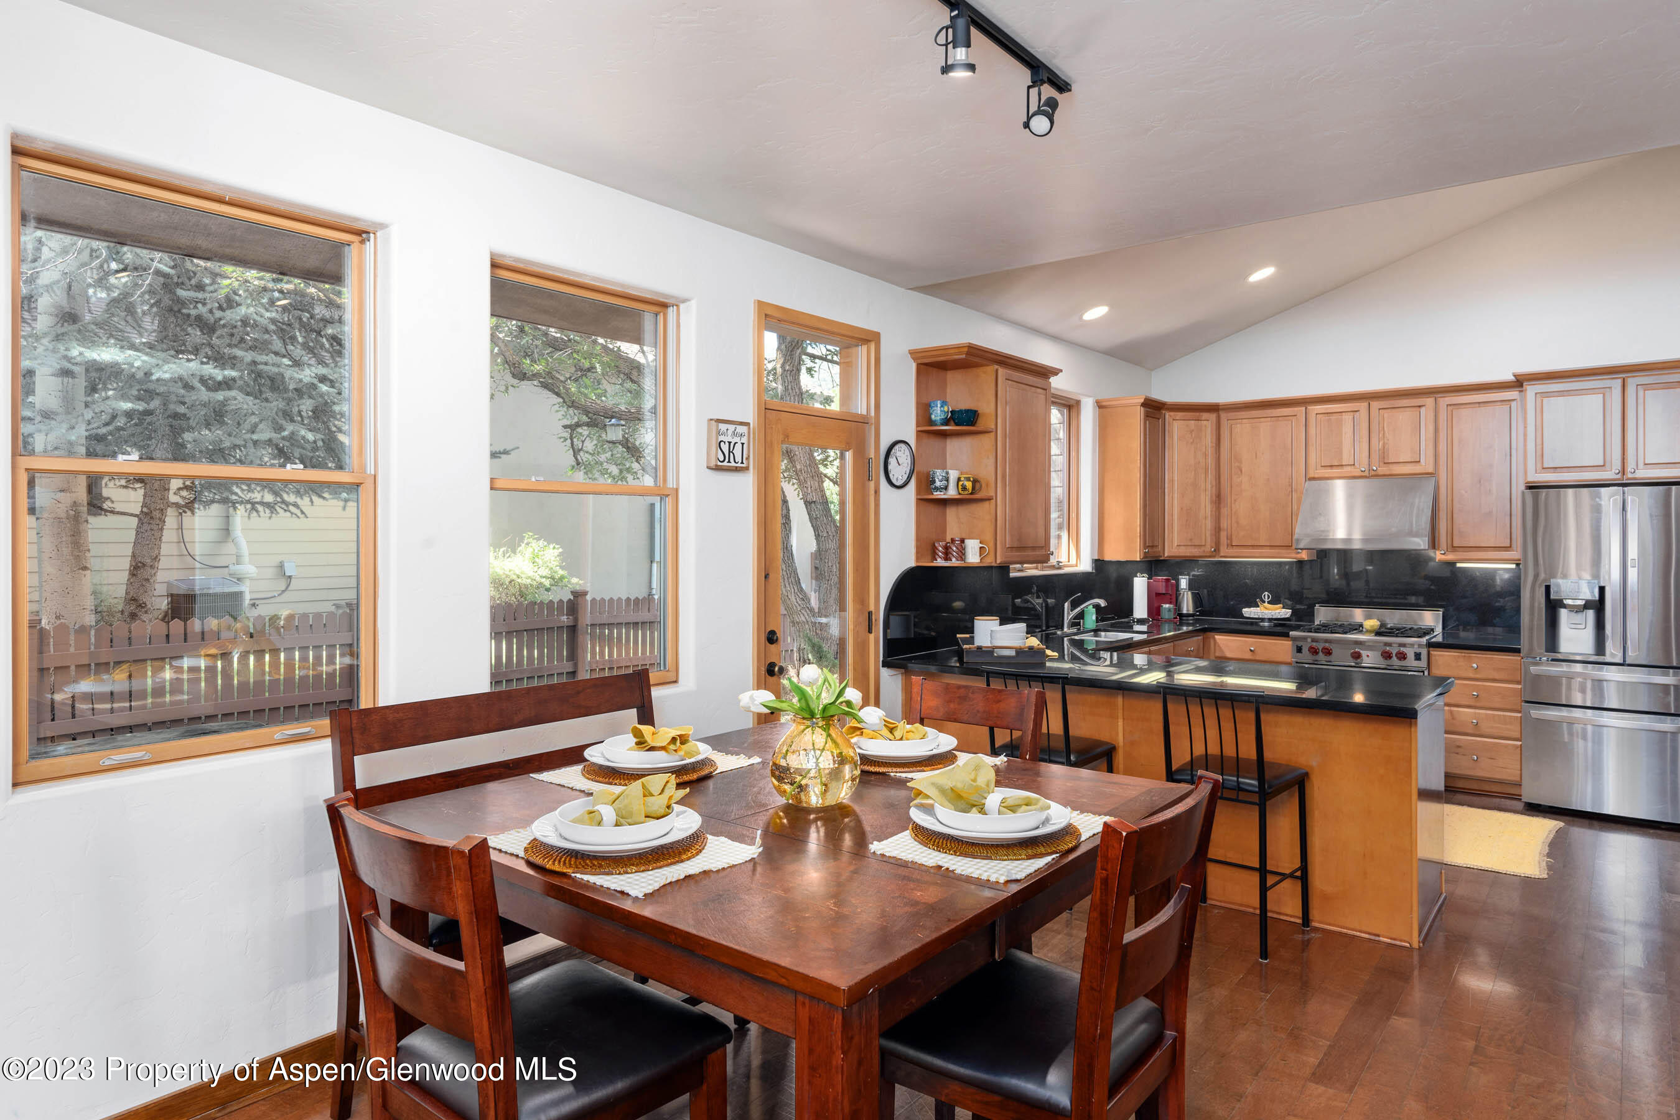
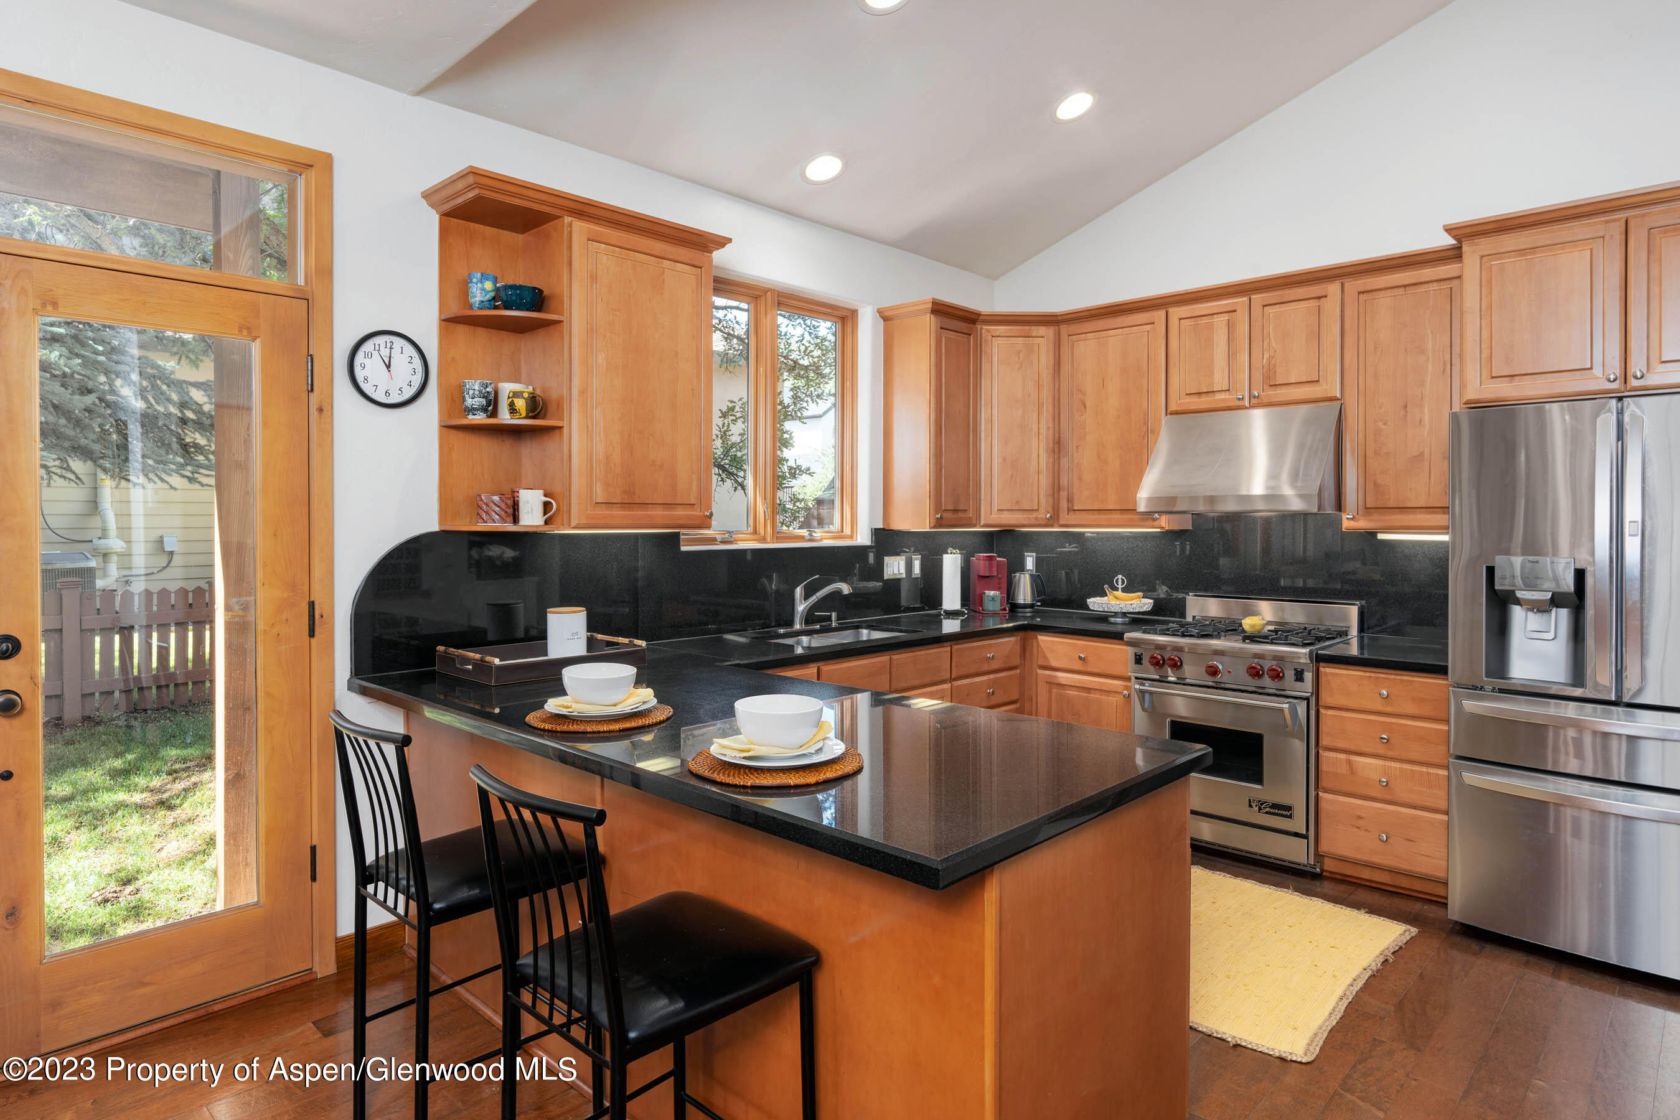
Kitchen and dining area with wood cabinetry, black counters, stainless appliances, and a set table by large windows.
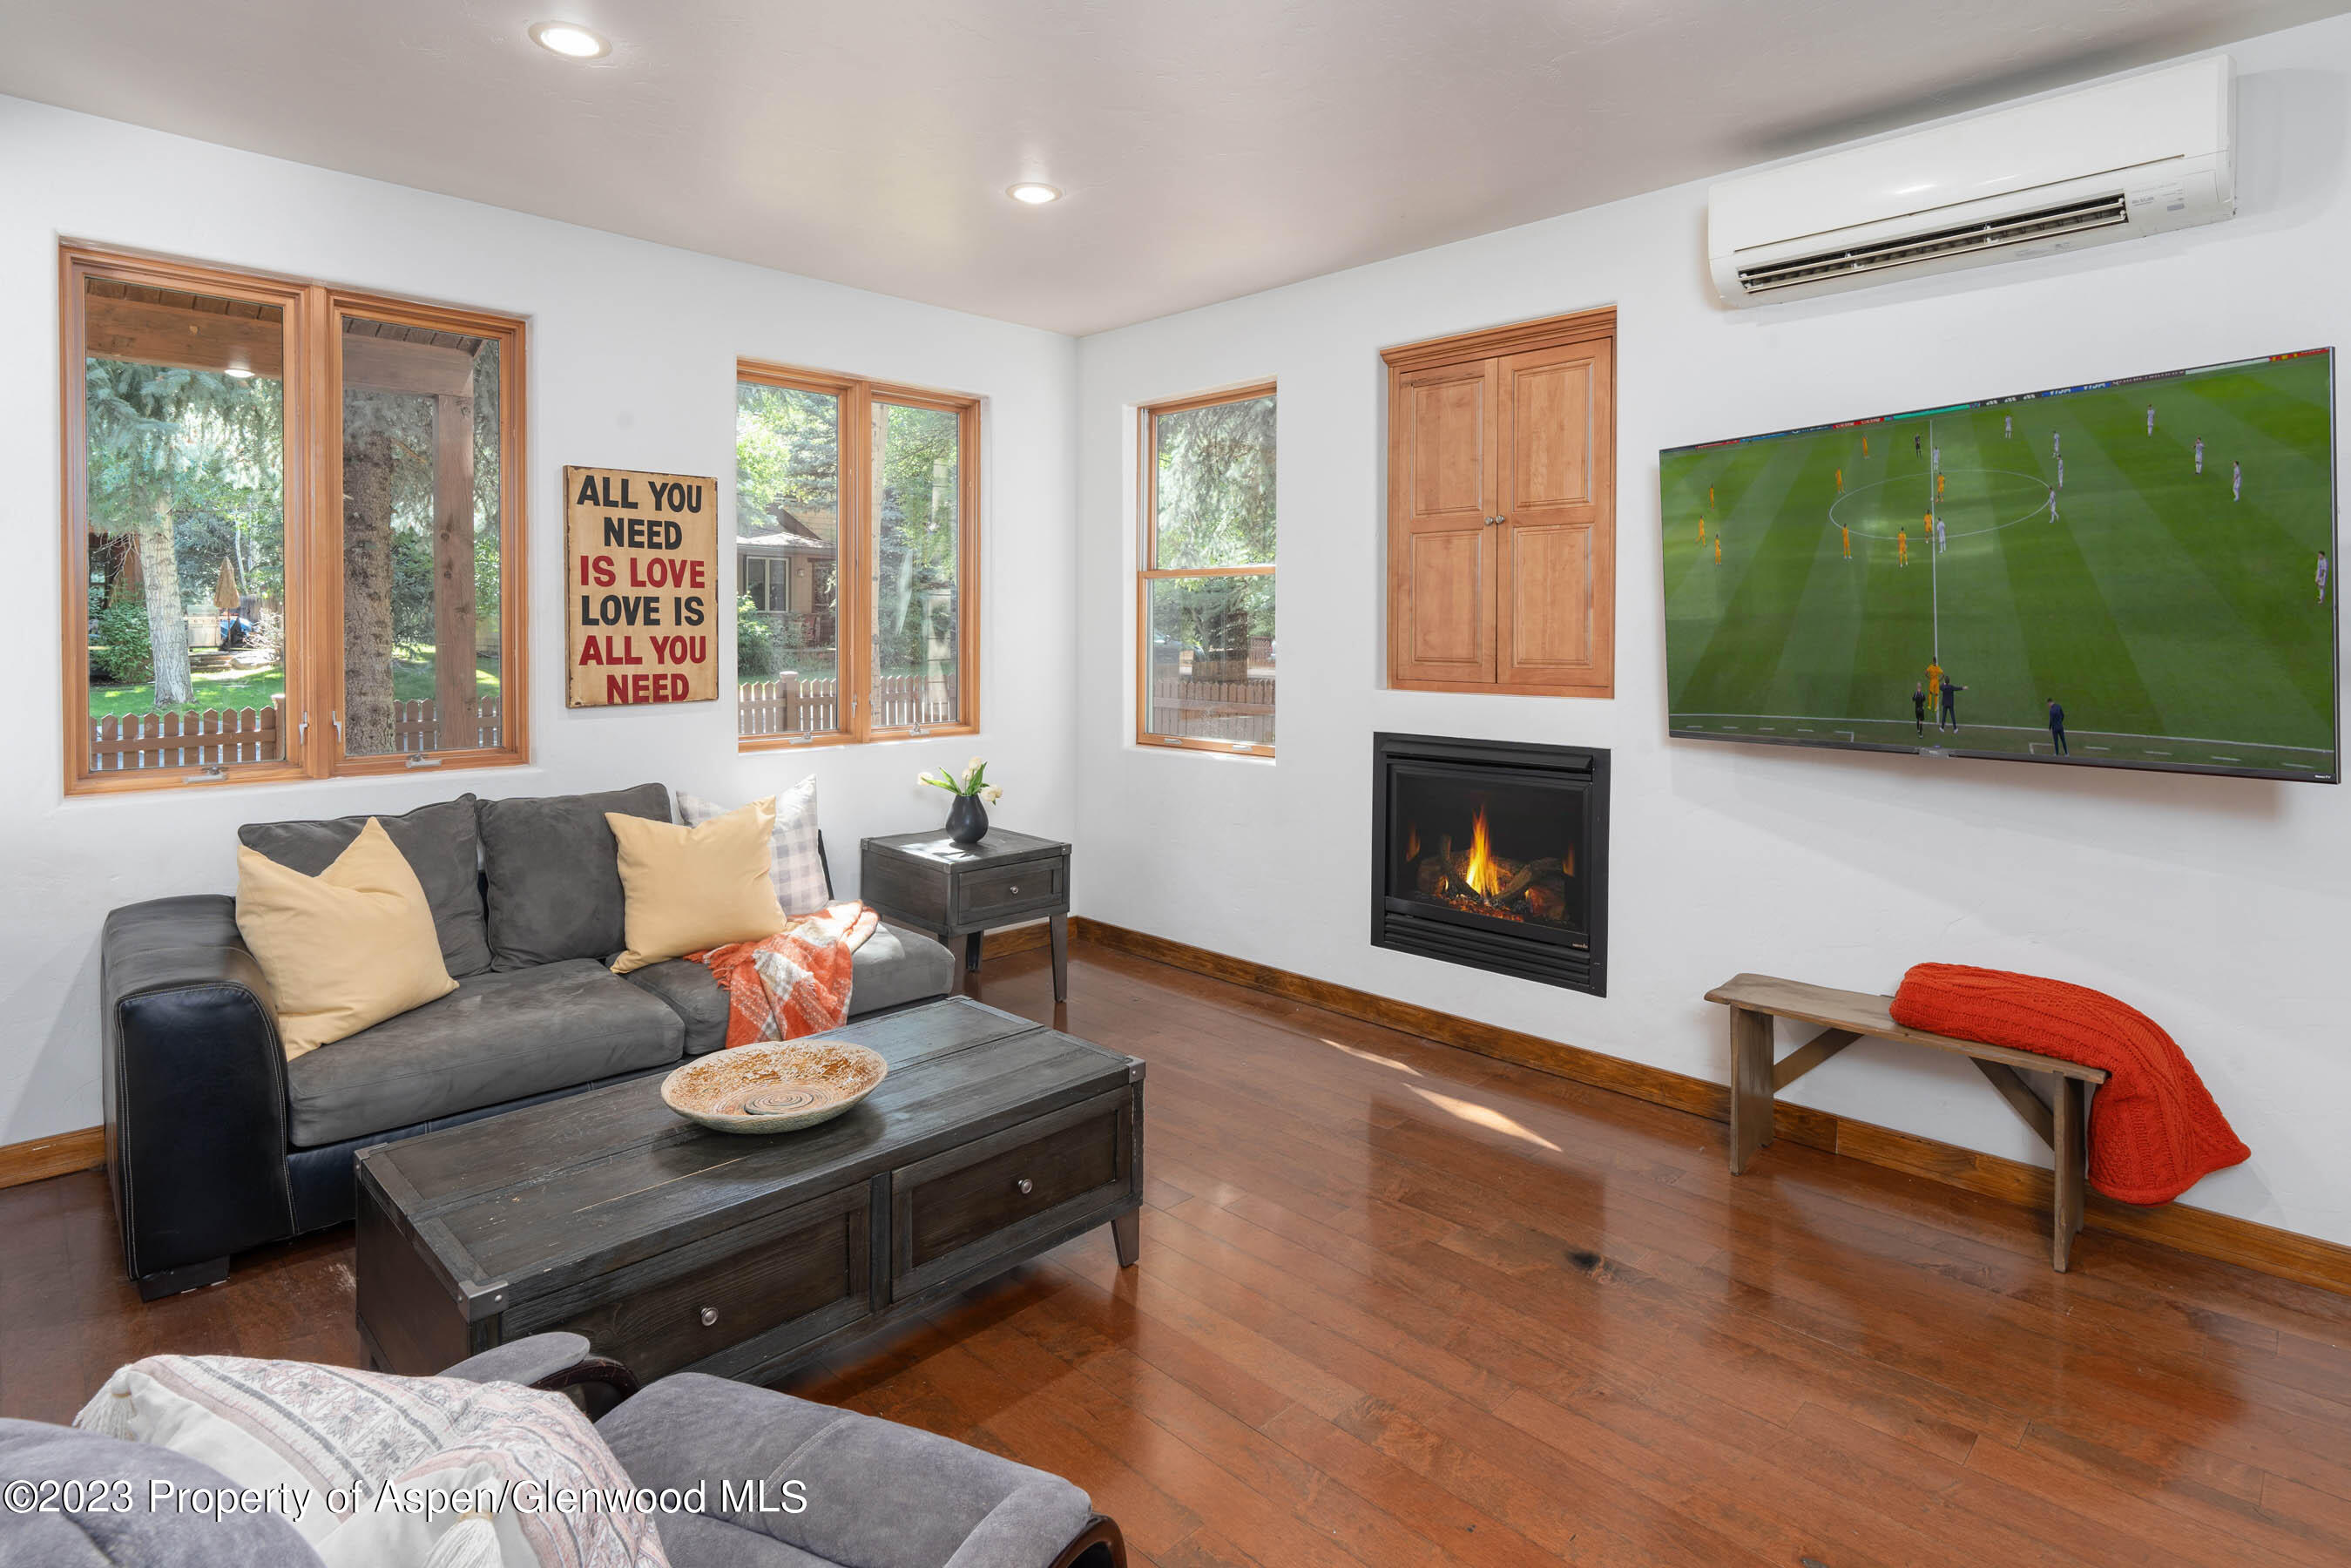
Living room with a gray sofa, wood floors, large windows, and a built-in fireplace.
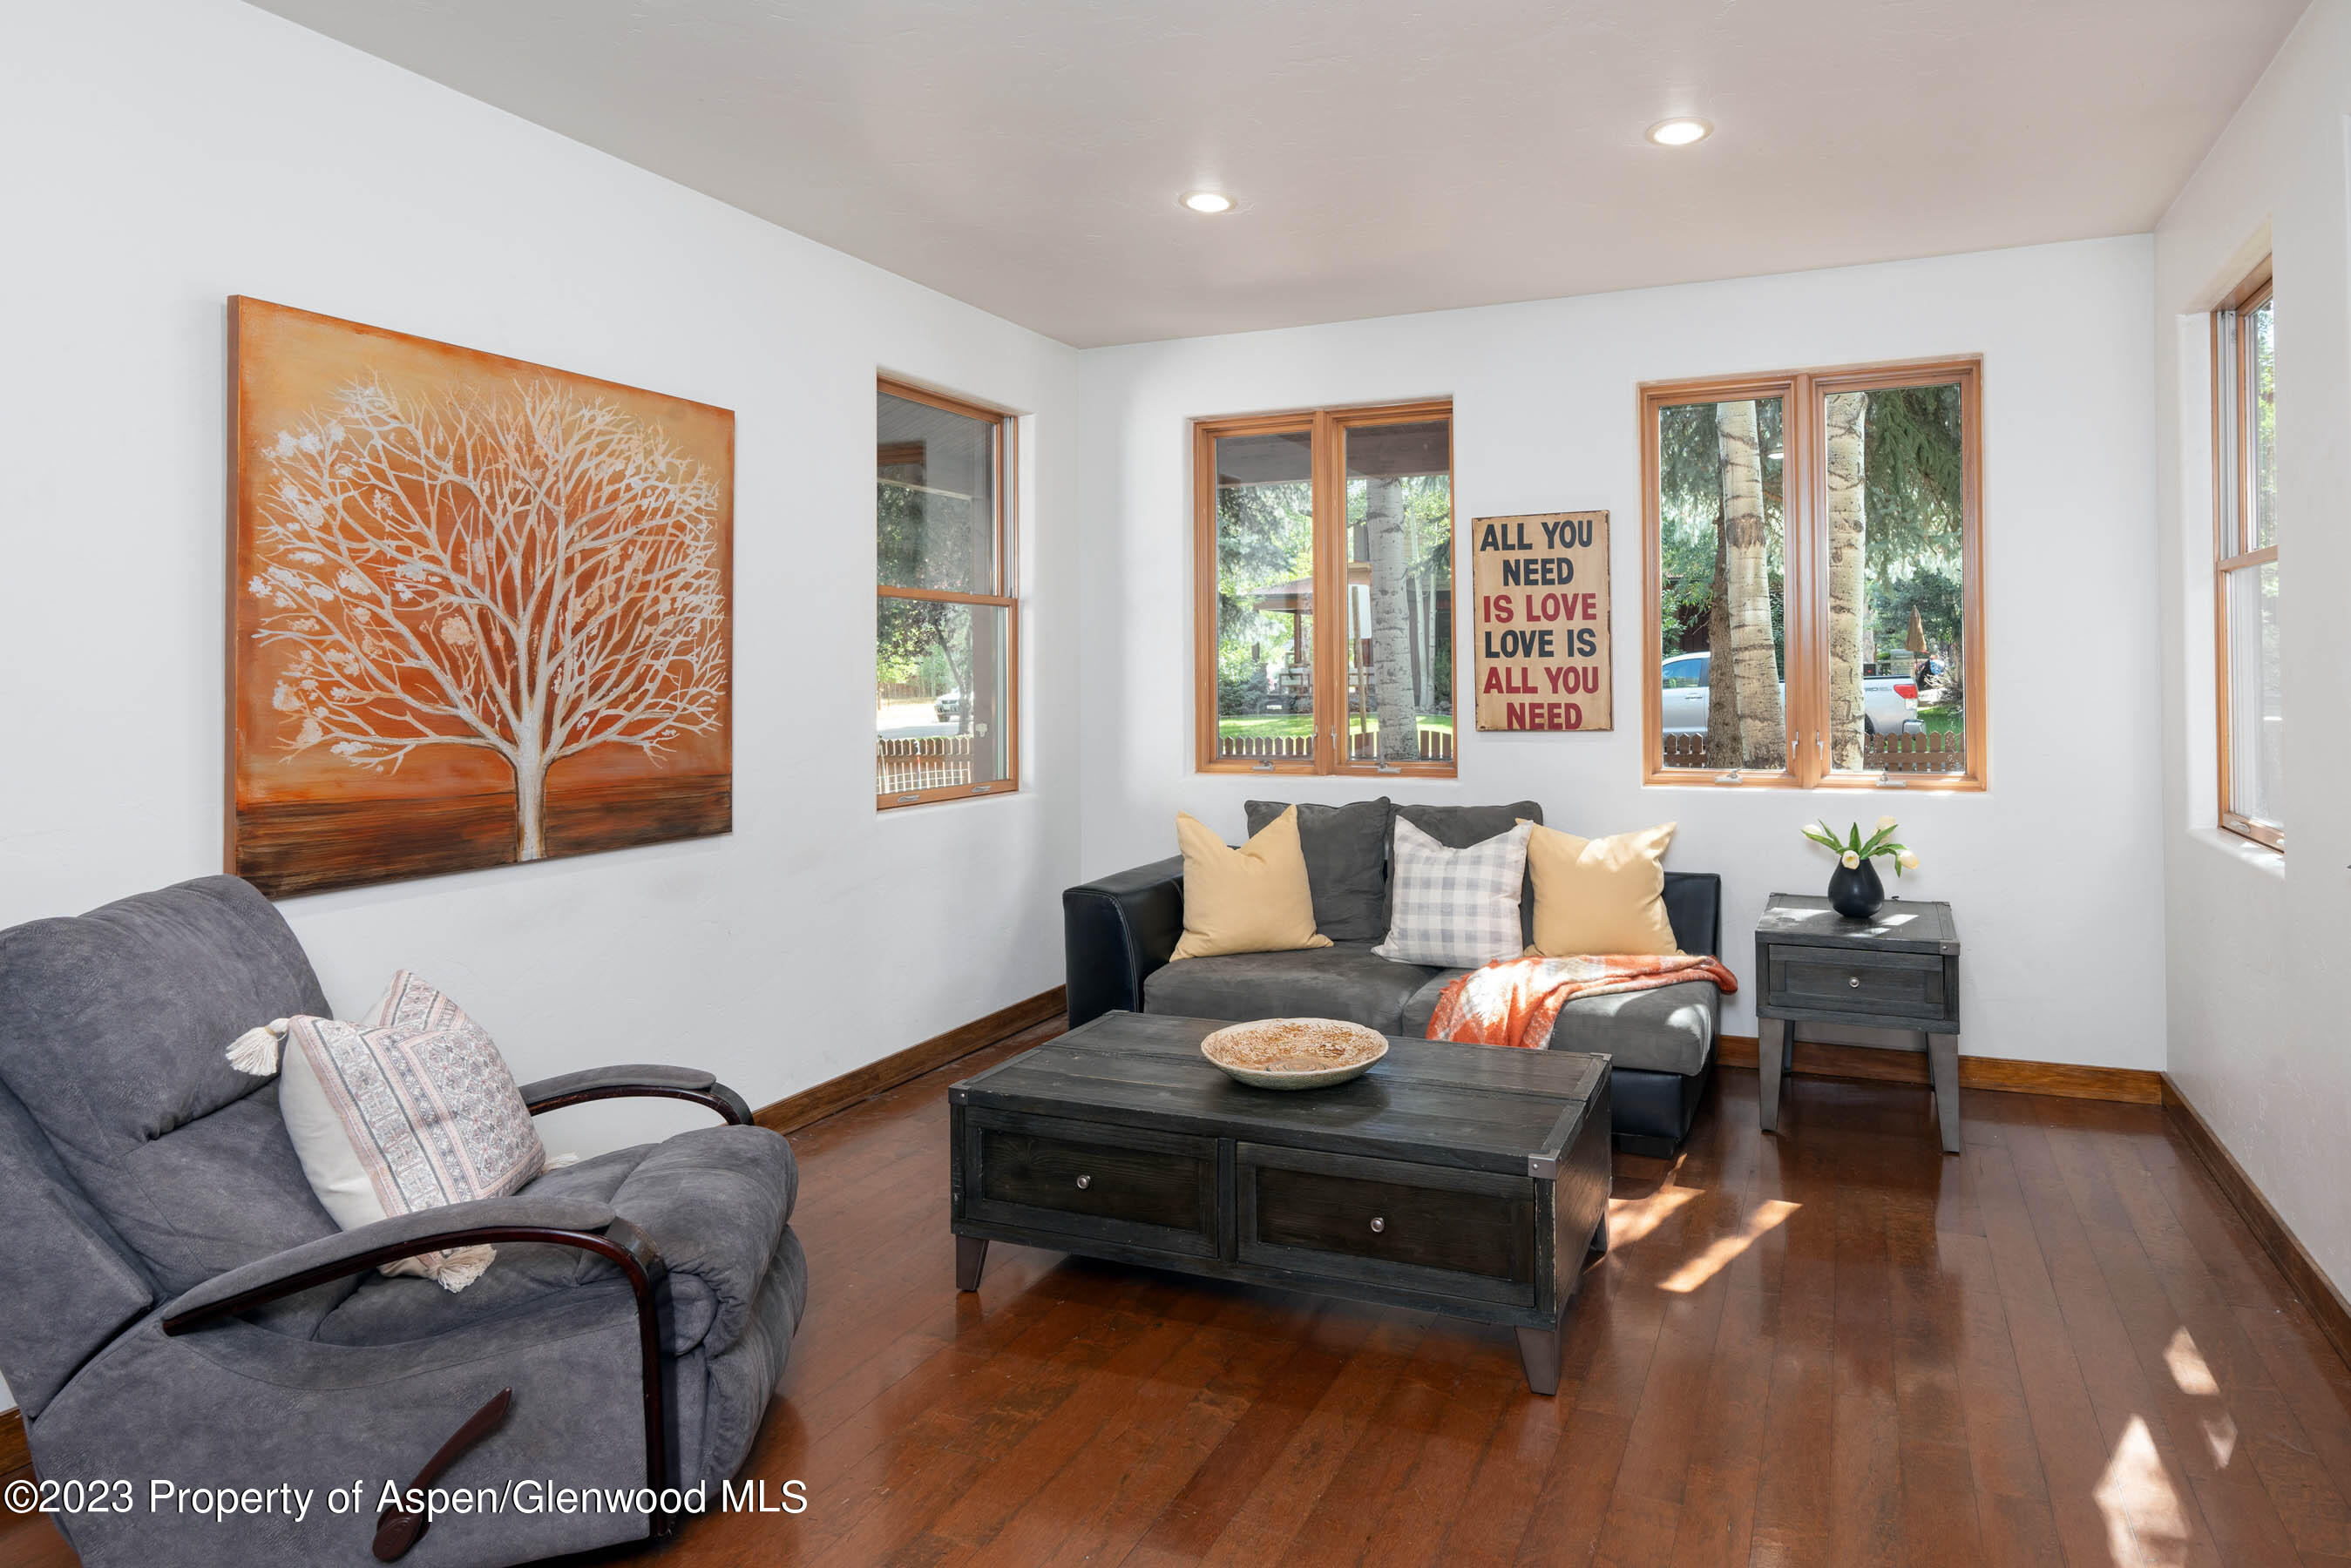
Living room with gray seating, polished wood floors, a large tree painting, and sunny windows.
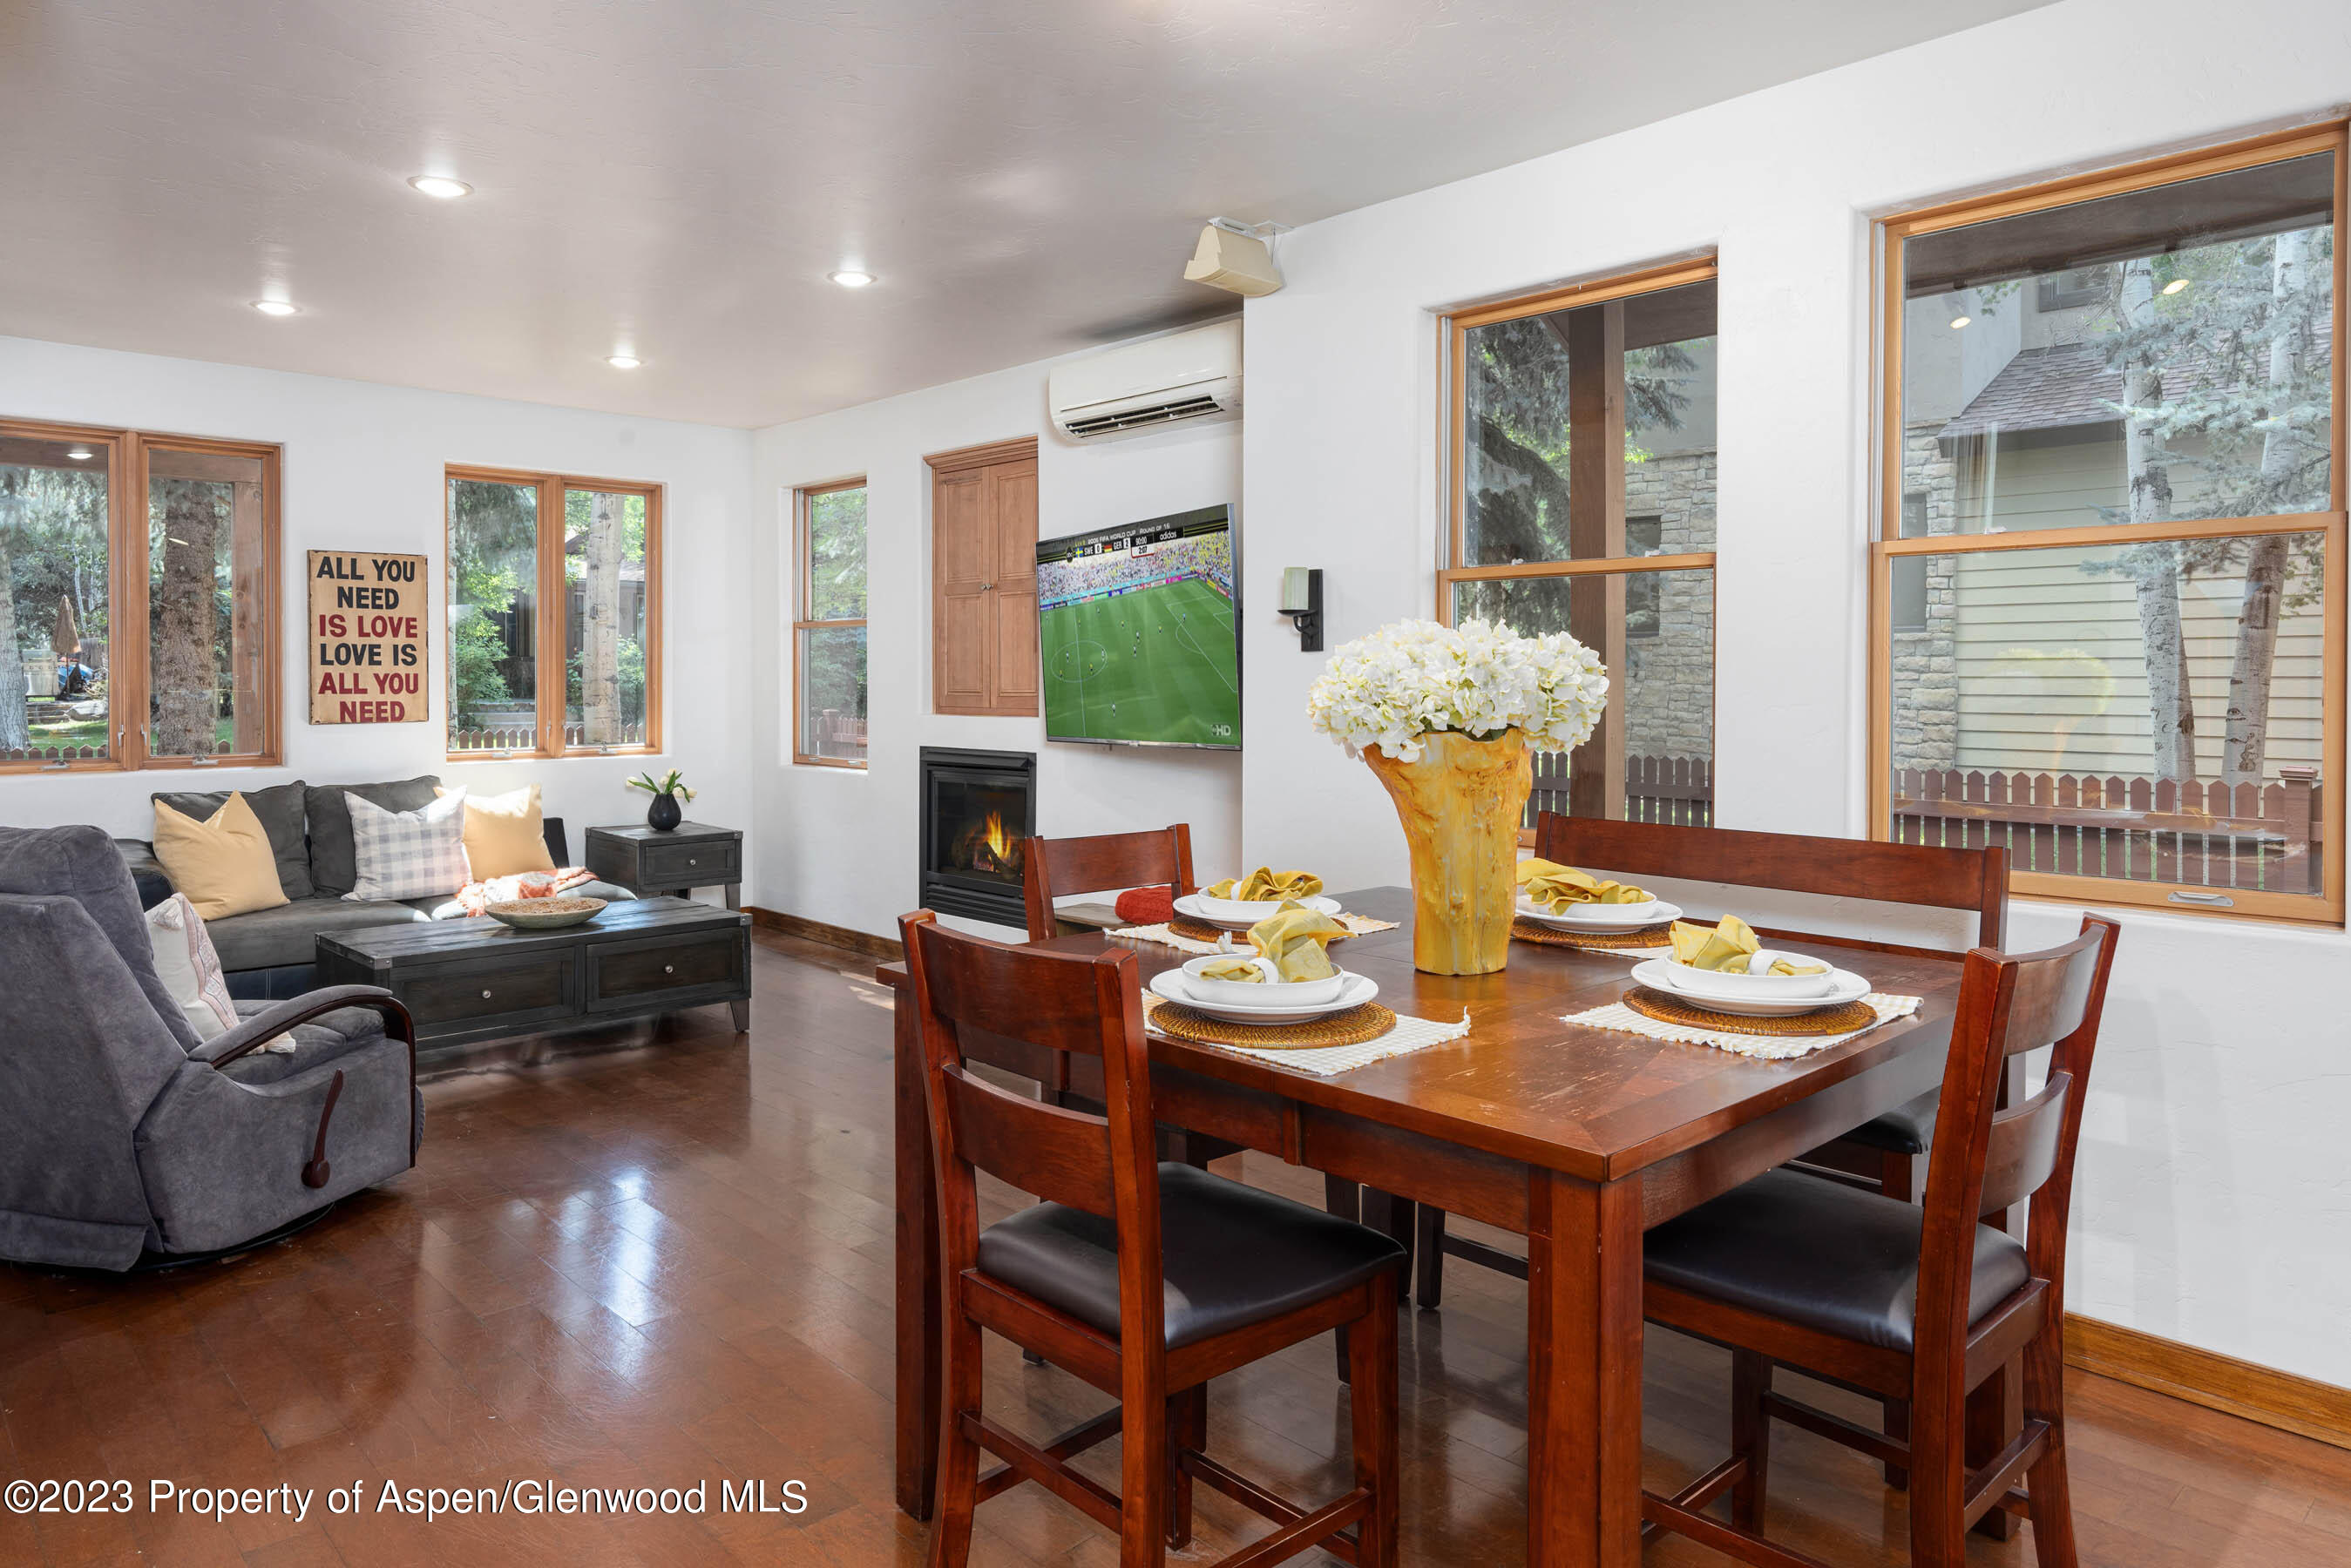
Living and dining room with a set table, gray sectional, large wood-trimmed windows, and fireplace.
Kitchen with wood cabinetry, black countertops, a large island, and stainless steel appliances.
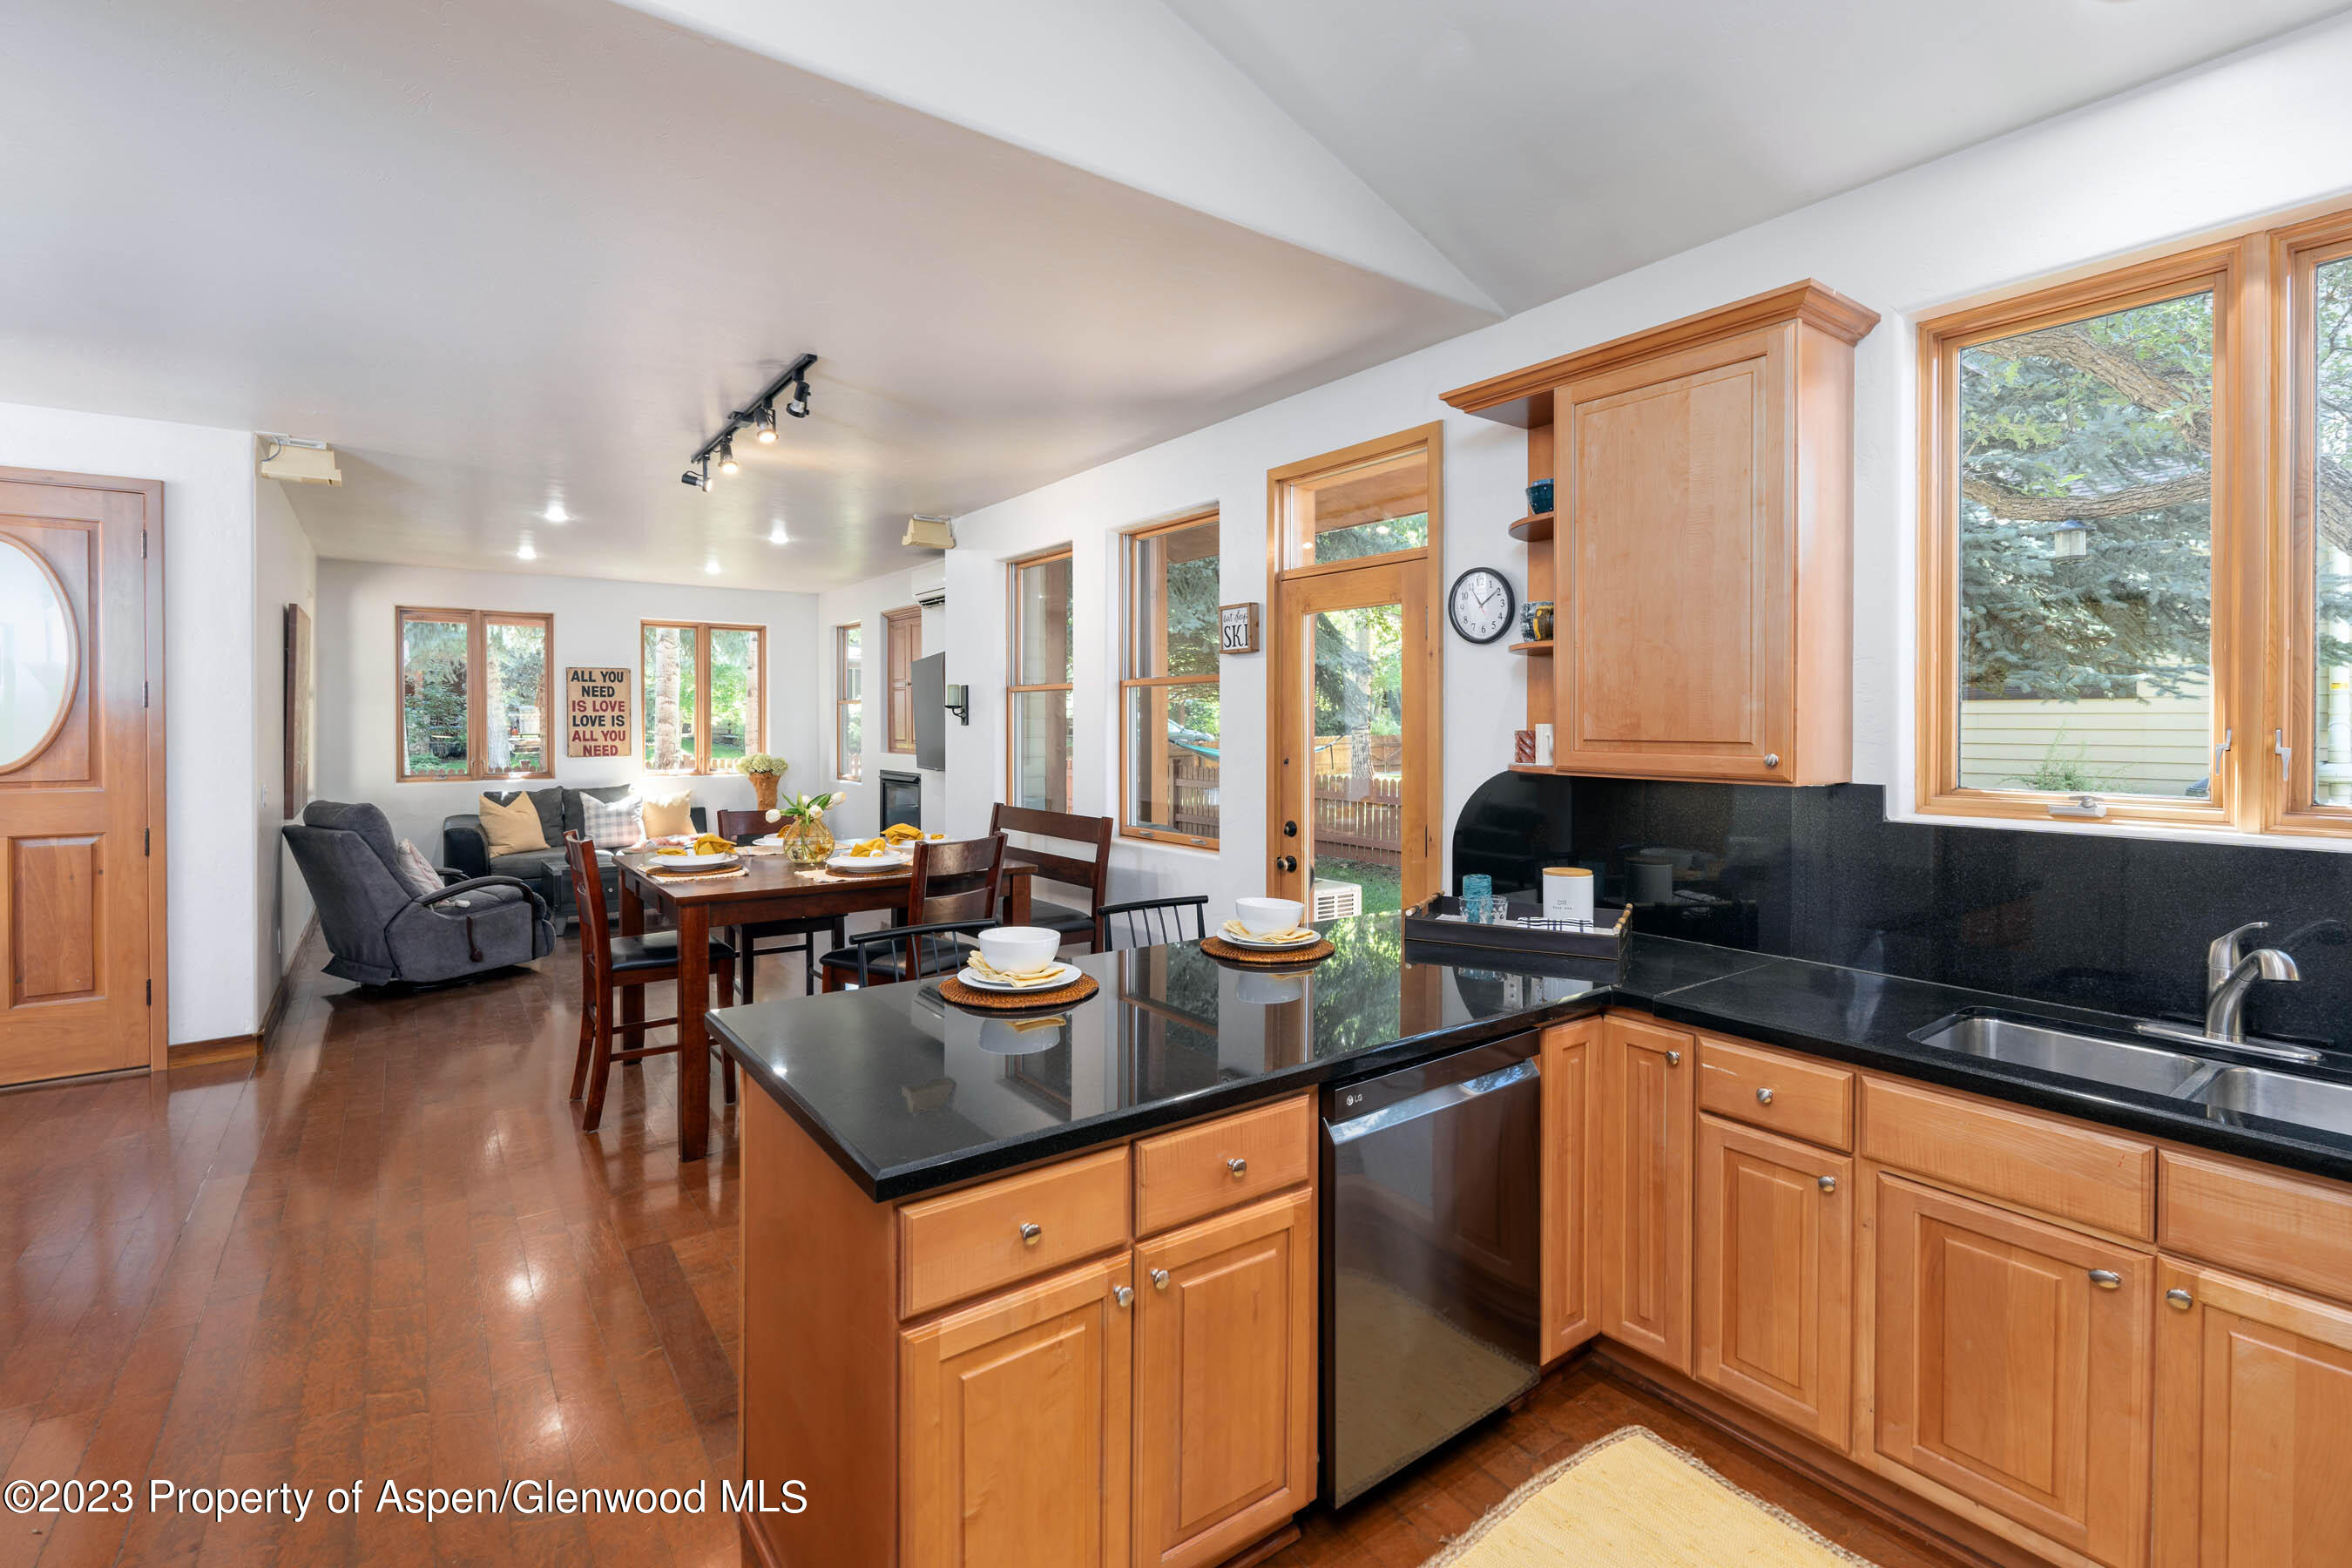
Kitchen with honey-toned wood cabinets and black counters, opening to a dining and living area.
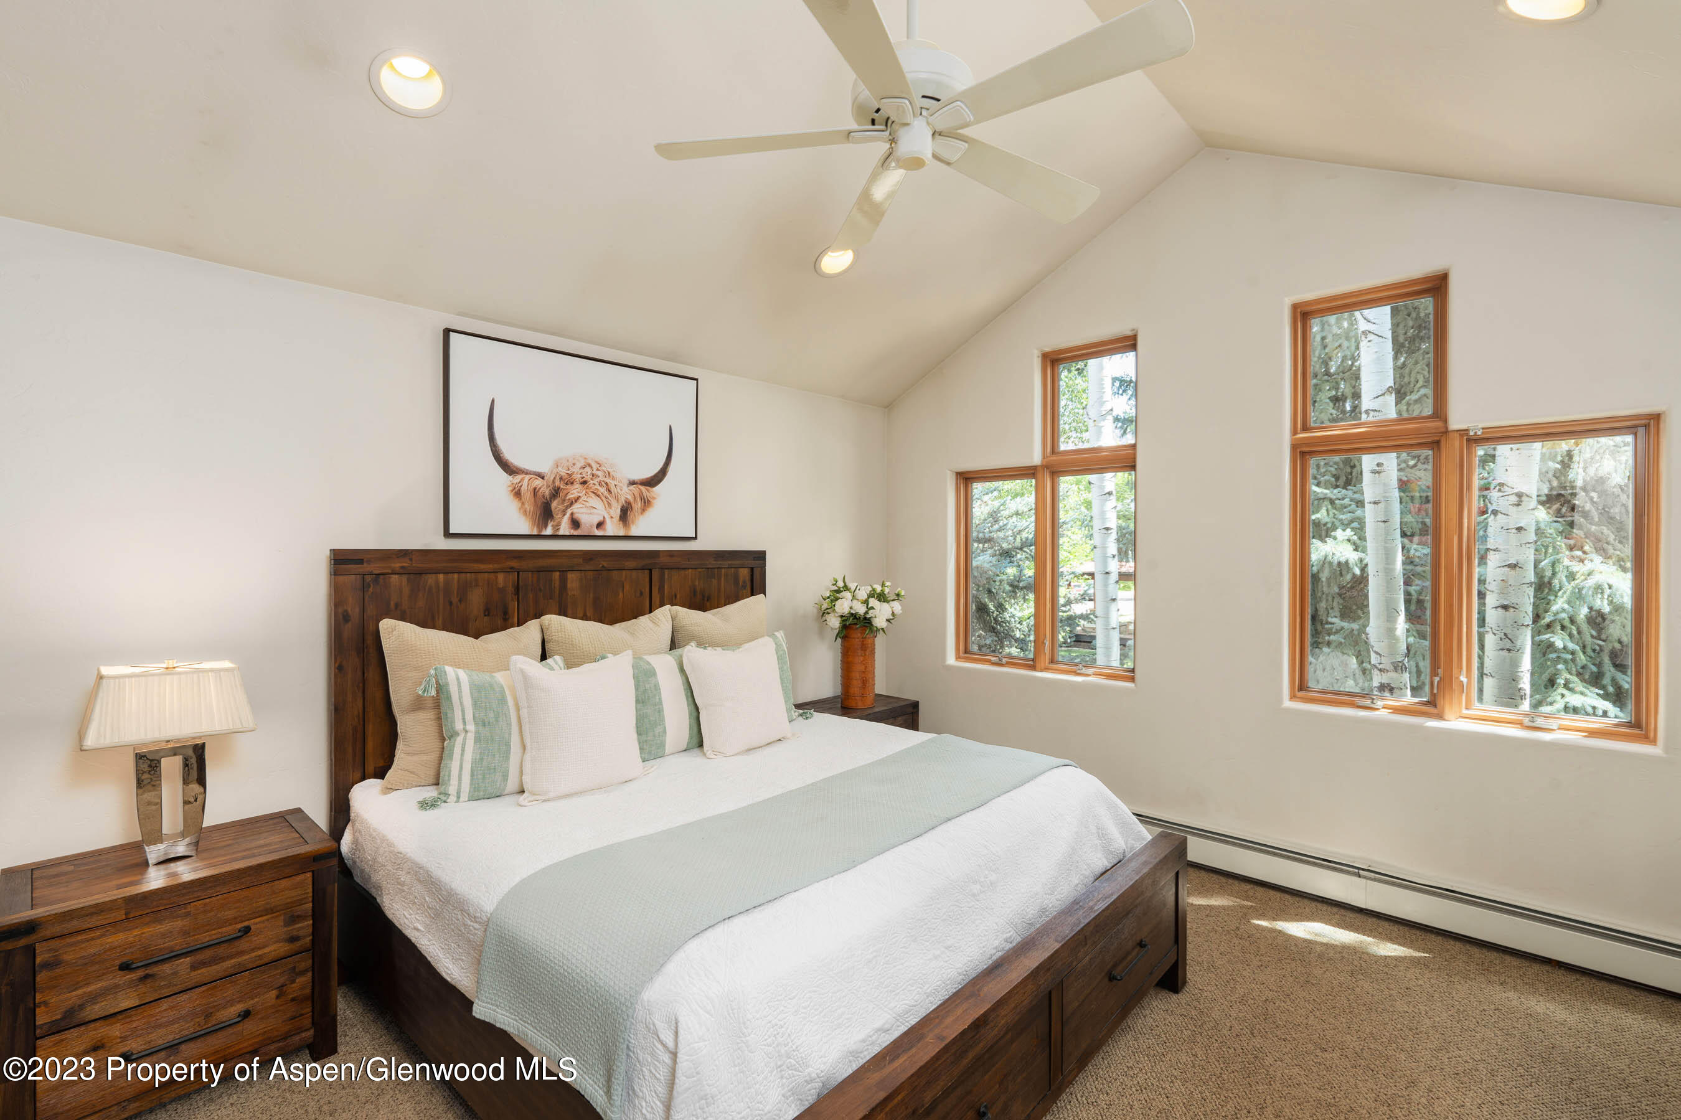
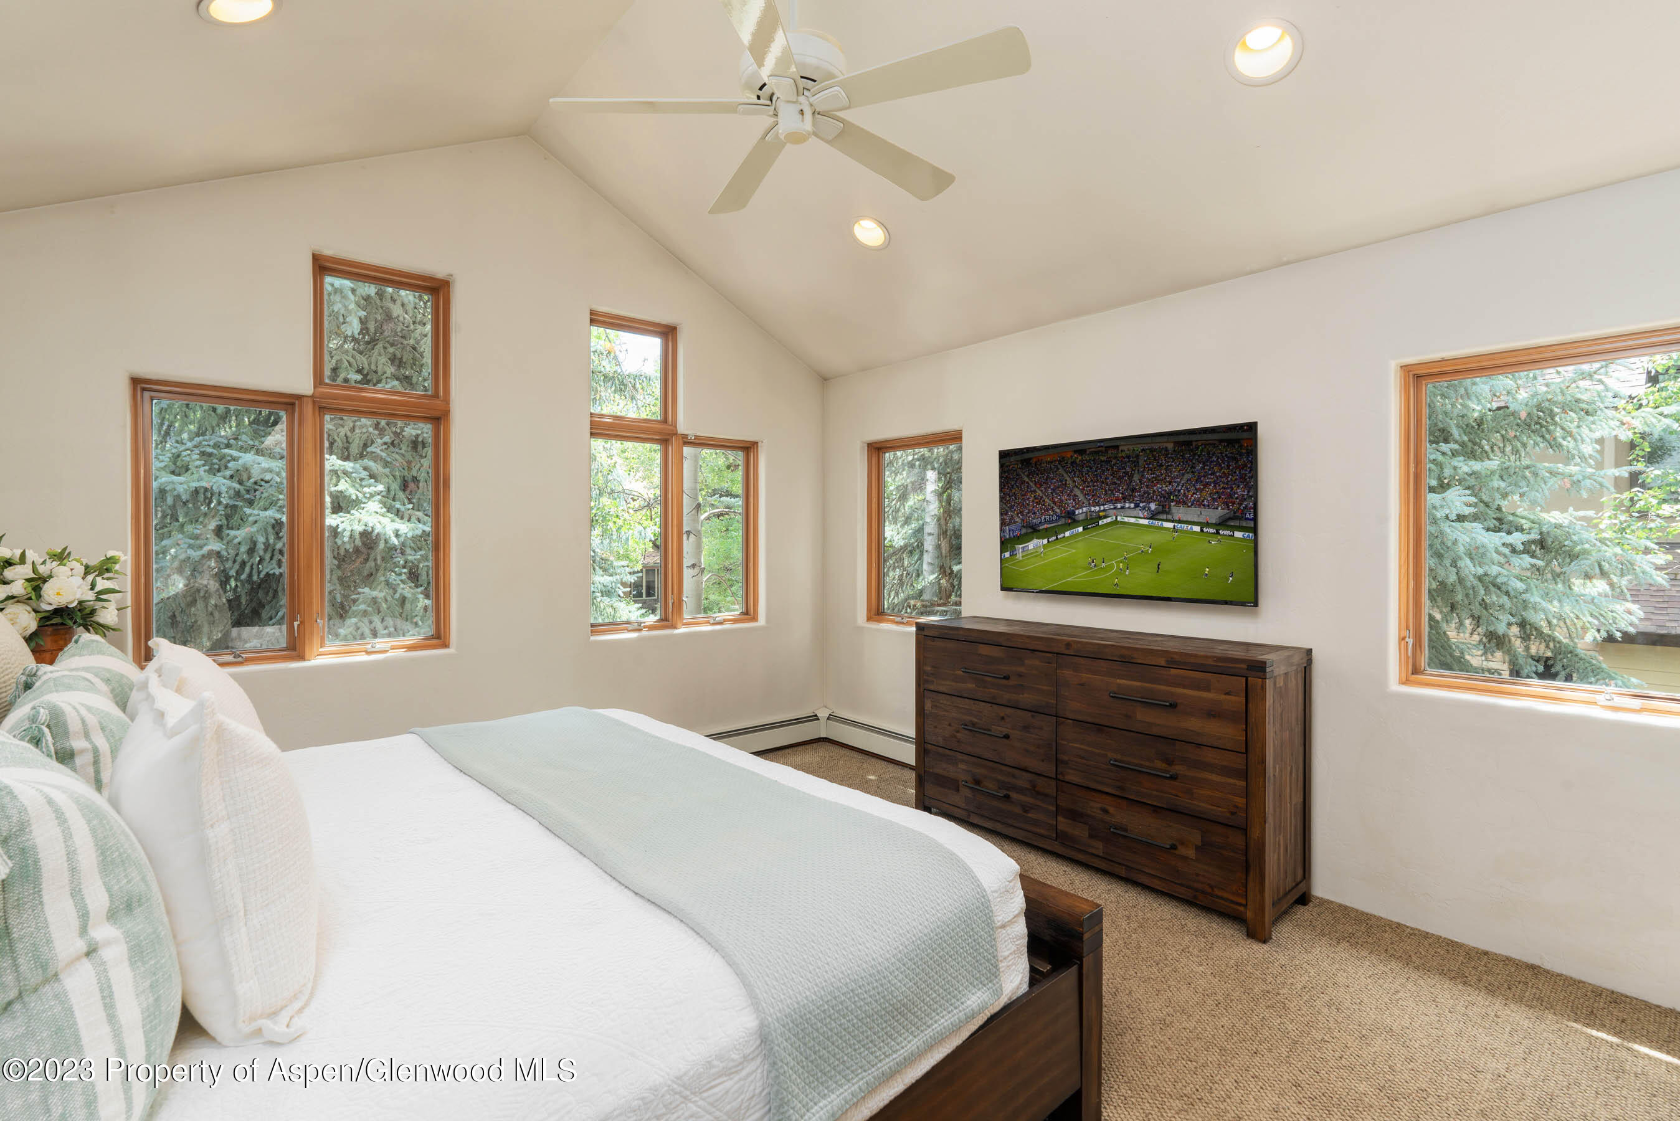
Furnished bedroom with a dark wood bed and tall windows overlooking trees.
Furnished bedroom with a vaulted ceiling, wood-trimmed windows, and views of evergreen trees.
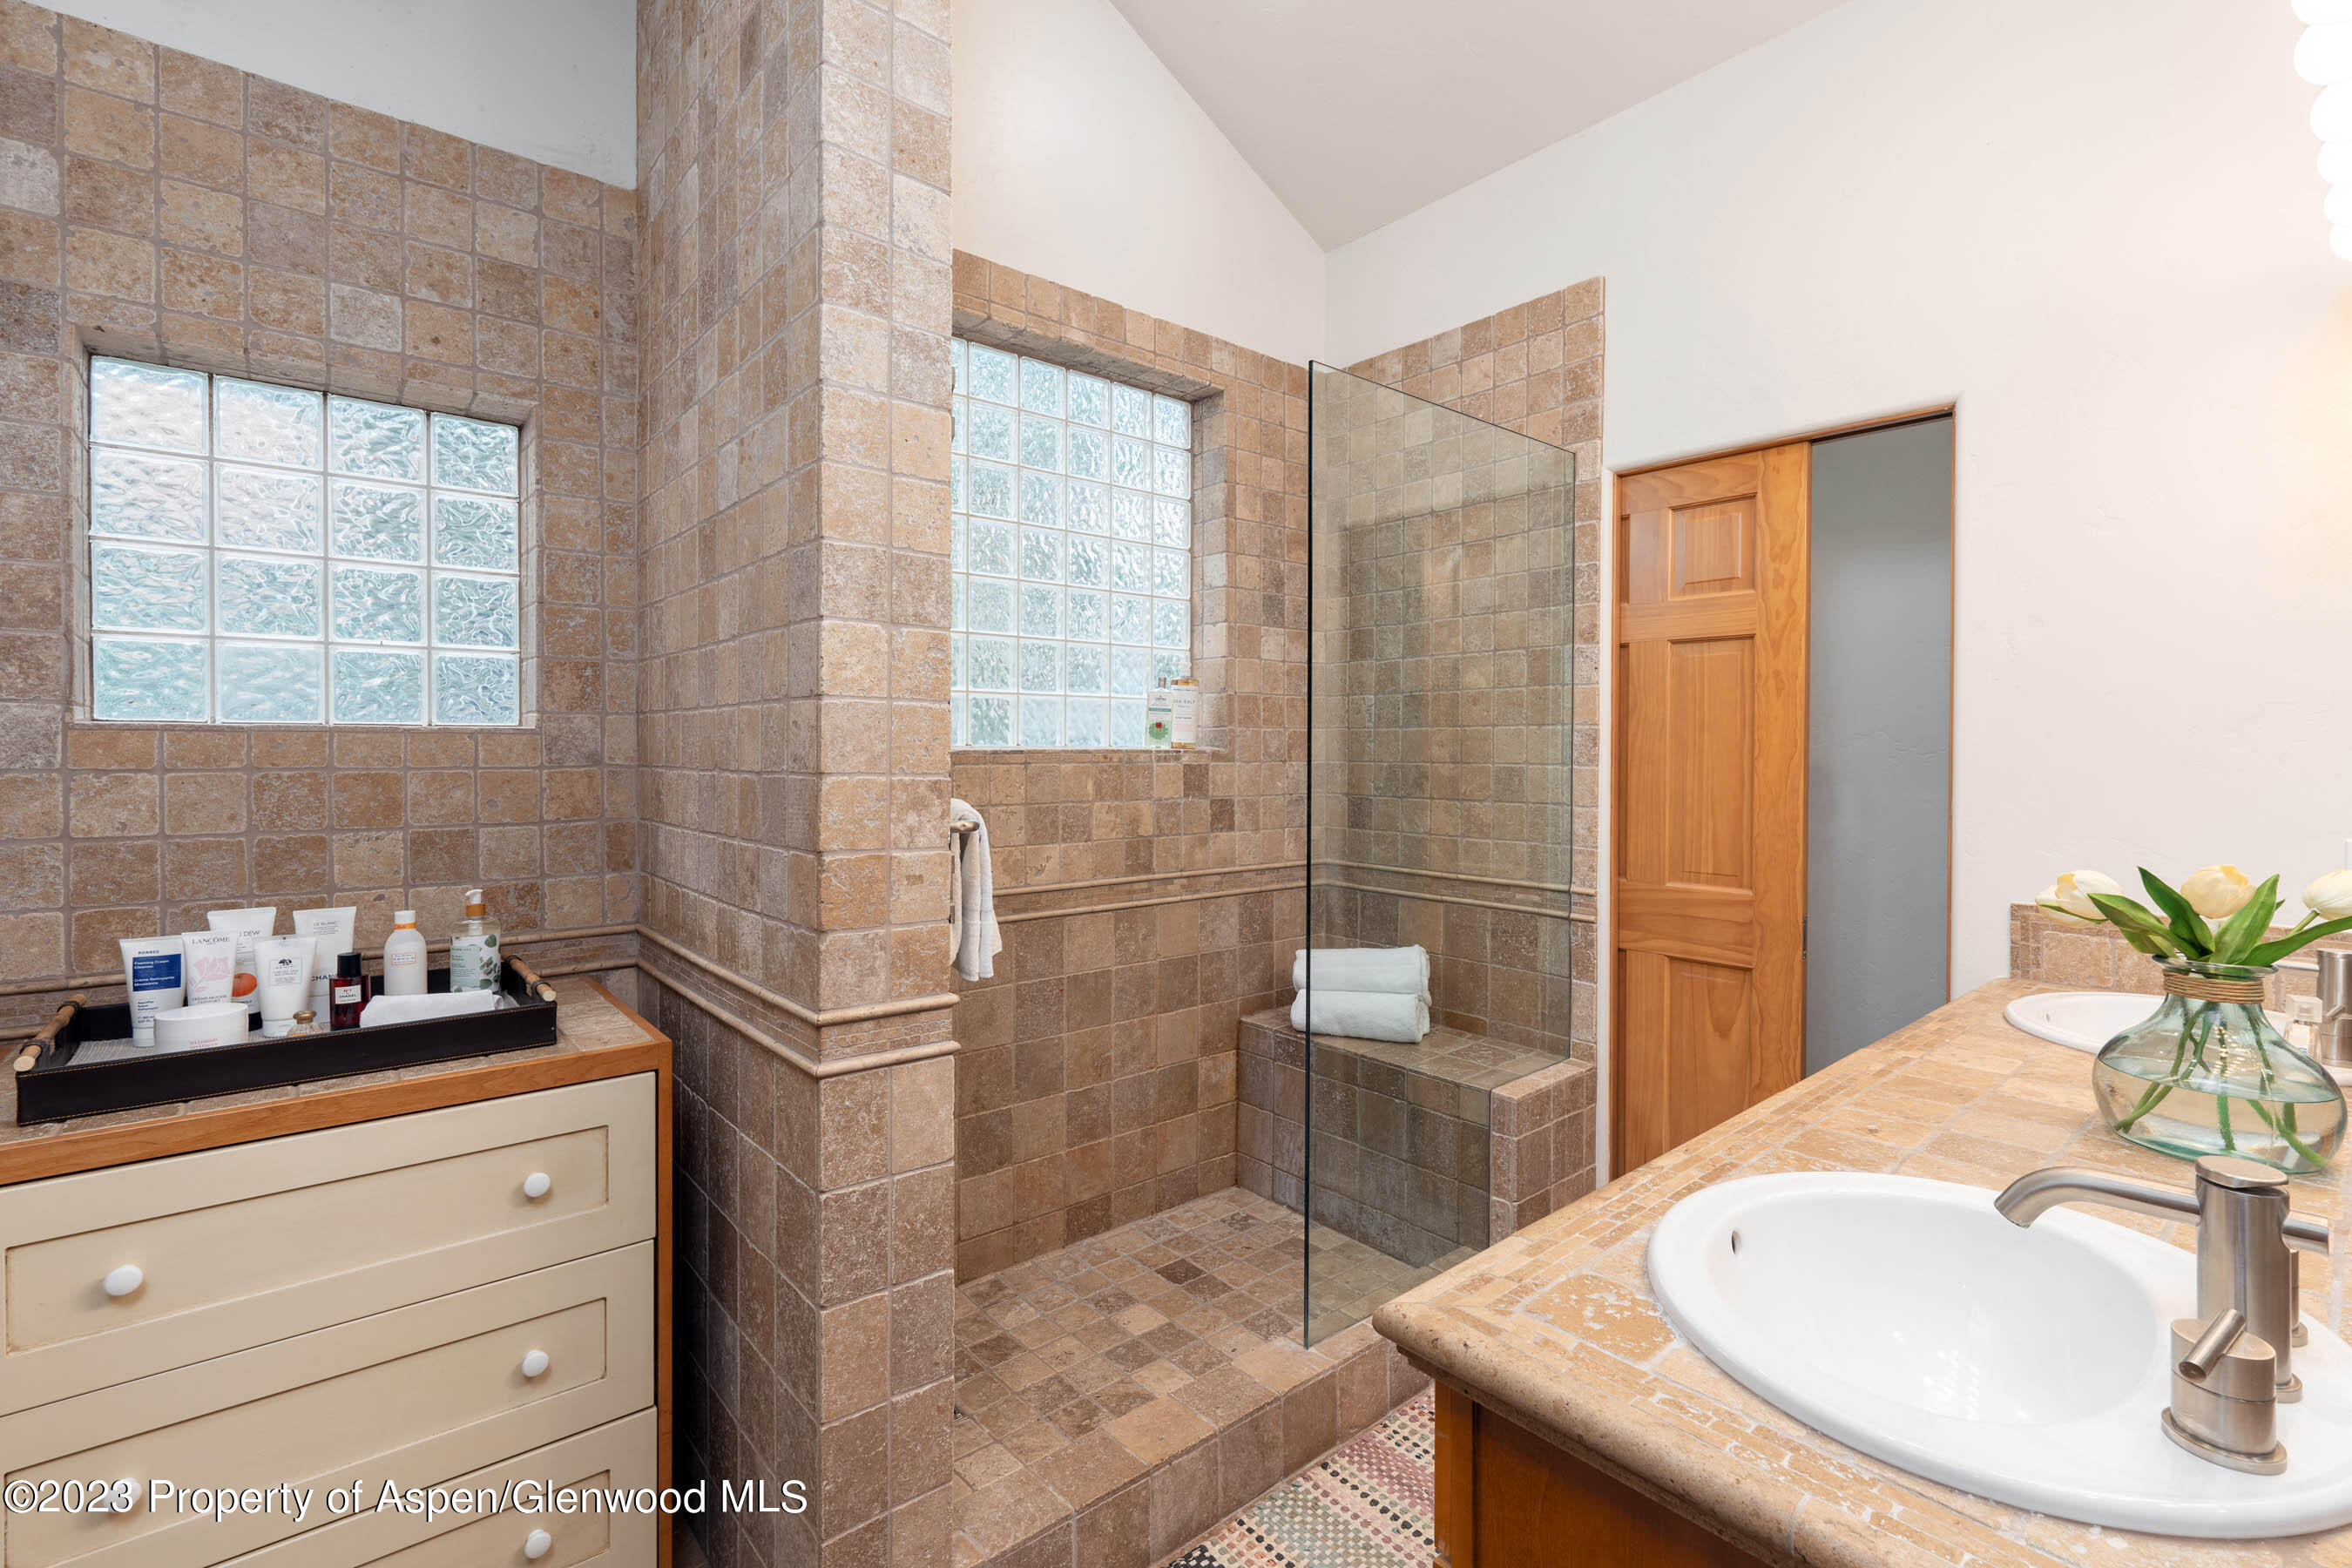
Bathroom with a large tiled walk-in shower, glass-block windows, and a tan stone vanity.
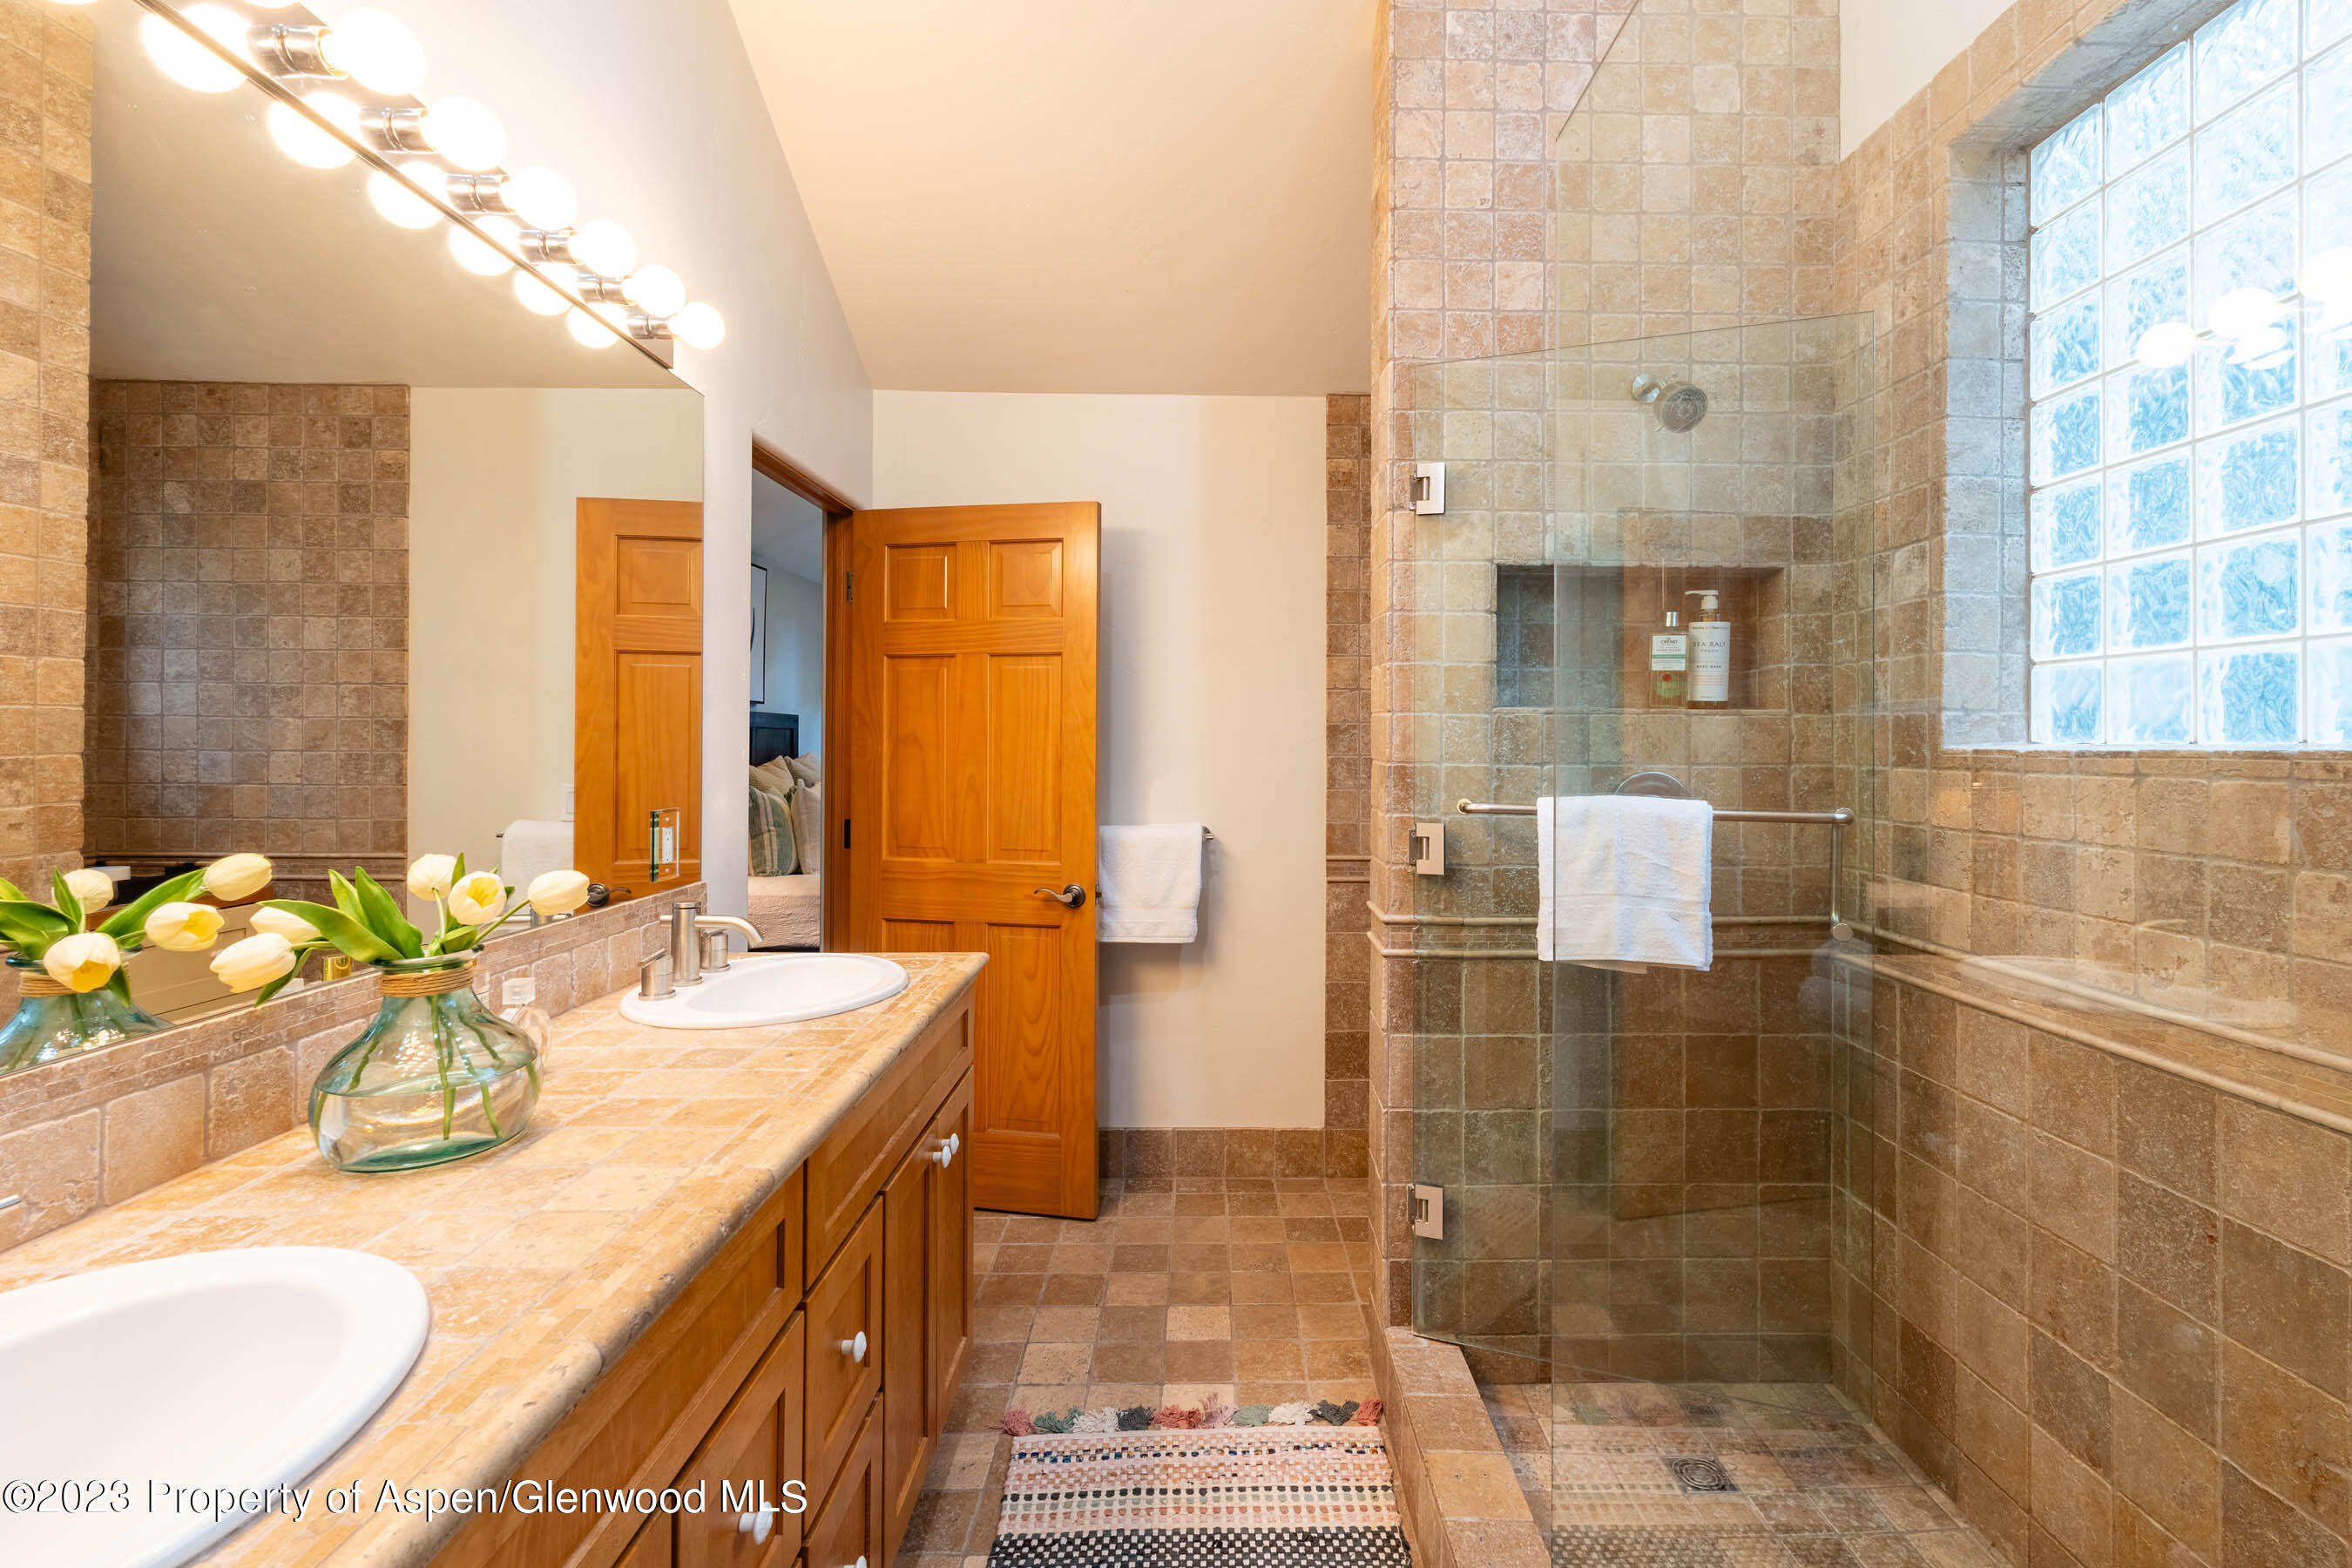
Bathroom with a long stone vanity and glass-enclosed tiled shower beside a glass-block window.
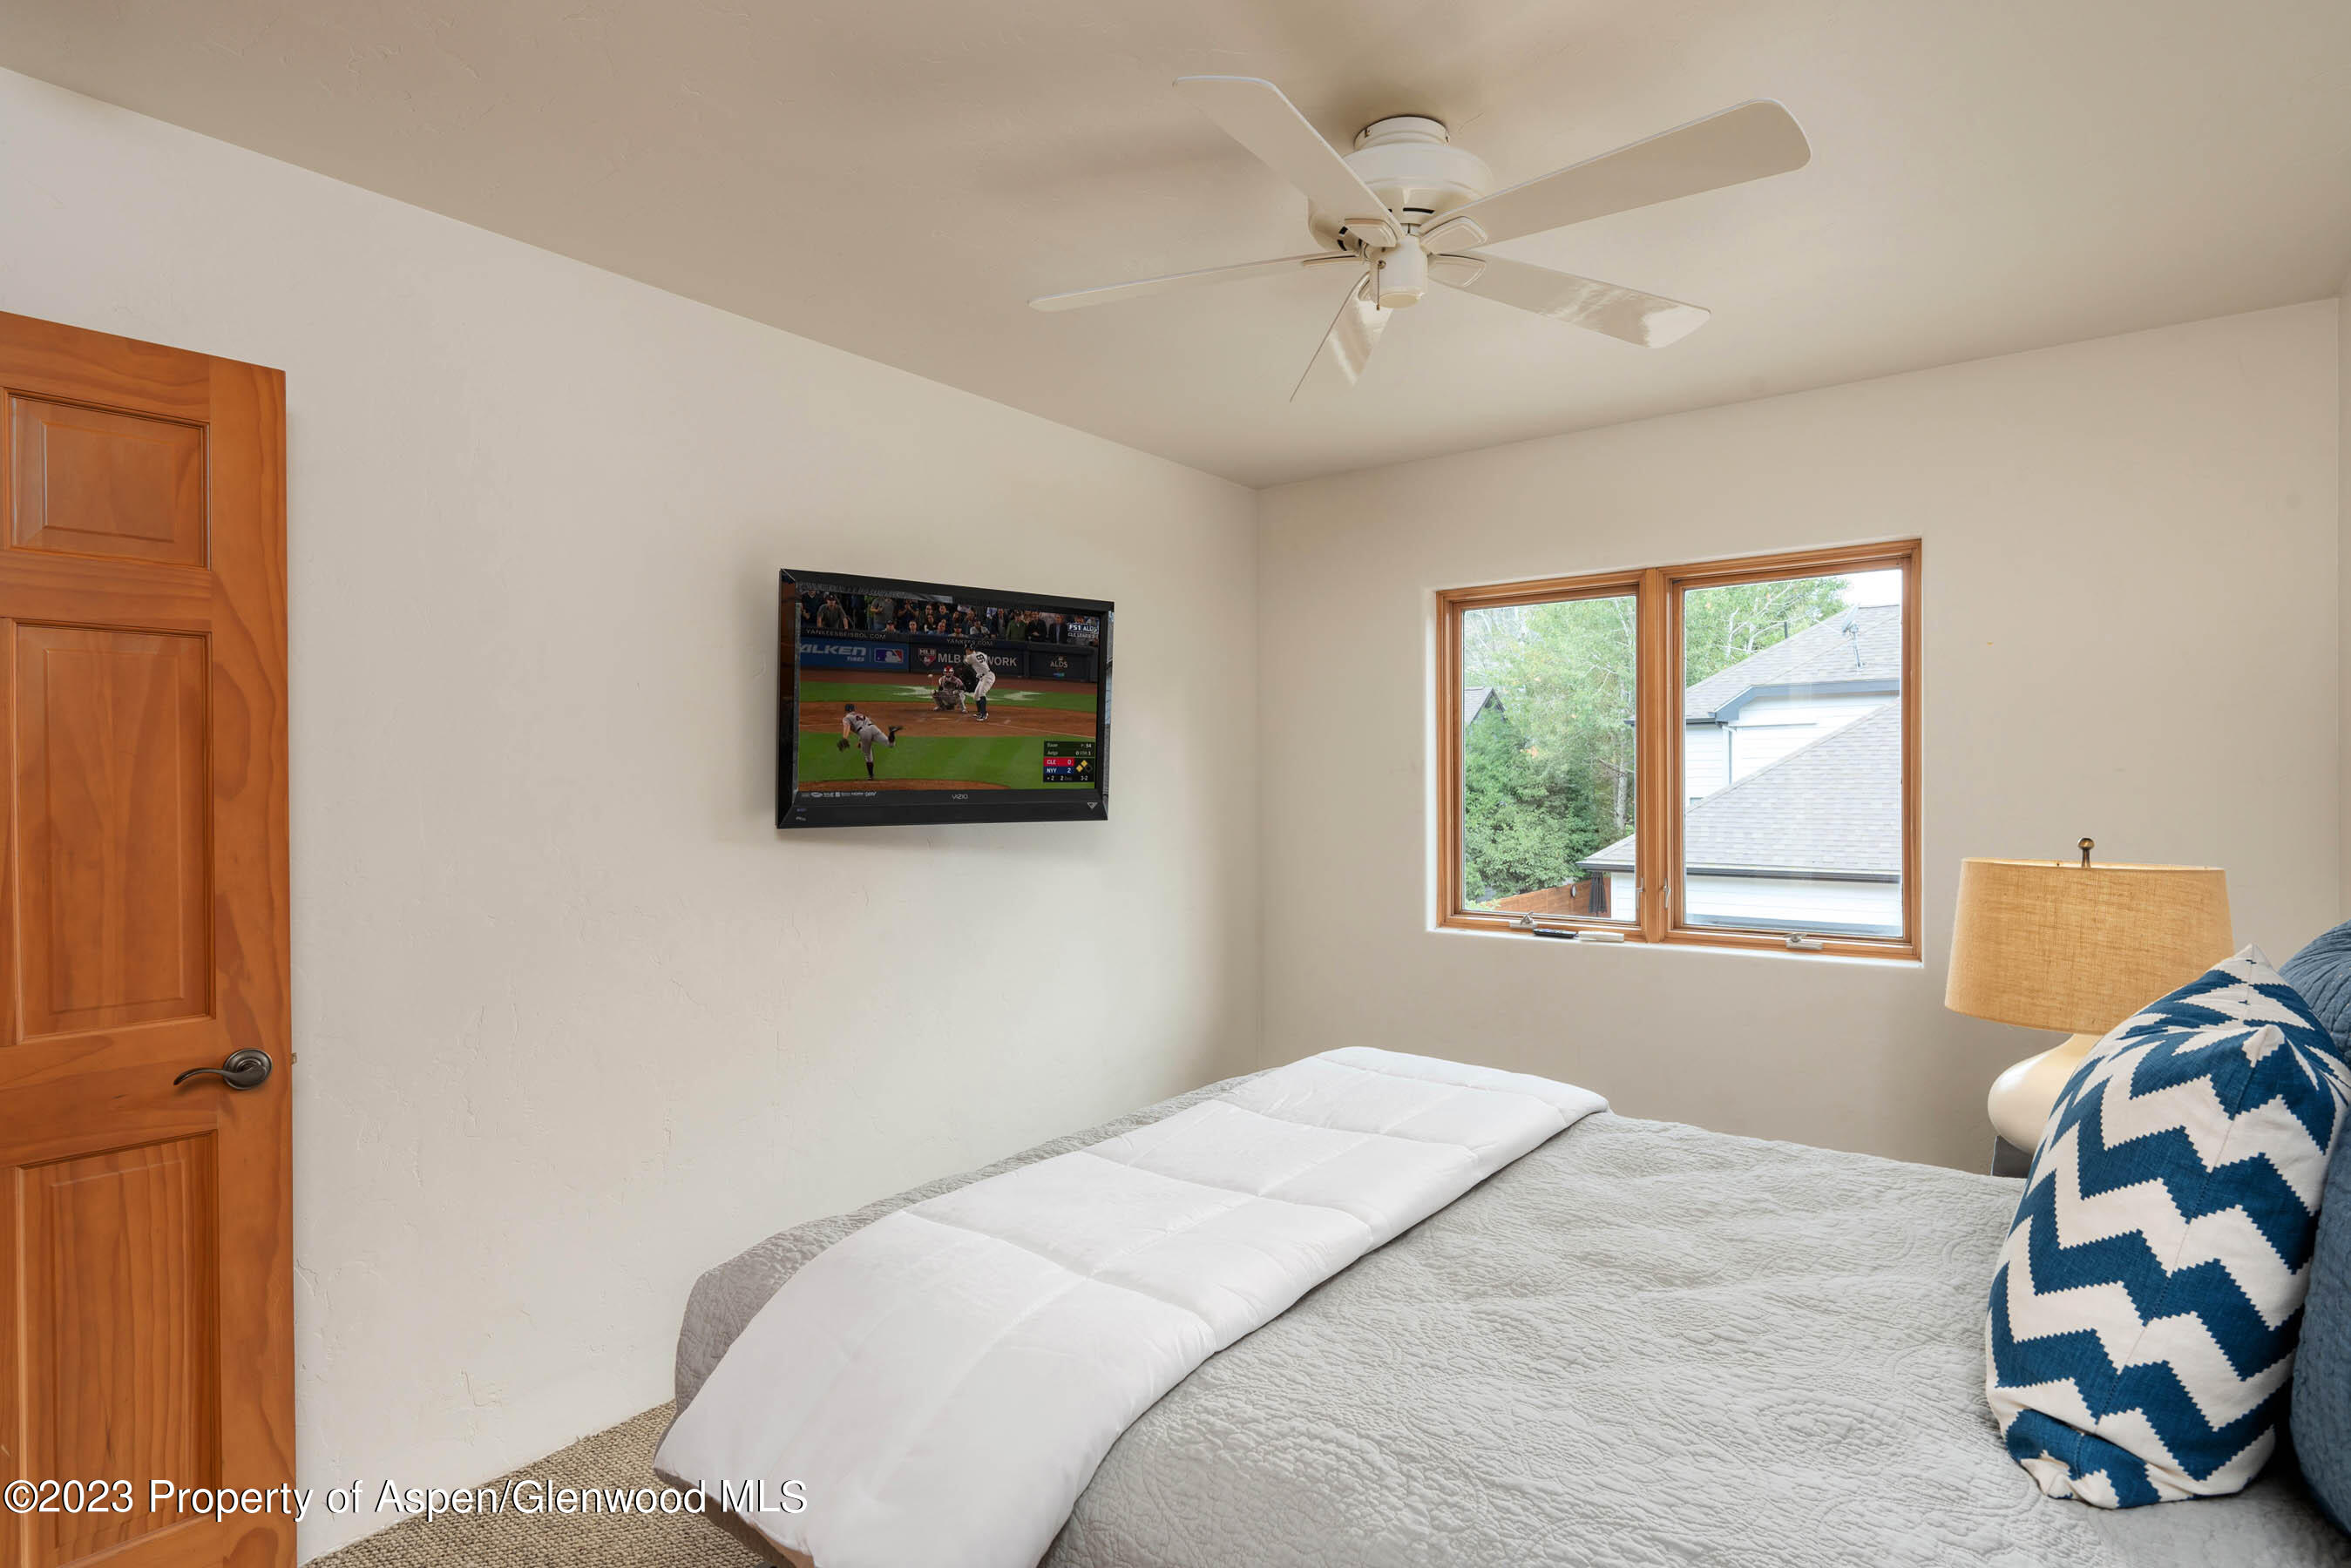
Bedroom with a gray quilted bed, ceiling fan, wall-mounted TV, and two wood-trimmed windows.
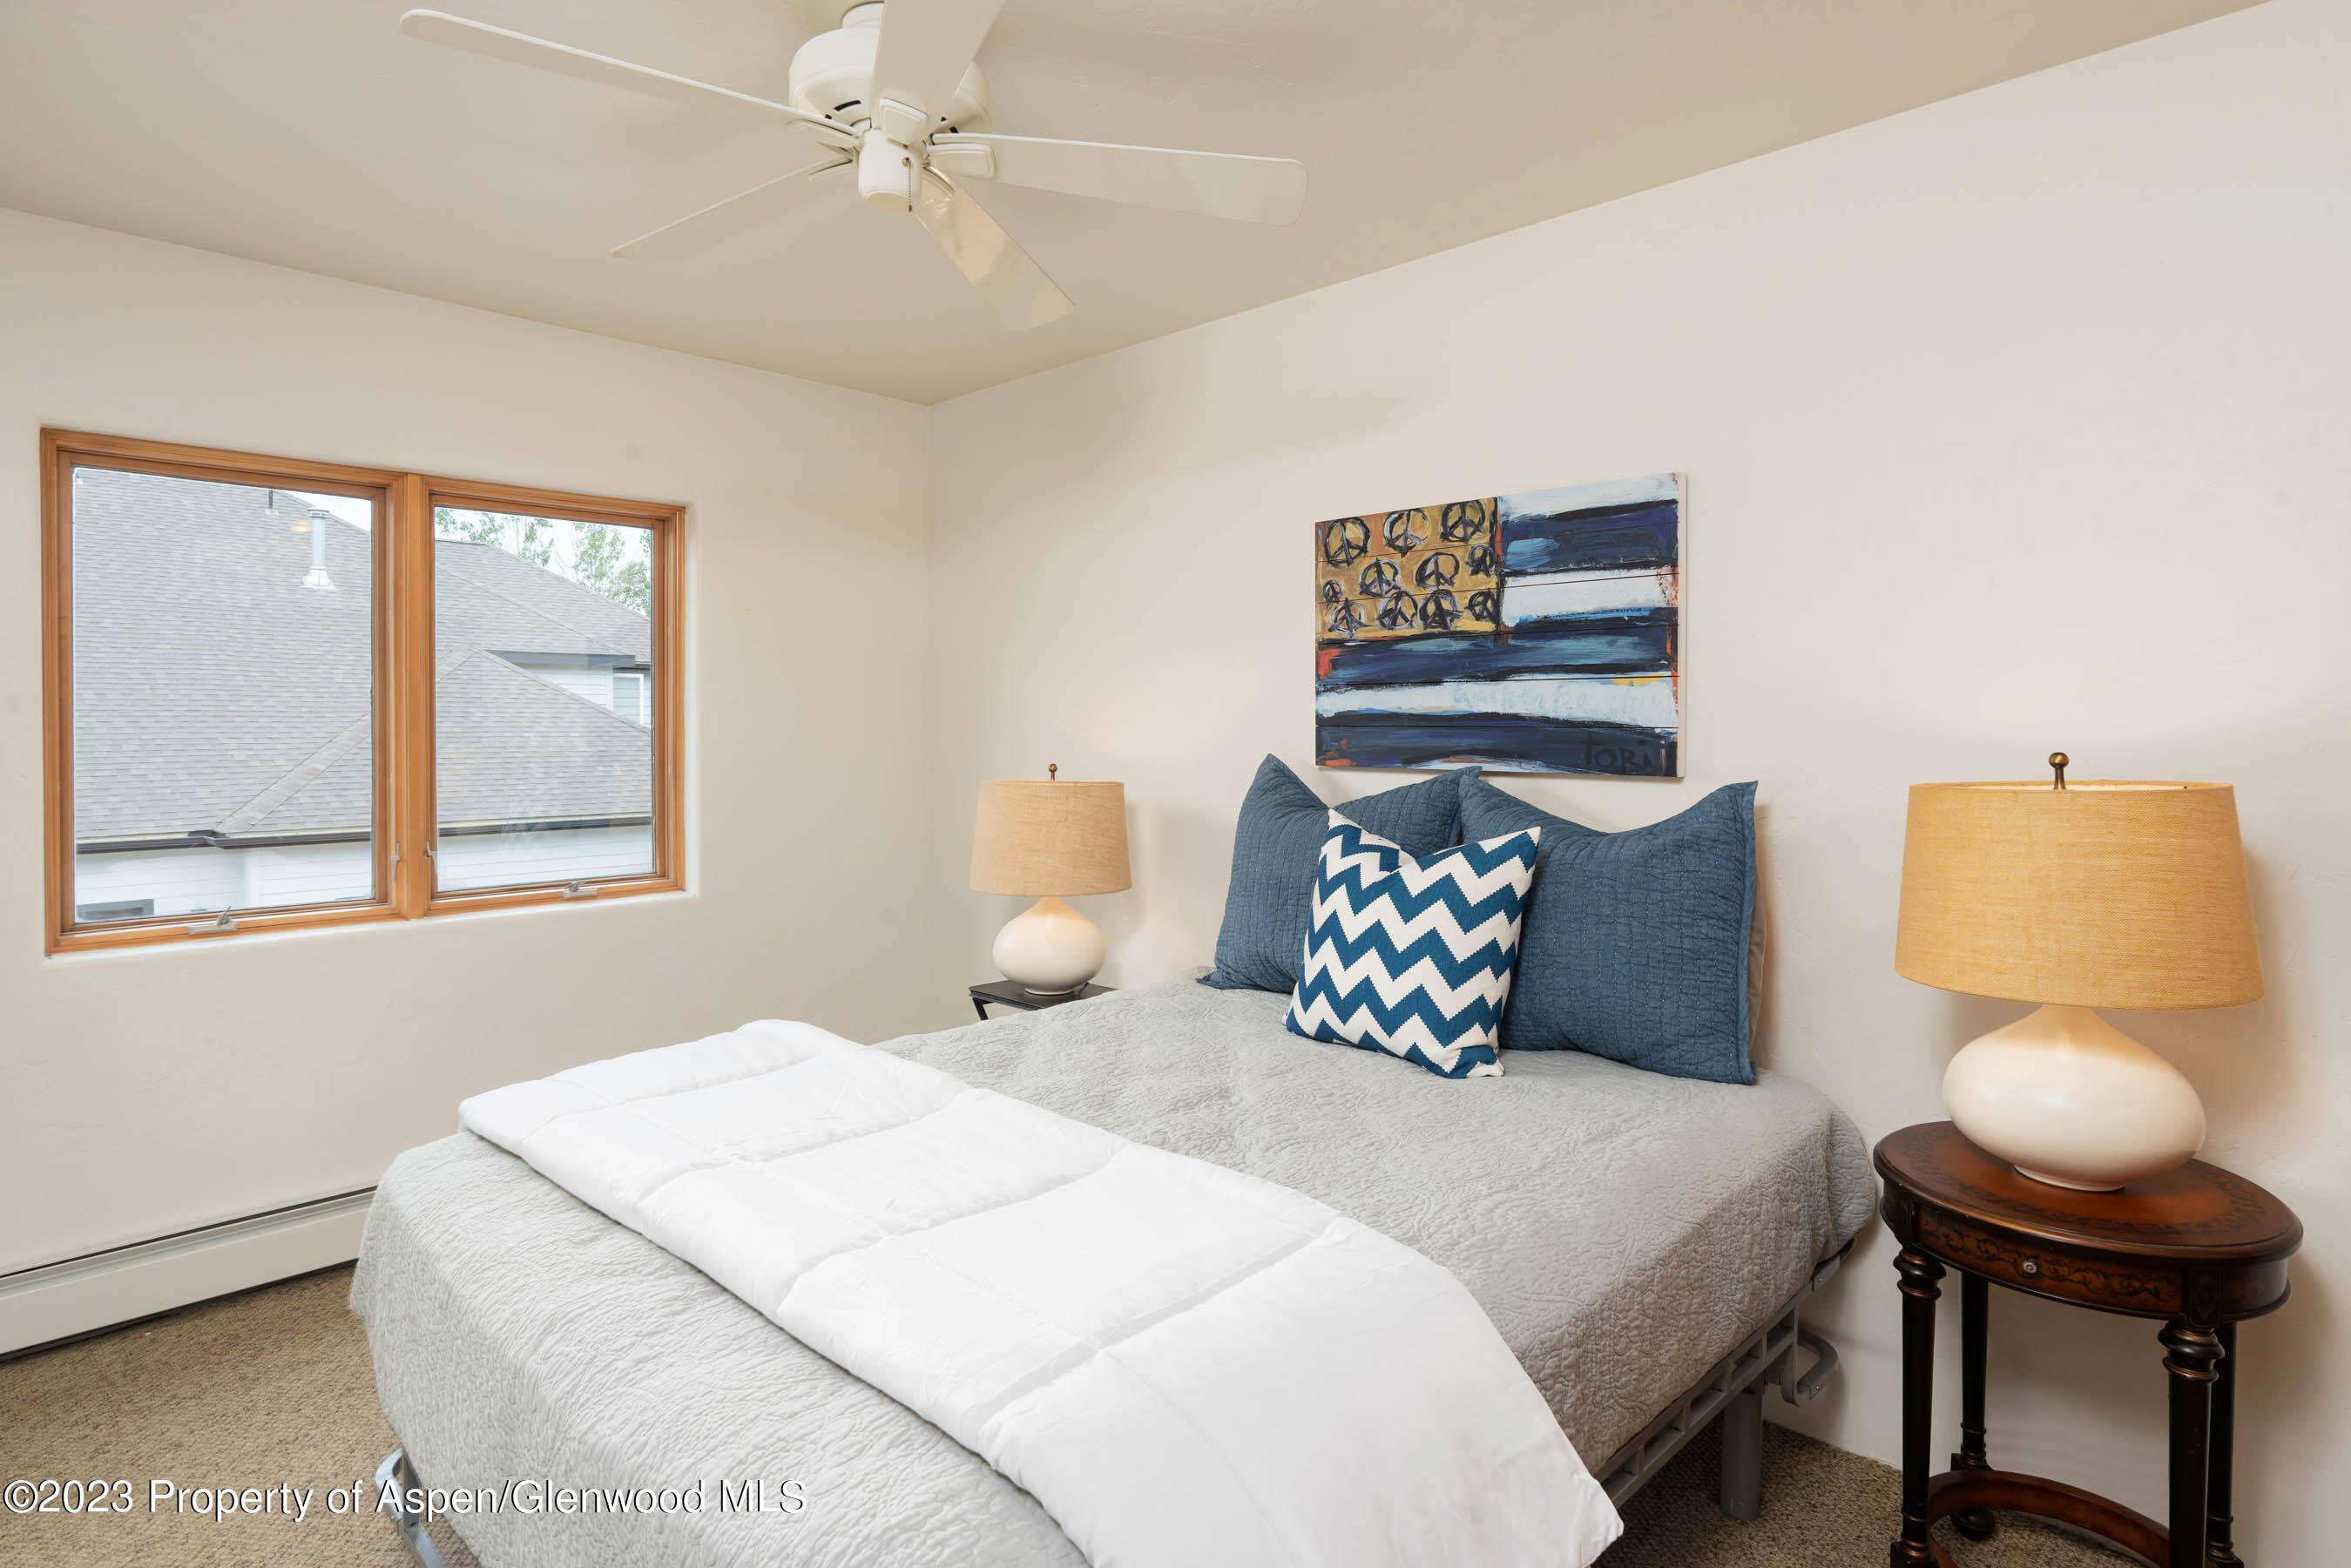
Bedroom with a neatly made bed, blue pillows, wood-framed windows, and a ceiling fan.
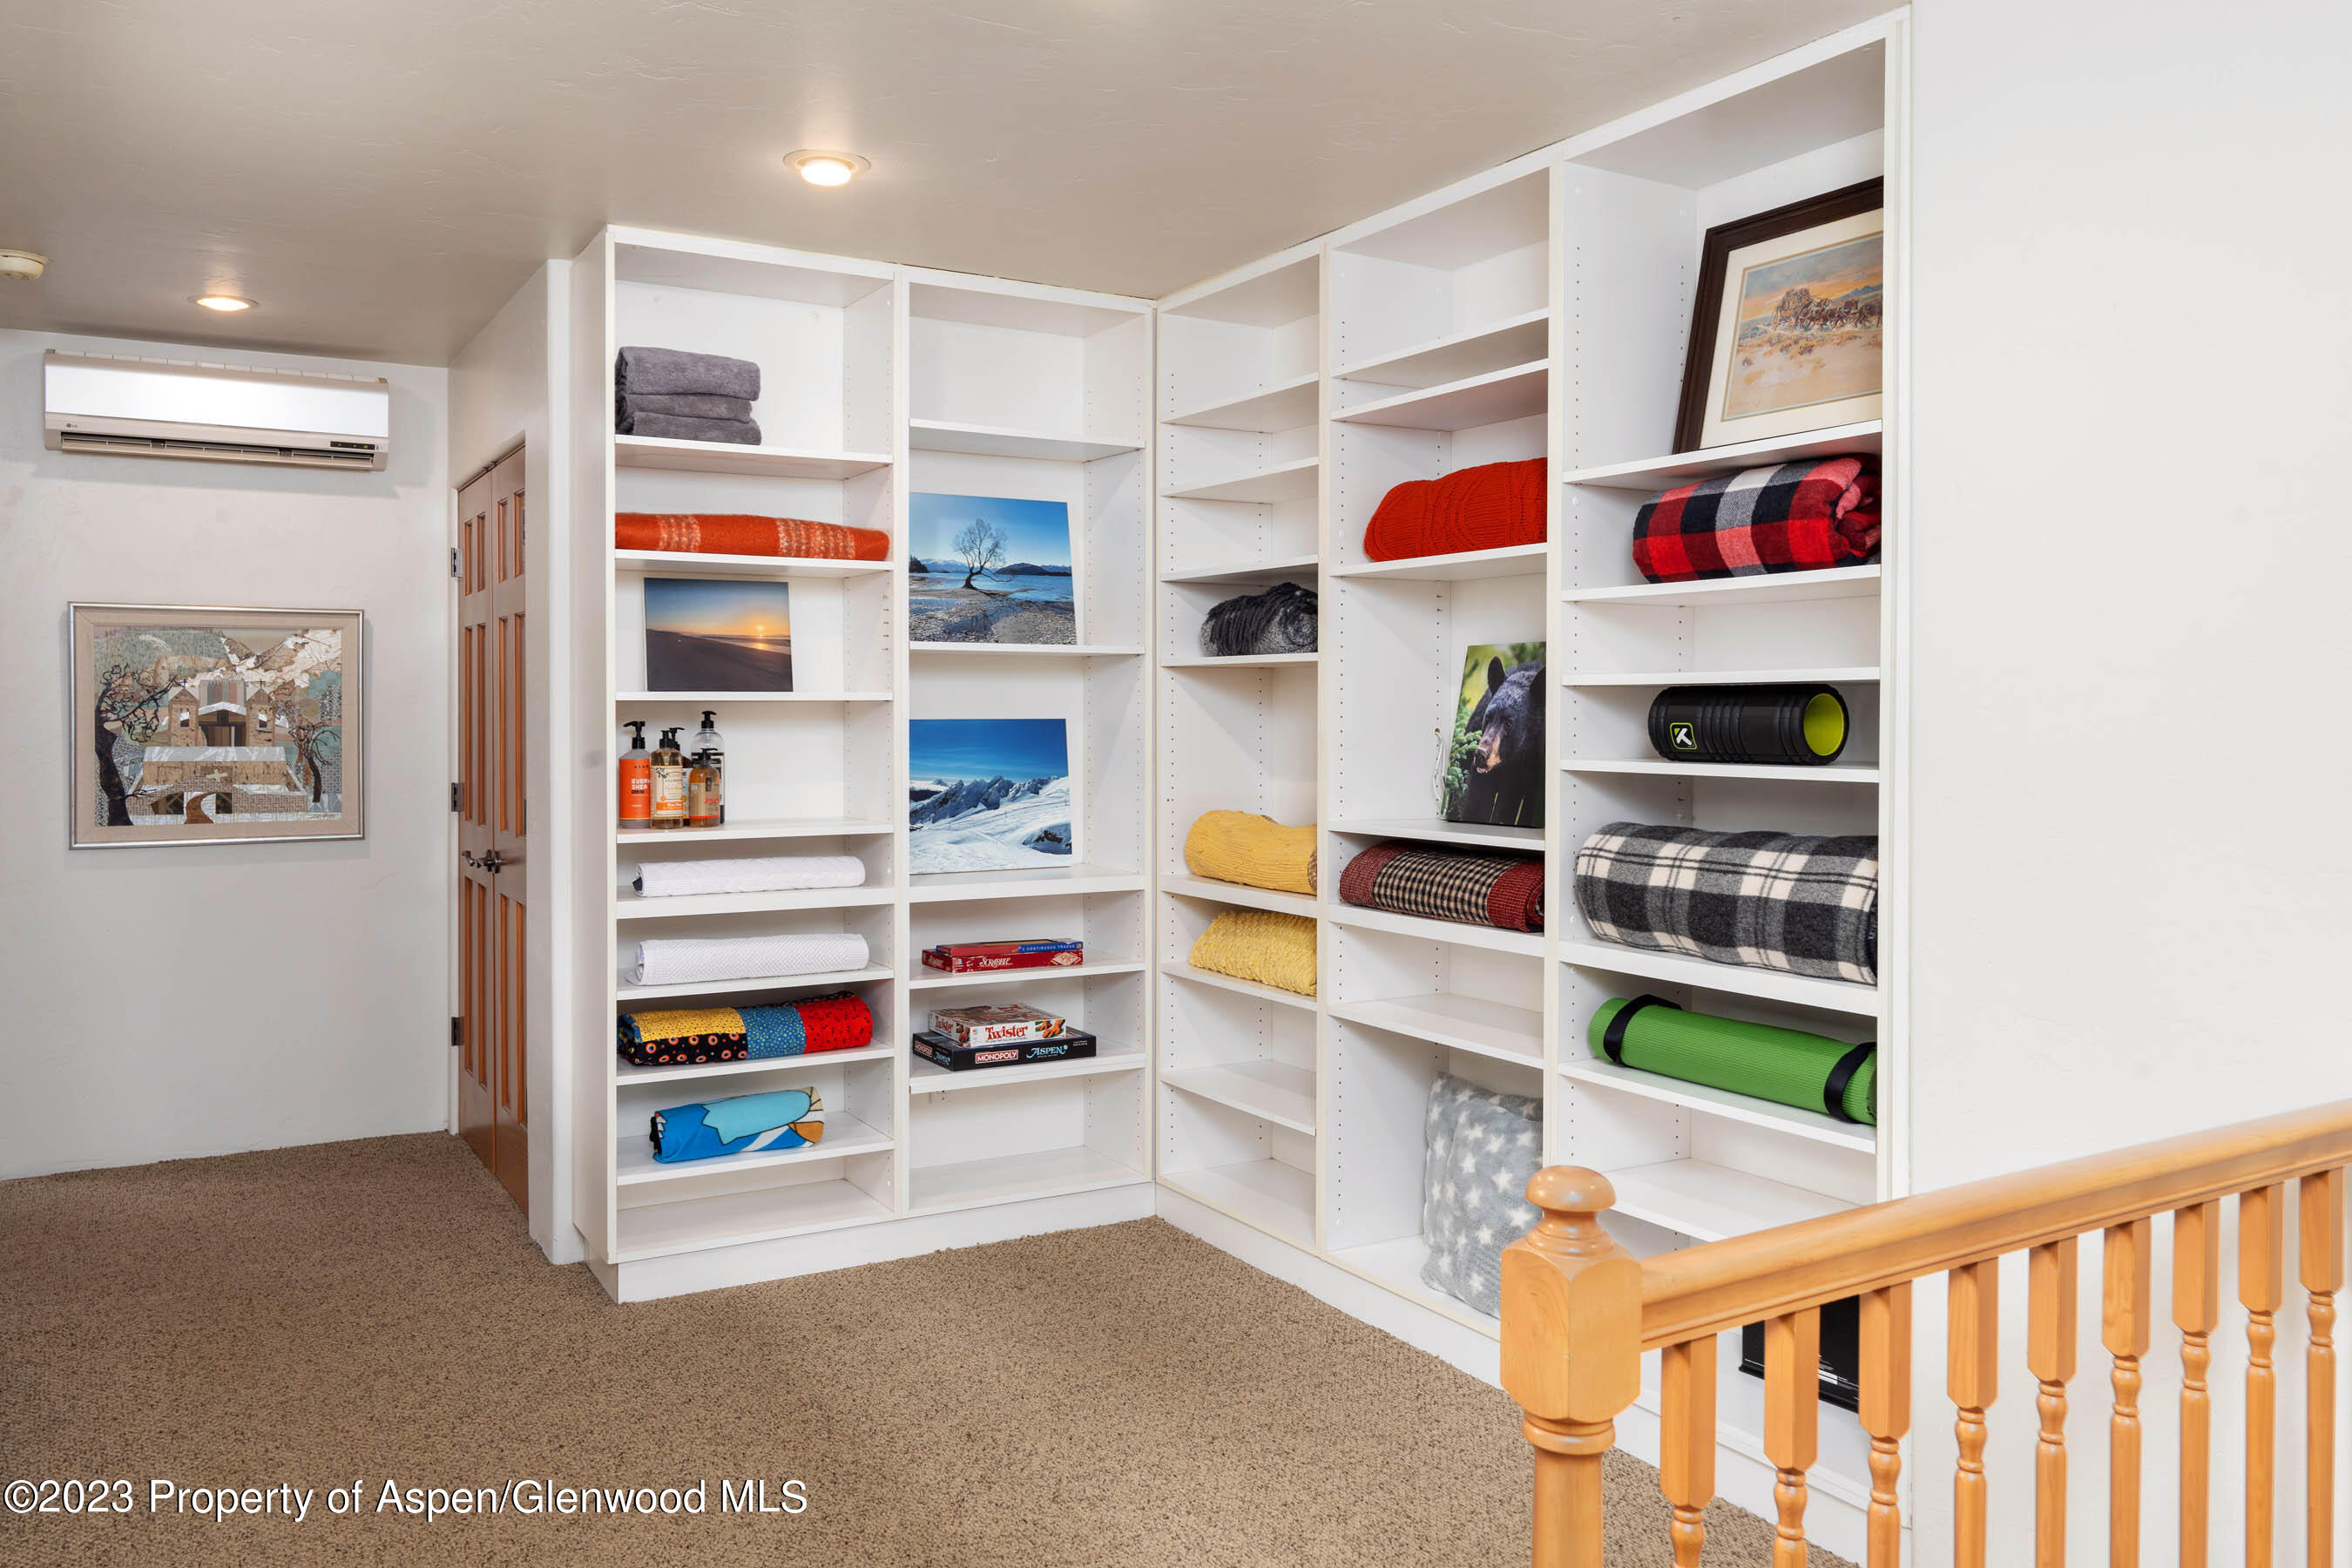
Built-in storage shelves stocked with blankets, towels, games, and exercise mats beside a wooden railing.
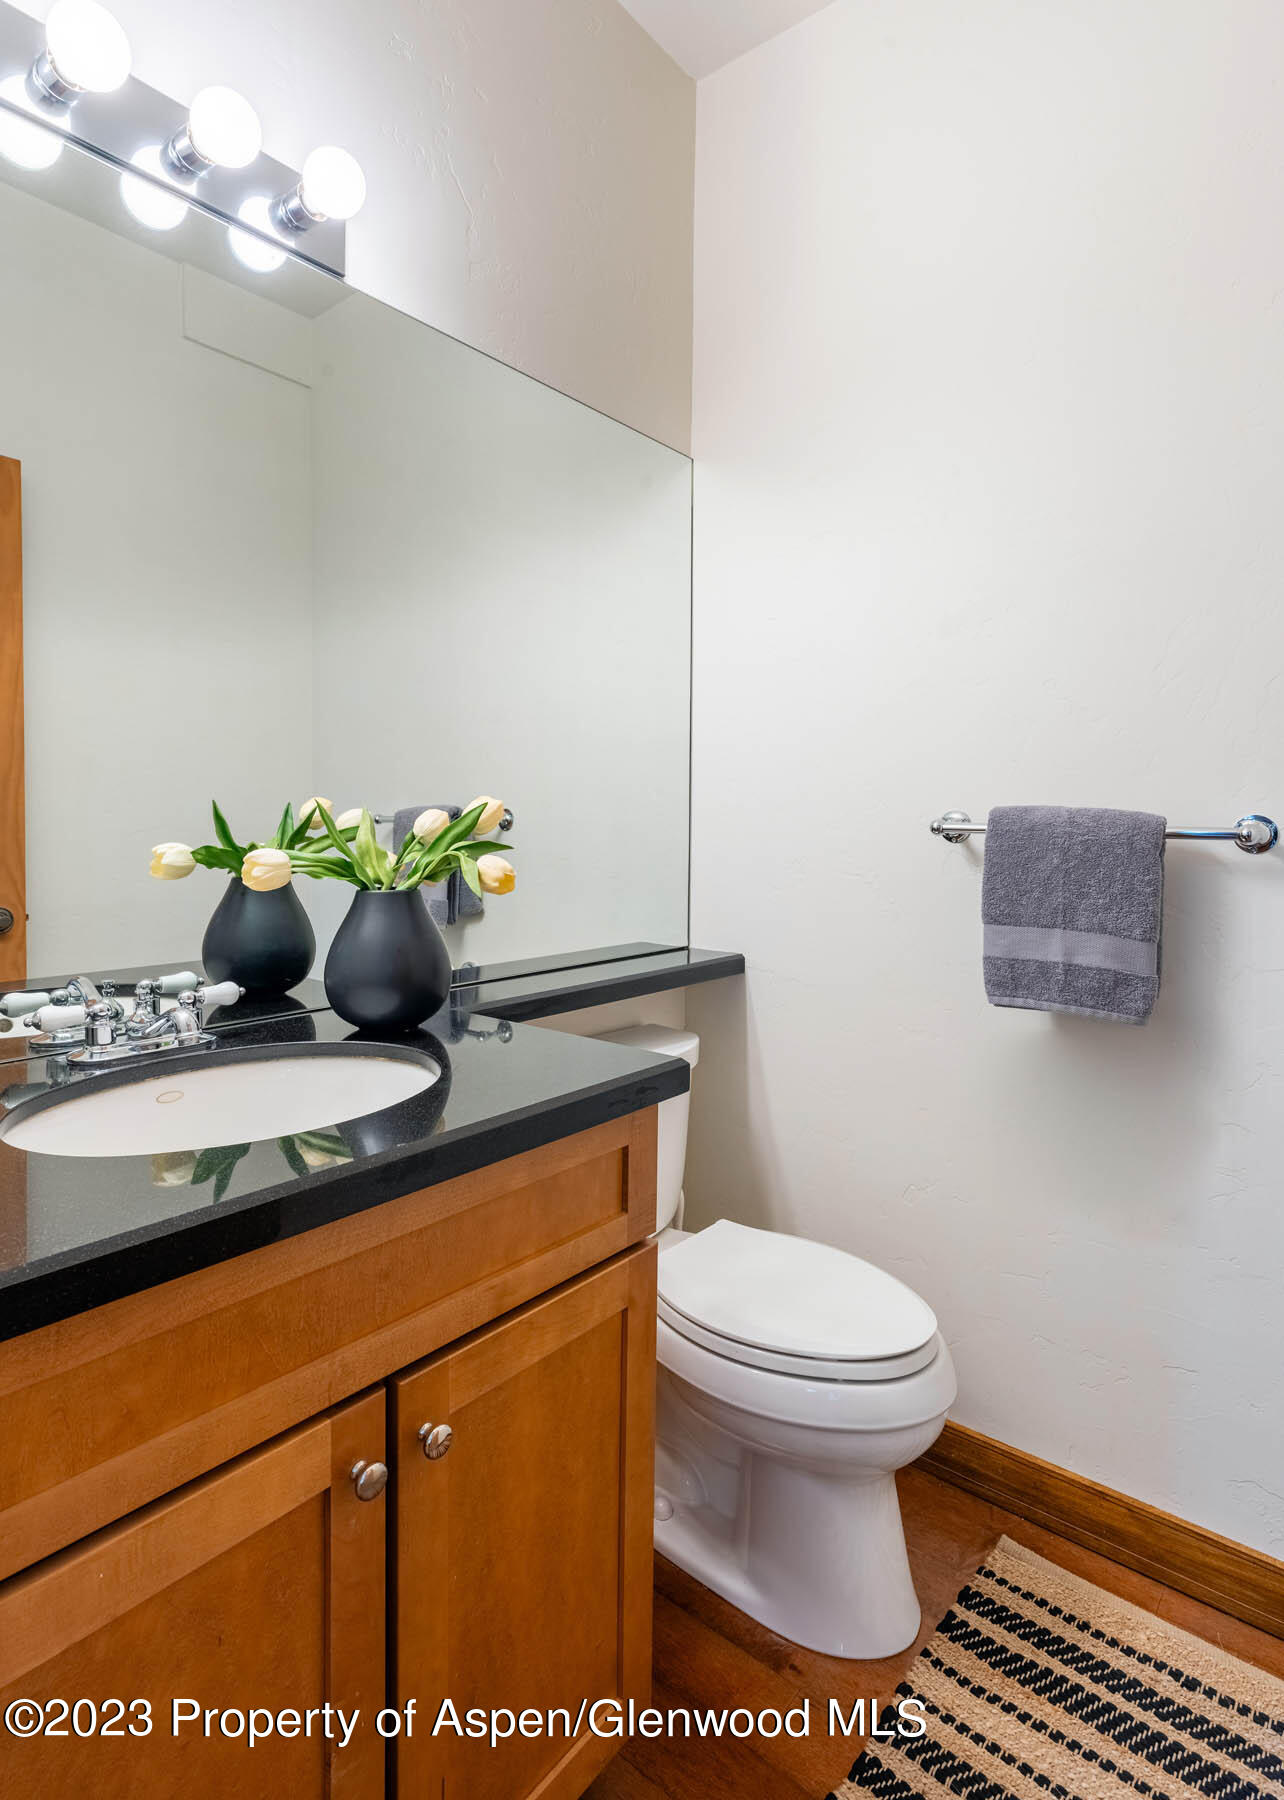
Bathroom with a wood vanity and black countertop, large mirror, and toilet beside a patterned rug.
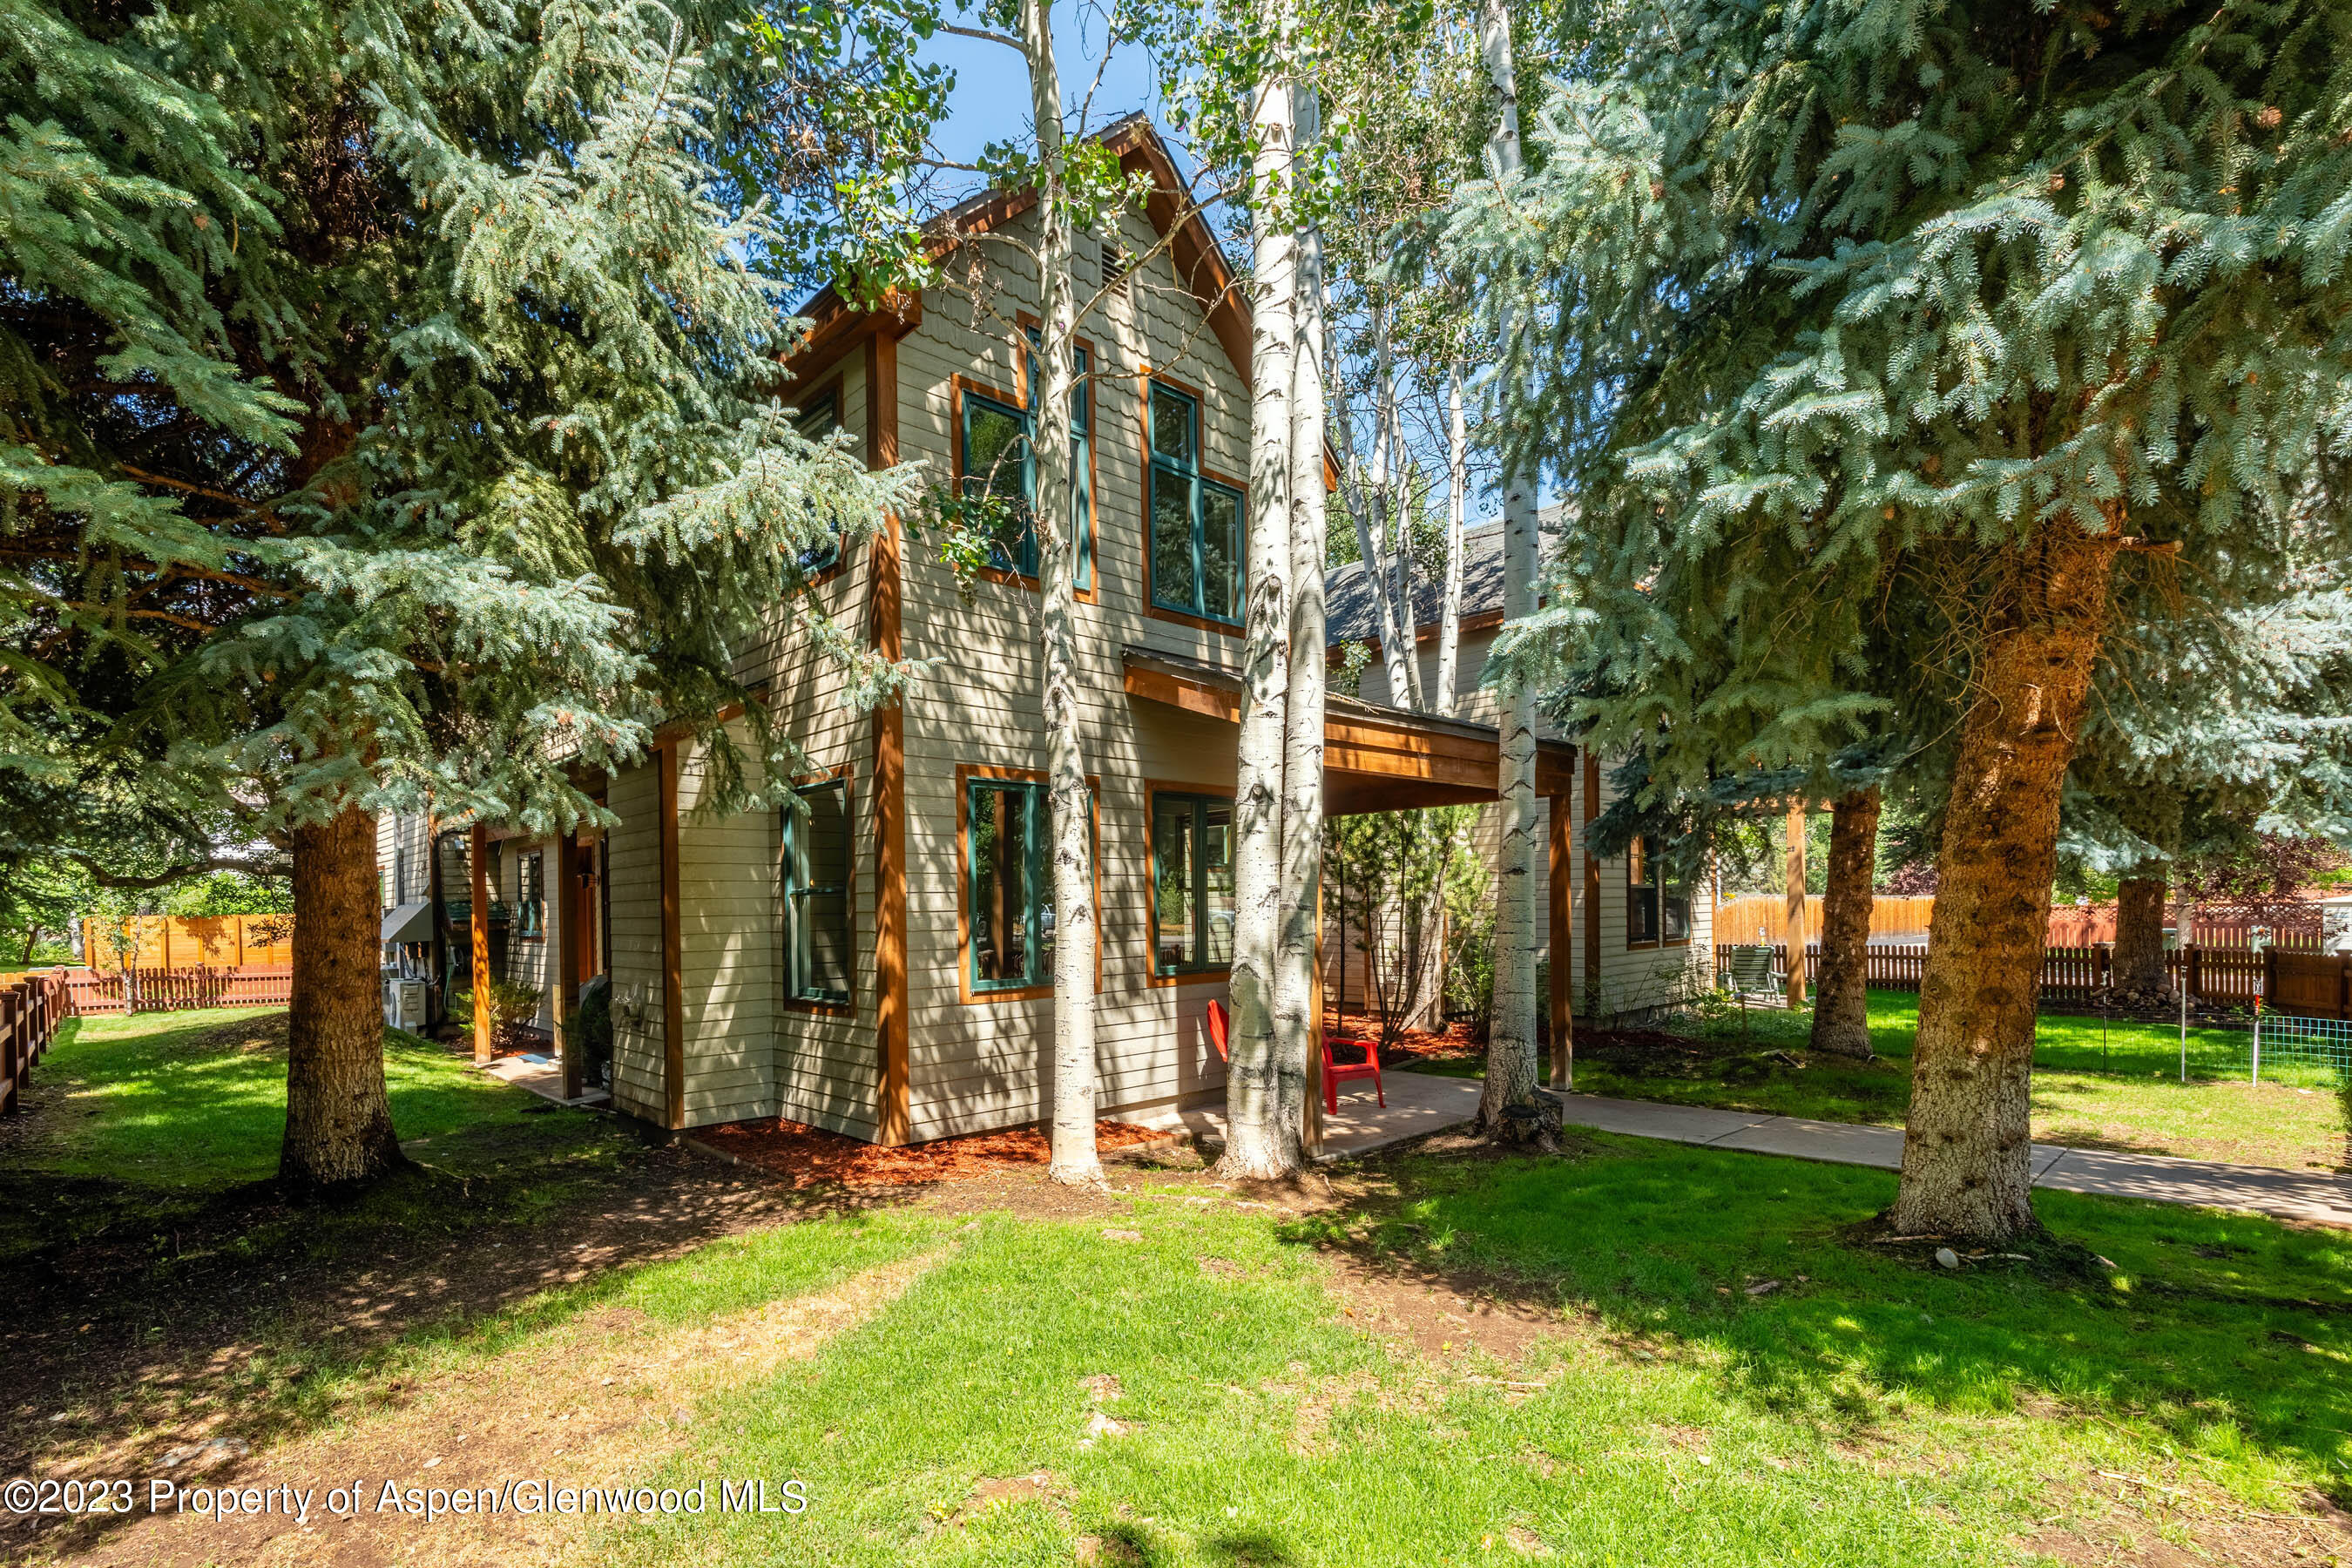
Two-story gray-shingled home with wood trim, shaded by evergreens and aspens beside a covered patio.
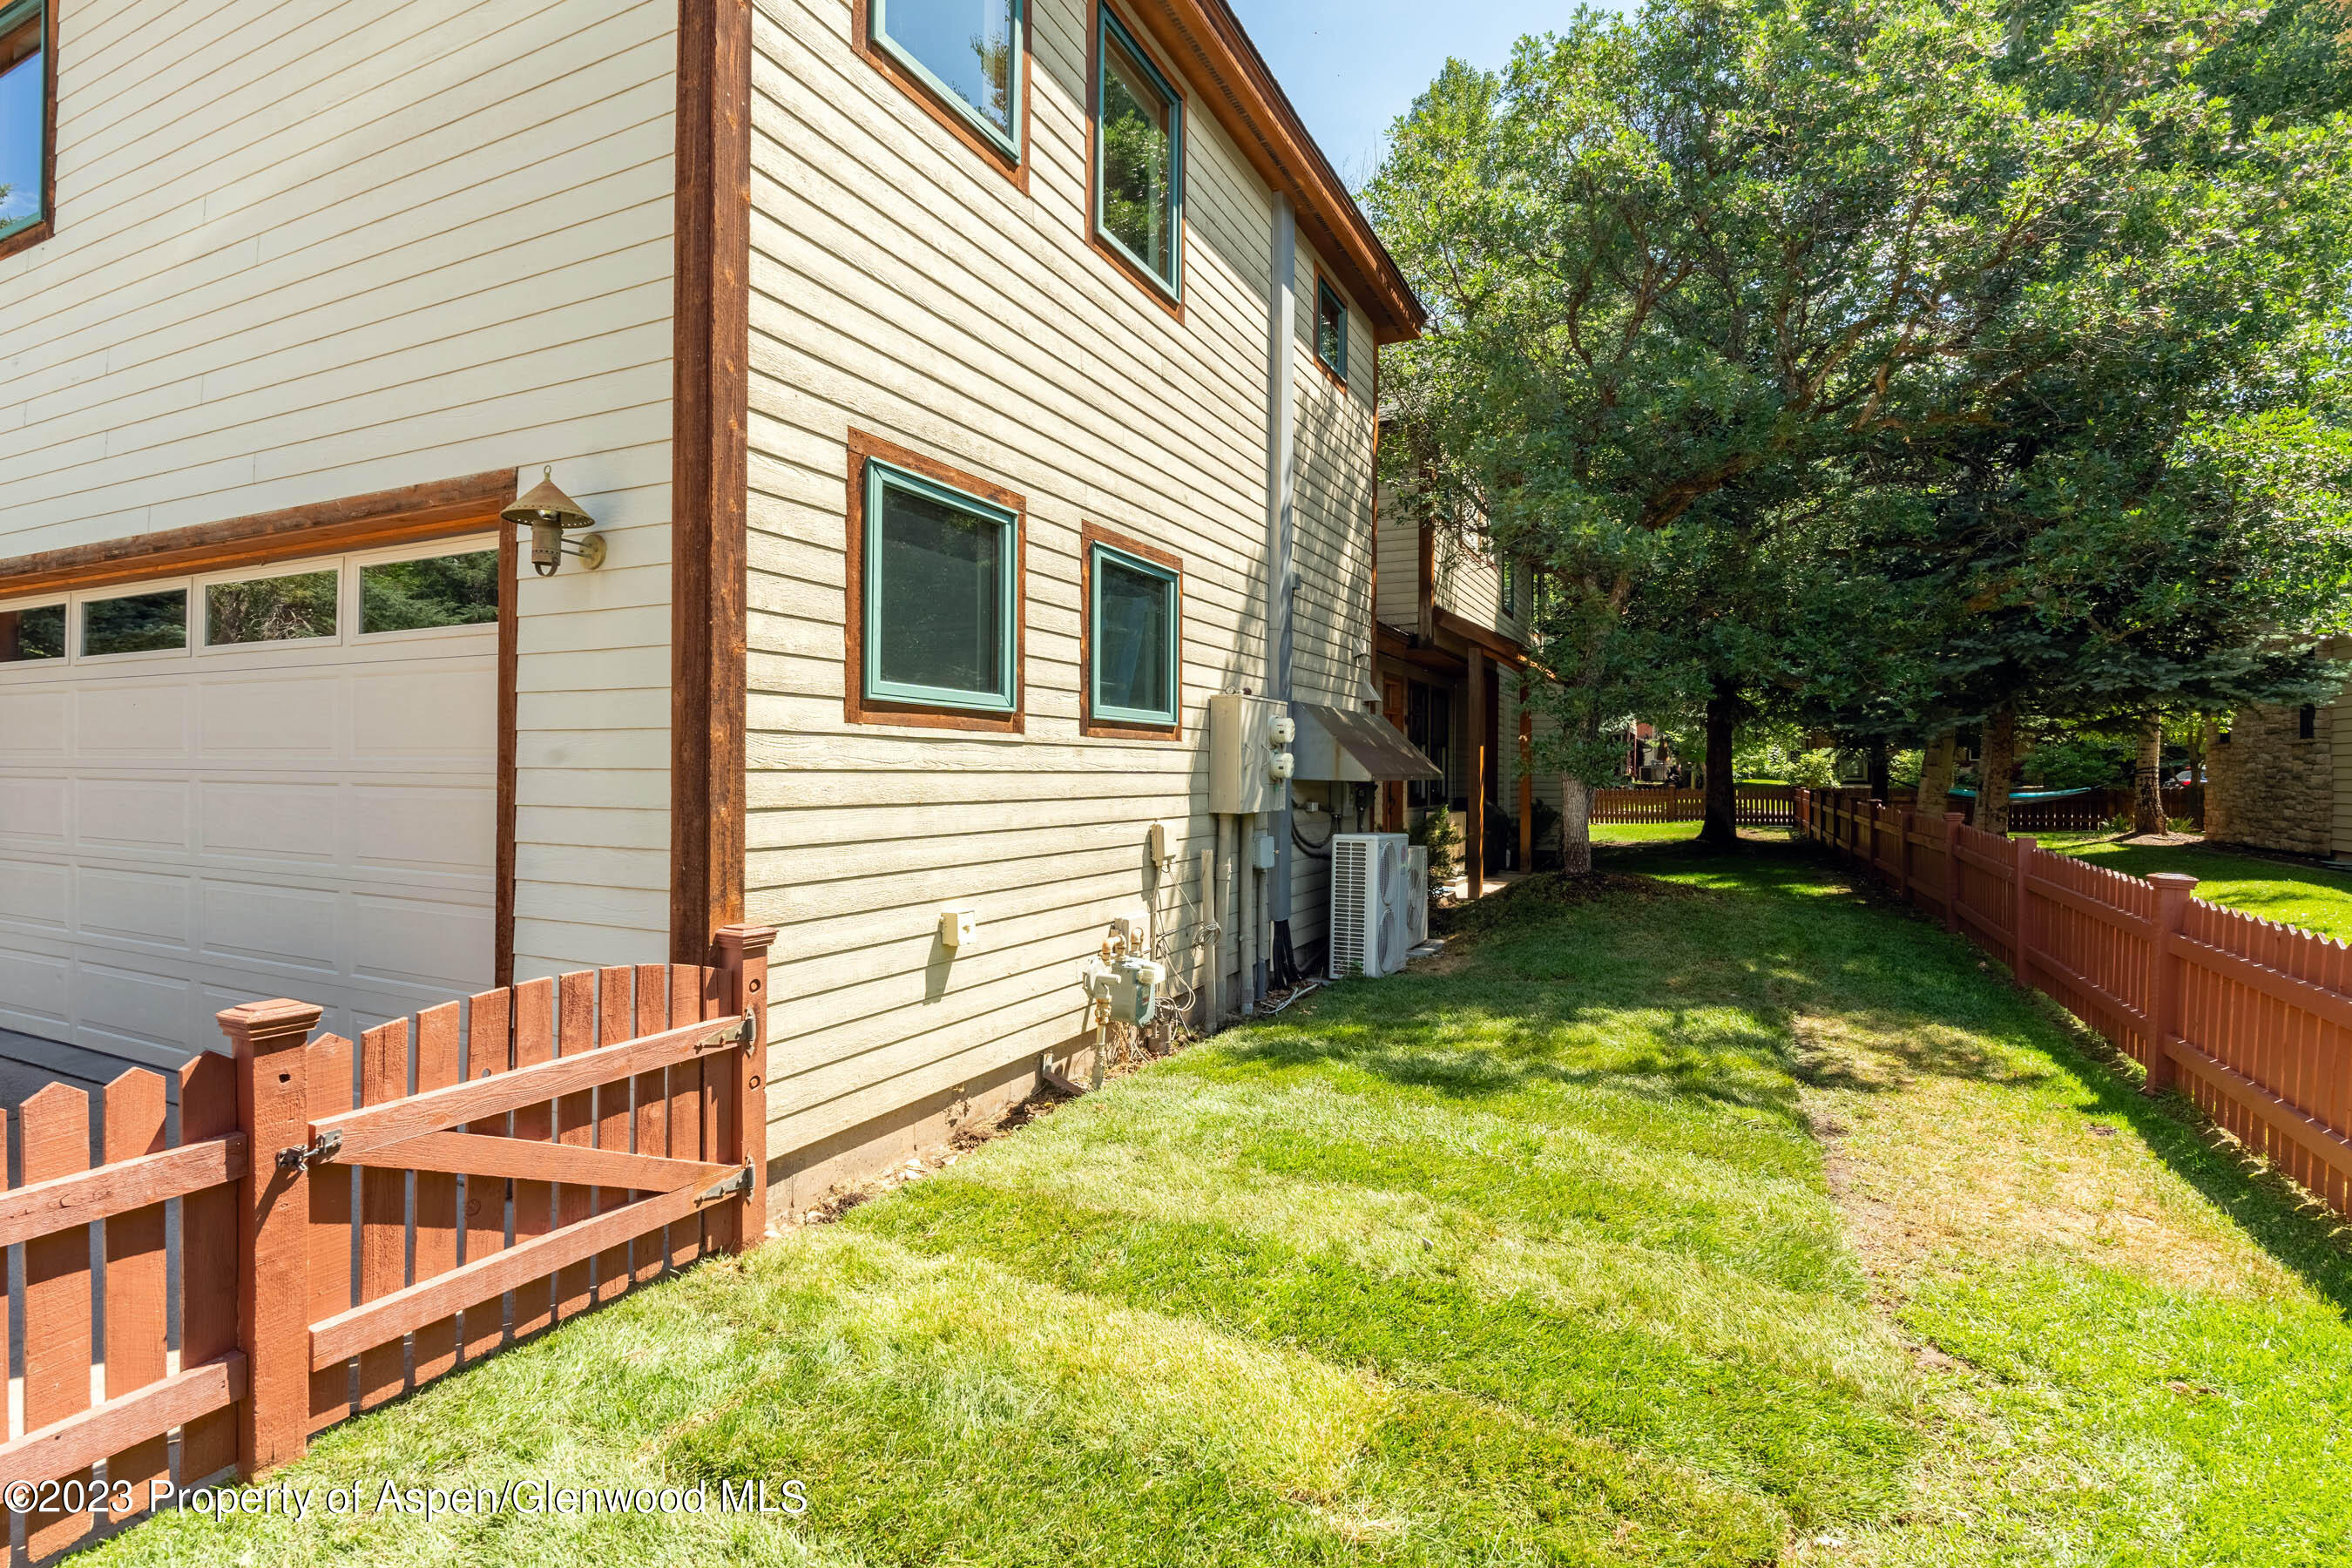
Home’s side exterior with attached garage, fenced grassy yard, and mature shade trees.
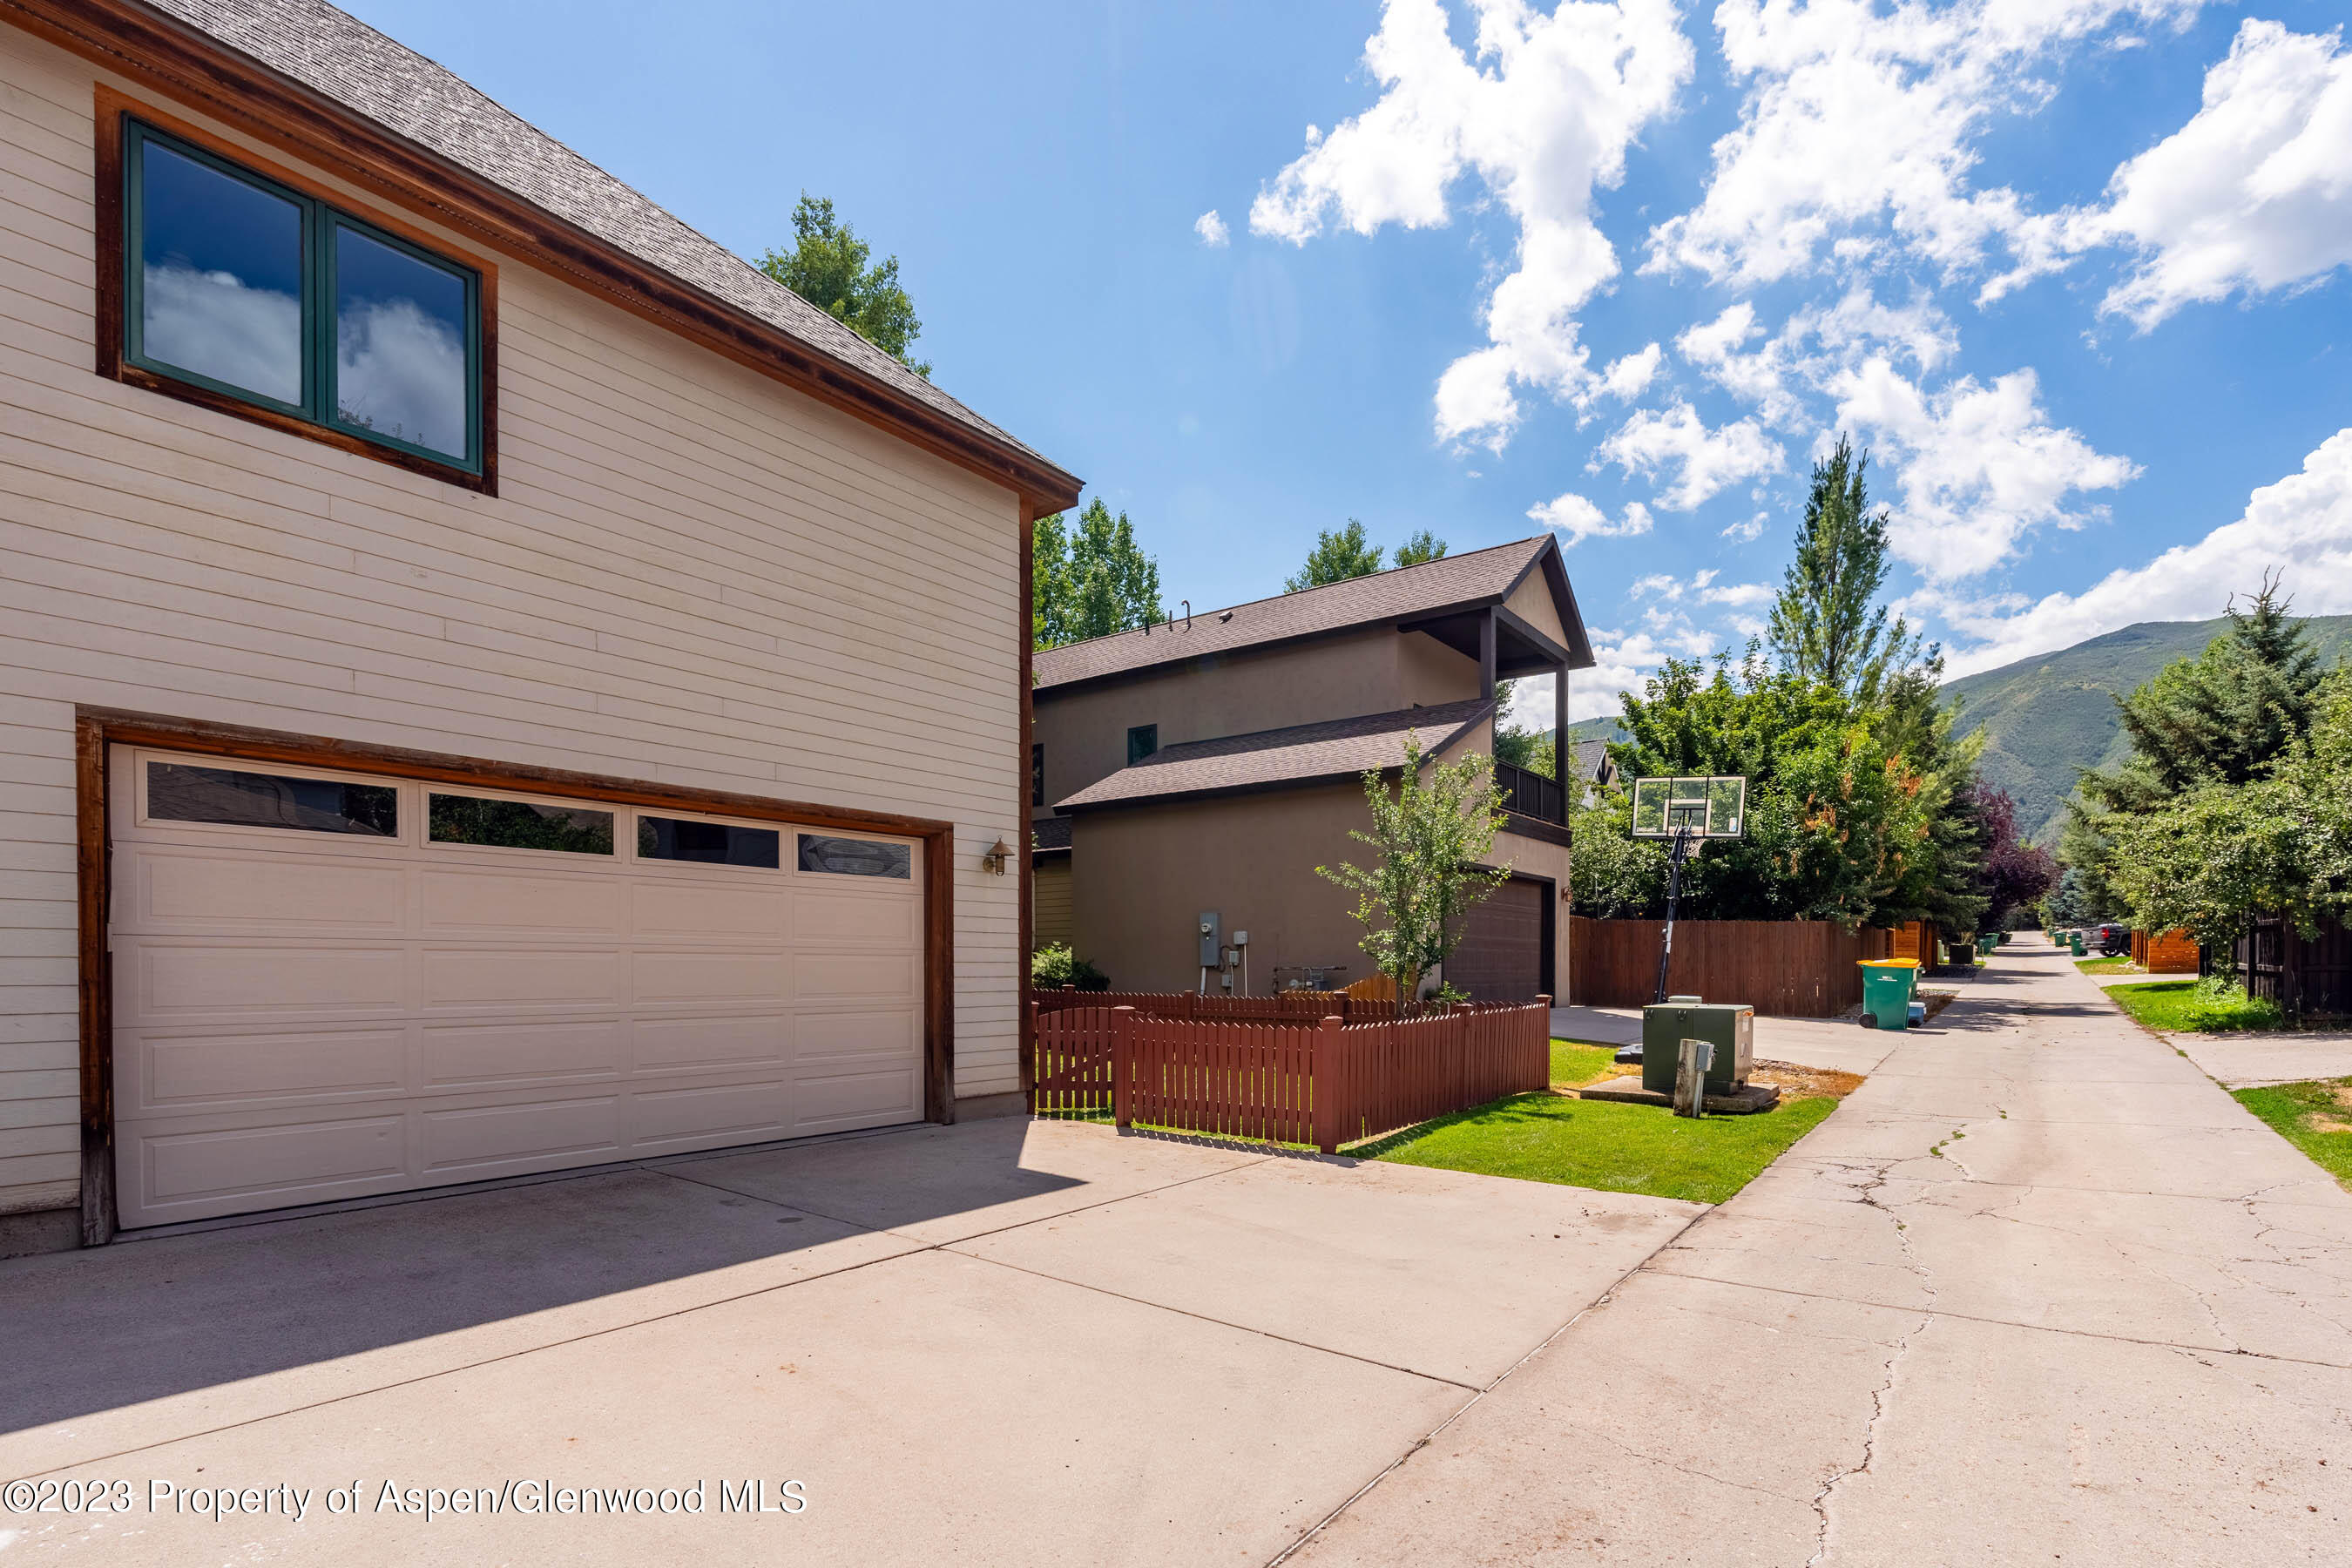
Home with a large garage beside a paved lane, with a basketball hoop and mountain in the distance.
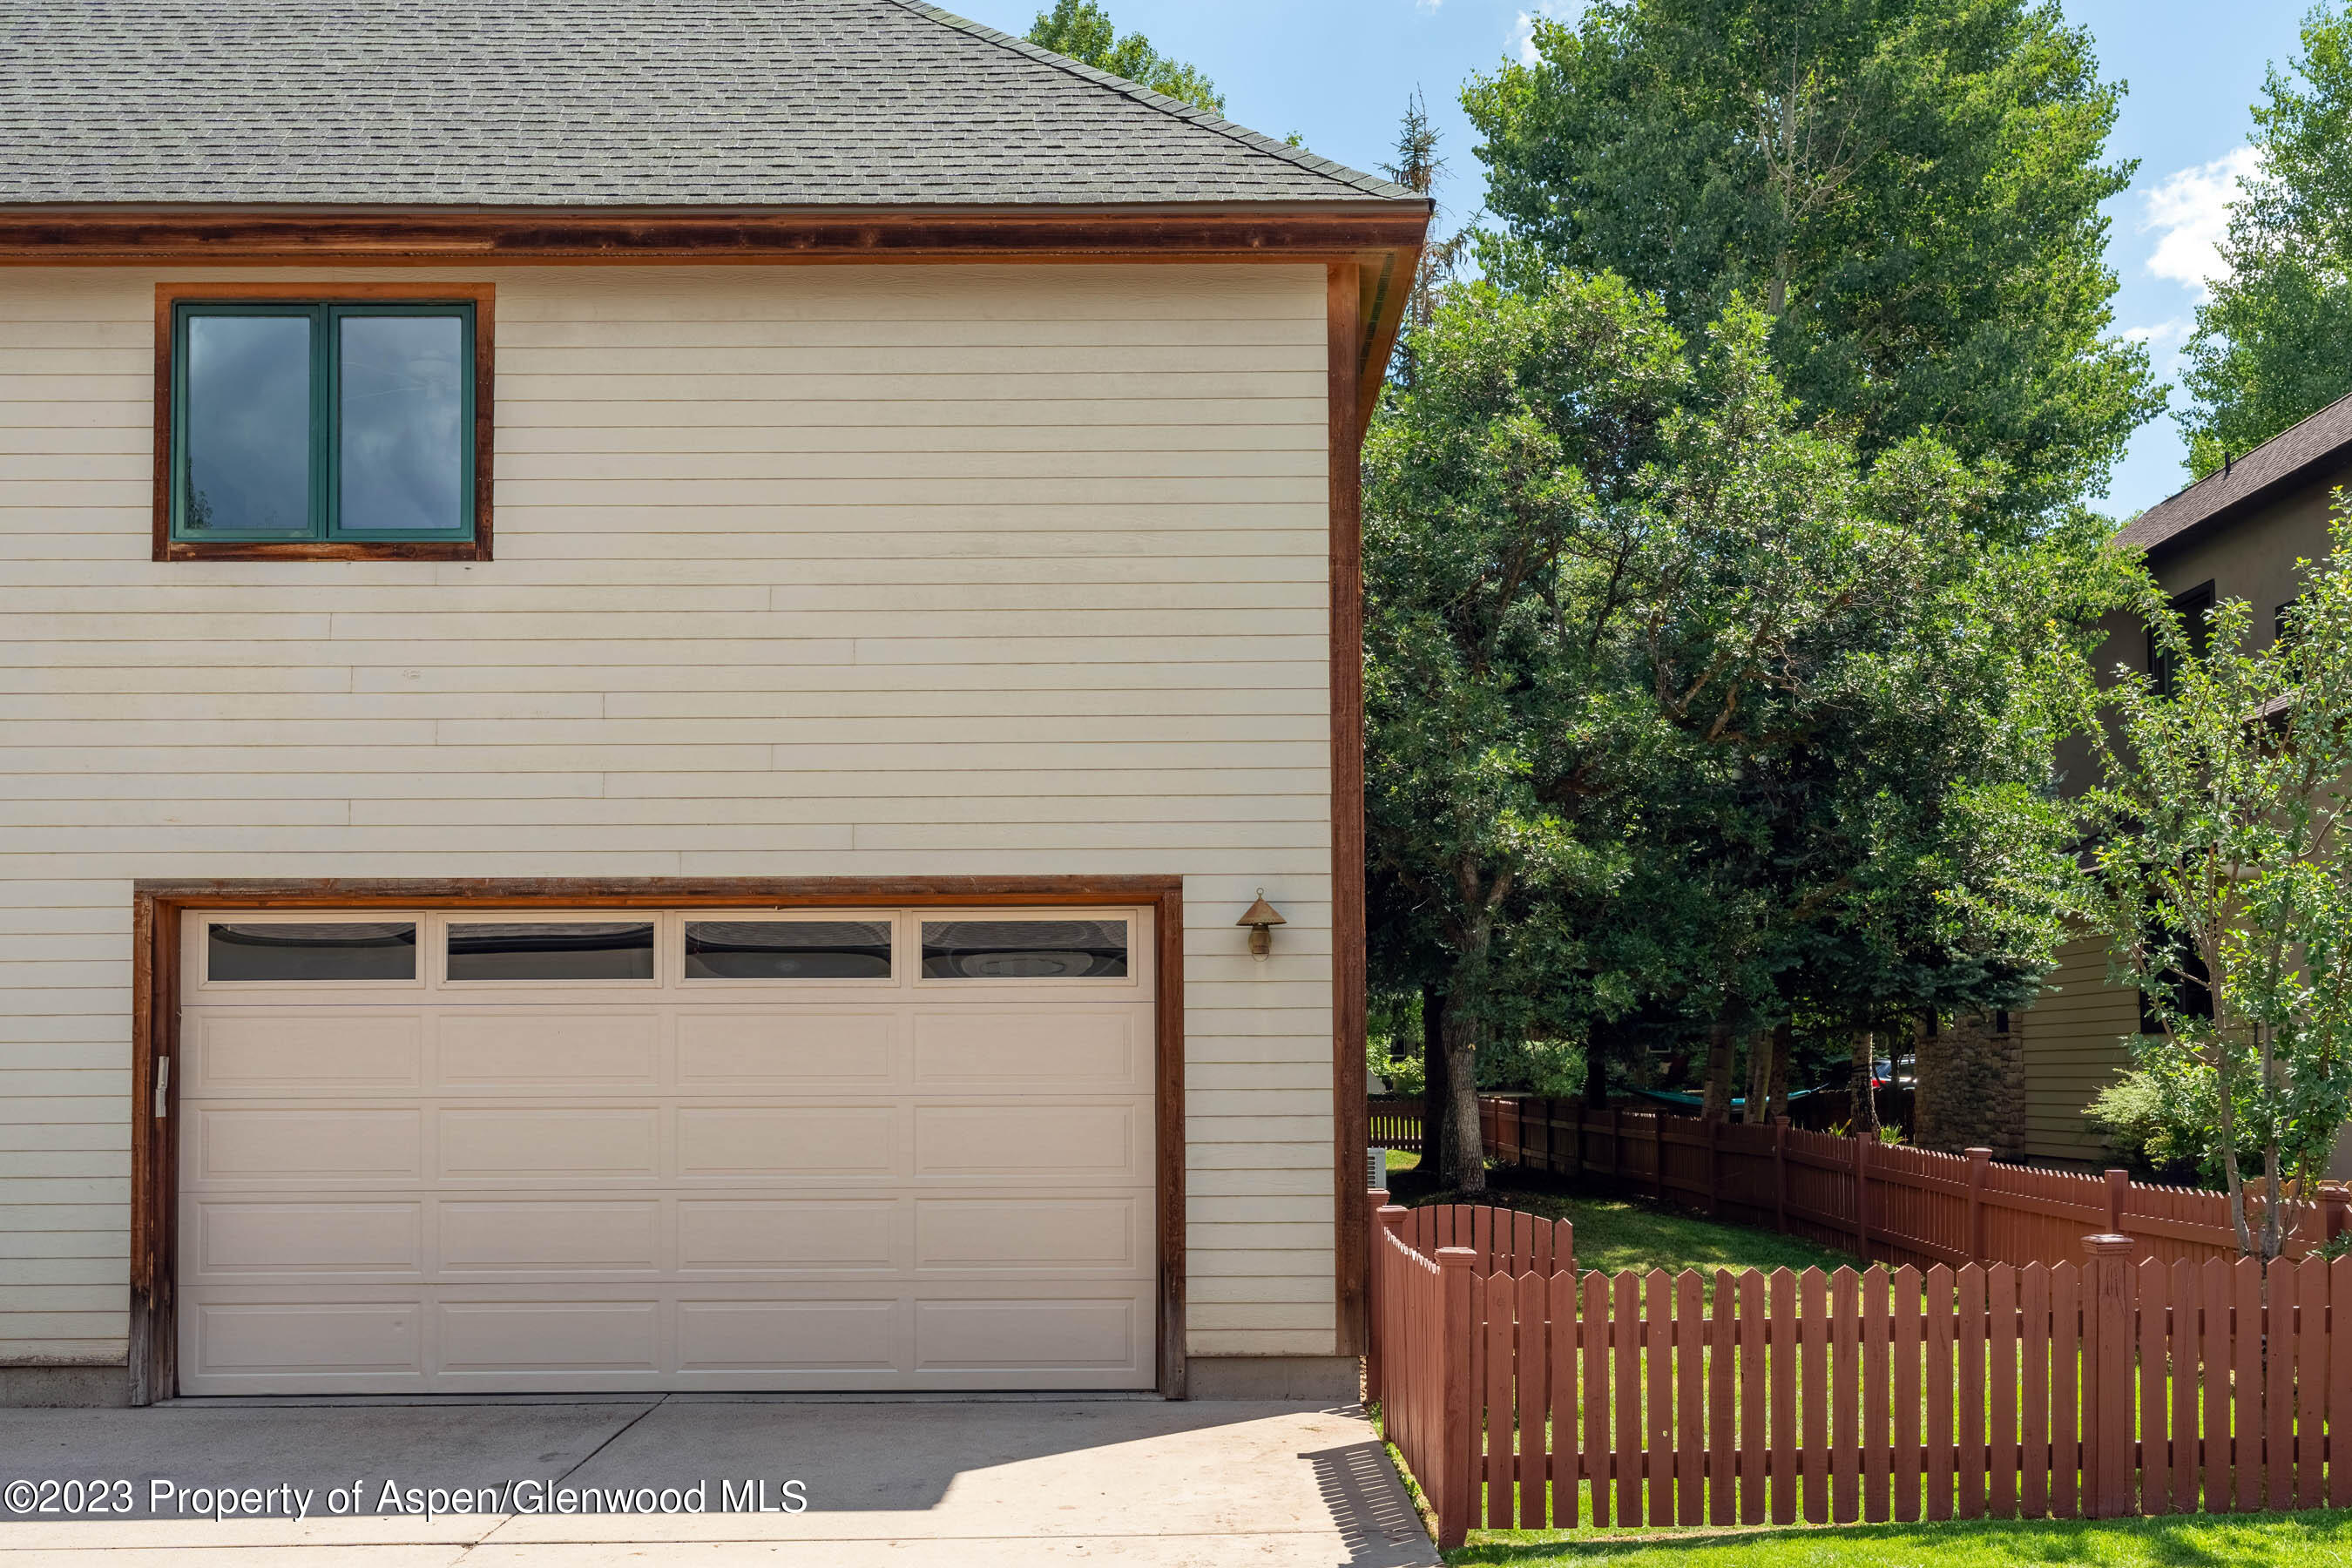
Home exterior with a large garage and a fenced, tree-shaded yard.
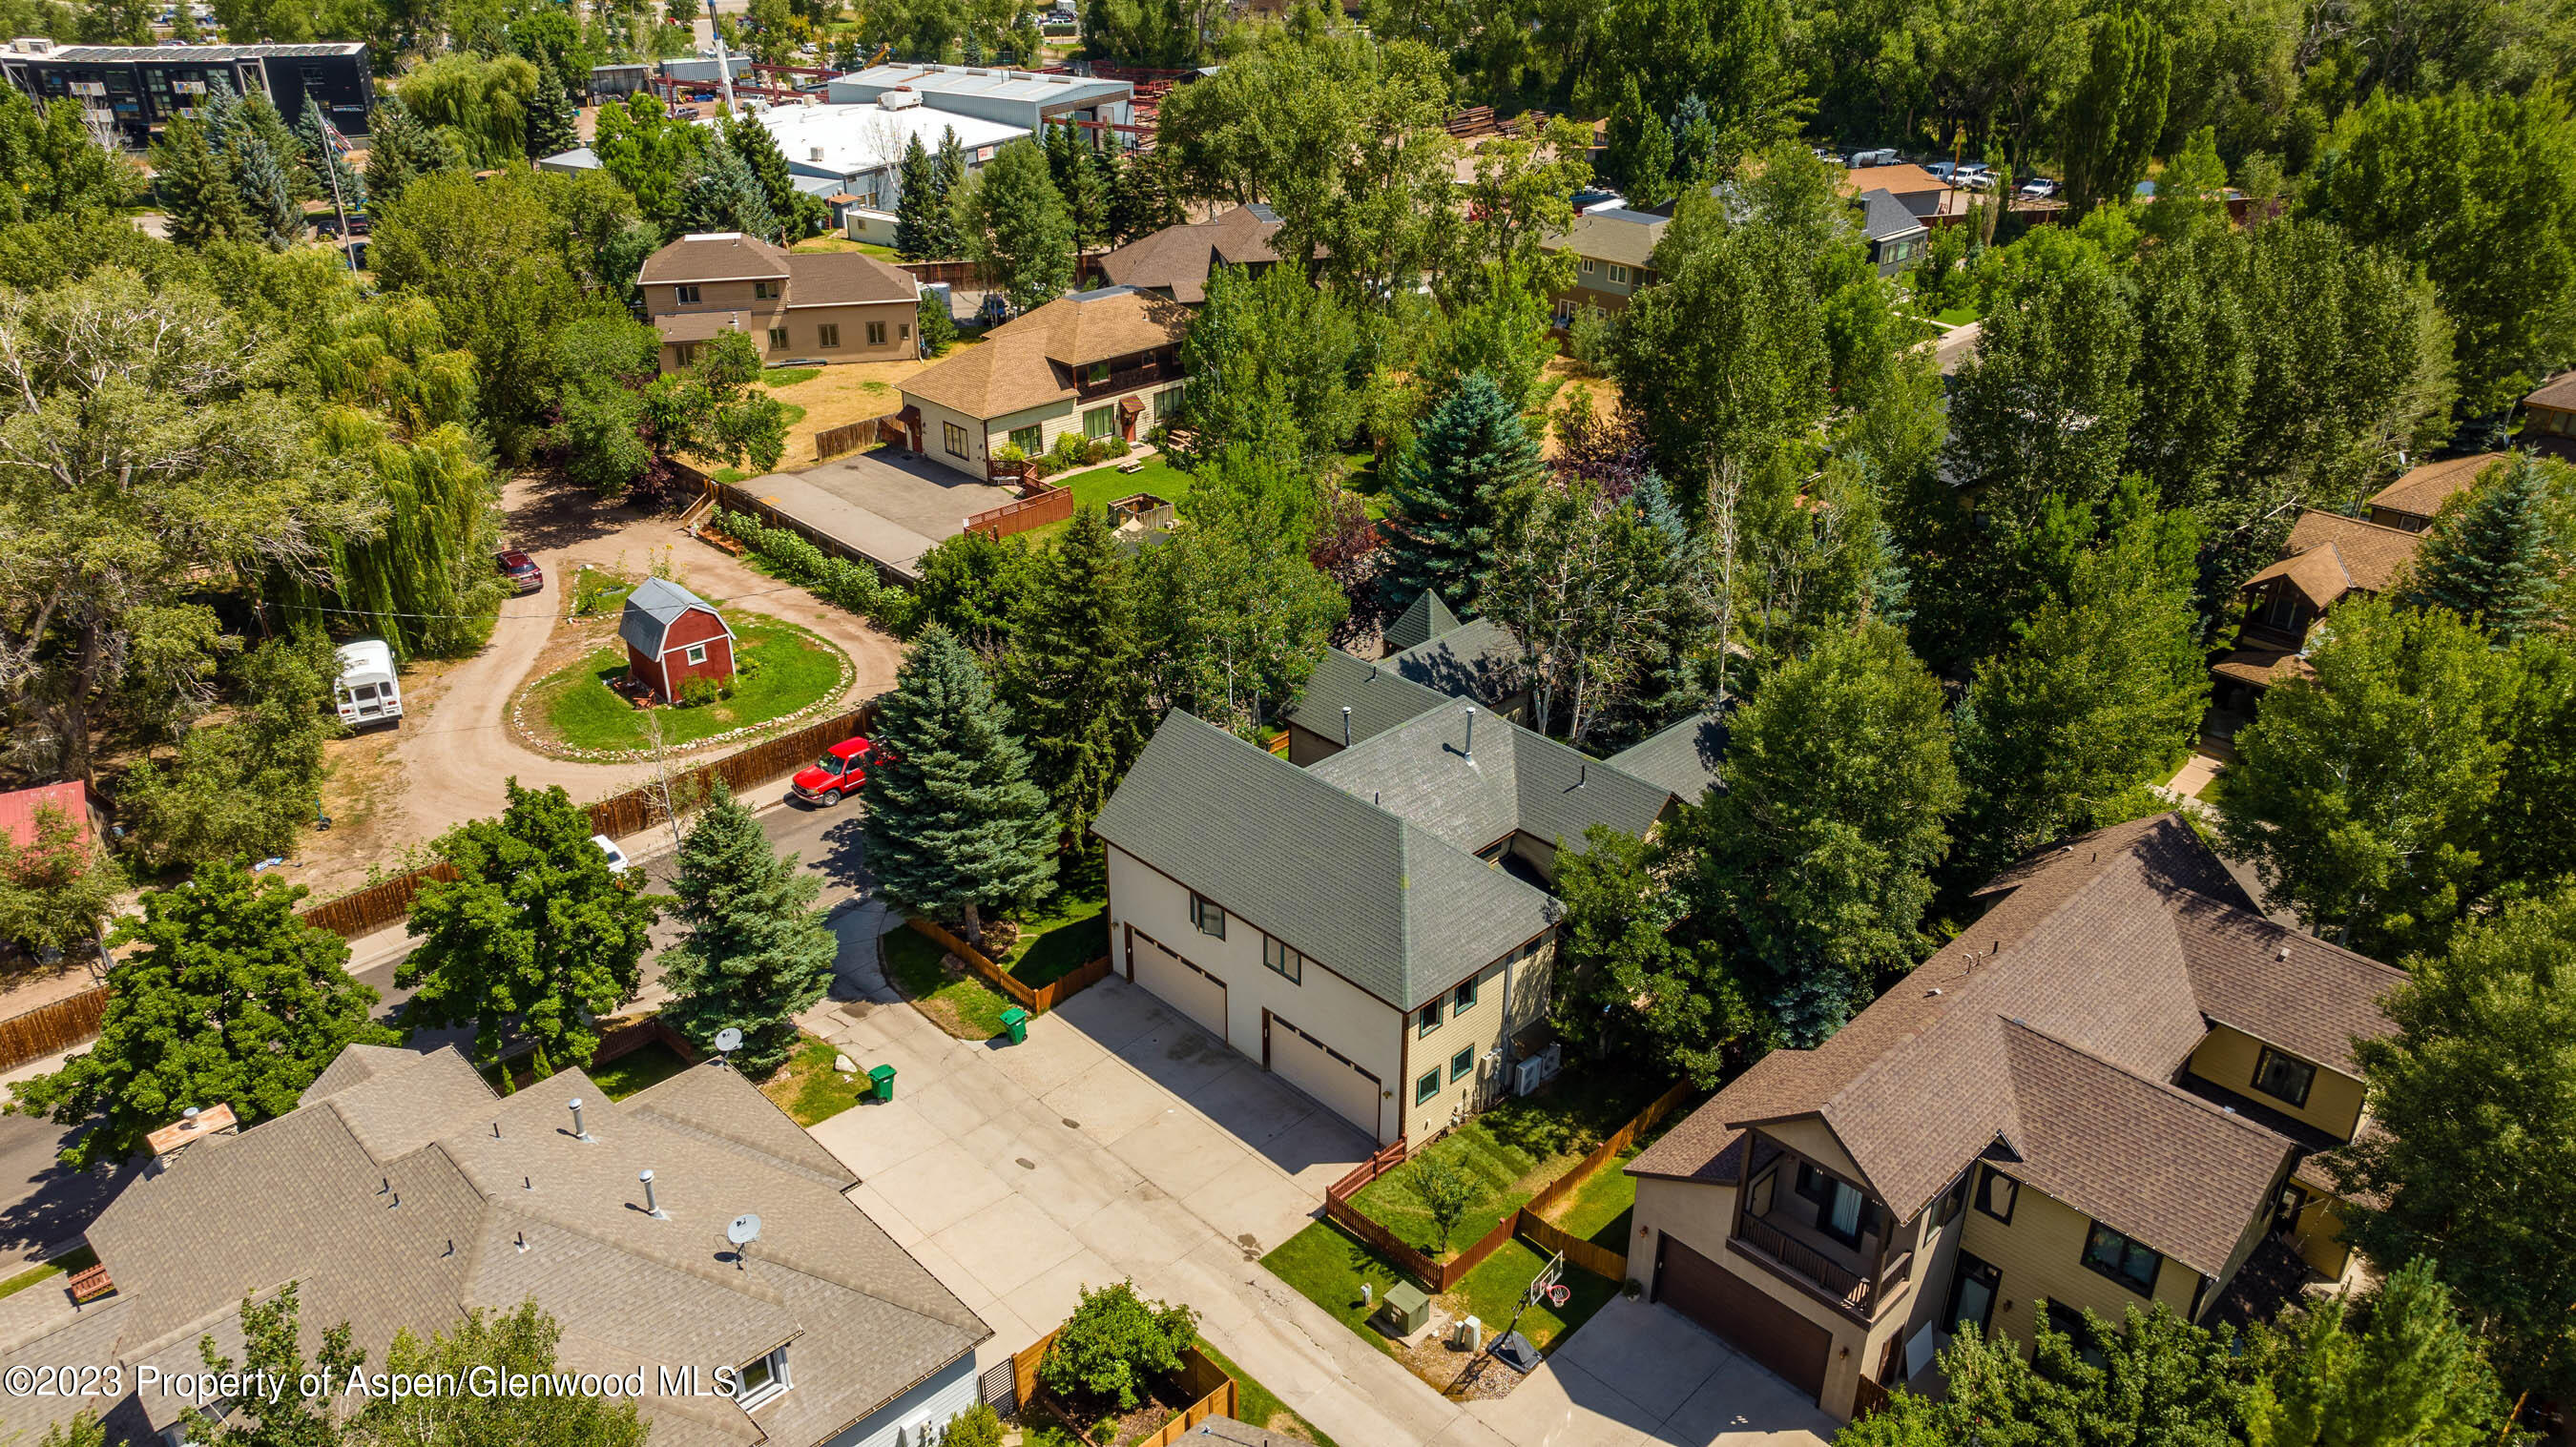
Aerial view of a gray-roofed home with attached garages and a wide driveway among mature trees.
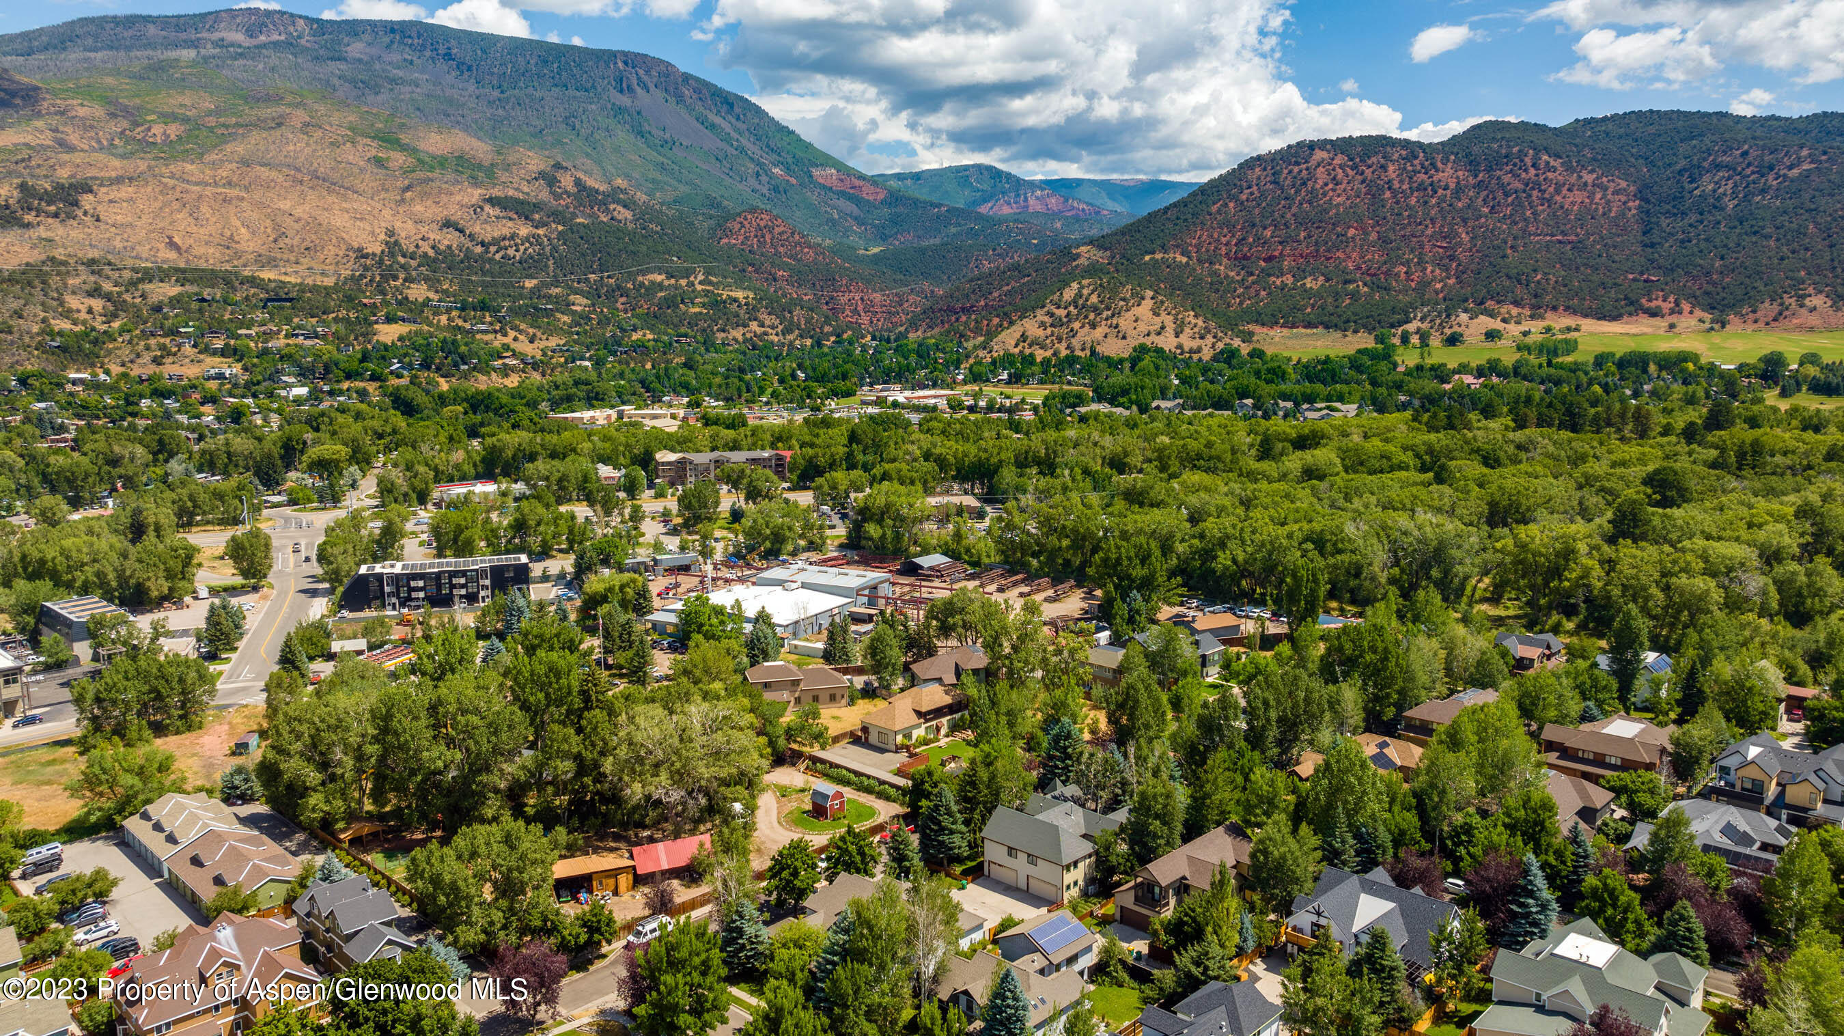
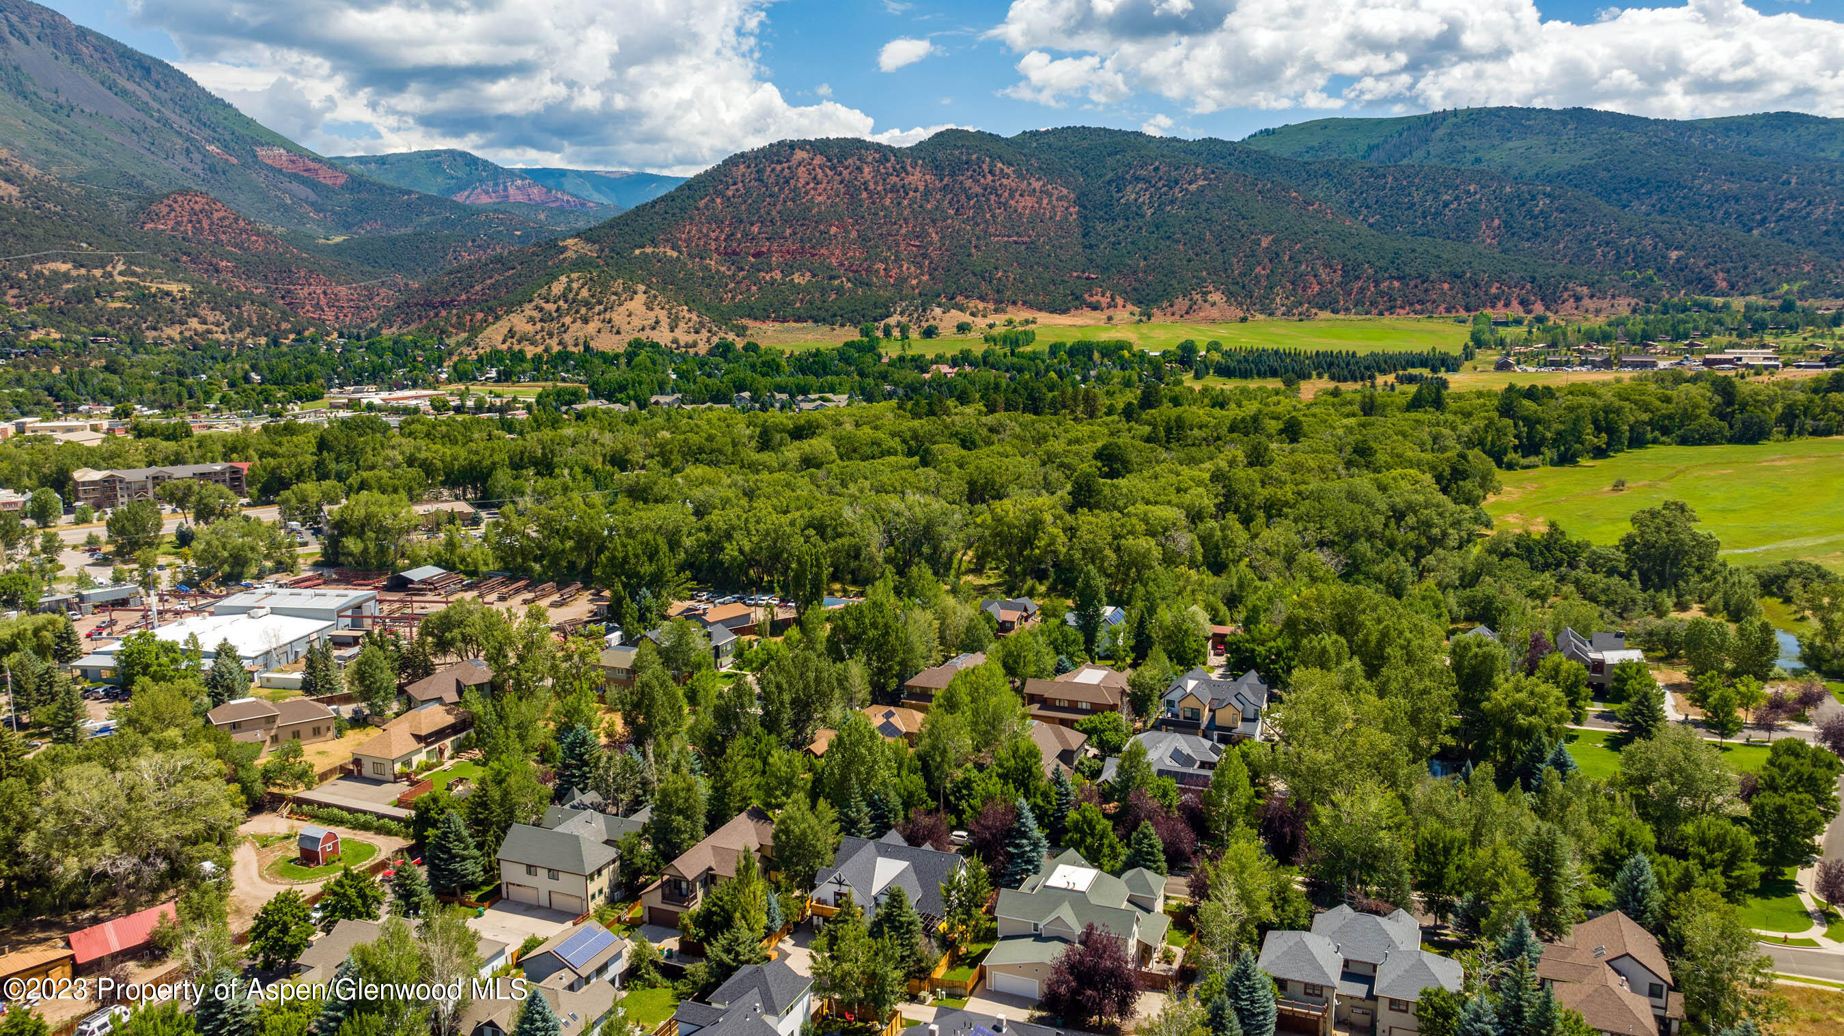
Aerial view of a leafy neighborhood beneath wooded mountain foothills.
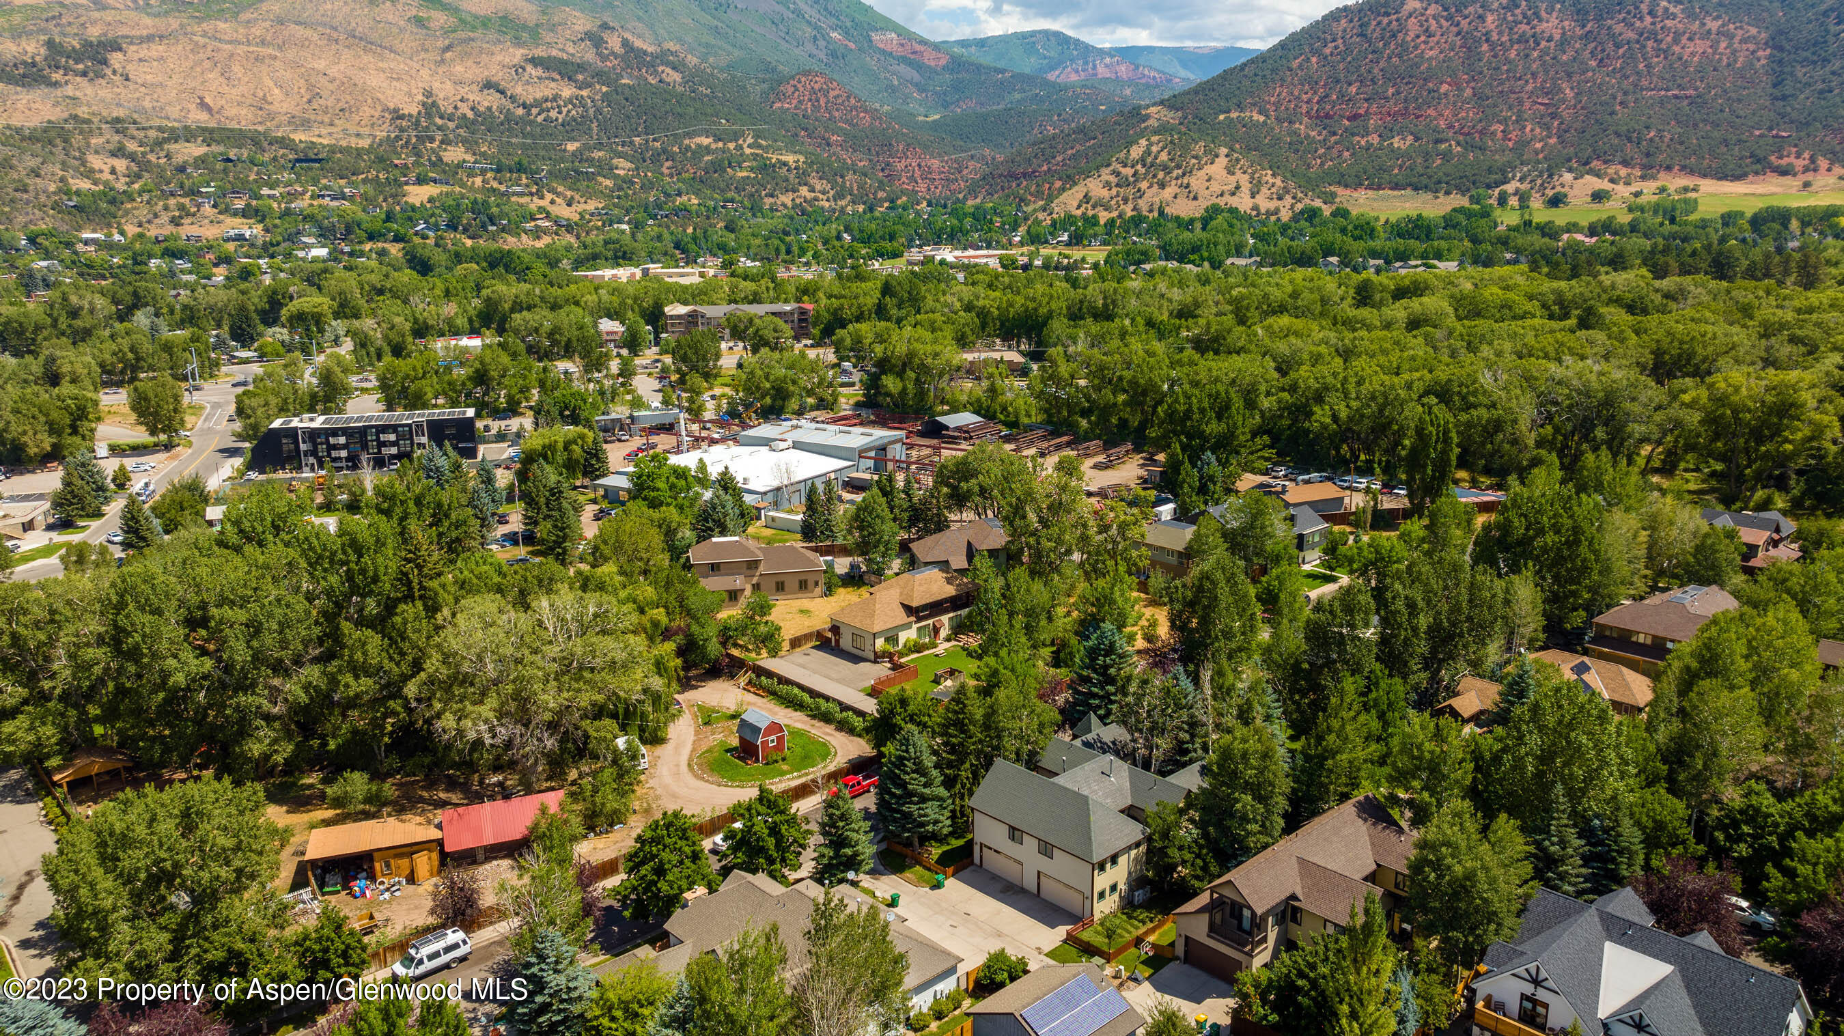
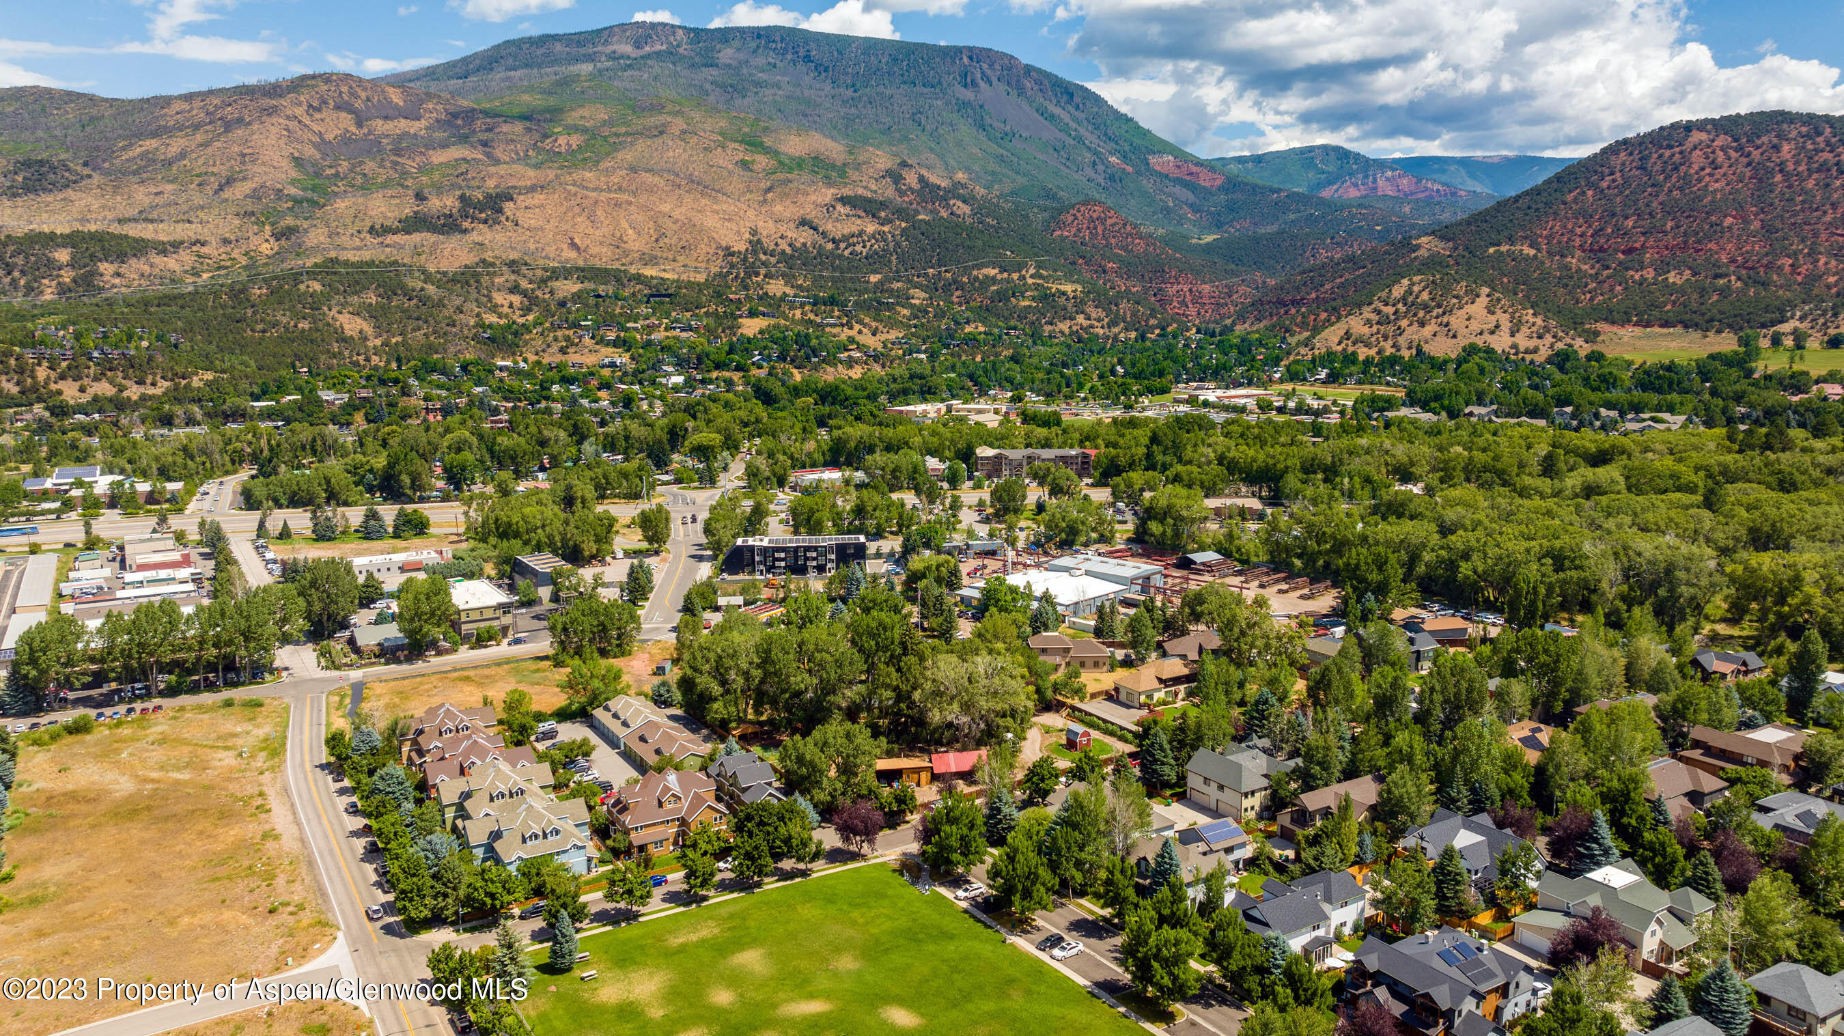
Aerial view of a leafy Basalt neighborhood, with mountain ridges rising beyond the valley.
Aerial view of a leafy neighborhood backed by forested mountains and open green fields.
Aerial view of Basalt with tree-lined neighborhoods, a green park, and mountains beyond.
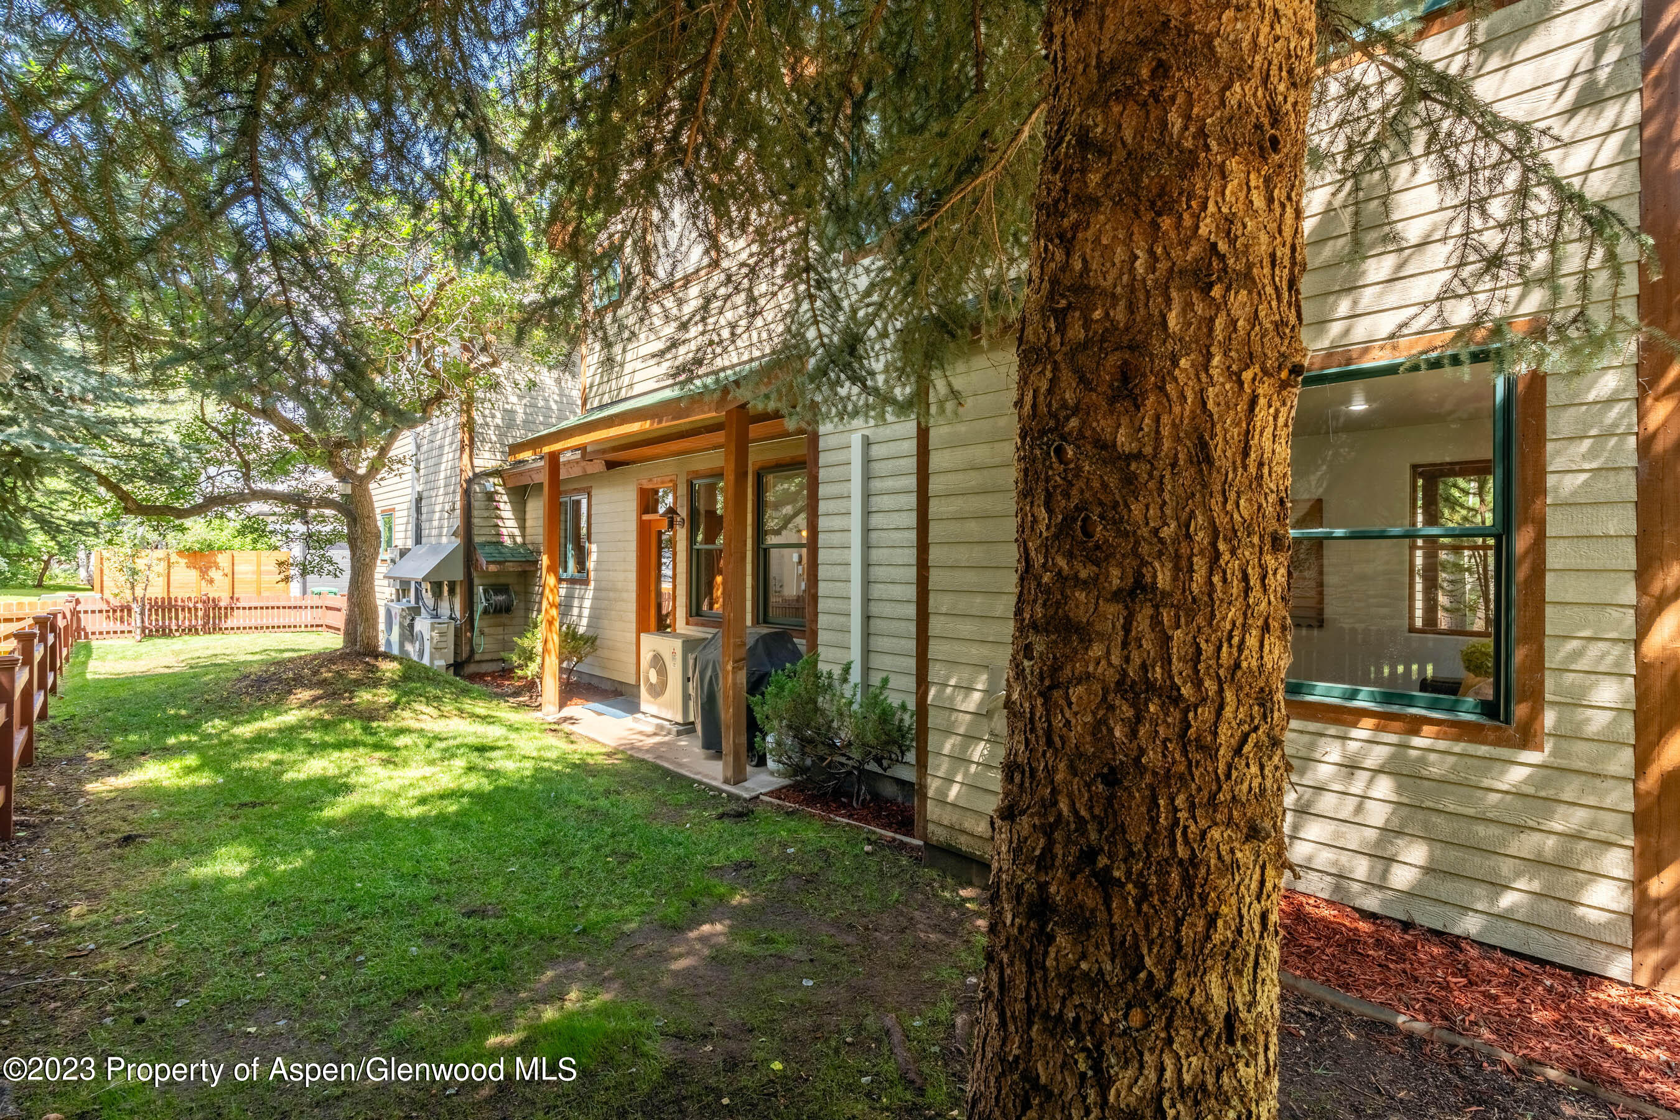
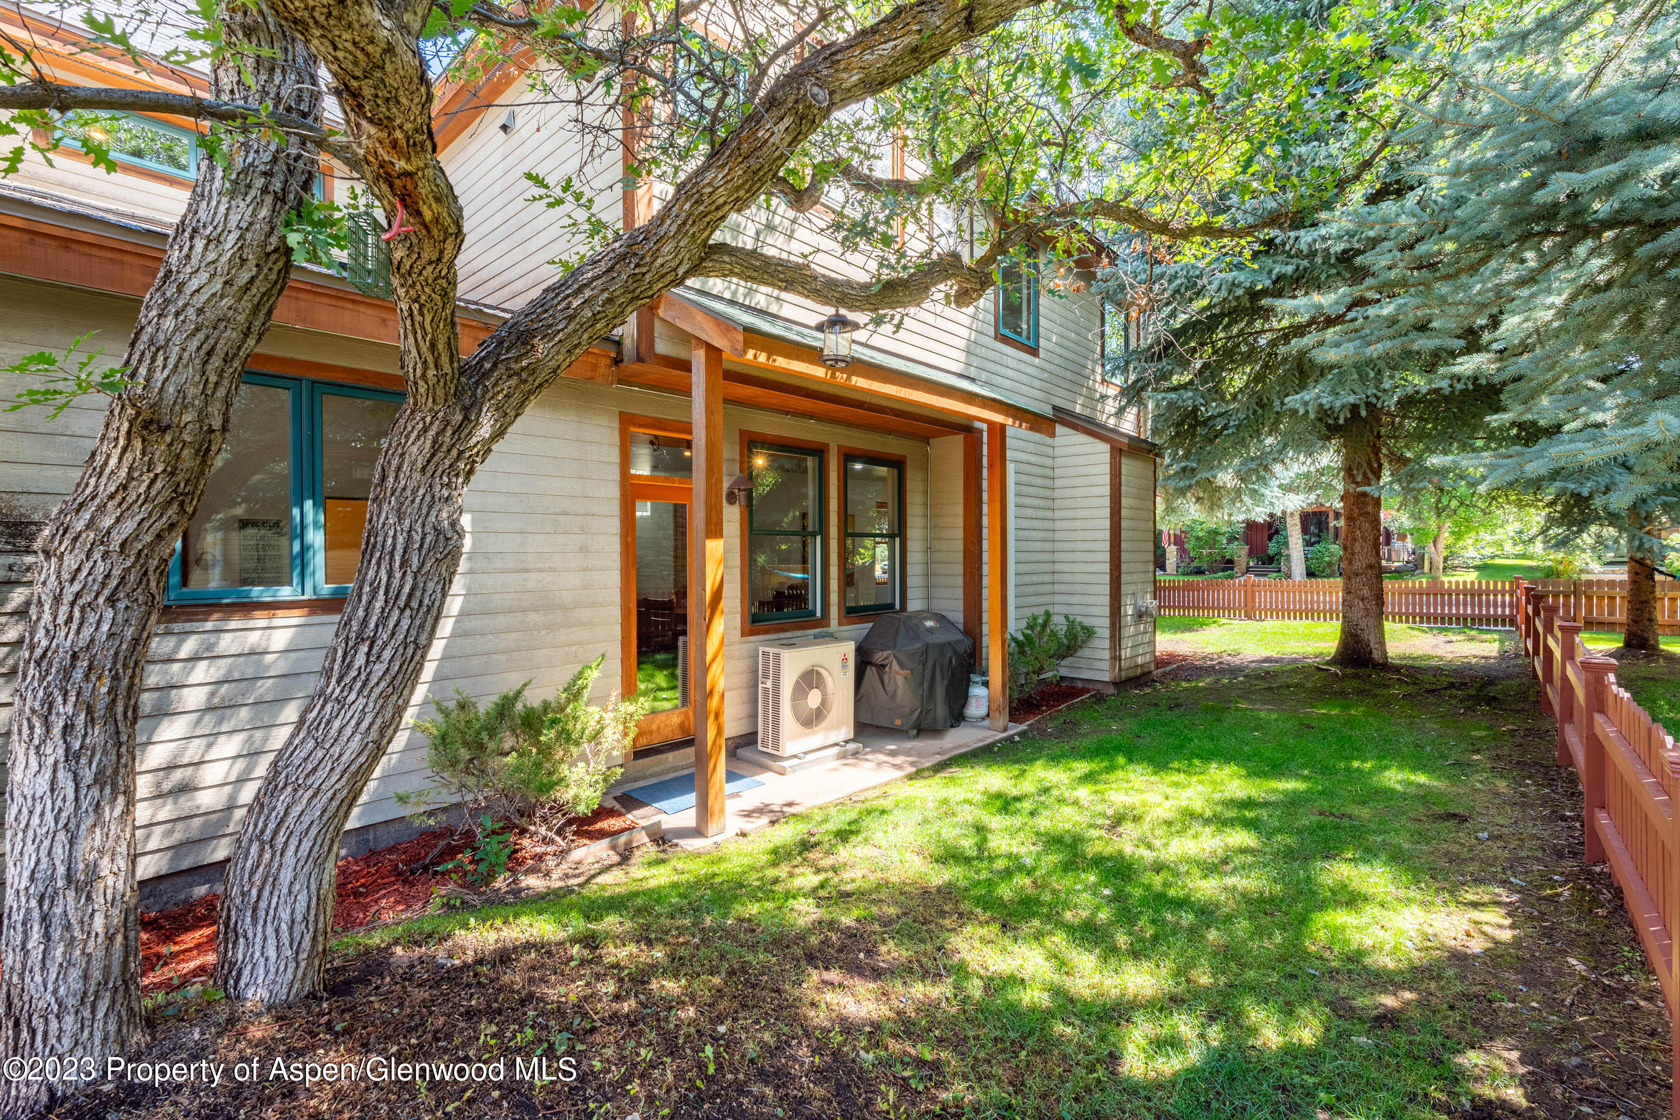
Home exterior with a covered patio, shaded grassy yard, and a large pine tree in the foreground.
Home exterior with a covered patio, mature trees, and fenced grassy yard.
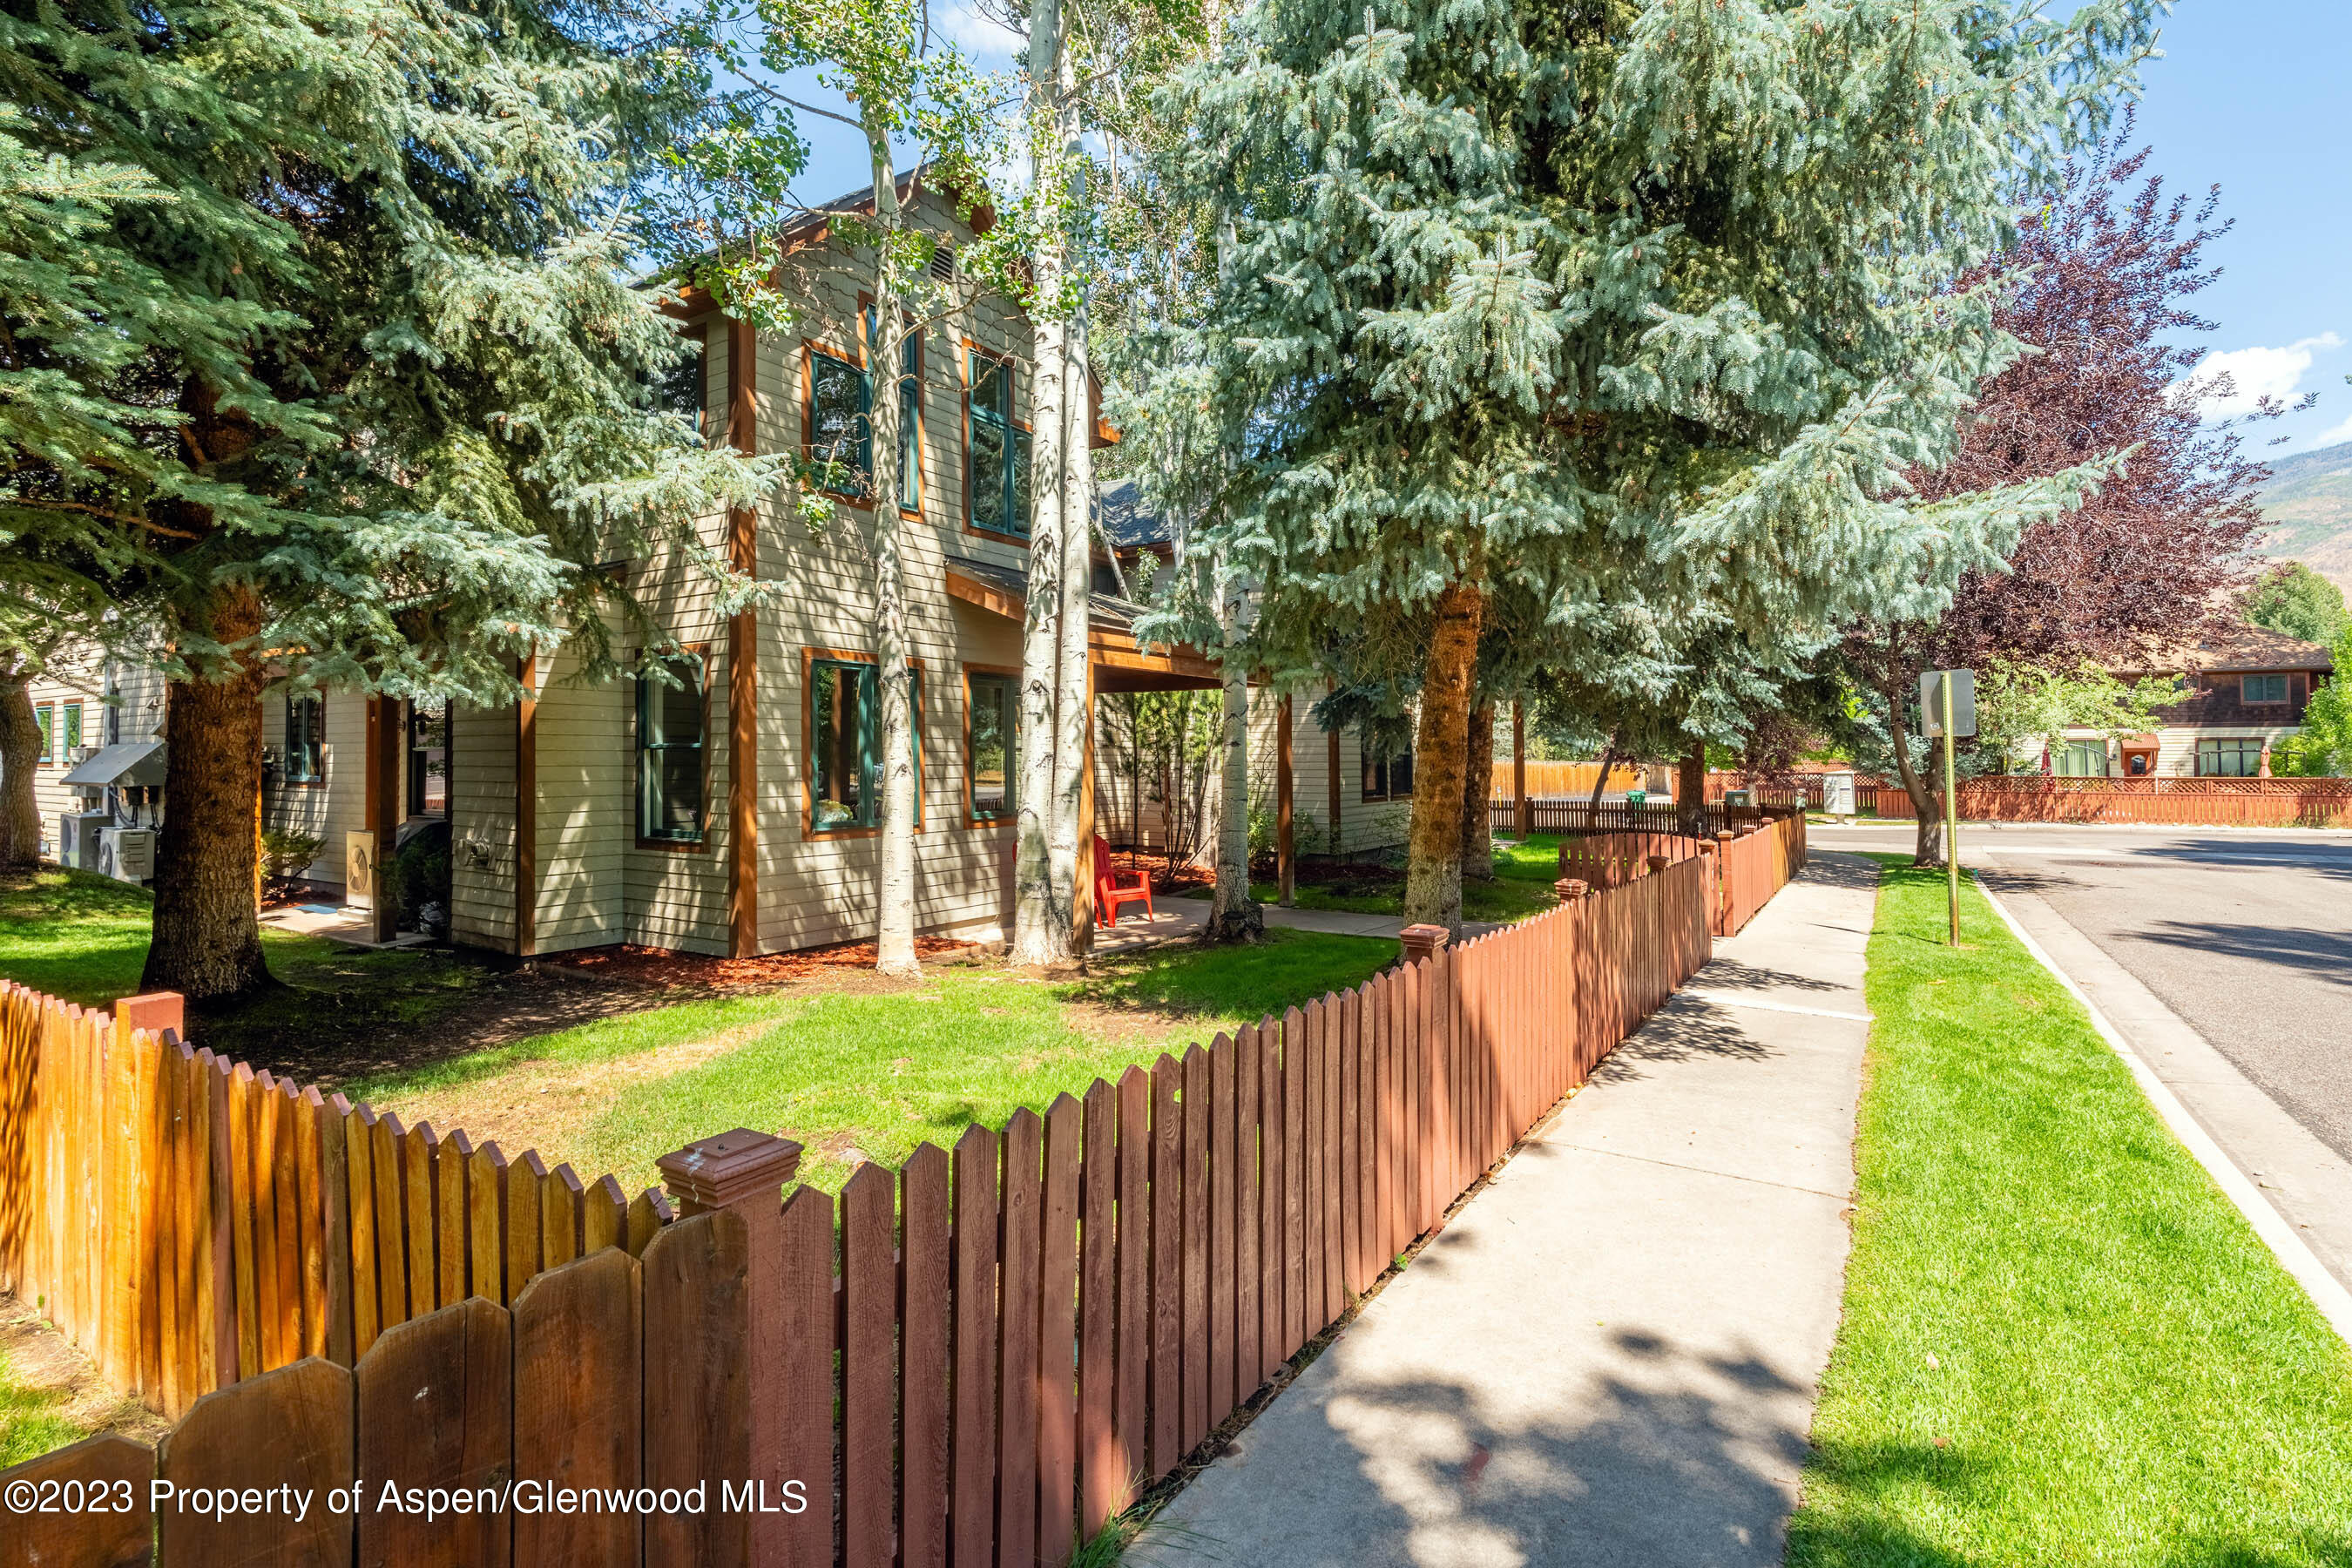
Two-story home with a covered porch and red chairs, behind a wooden fence and mature evergreens.
SEE ALL PHOTOS
Tree-shaded two-story home with a reddish picket fence and red chairs on the covered porch.
Two-story home with a covered entry and red chairs, surrounded by mature trees.
Home exterior with a covered porch, red chairs, fenced lawn, and mature trees.
Two-story tan-sided home behind tall evergreens, with a fenced grassy yard beside the sidewalk.
Kitchen and dining area with wood cabinetry, black counters, stainless appliances, and a set table by large windows.
Living room with a gray sofa, wood floors, large windows, and a built-in fireplace.
Living room with gray seating, polished wood floors, a large tree painting, and sunny windows.
Living and dining room with a set table, gray sectional, large wood-trimmed windows, and fireplace.
Kitchen with wood cabinetry, black countertops, a large island, and stainless steel appliances.
Kitchen with honey-toned wood cabinets and black counters, opening to a dining and living area.
Furnished bedroom with a dark wood bed and tall windows overlooking trees.
Furnished bedroom with a vaulted ceiling, wood-trimmed windows, and views of evergreen trees.
Bathroom with a large tiled walk-in shower, glass-block windows, and a tan stone vanity.
Bathroom with a long stone vanity and glass-enclosed tiled shower beside a glass-block window.
Bedroom with a gray quilted bed, ceiling fan, wall-mounted TV, and two wood-trimmed windows.
Bedroom with a neatly made bed, blue pillows, wood-framed windows, and a ceiling fan.
Built-in storage shelves stocked with blankets, towels, games, and exercise mats beside a wooden railing.
Bathroom with a wood vanity and black countertop, large mirror, and toilet beside a patterned rug.
Two-story gray-shingled home with wood trim, shaded by evergreens and aspens beside a covered patio.
Home’s side exterior with attached garage, fenced grassy yard, and mature shade trees.
Home with a large garage beside a paved lane, with a basketball hoop and mountain in the distance.
Home exterior with a large garage and a fenced, tree-shaded yard.
Aerial view of a gray-roofed home with attached garages and a wide driveway among mature trees.
Aerial view of a leafy neighborhood beneath wooded mountain foothills.
Aerial view of a leafy Basalt neighborhood, with mountain ridges rising beyond the valley.
Aerial view of a leafy neighborhood backed by forested mountains and open green fields.
Aerial view of Basalt with tree-lined neighborhoods, a green park, and mountains beyond.
Home exterior with a covered patio, shaded grassy yard, and a large pine tree in the foreground.
Home exterior with a covered patio, mature trees, and fenced grassy yard.
Two-story home with a covered porch and red chairs, behind a wooden fence and mature evergreens.
Sold

304 Summerset Lane, Unit A

304 Summerset Lane, Unit A, Basalt, CO 81621

$1,310,000
Welcome to this fabulous Southside half-duplex, nestled in a sought-after neighborhood with abundant charm and convenience. Conveniently located steps away from the coveted parks and trails, this home provides boundless opportunities for outdoor activities and exploration. Moreover, a short walk will lead you to the vibrant downtown Basalt, where you can enjoy an array of dining, shopping, and cultural experiences.

Beautifully landscaped front yard and a two-car garage with additional parking in the driveway. The warm and inviting floor plan features hardwood floors that extend throughout the lower level. Throughout the property, you'll find modern amenities, including air conditioning, abundant storage, and a full-size washer-dryer in a dedicated space.

The kitchen on the main floor includes a Wolfe stove that opens up into the dining and living areas. A glass door opens up into a private fenced-in yard, that has mature trees providing shade and privacy.

The primary bedroom is set on the second floor on the east side of the home and creates a sense of privacy. It includes a walk-in closet and a full bath. Two additional well-appointed guest bedrooms are situated on the same level, sharing a full bath. Adjacent to the guest bedrooms, an open space awaits your creative touch - suitable for a home office, a library, or a calming yoga/exercise spot.

3
beds

3
baths

1,877 Sq.Ft. LIVING AREA

3,920 Sq.Ft. lot

Walker Moriarty

Walker Moriarty

Leah Moriarty

Leah Moriarty

Features & Amenities

Interior

  • total bedrooms3
  • Total bathrooms3
  • full bathrooms2
  • half bathroom1
  • Laundry room Inside
  • Fireplace Gas

Area & Lot

  • Status Sold
  • Date Sold September 18, 2023
  • Living Area1,877 Sq.Ft.
  • Lot Area3,920 Sq.Ft.
  • MLS® ID180613
  • TypeMulti-Family
  • YEAR BUILT1999
  • NeighborhoodBasalt
  • Architecture StylesTwo Story

Exterior

  • water SourceCommunity
  • utilitiesNatural Gas Available
  • roofComposition
  • parking2 Car
  • HEAT TYPERadiant, Hot Water, Natural Gas, Baseboard
  • AIR CONDITIONINGA/C

Financial

  • Sales Price$1,310,000
  • Real Estate Tax $4,180/yr
  • HOA $210/3 mos
  • Zoning Residential

Basalt

Explore

Have Questions About Aspen Real Estate?

We take pride in making our clients feel like part of the Aspen community from the very start. Let’s talk about your goals, your dreams, and how we can help you achieve them.

Follow Us on Instagram