Leave a Message

Thank you for your message. We will be in touch with you shortly.

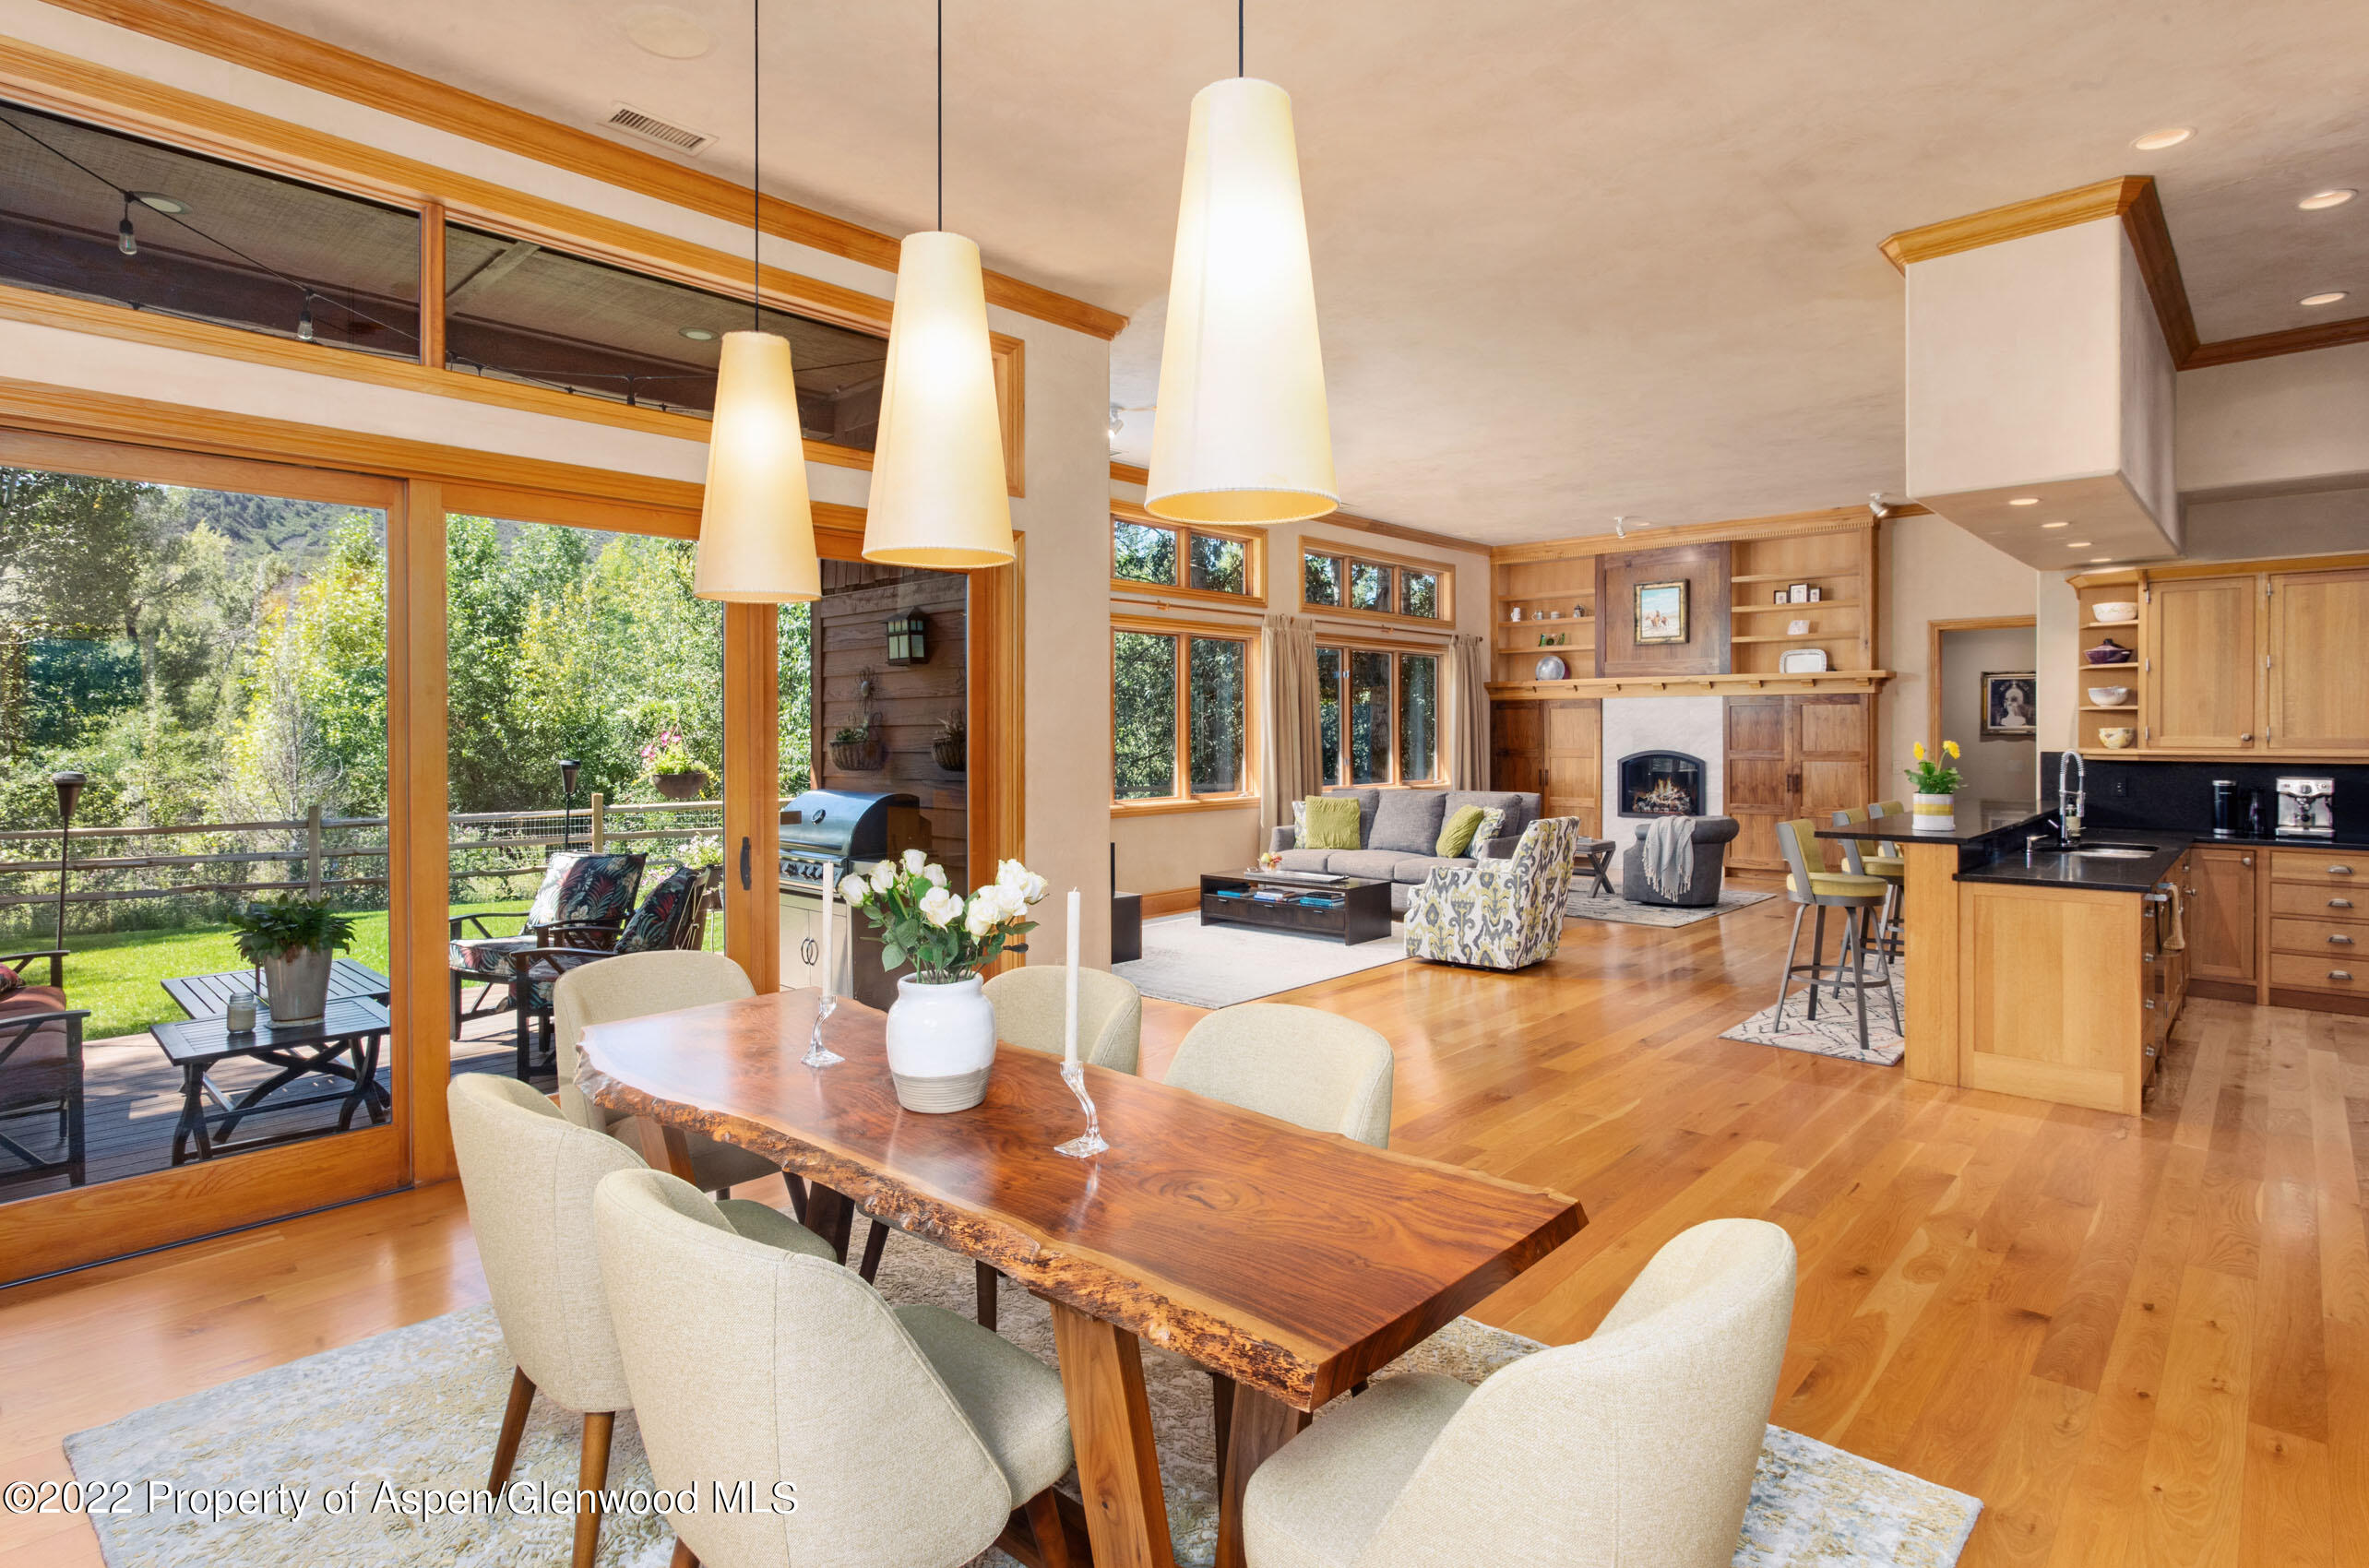
Open-plan dining and living room with a live-edge table, fireplace, and garden-facing glass doors.
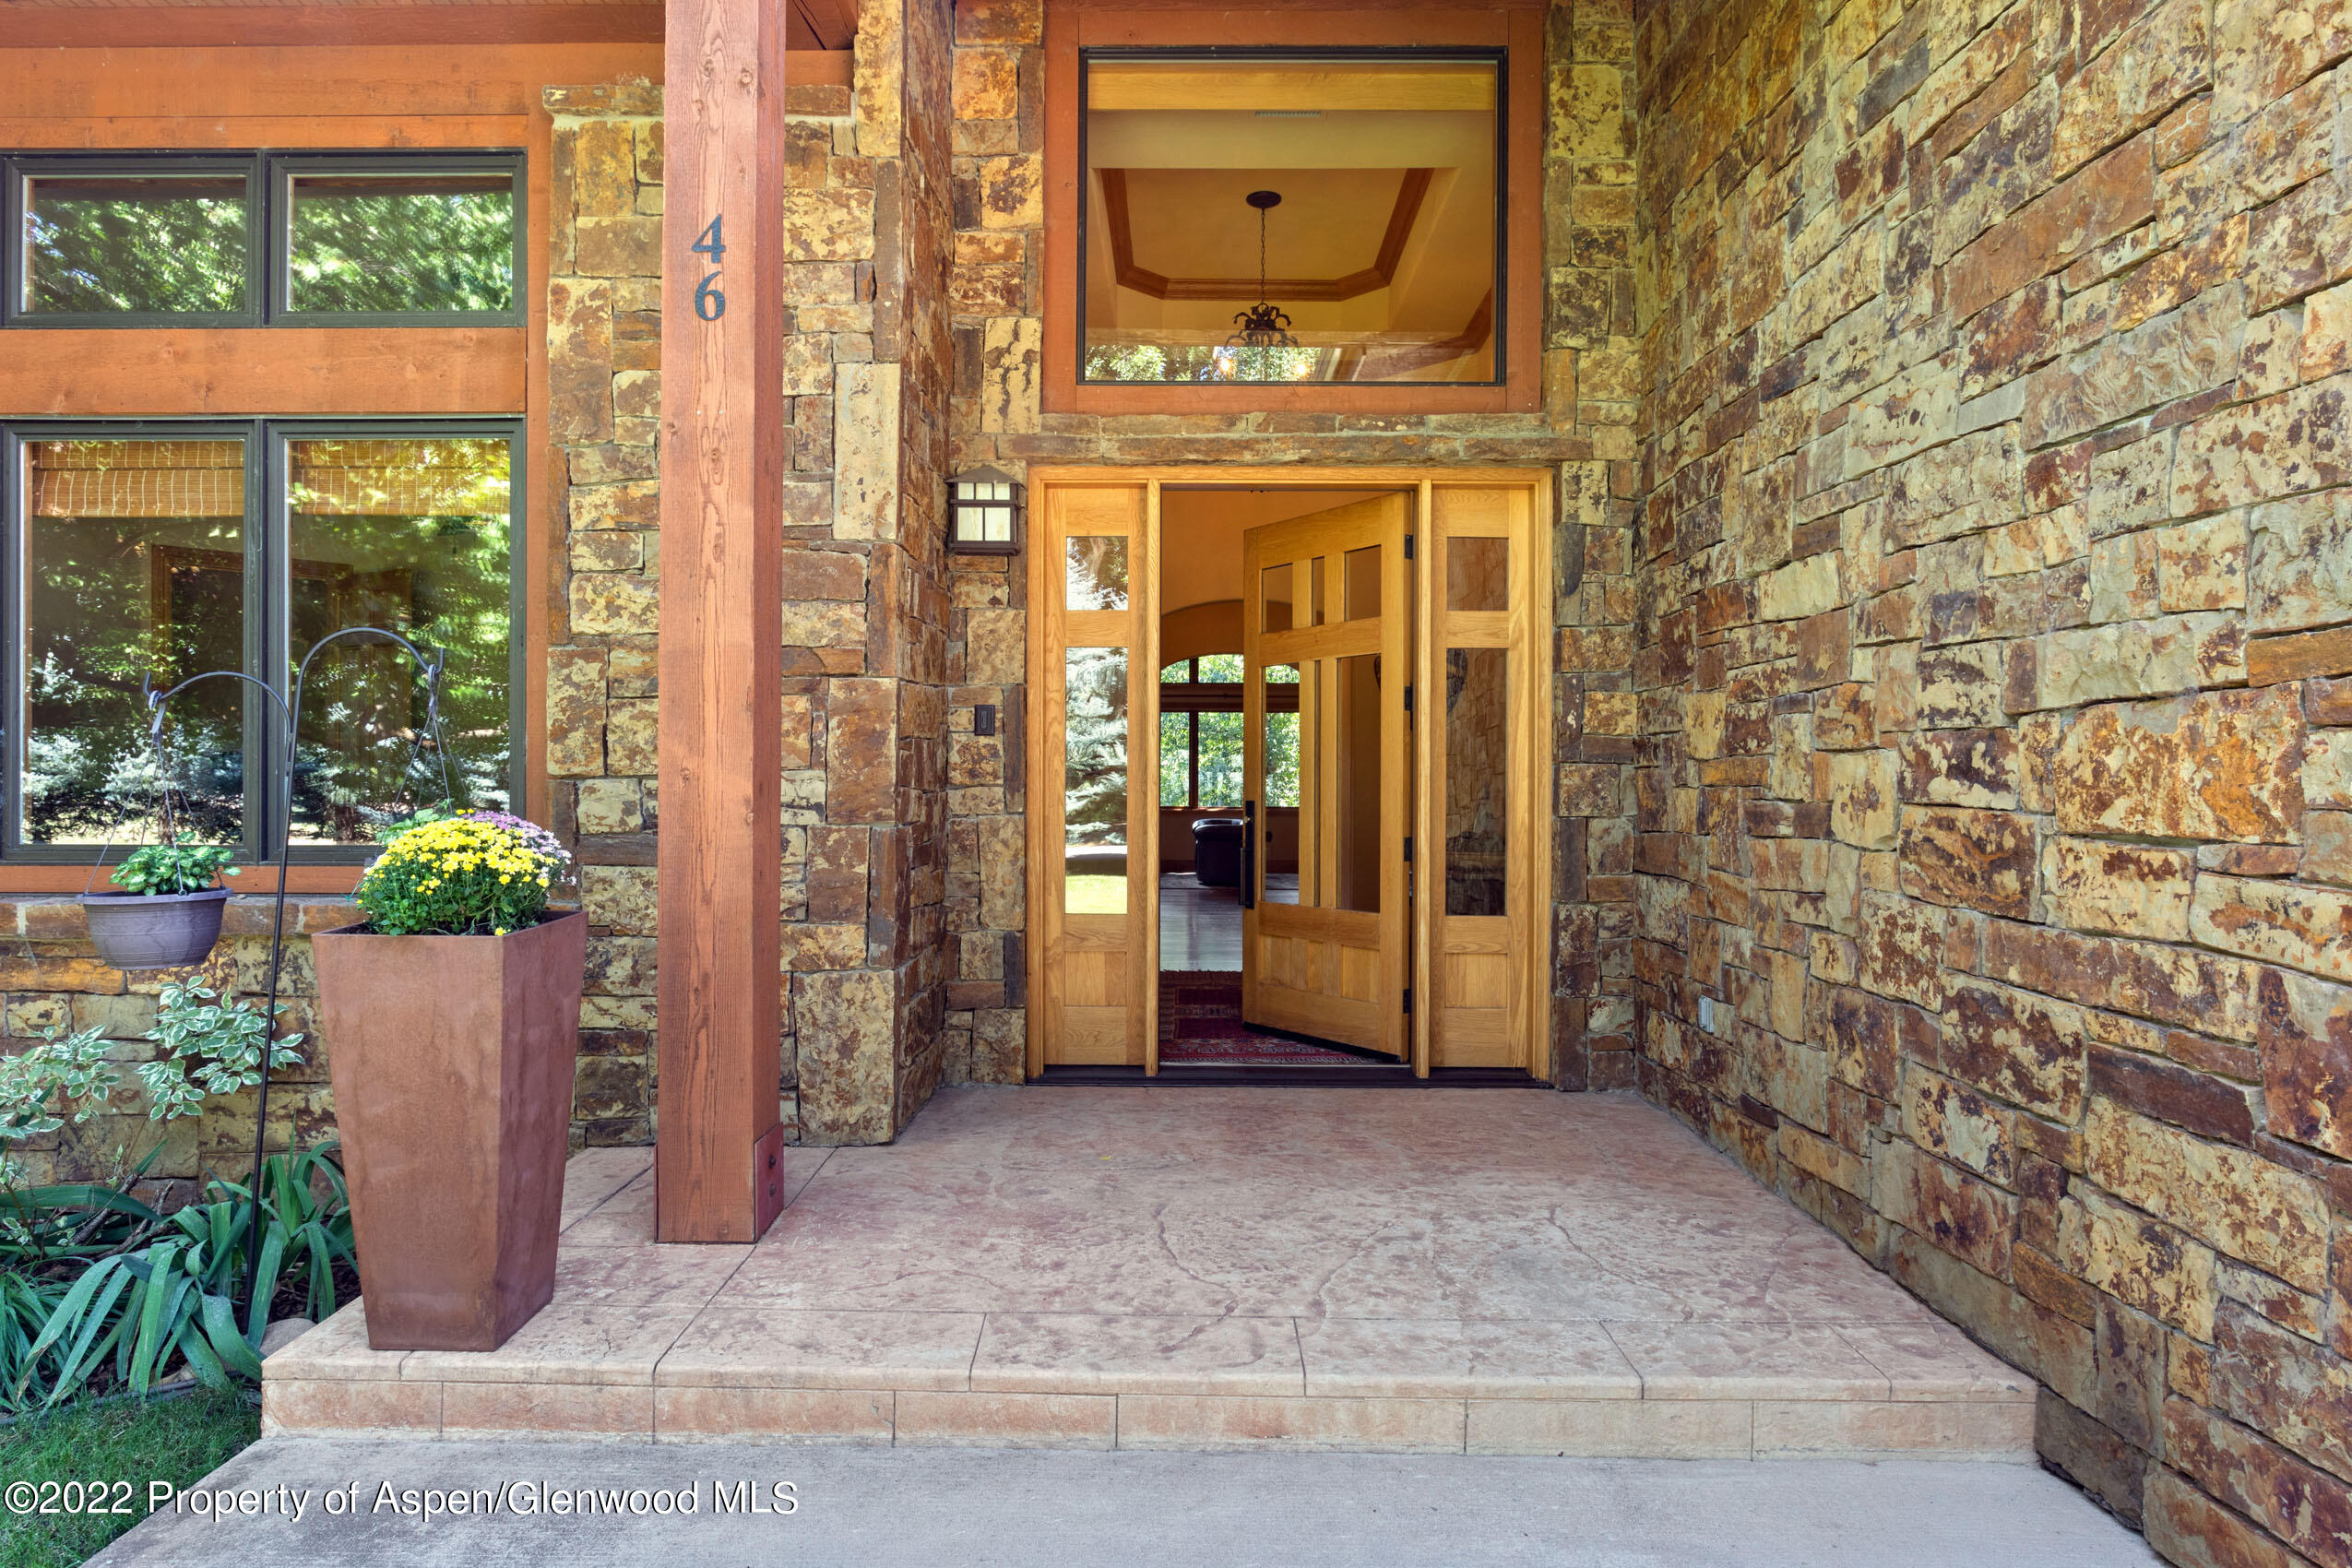
Stone-and-timber home entry with open wooden doors and potted flowers on the porch.
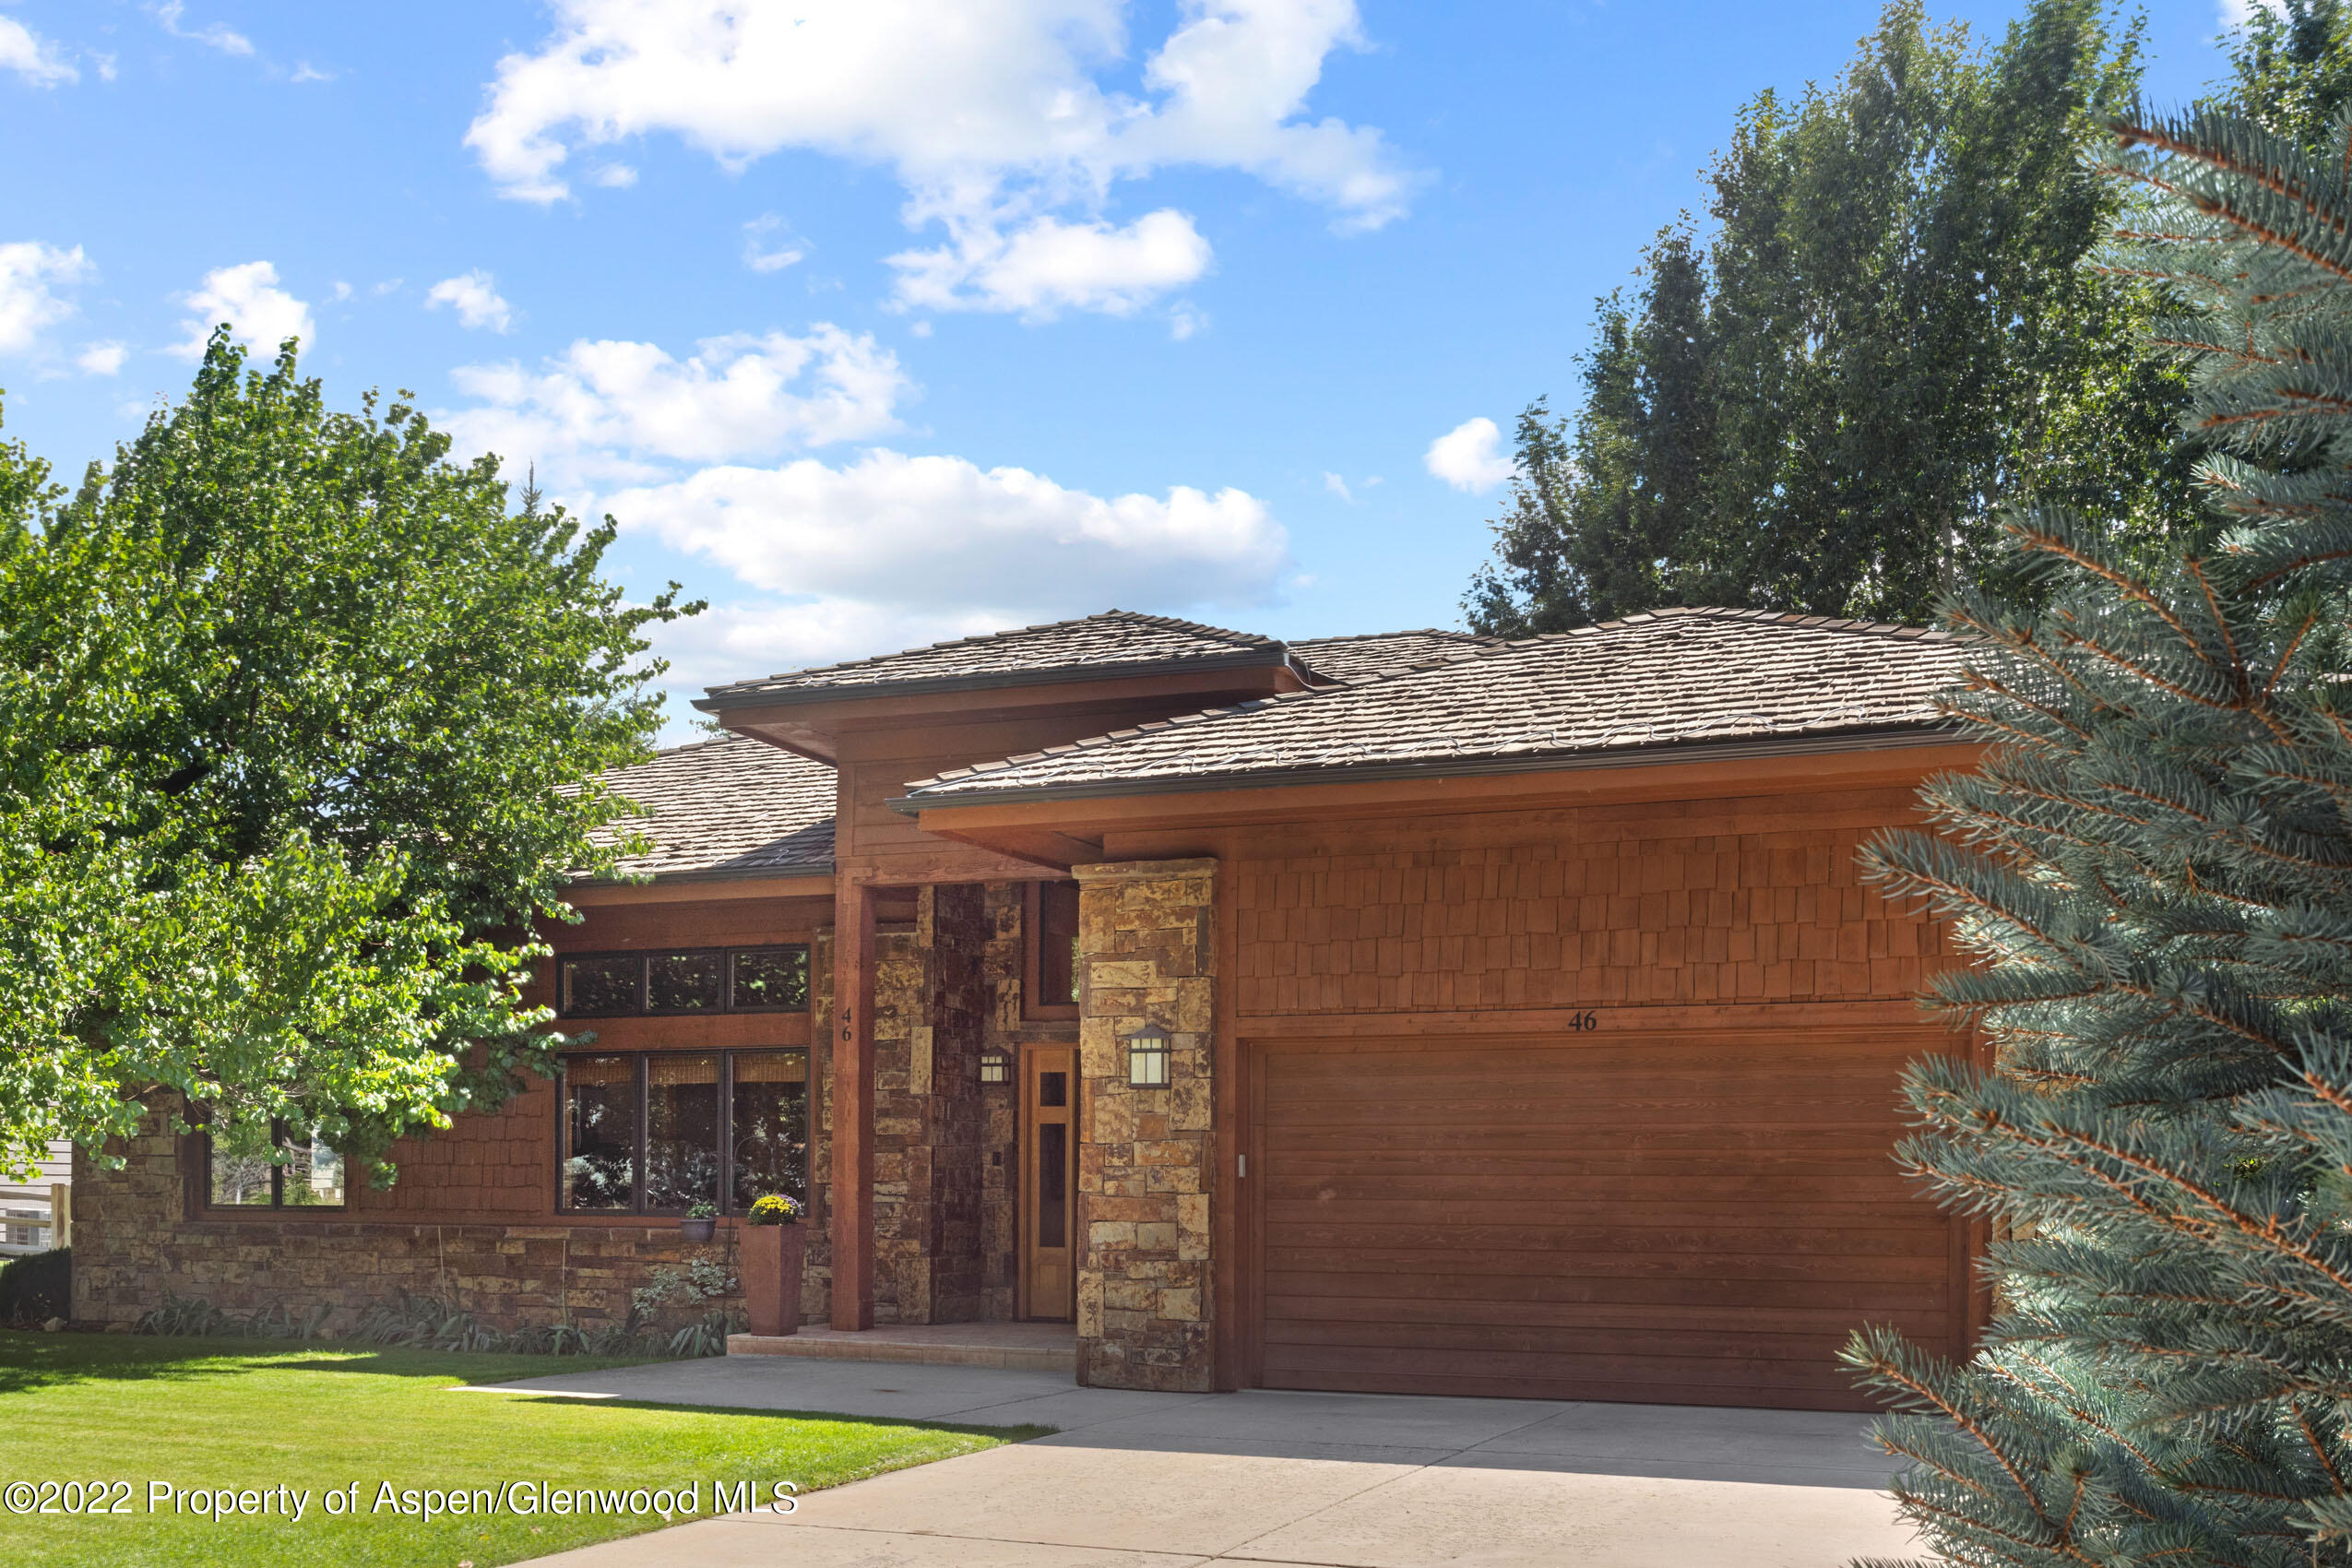
Brown shingle-and-stone home with a large wooden garage, mature trees, and the number 46 above the garage.
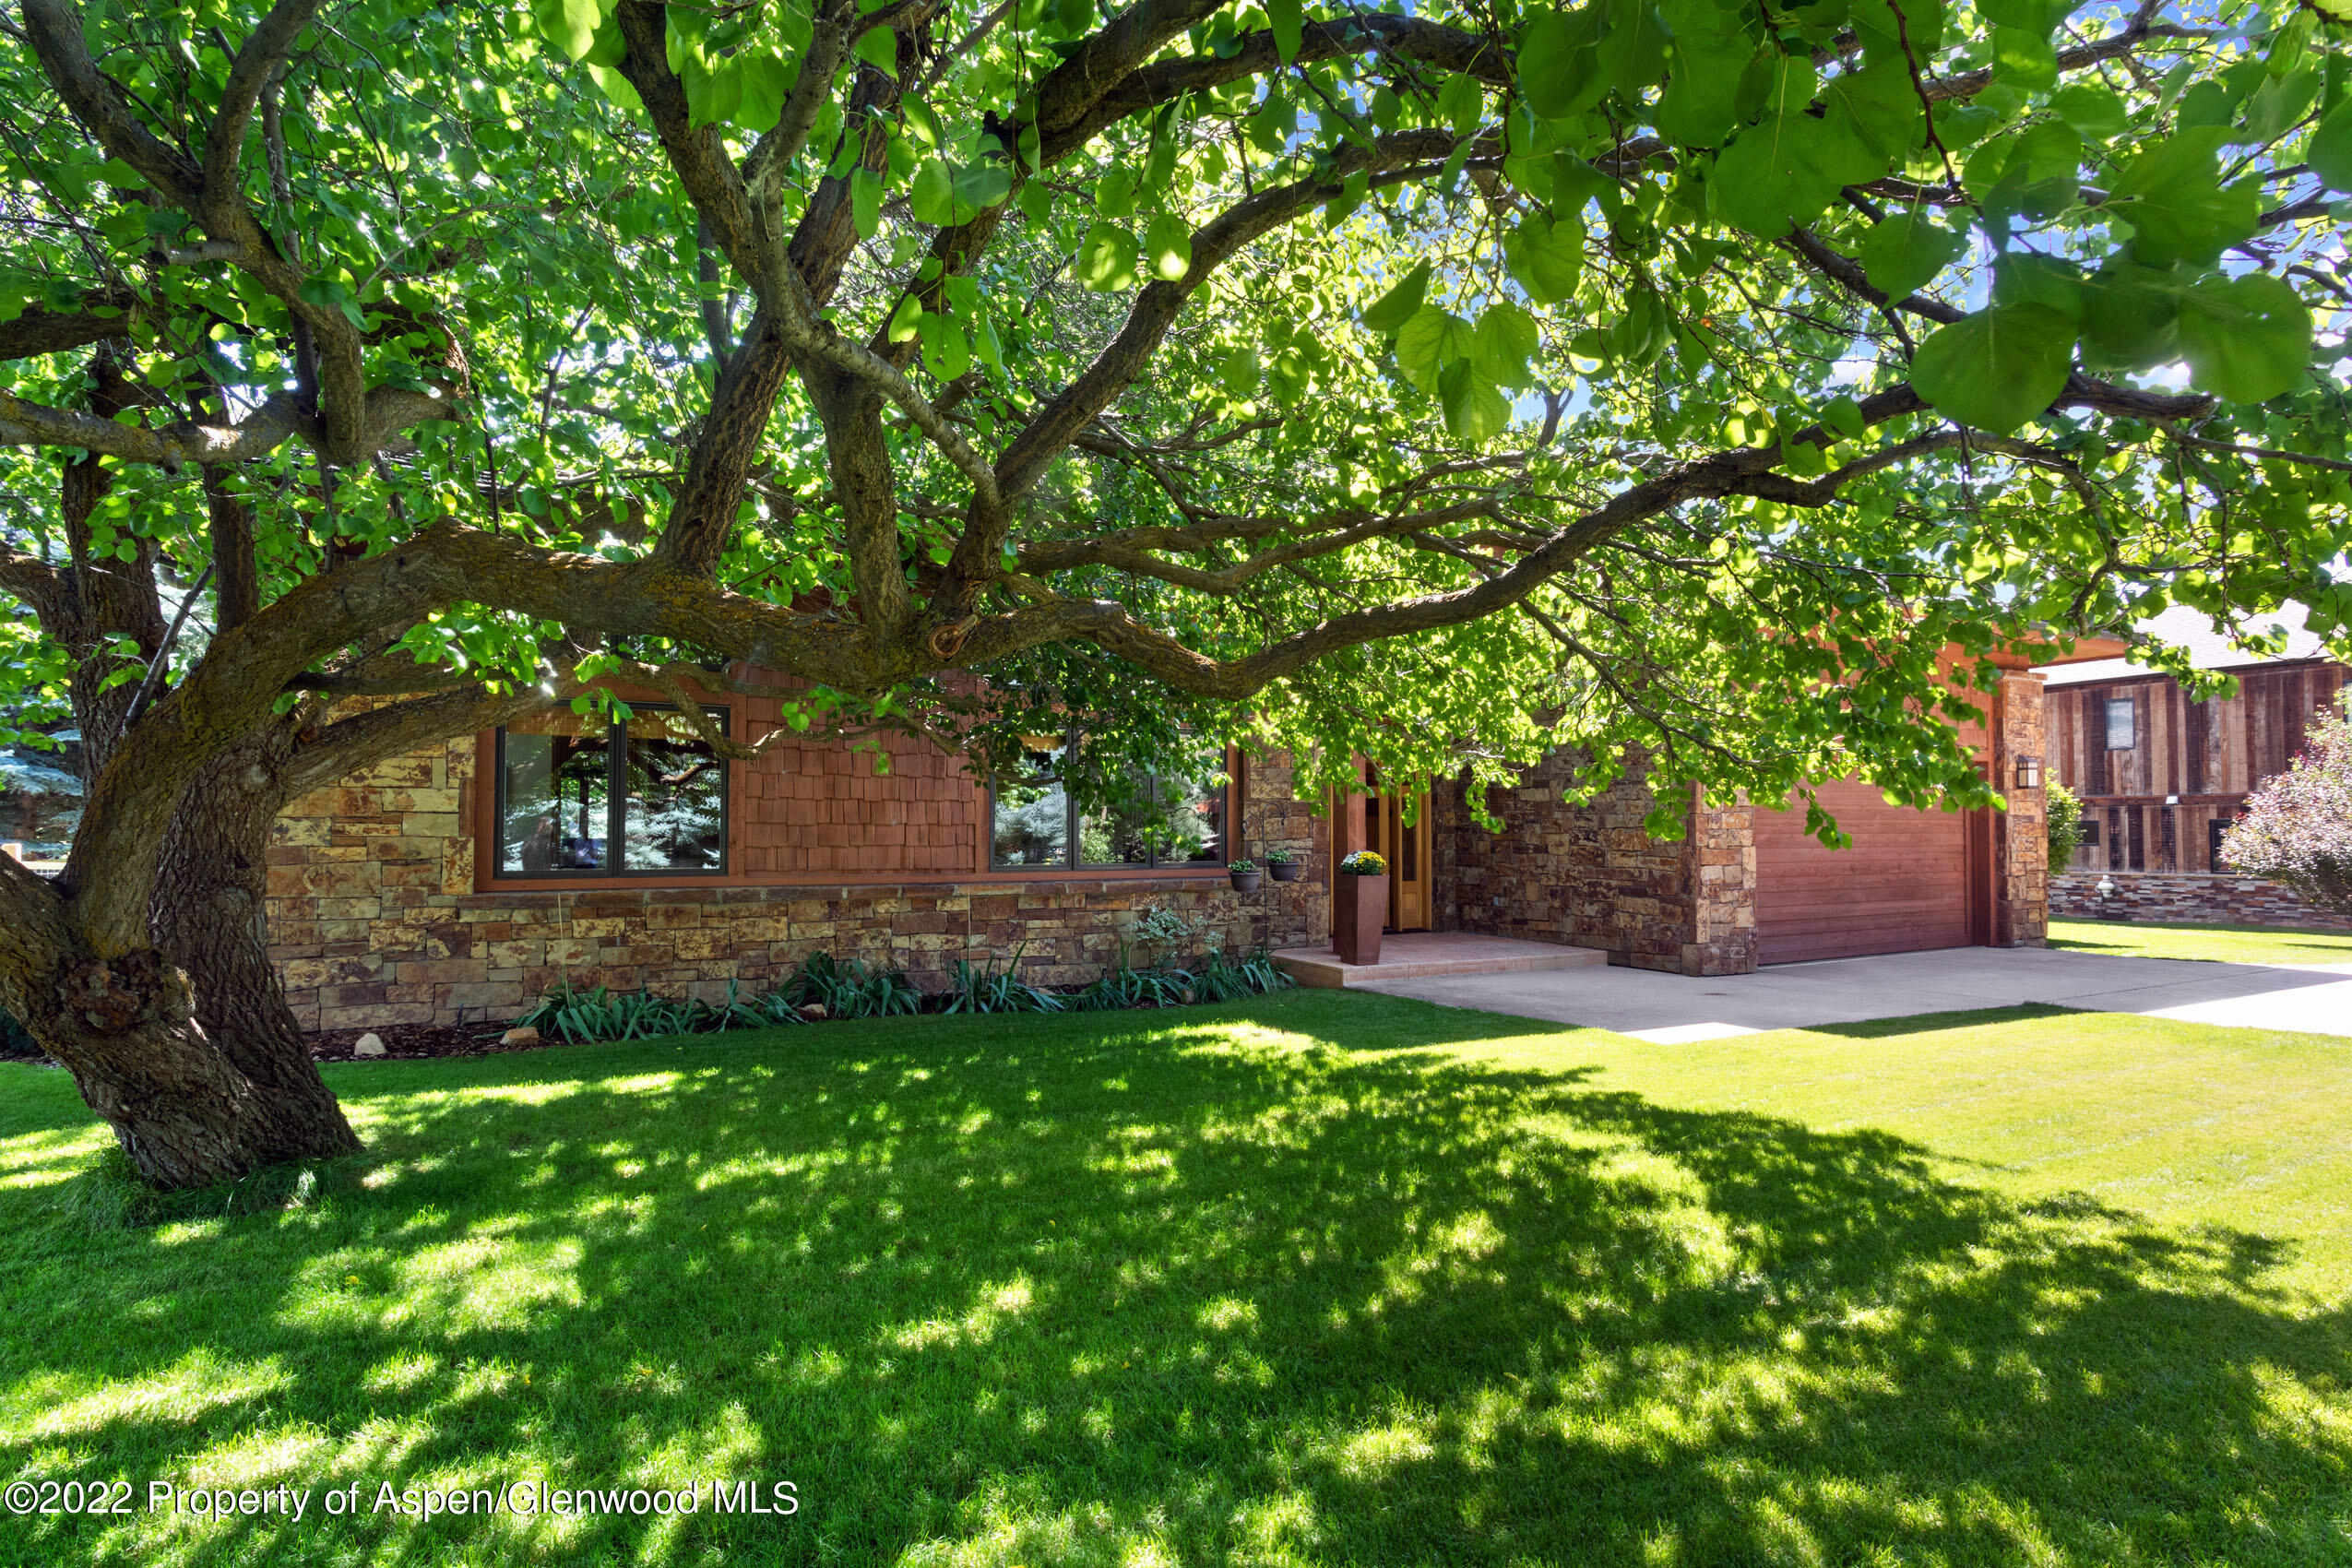
Stone-and-wood home beneath a large shade tree, with an attached garage and green lawn.
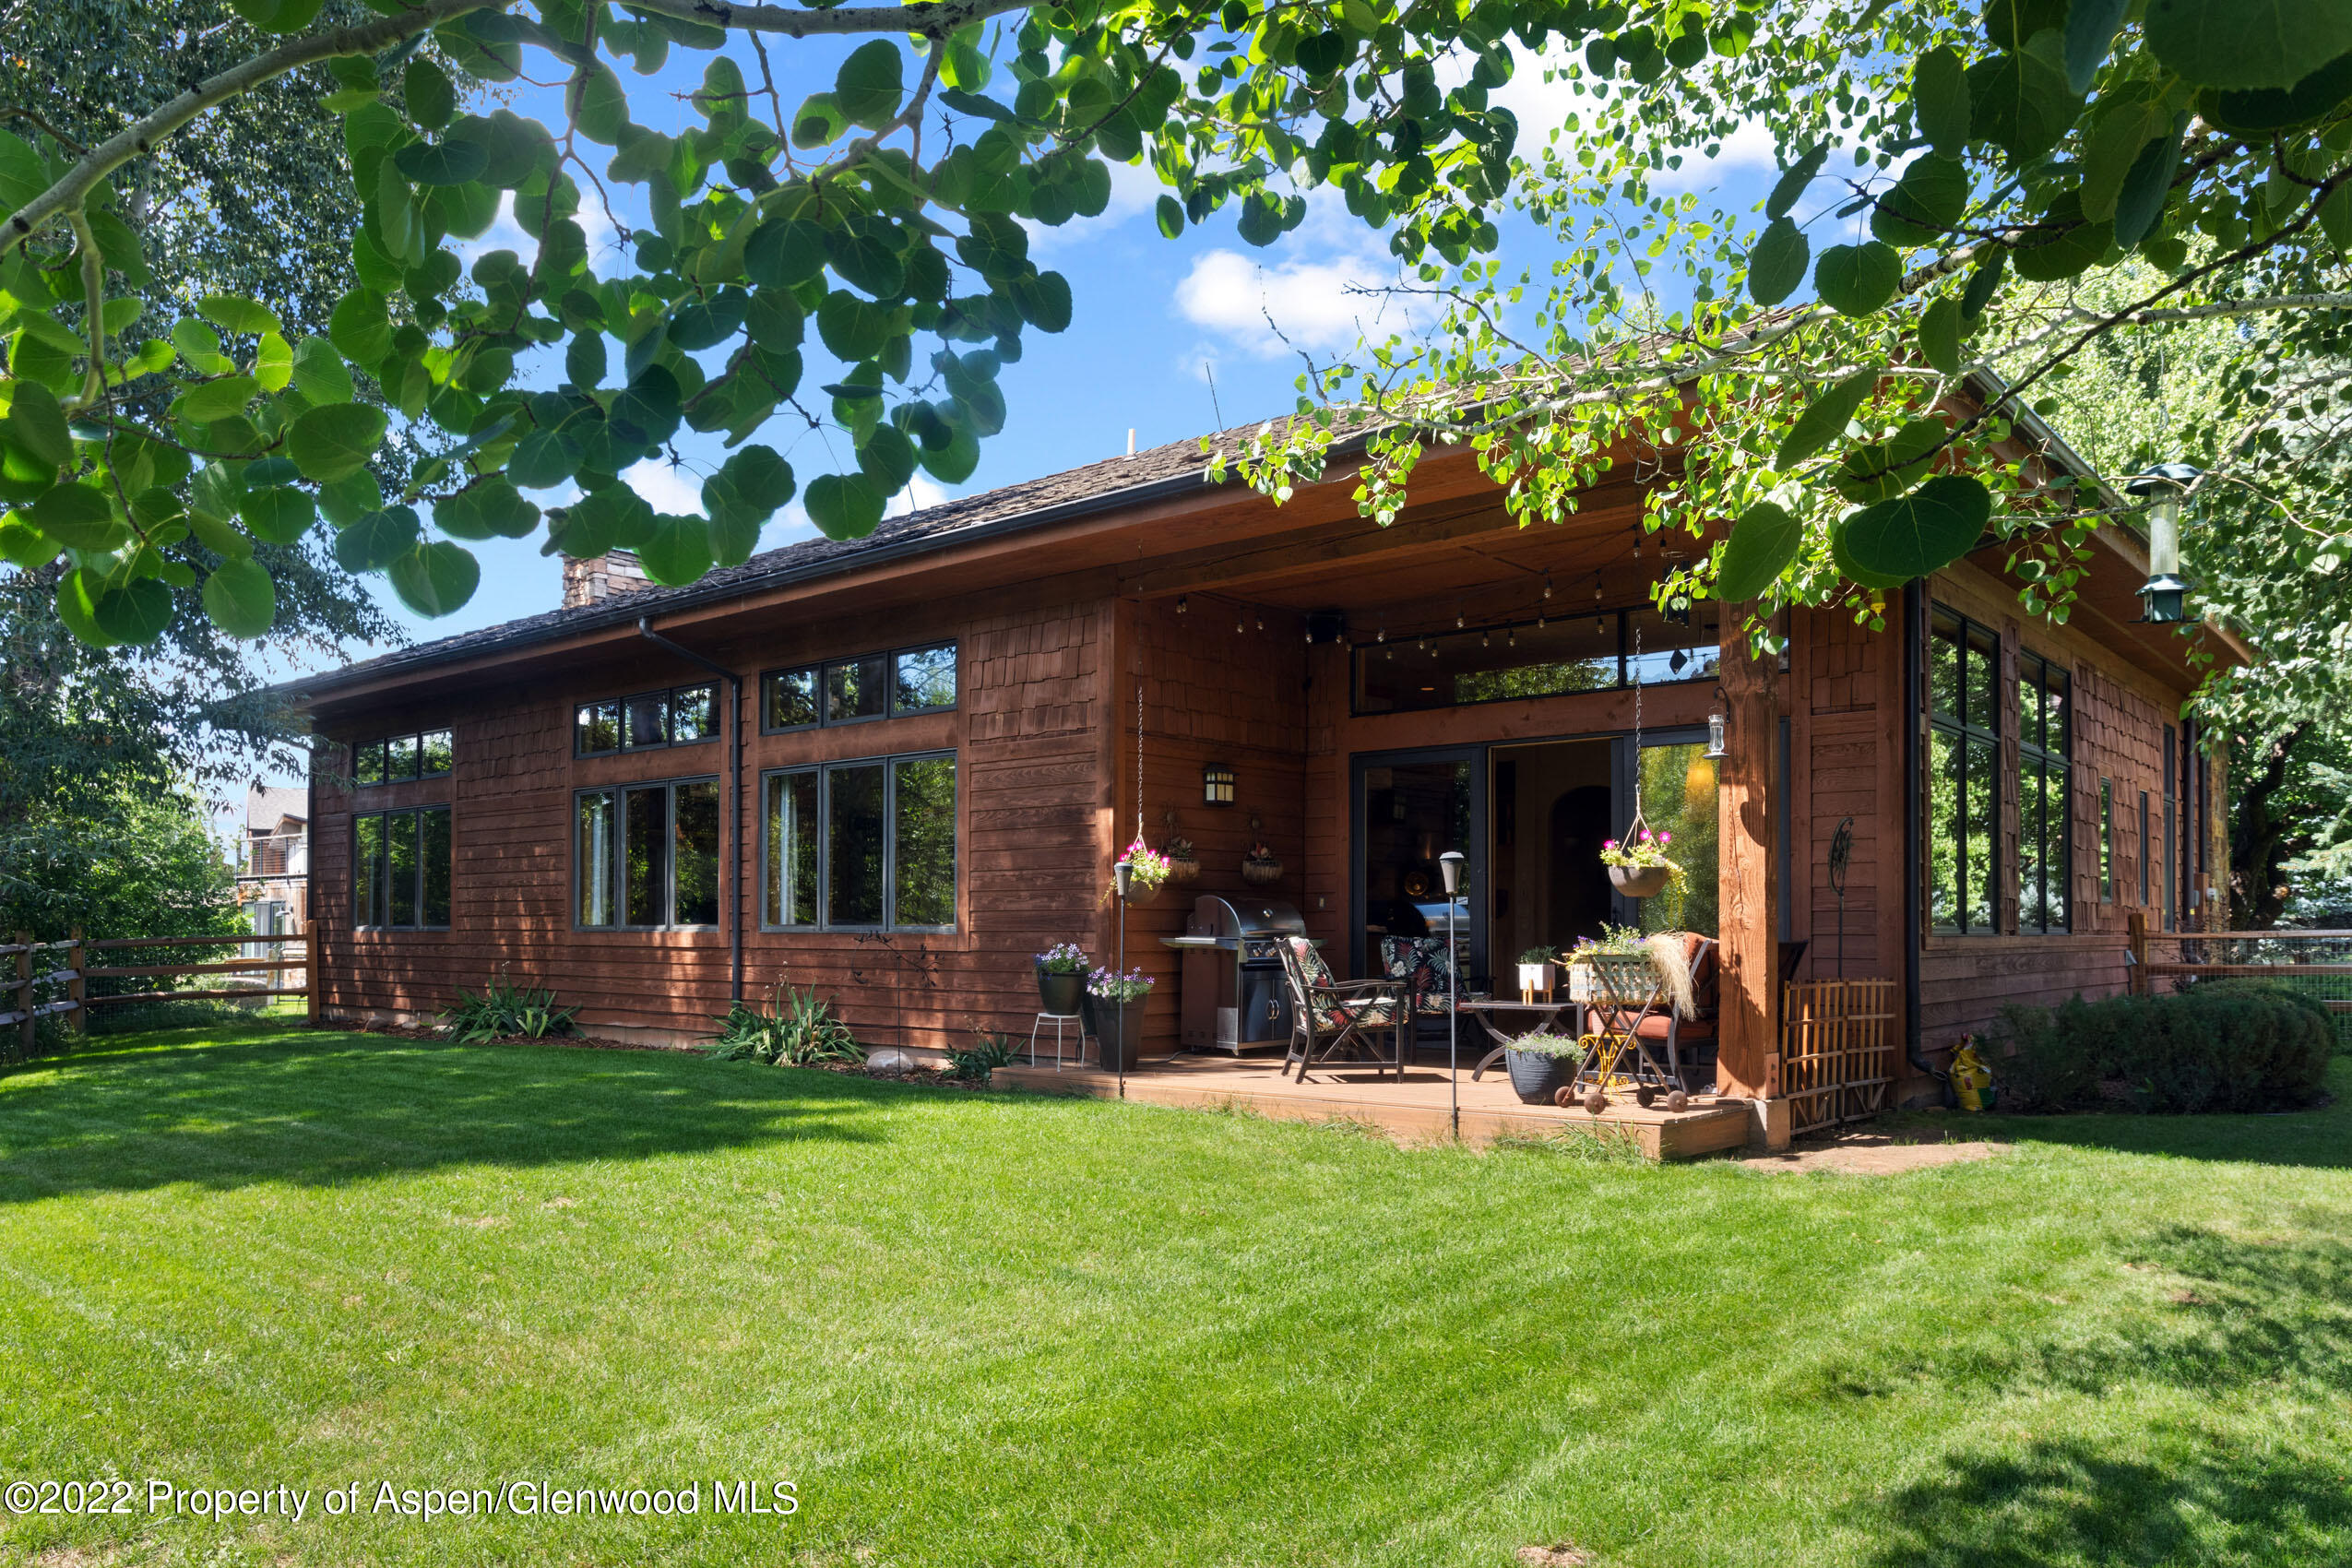
Brown wood-sided home with a furnished covered patio, grill, and leafy trees beside a broad lawn.
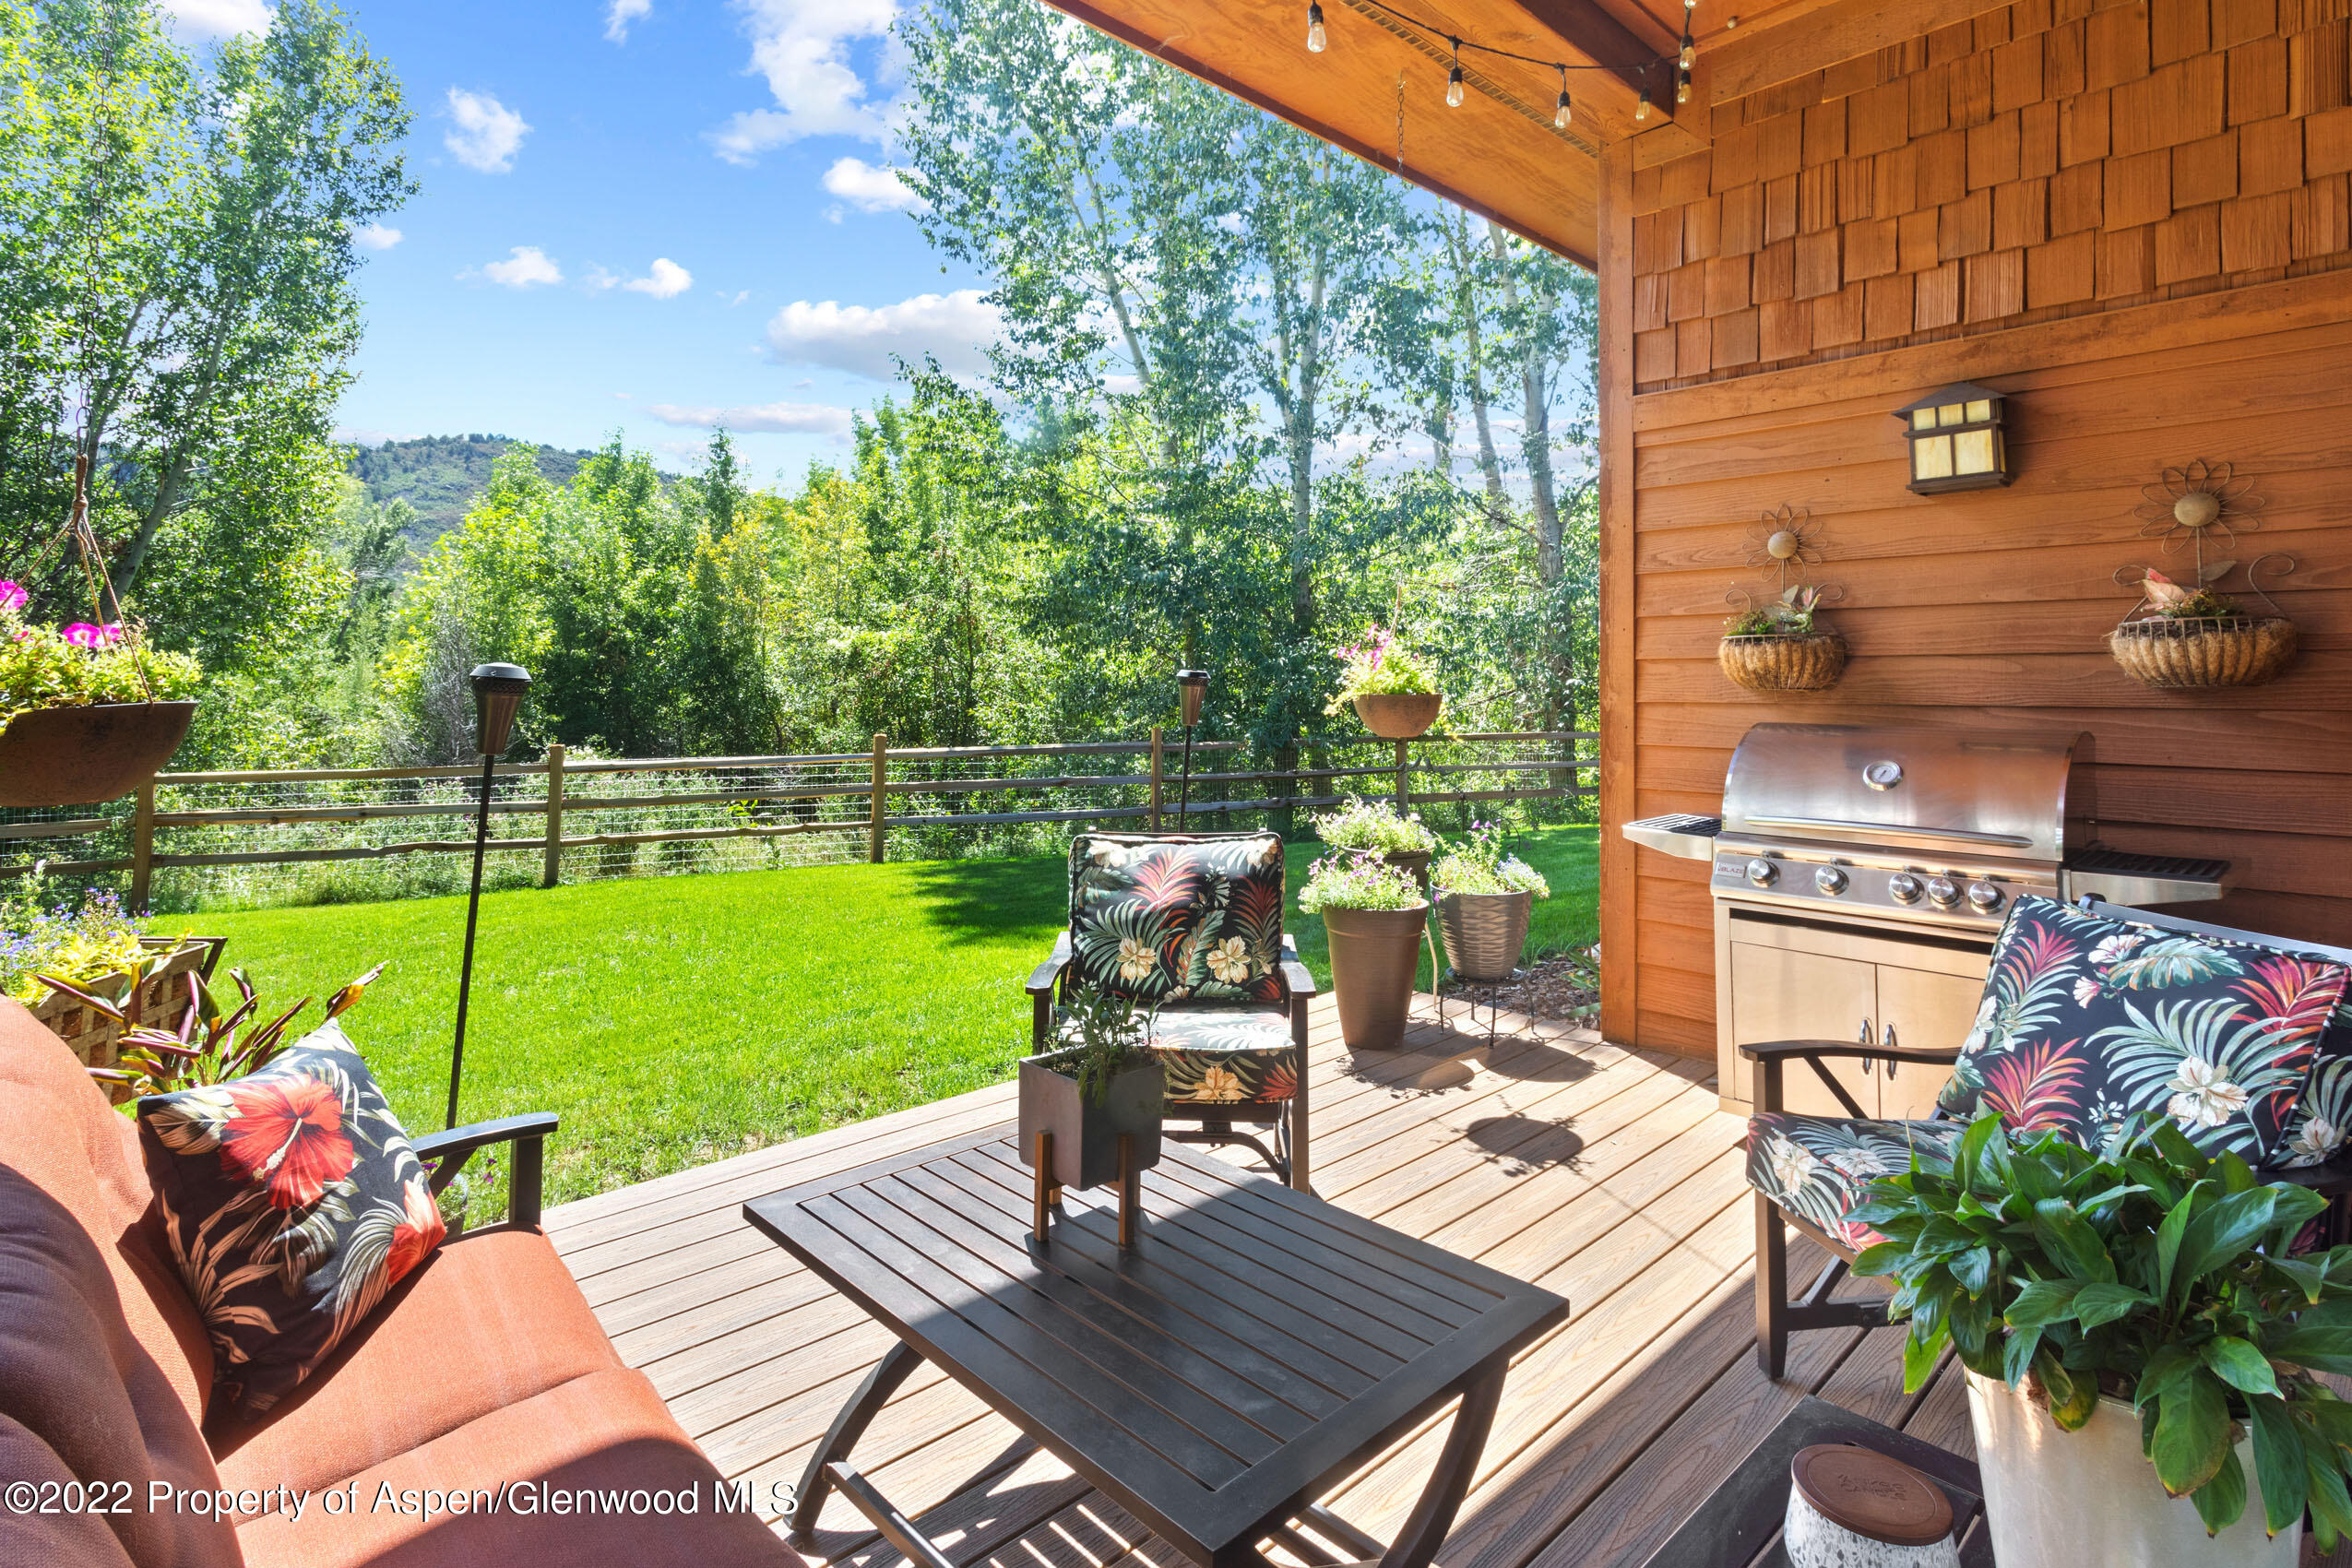
Furnished wooden deck with a gas grill, colorful chairs, and views of a green lawn and wooded hillside.
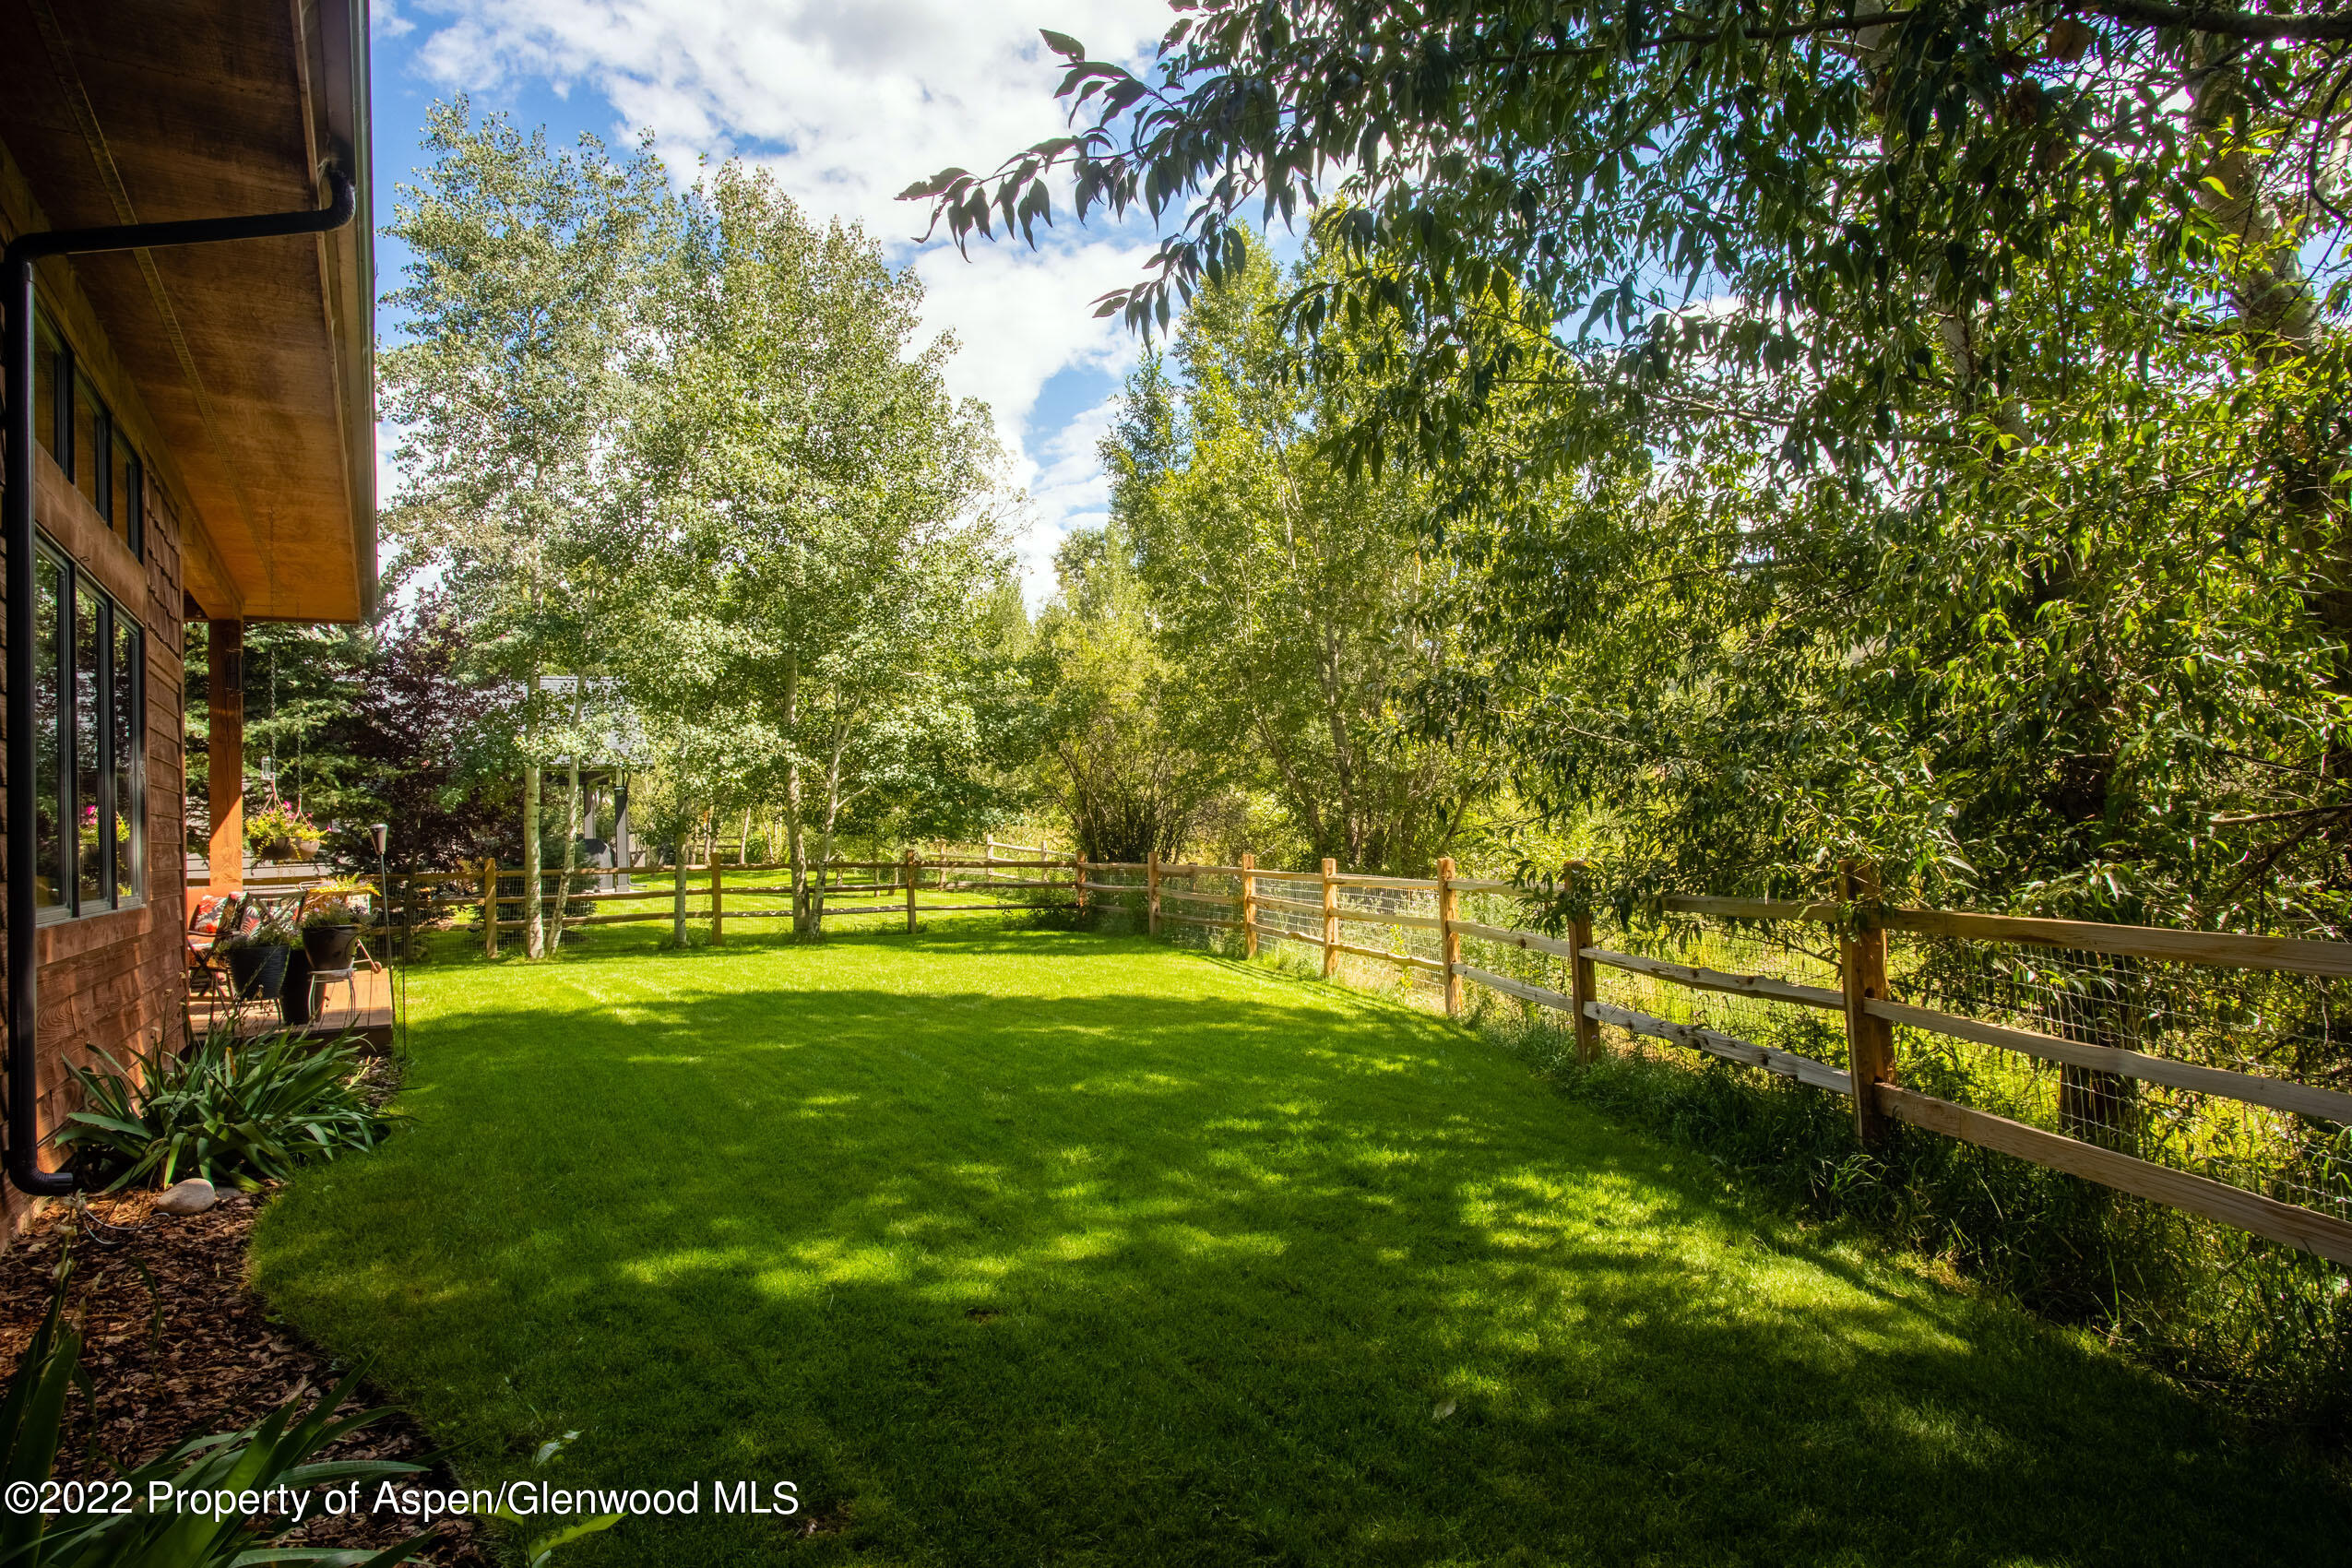
Fenced backyard with a broad lawn, mature trees, and a patio beside the house.
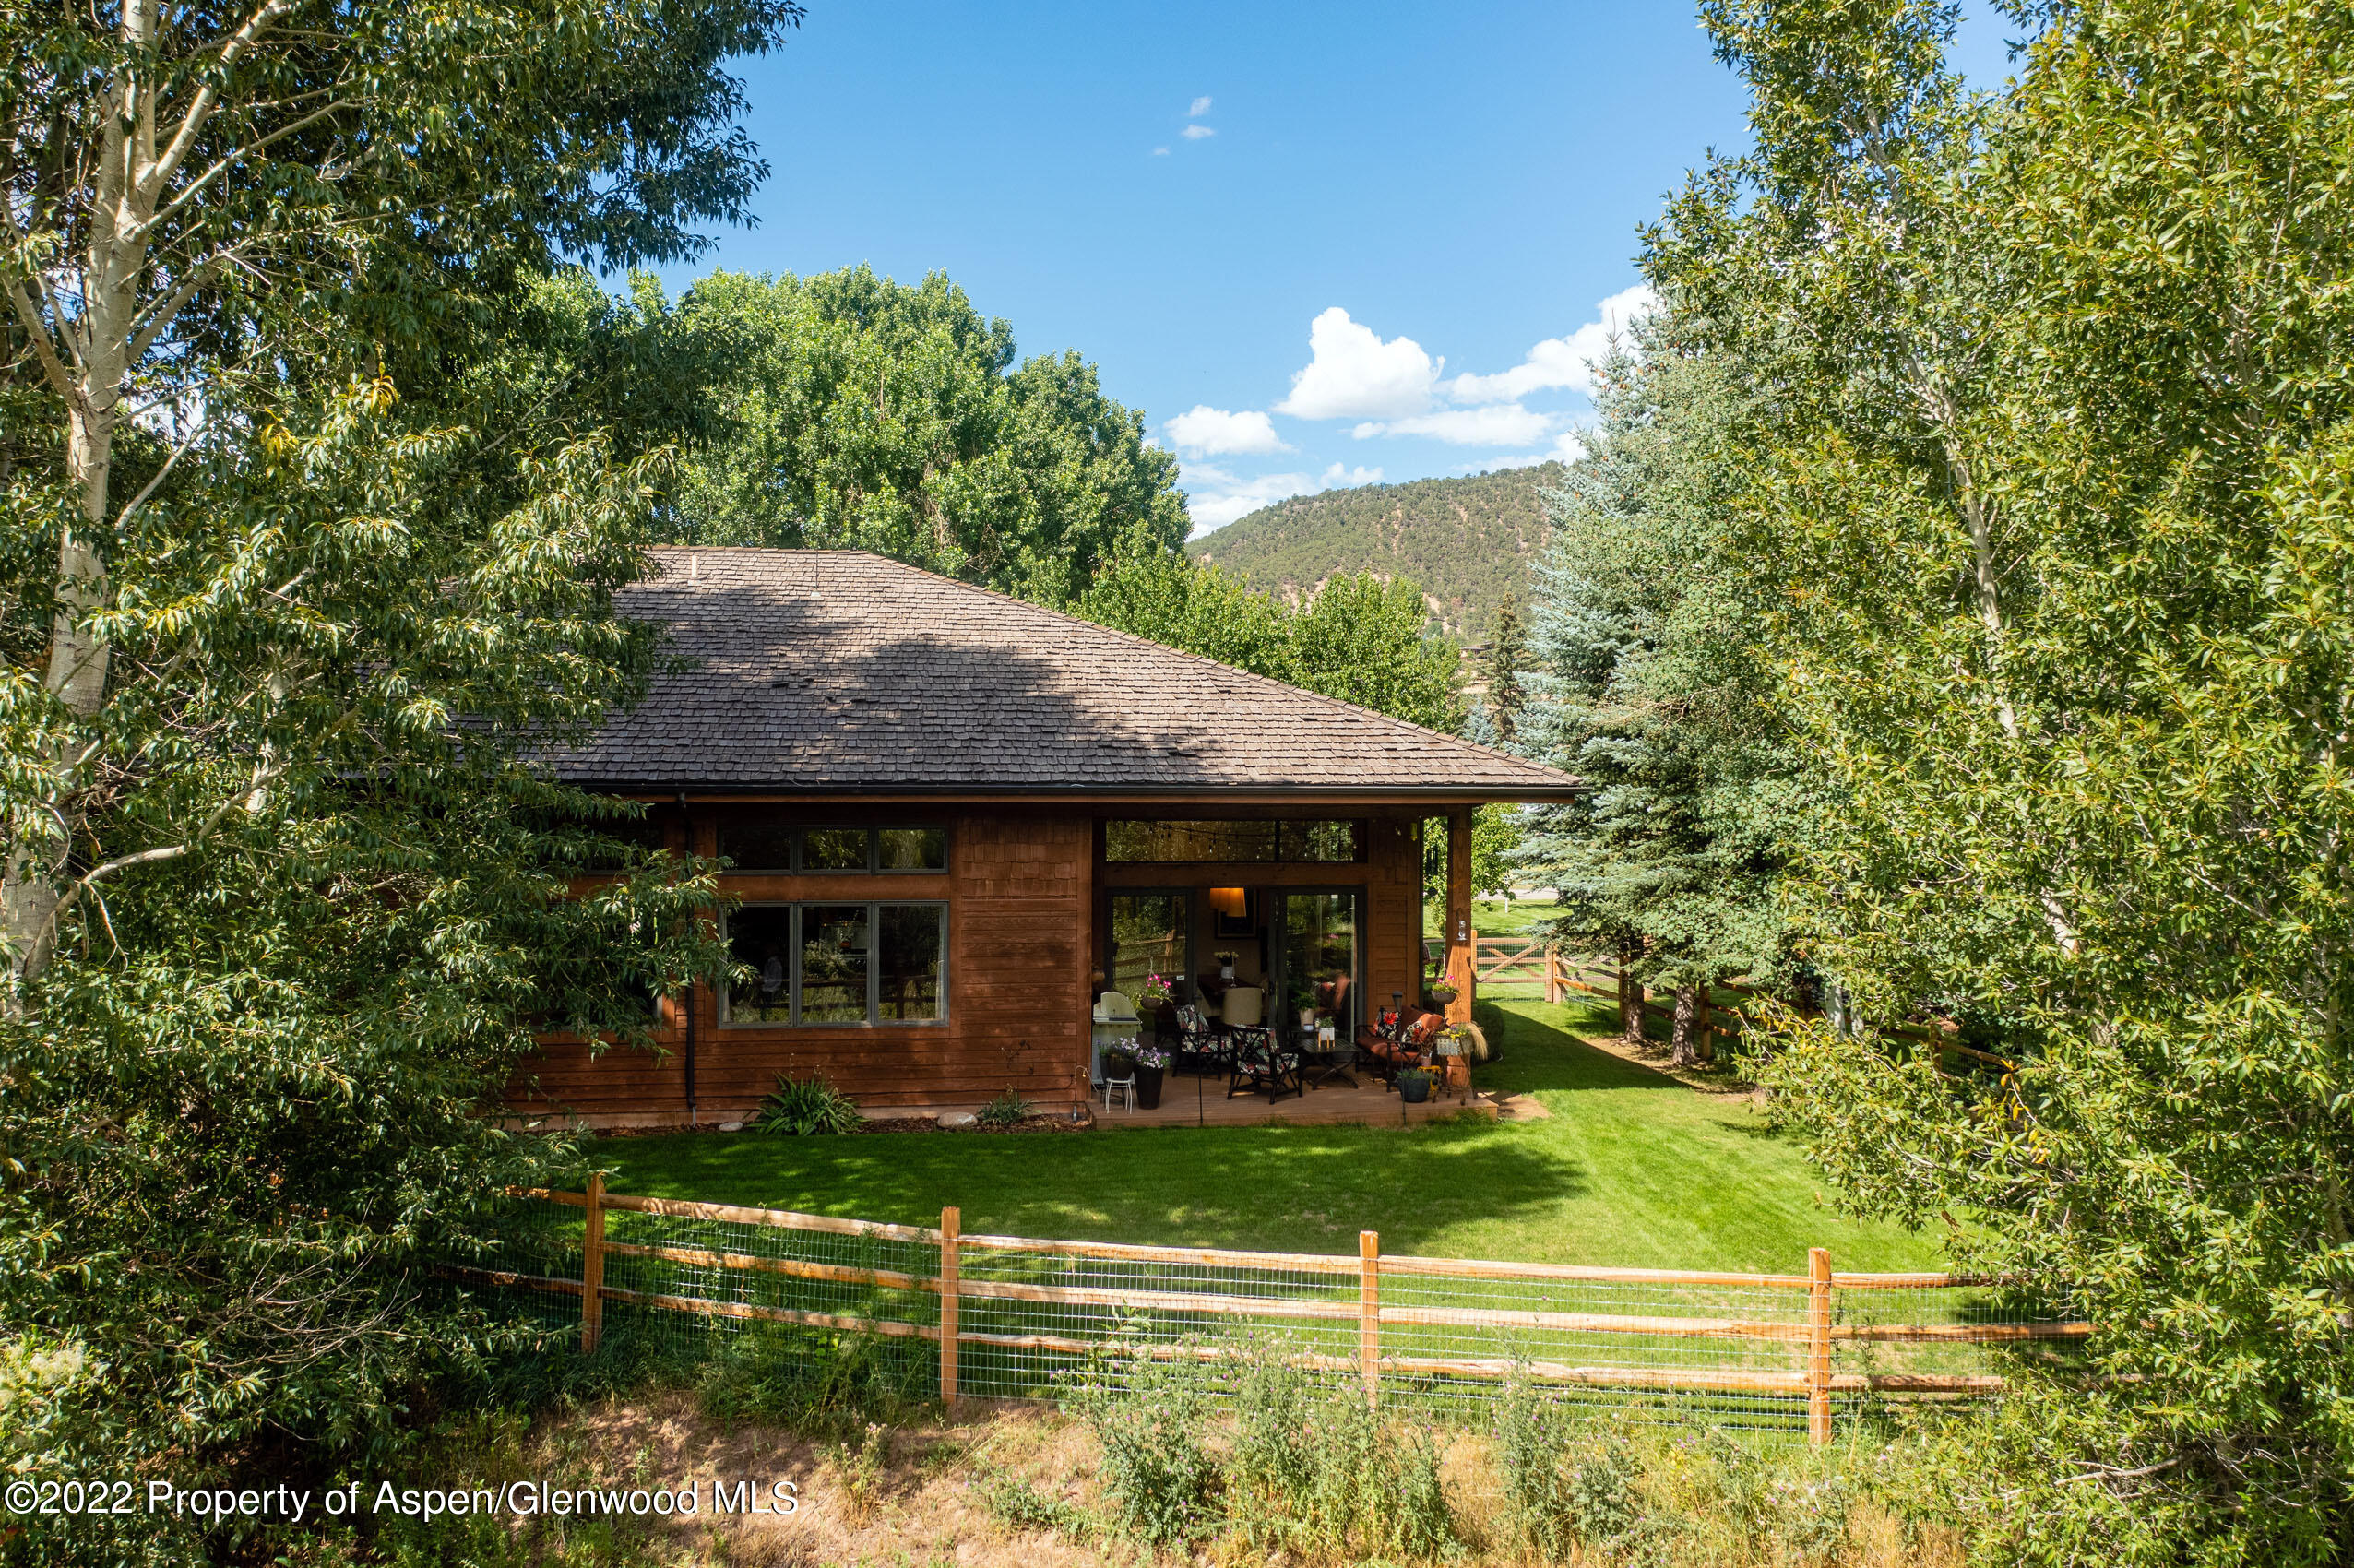
Wood-sided home with a covered patio and fenced lawn, surrounded by mature trees with a mountain view.
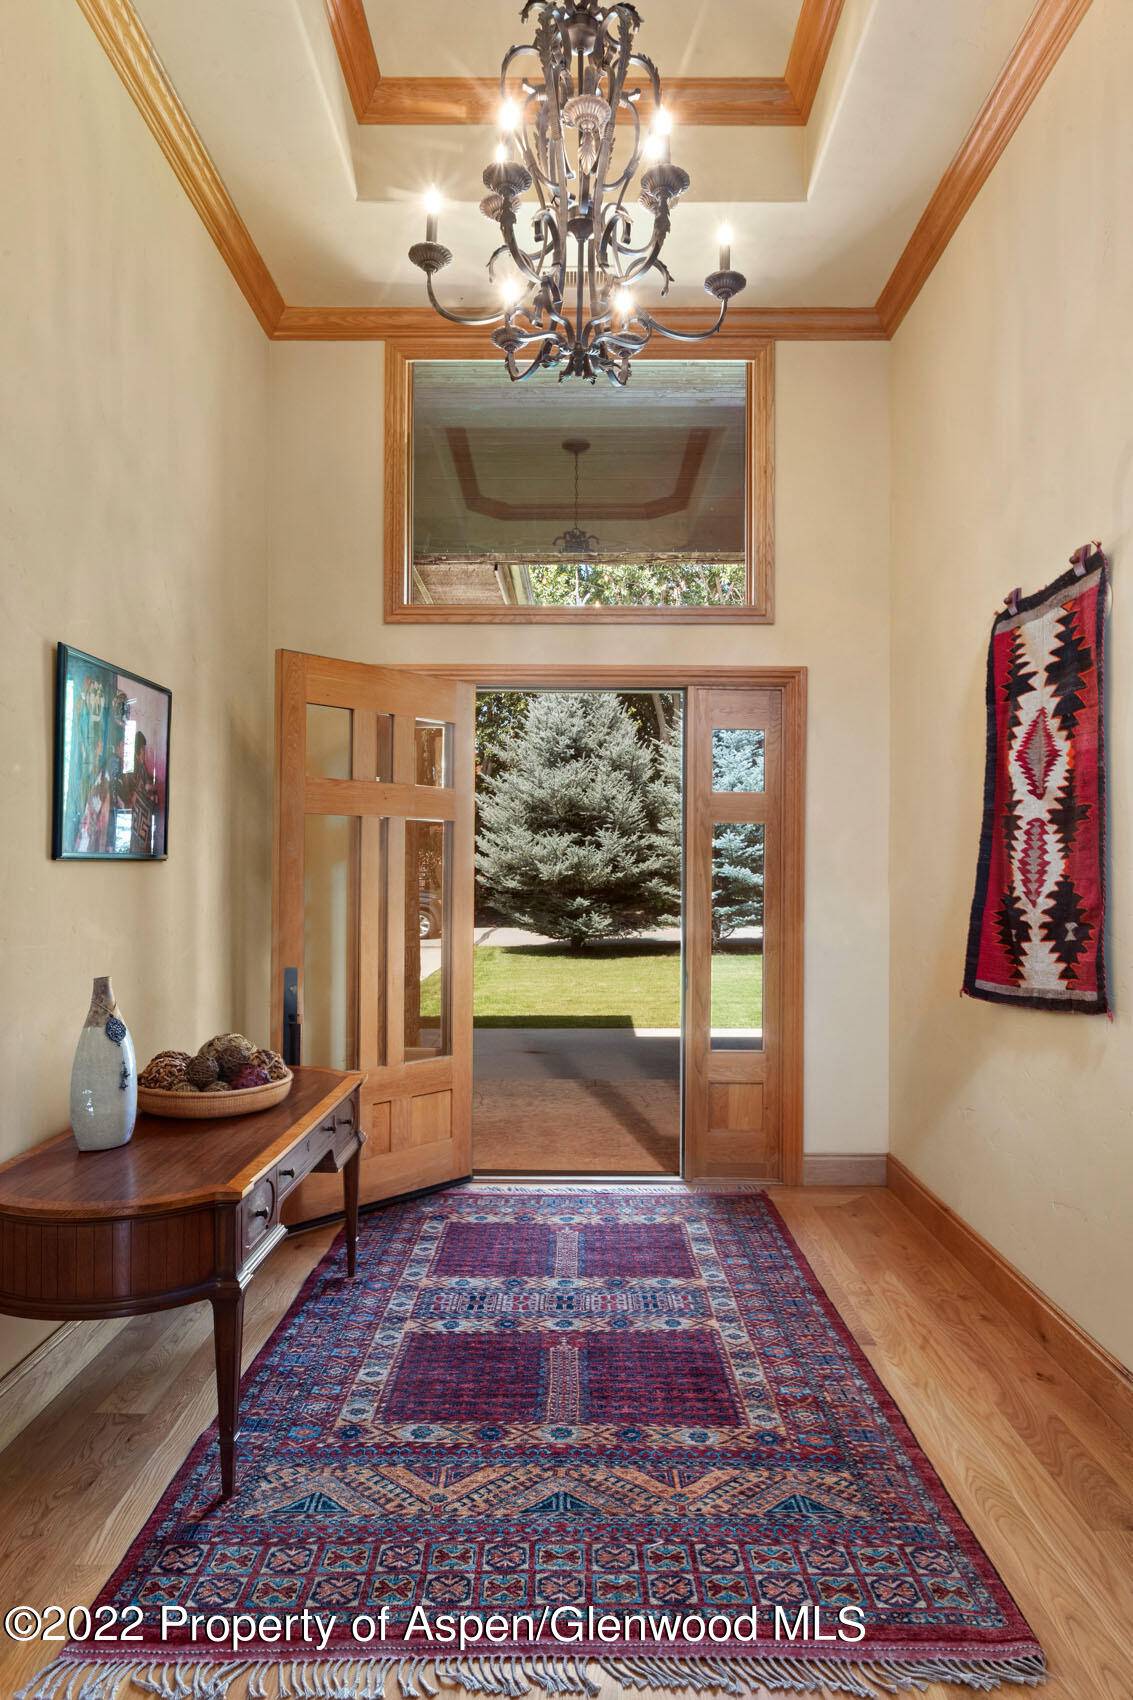
Entry foyer with an ornate chandelier, wood-framed front door, and colorful patterned rug.
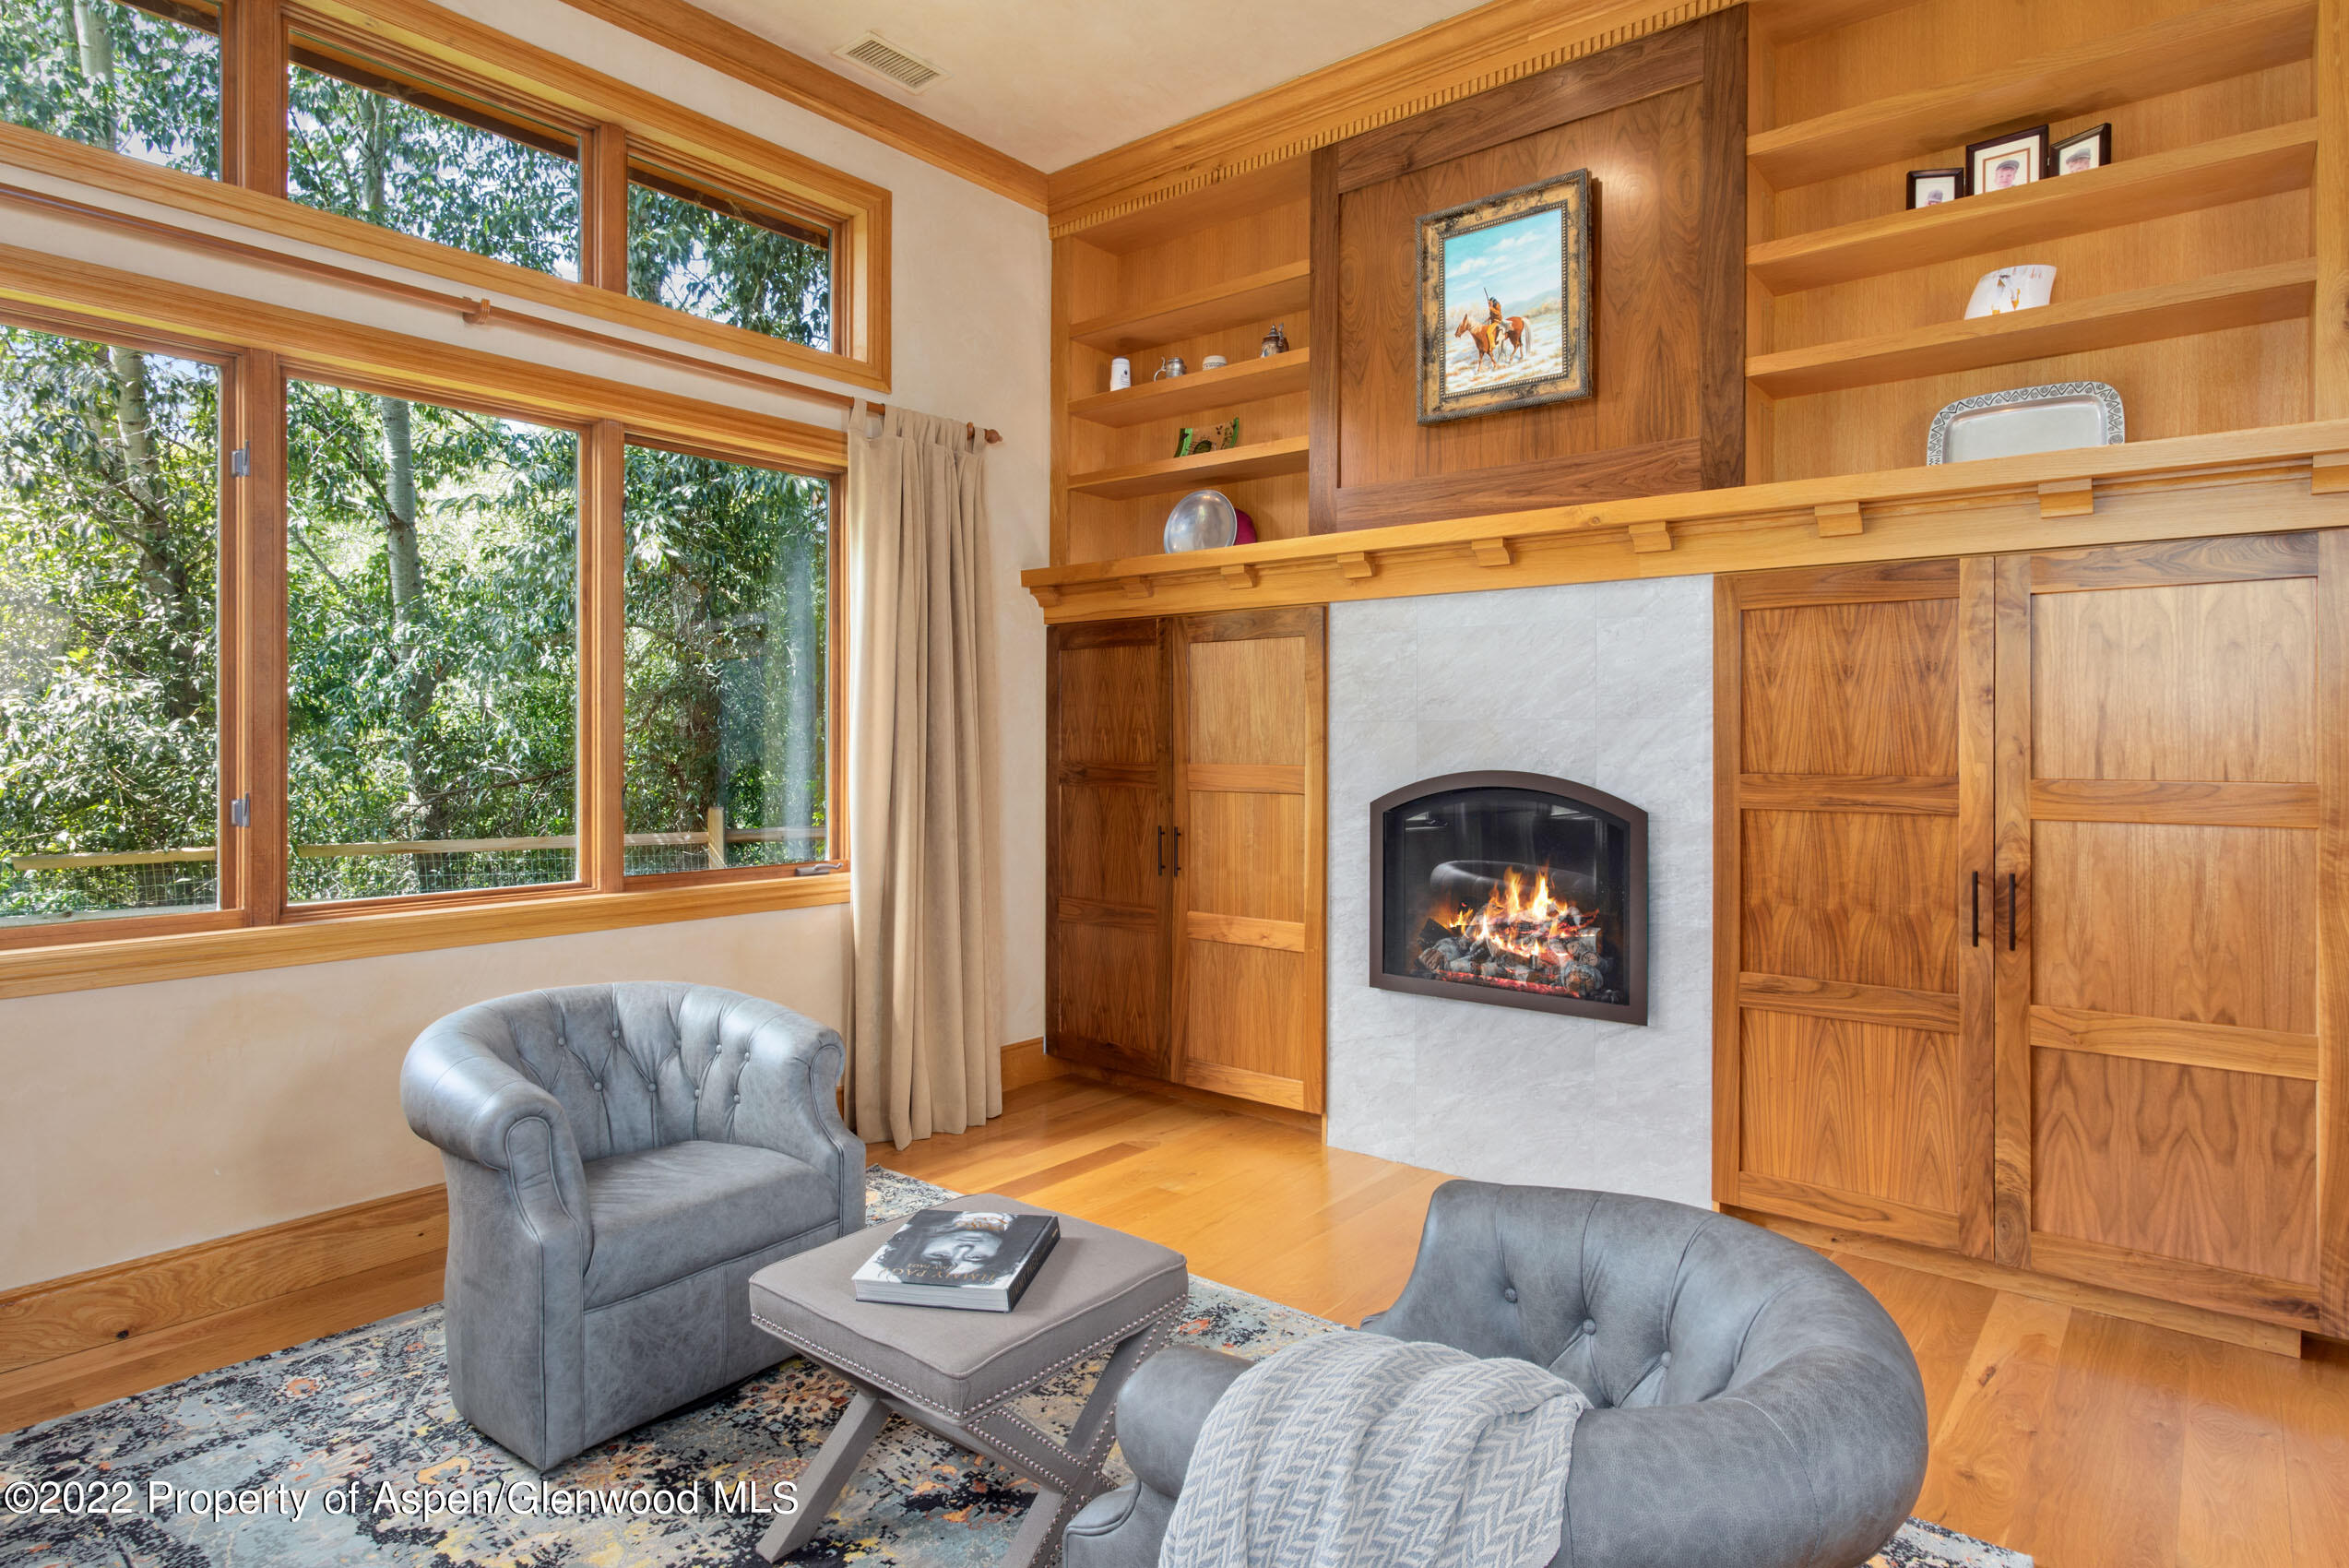
Living room with a stone-surround fireplace, built-in wood cabinetry, and large windows overlooking trees.
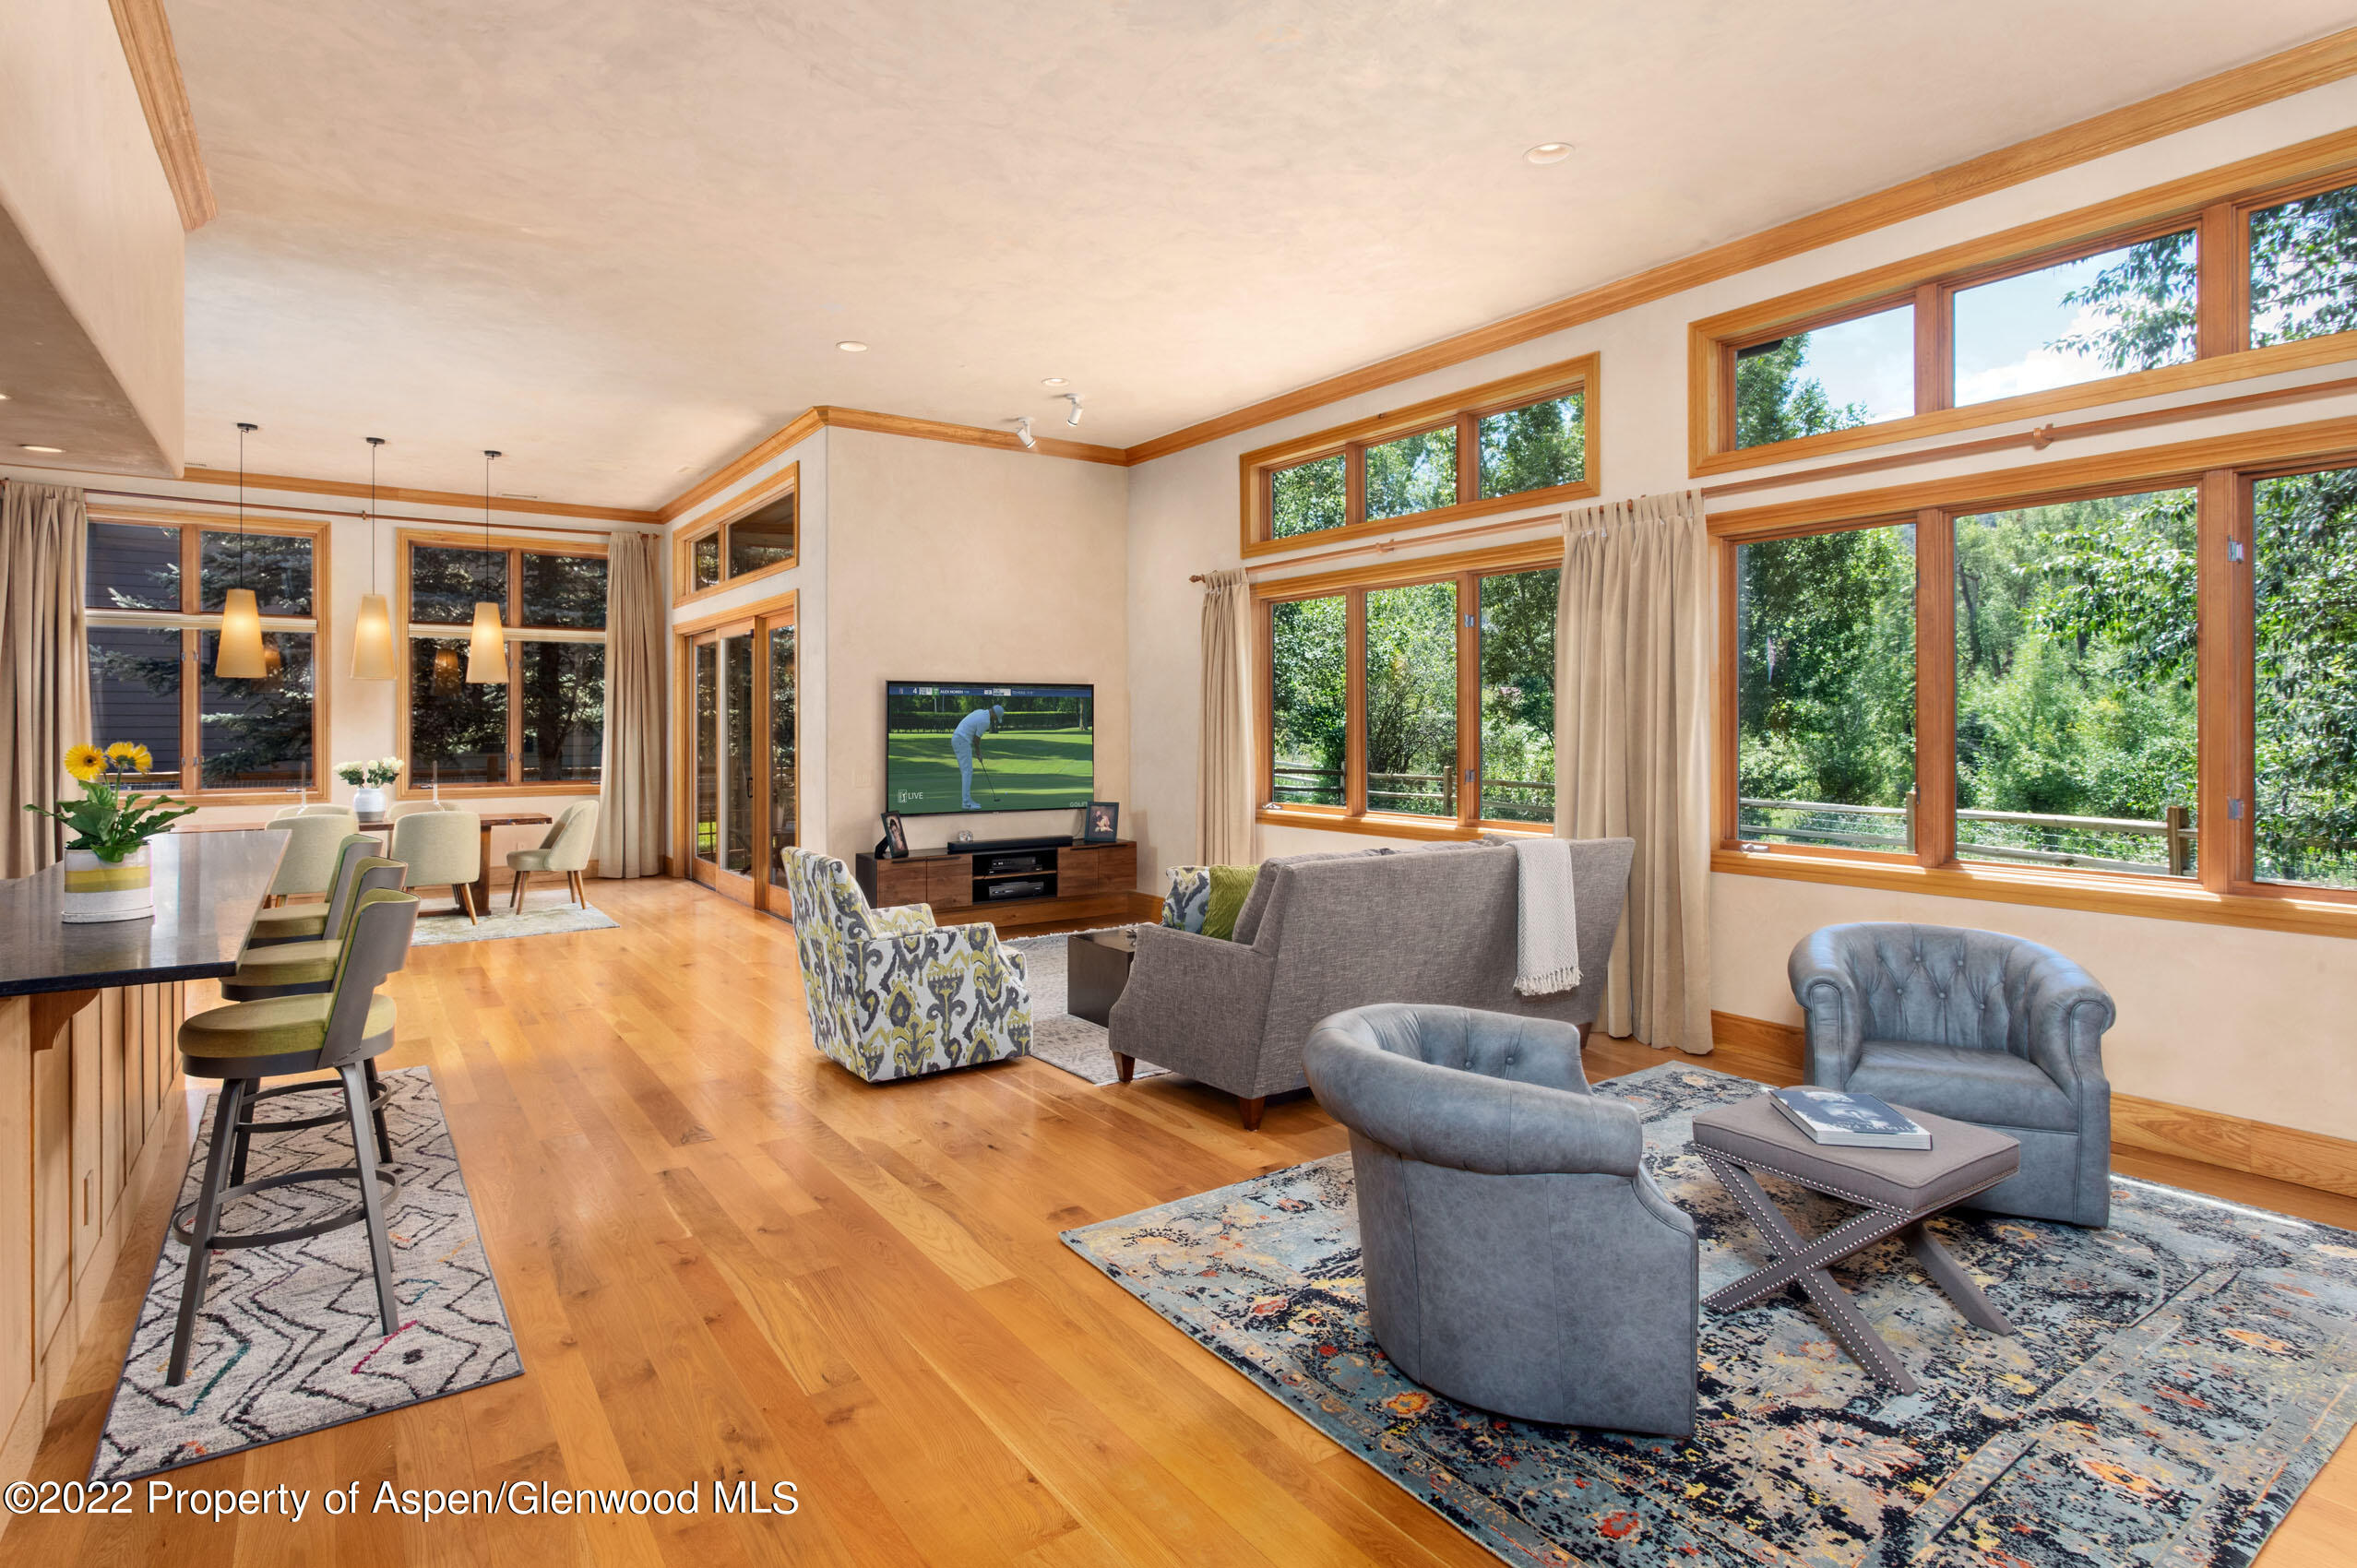
Open-plan living and dining room with large wood-trimmed windows, gray seating, and hardwood floors.
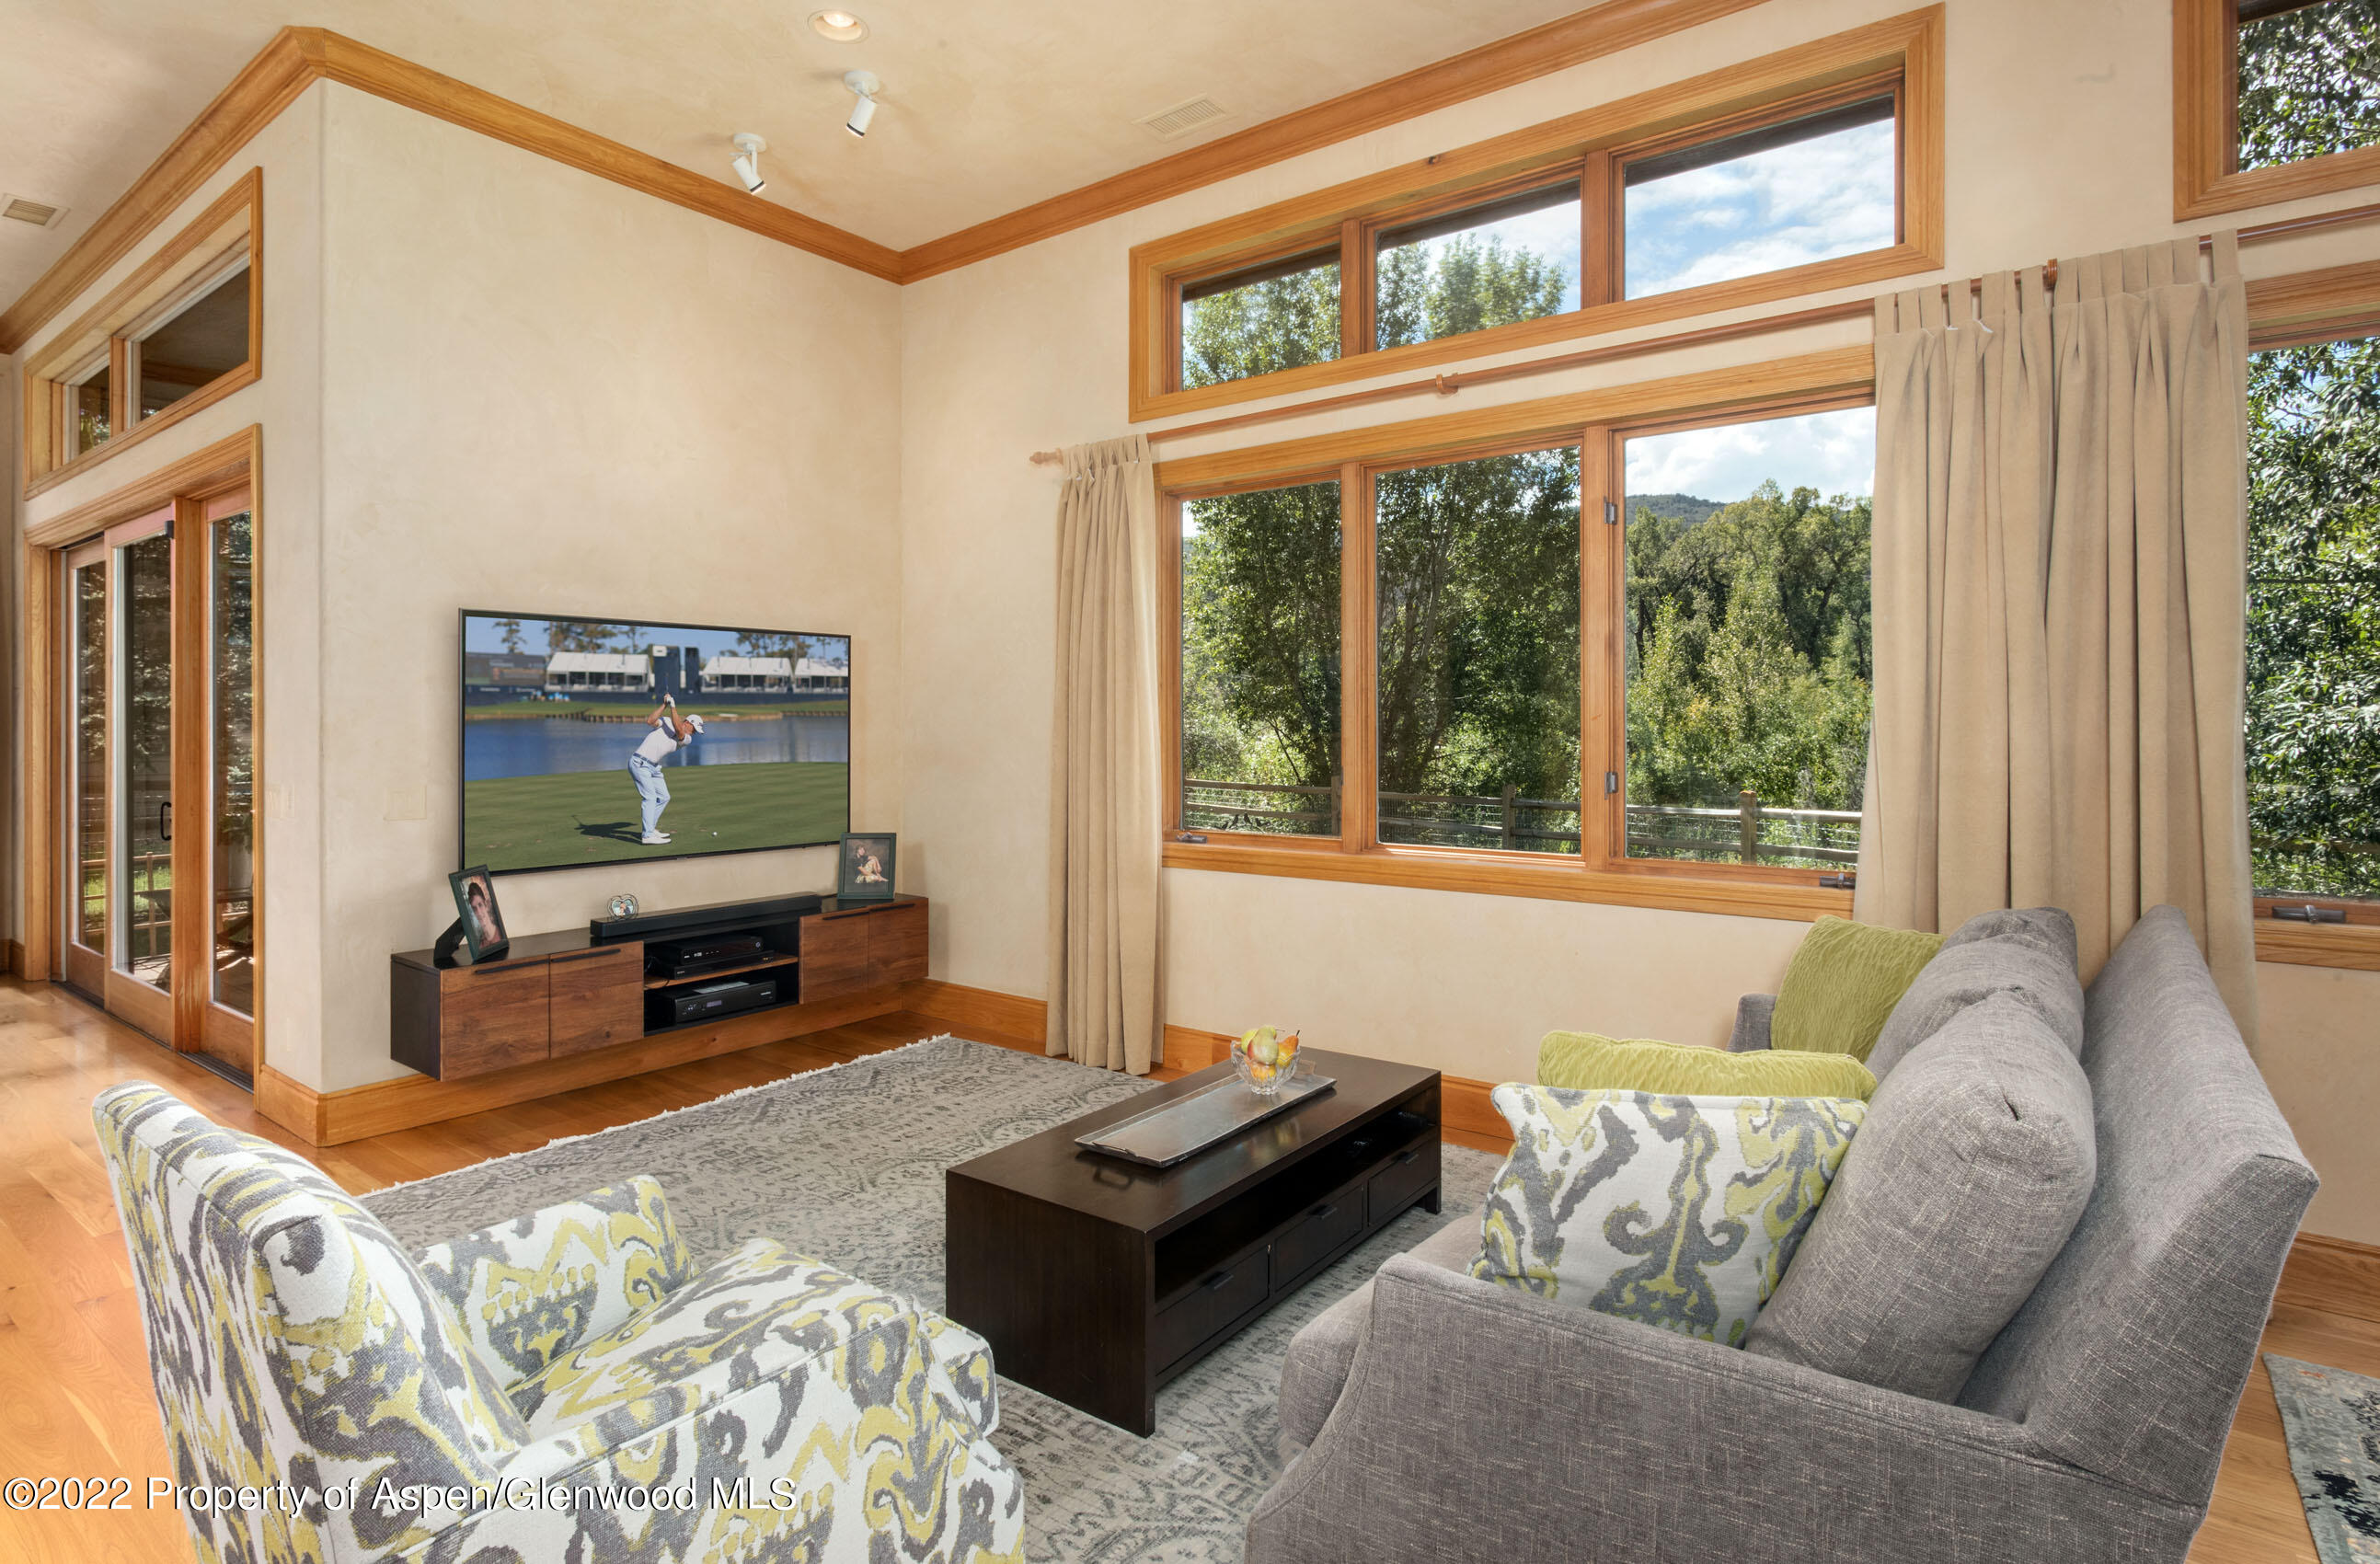
Furnished living room with large wood-trimmed windows overlooking trees and a wooded hillside.
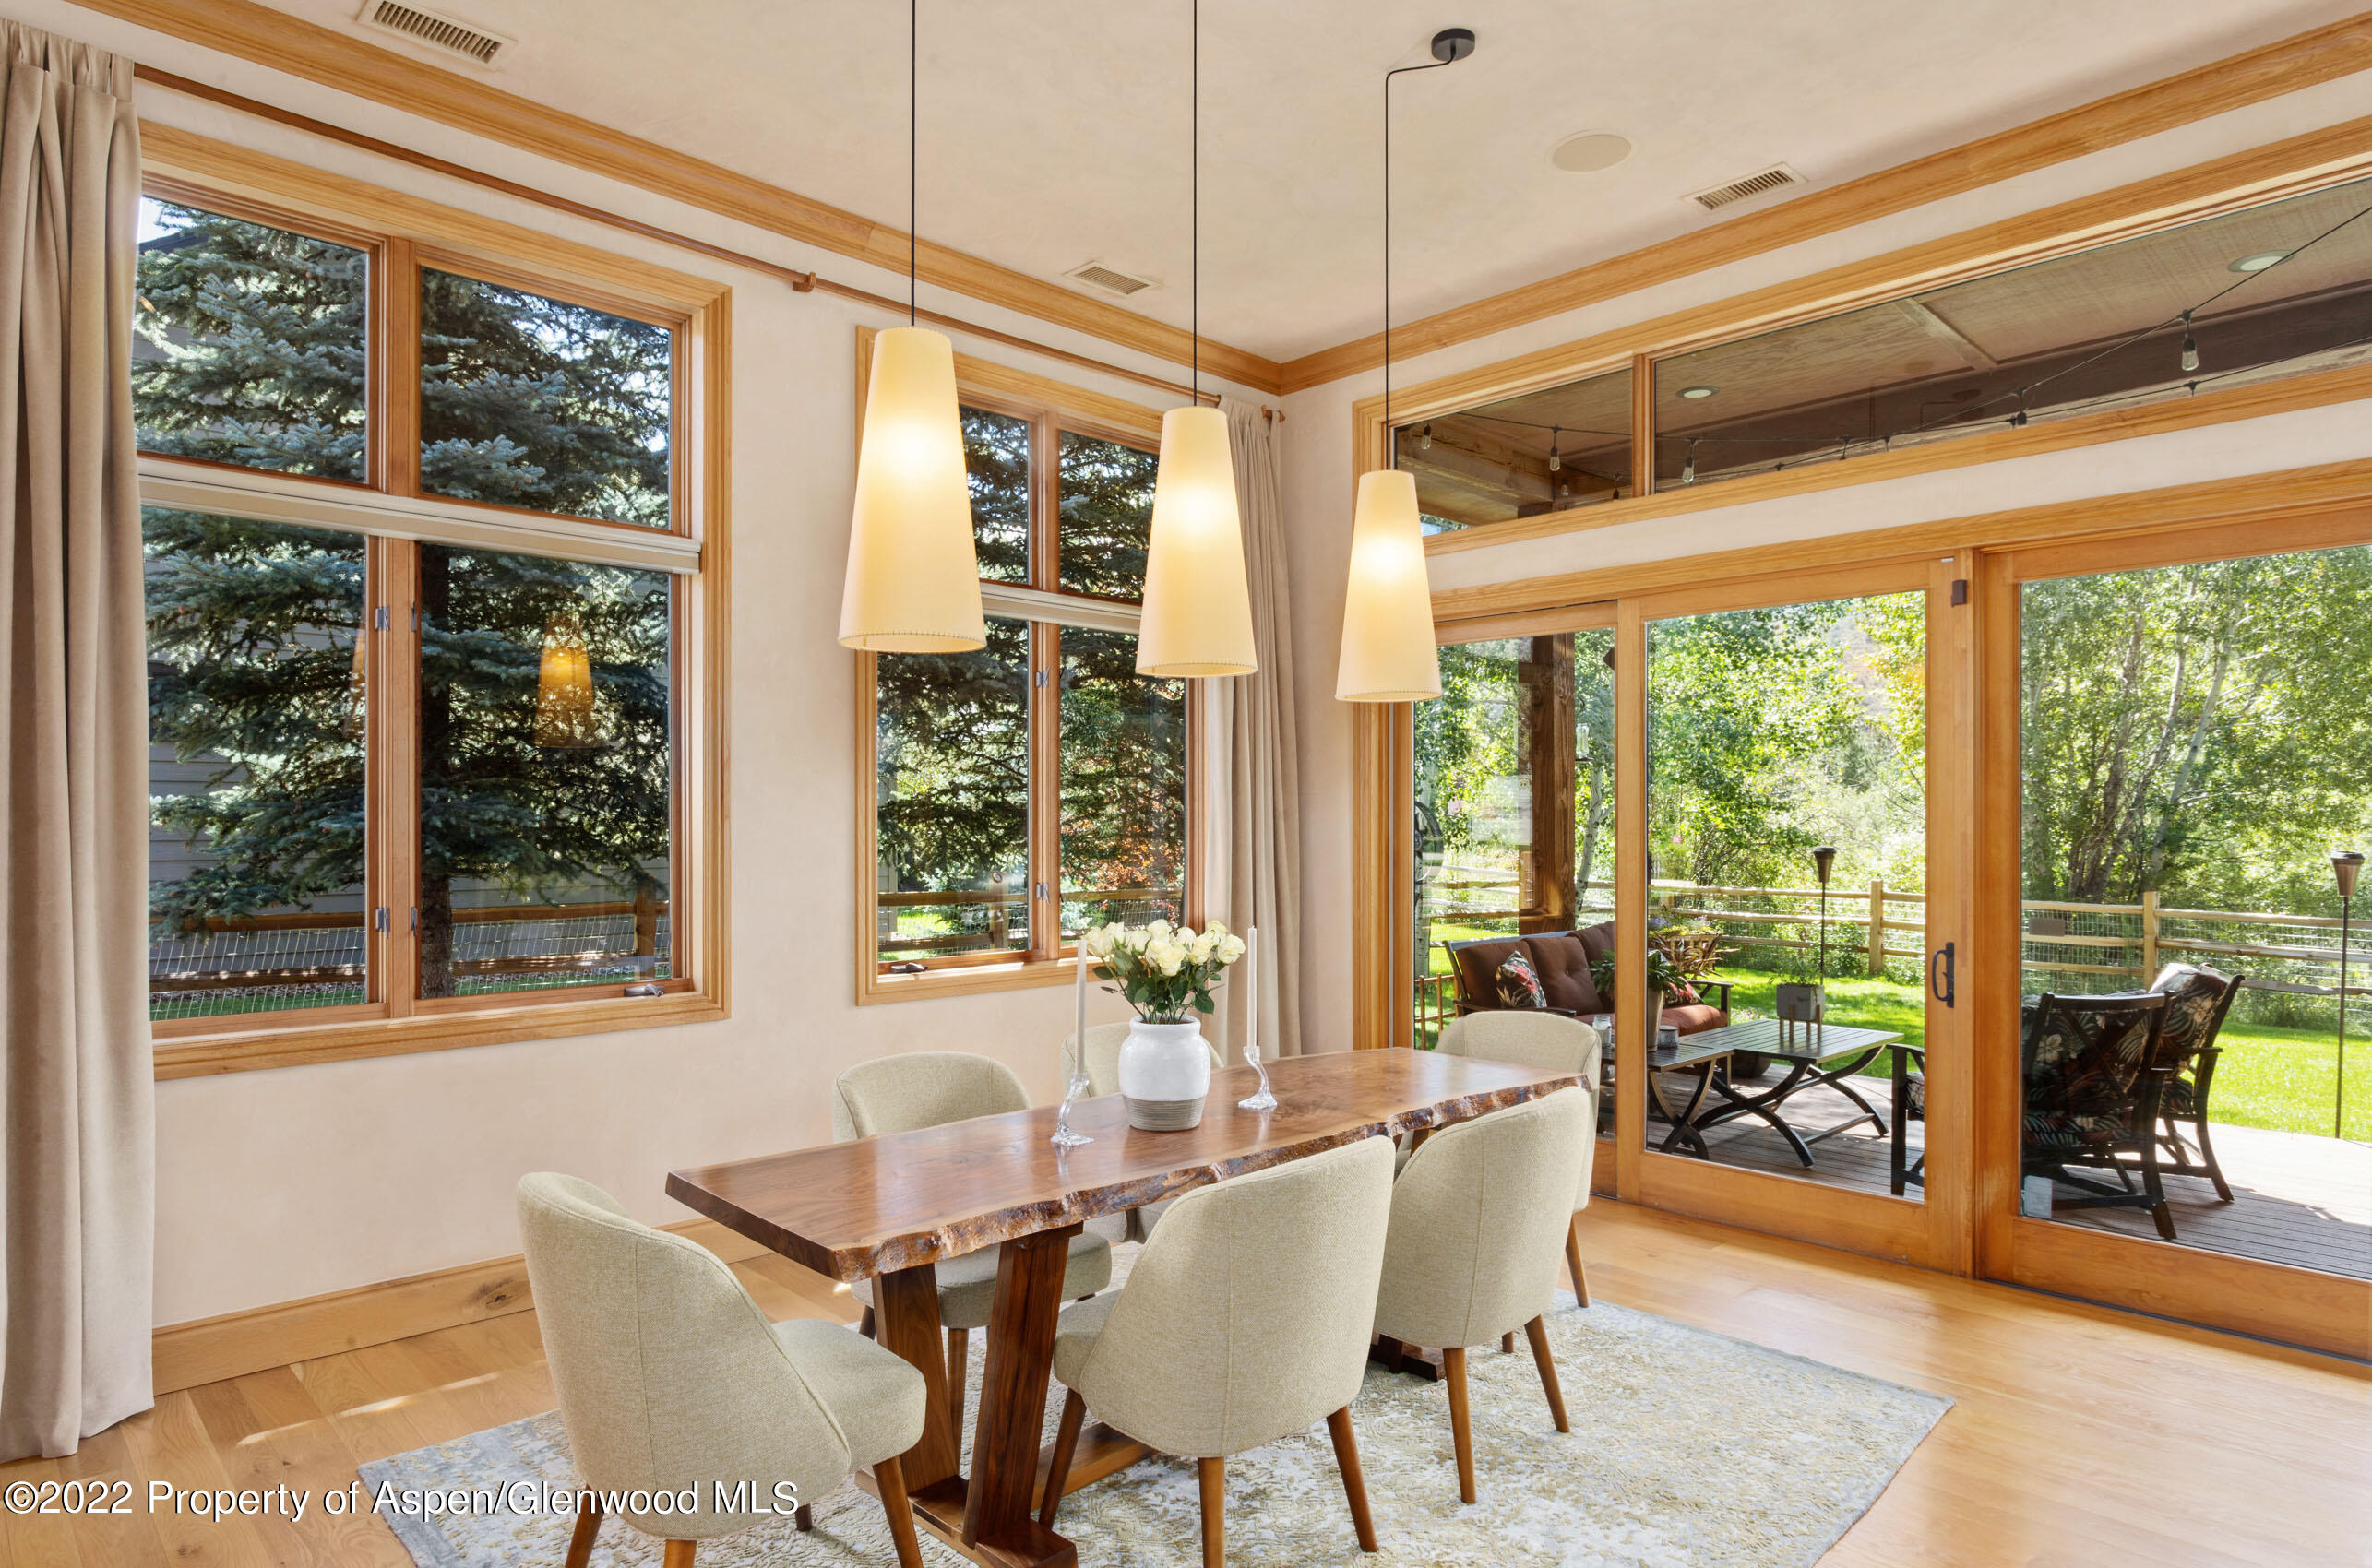
Dining room with a live-edge wood table, pendant lights, and sliding doors to a leafy deck.
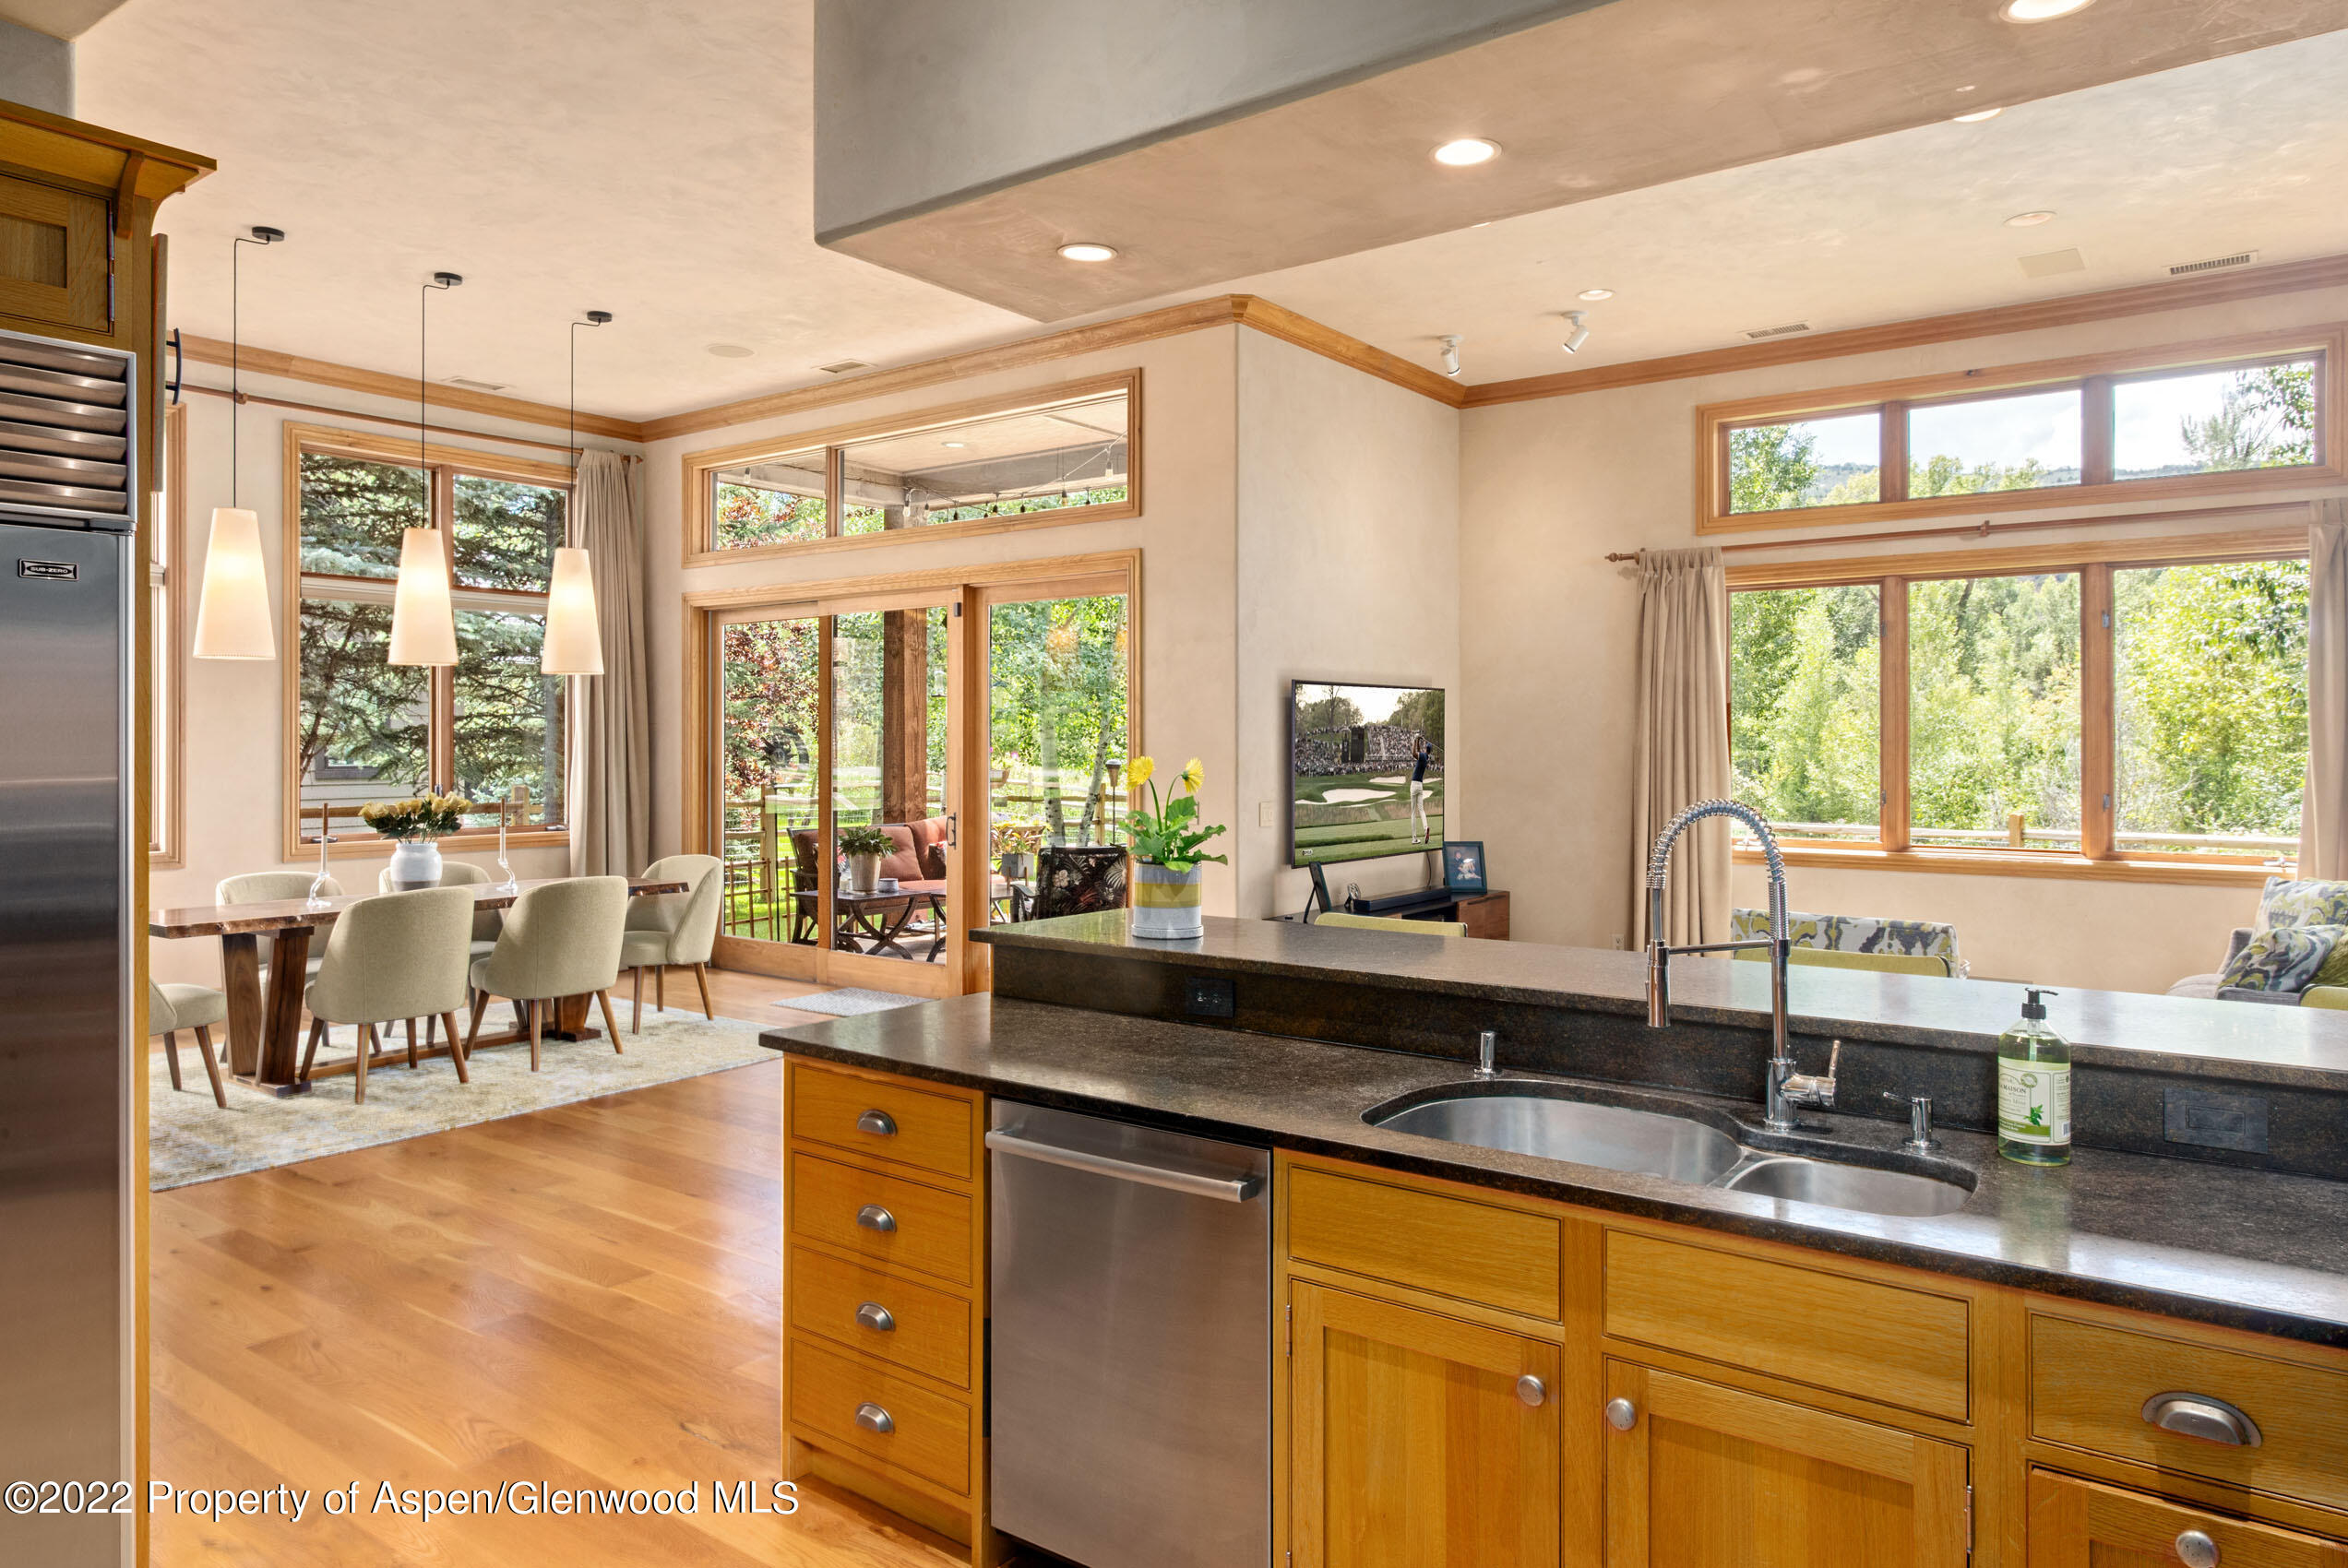
Open-plan kitchen and dining area with wood cabinetry, dark counters, and large windows overlooking trees.
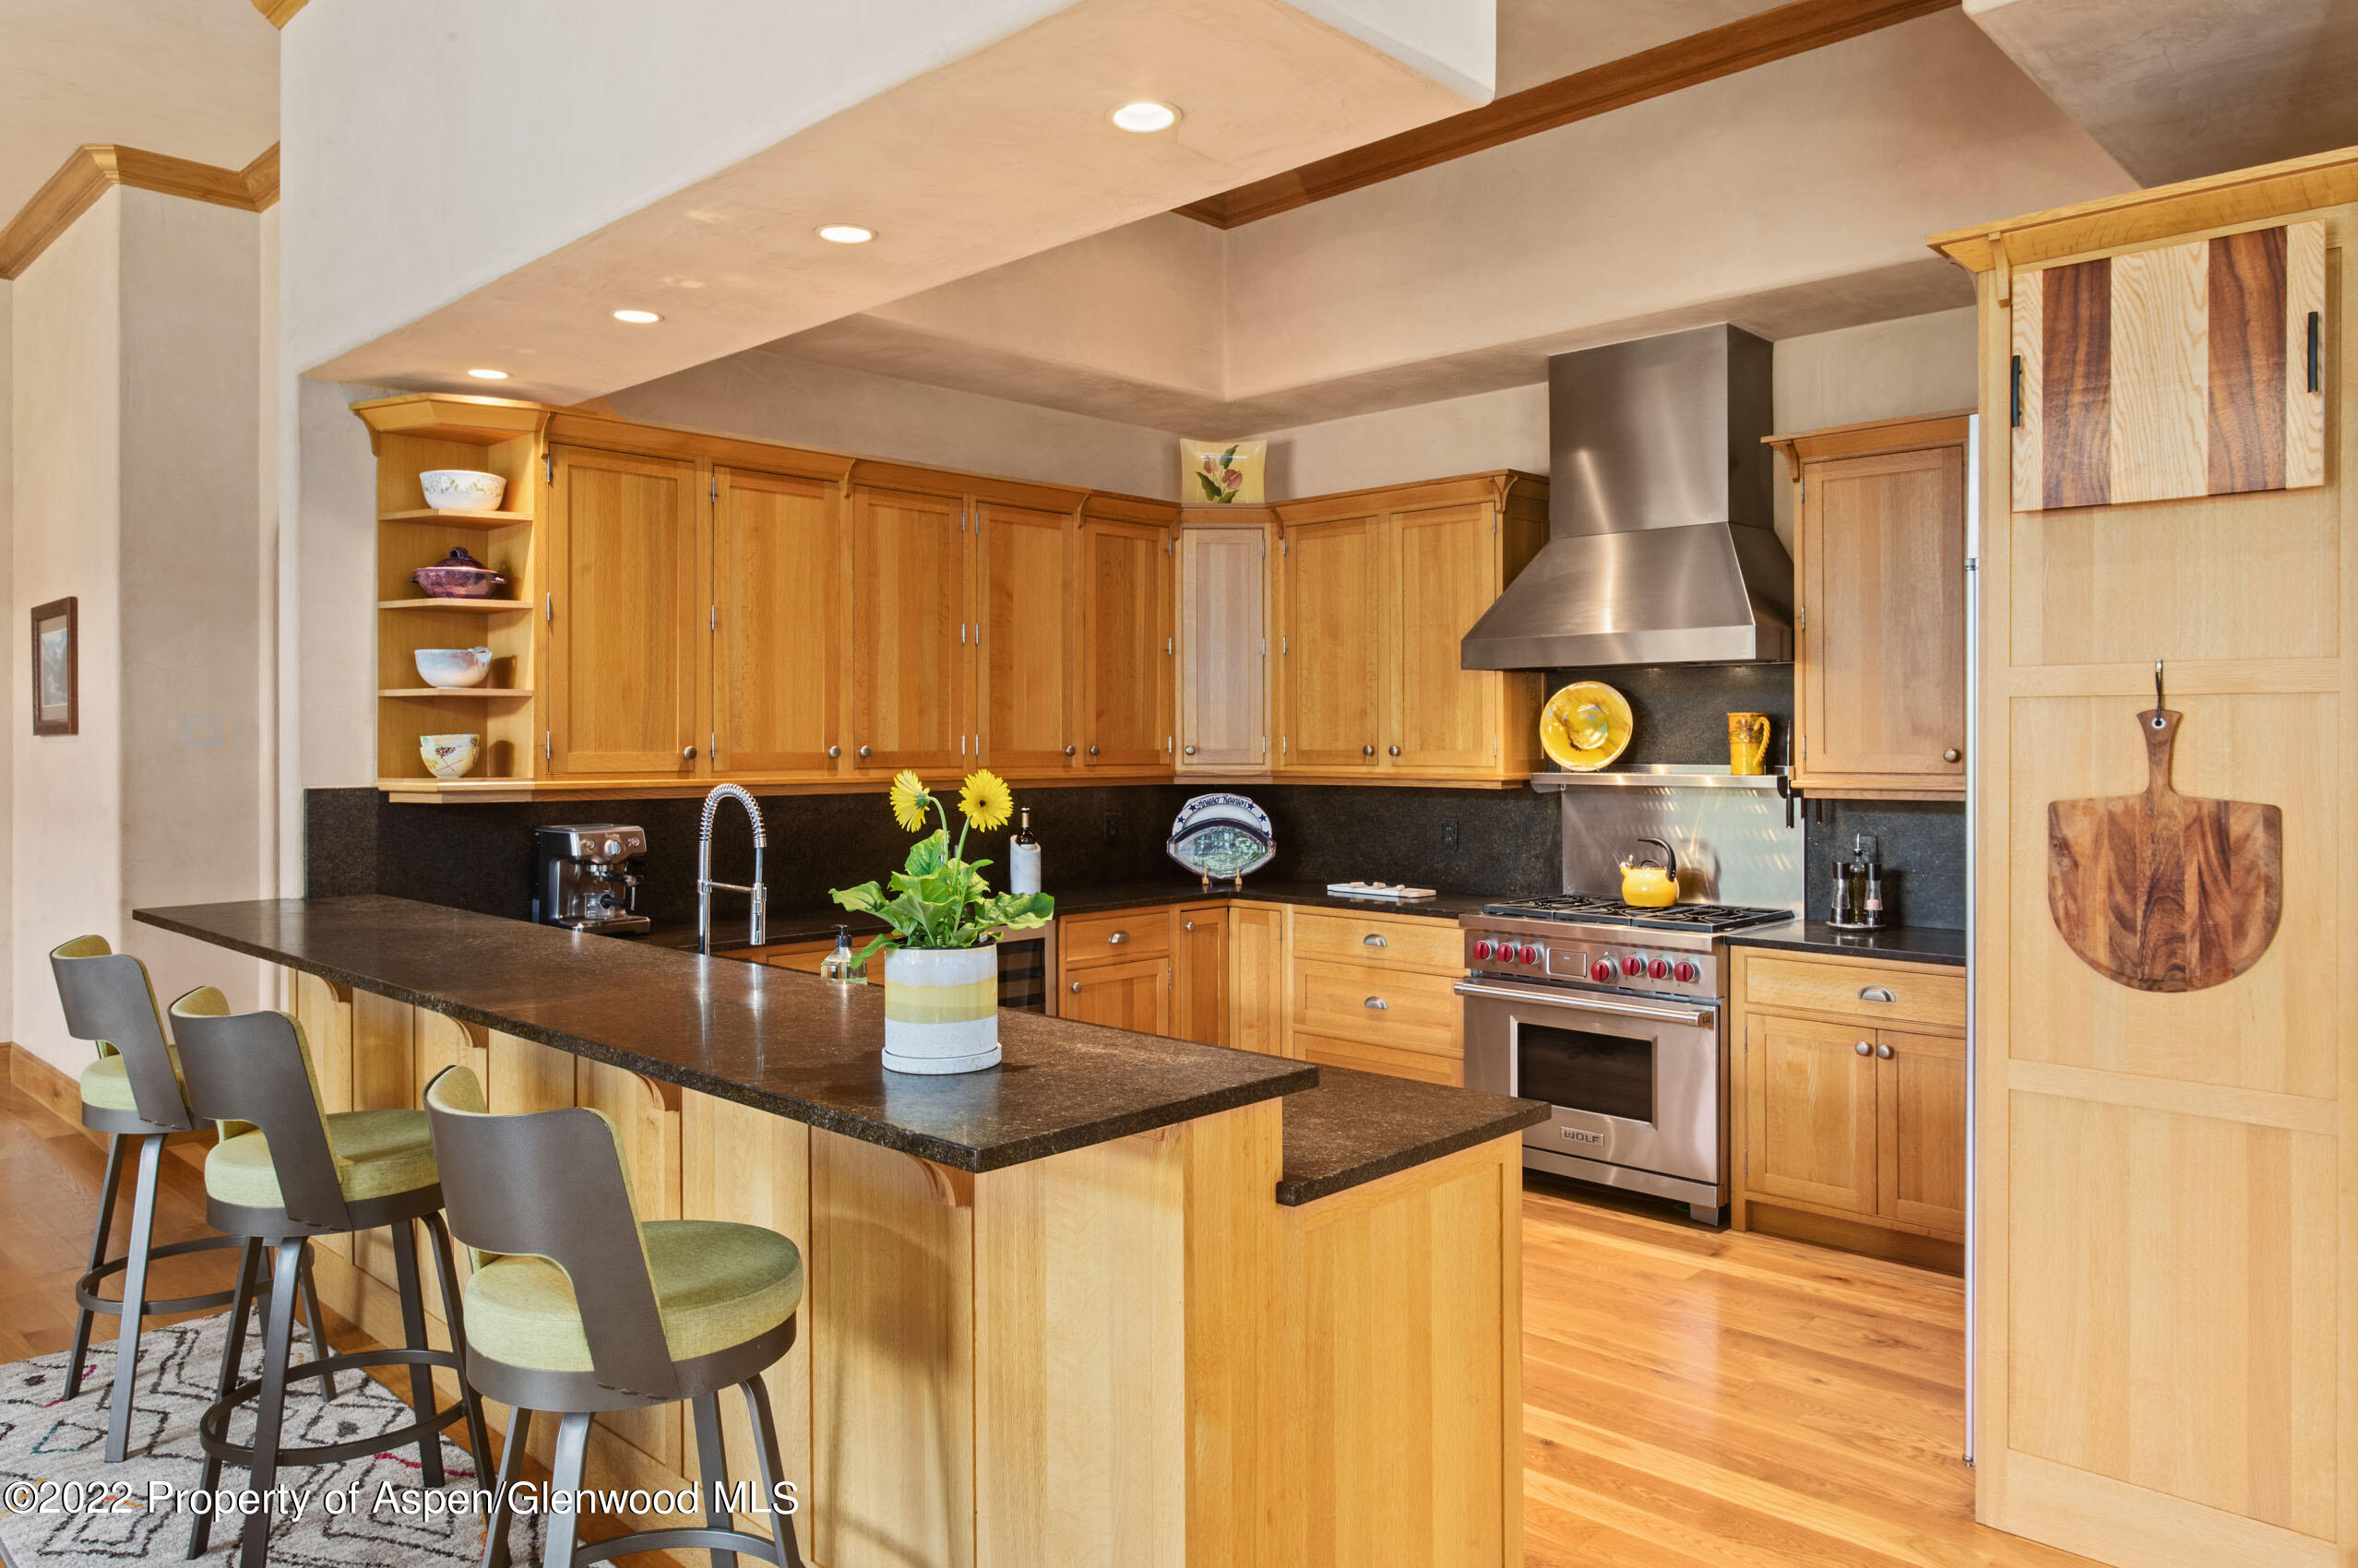
Kitchen with a large dark-stone island, wood cabinetry, bar stools, and stainless steel range.
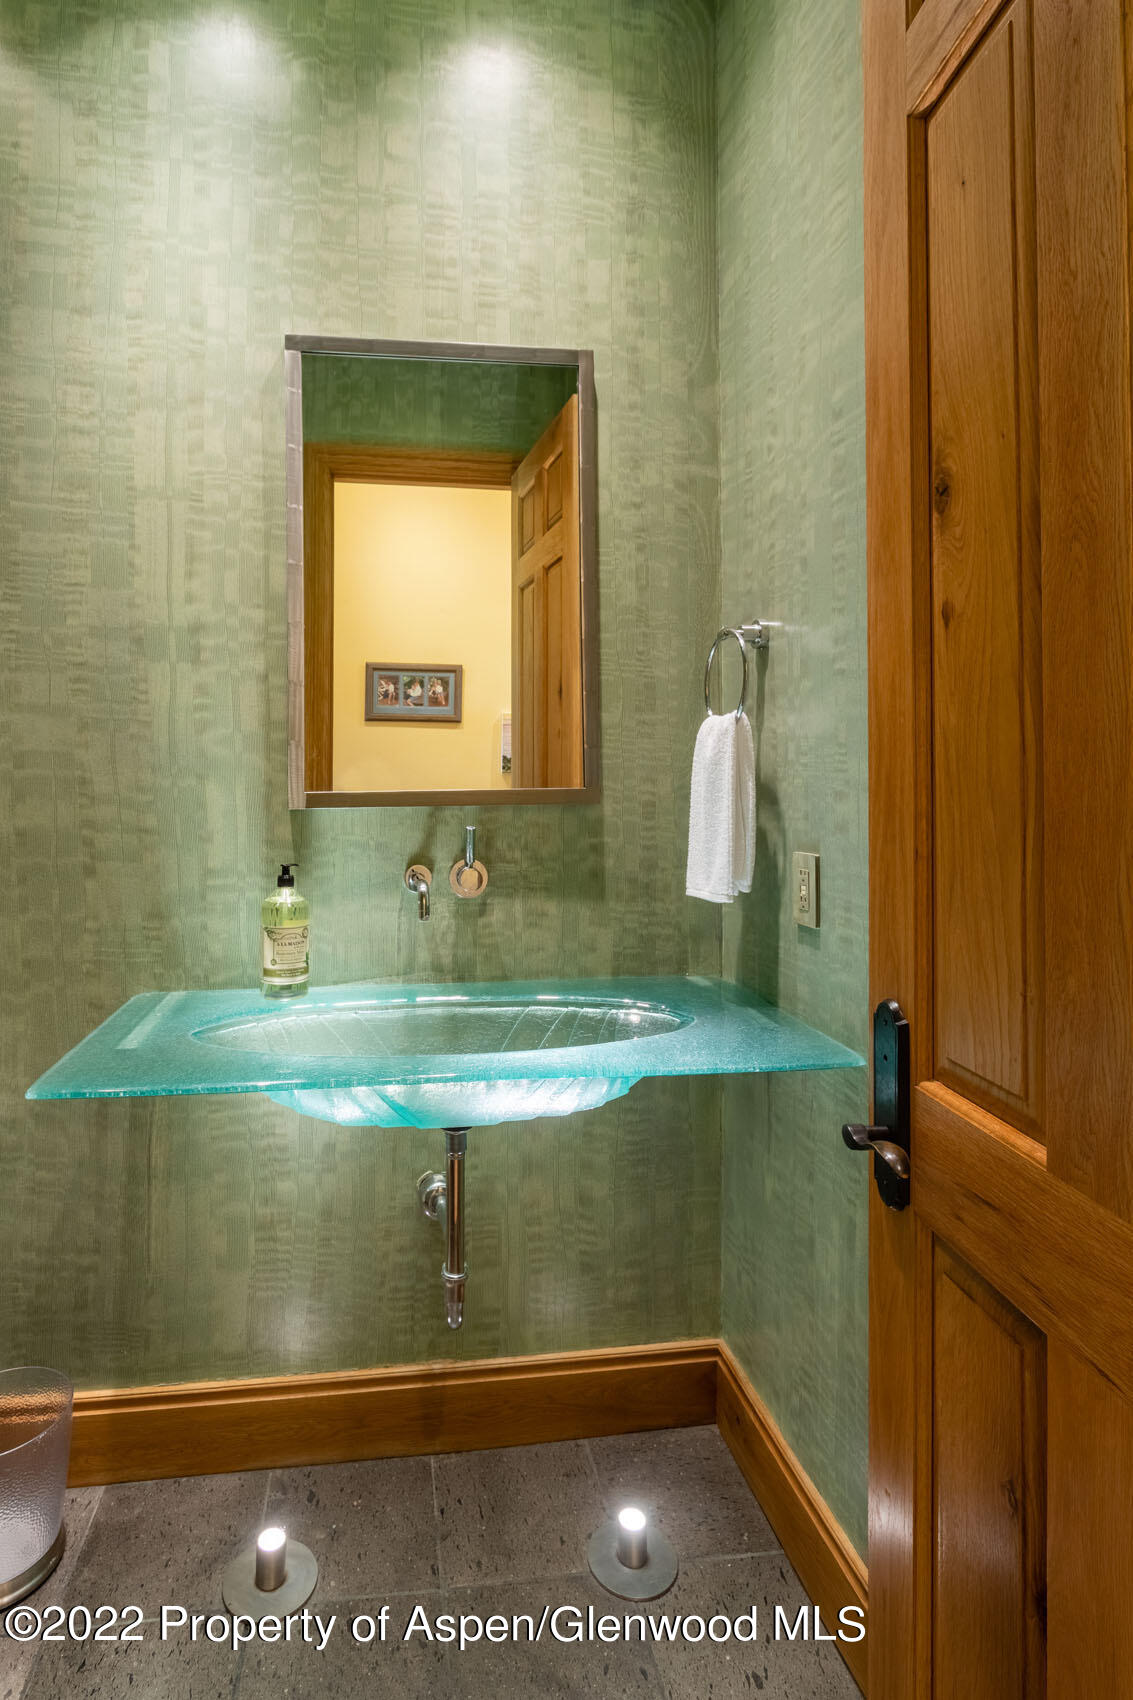
Powder room with a turquoise glass sink, green patterned walls, and a paneled wood door.
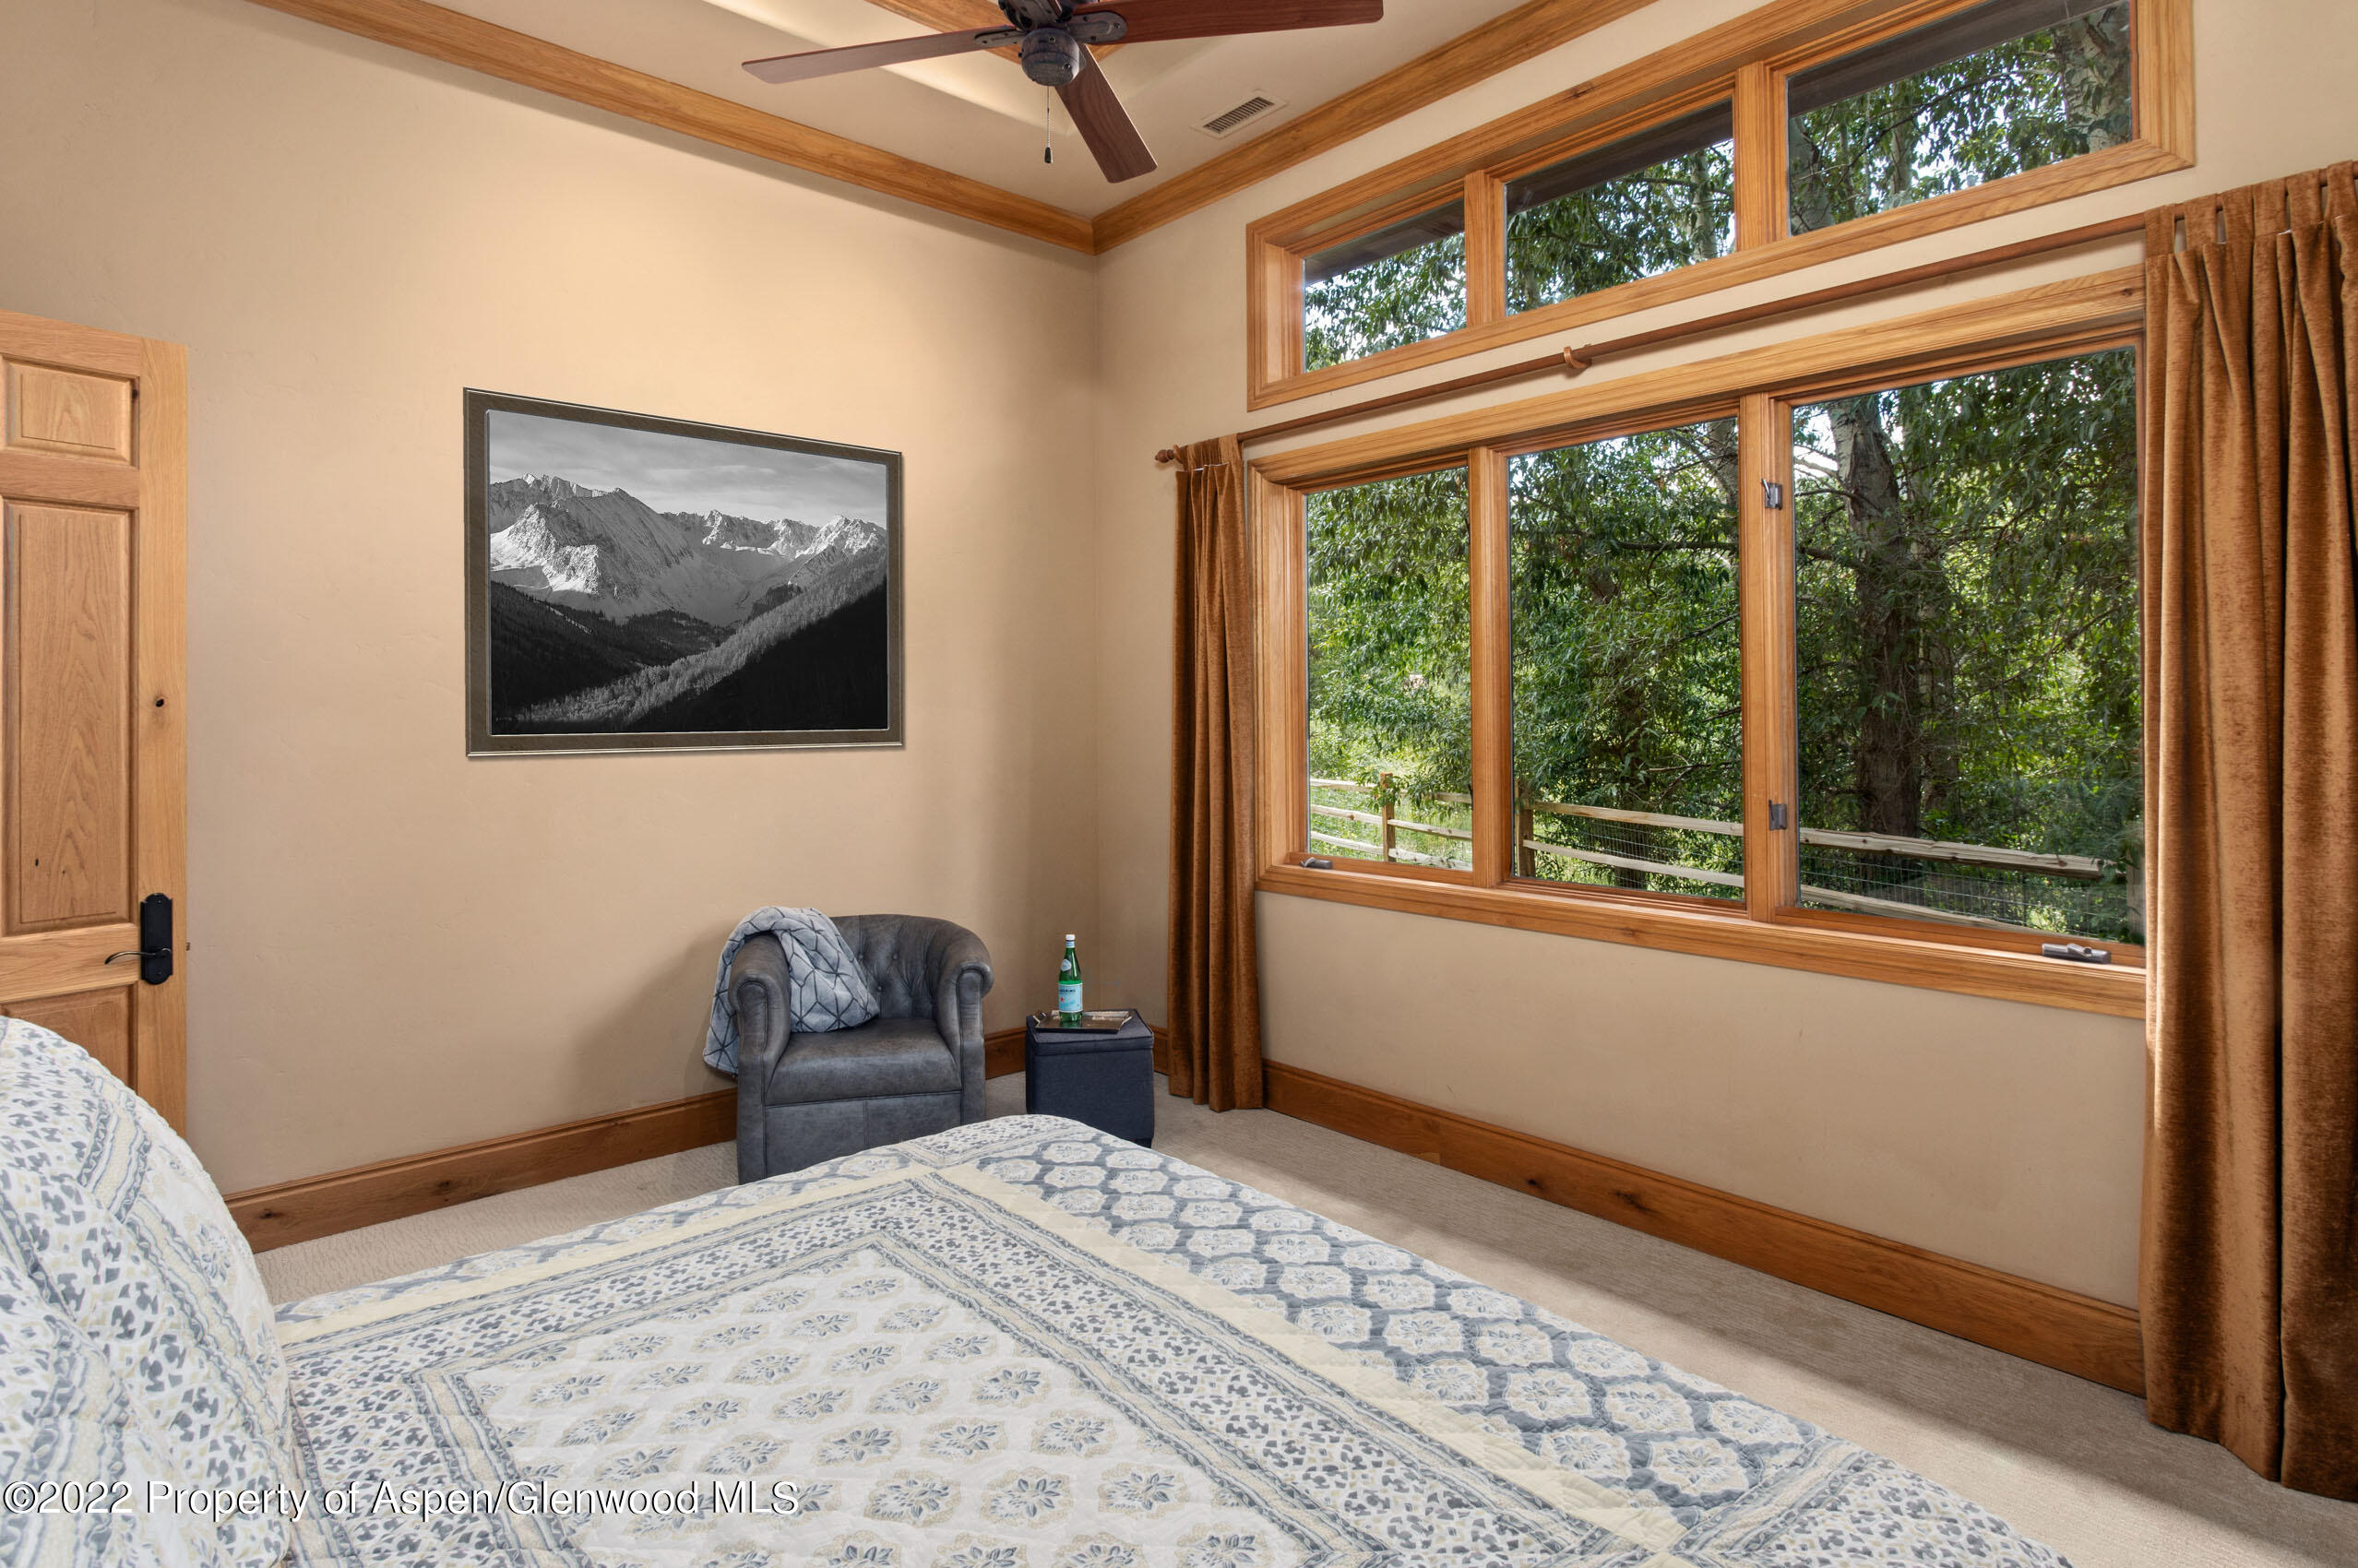
Bedroom with wood-trimmed windows overlooking leafy trees, a patterned bed, and a gray armchair.
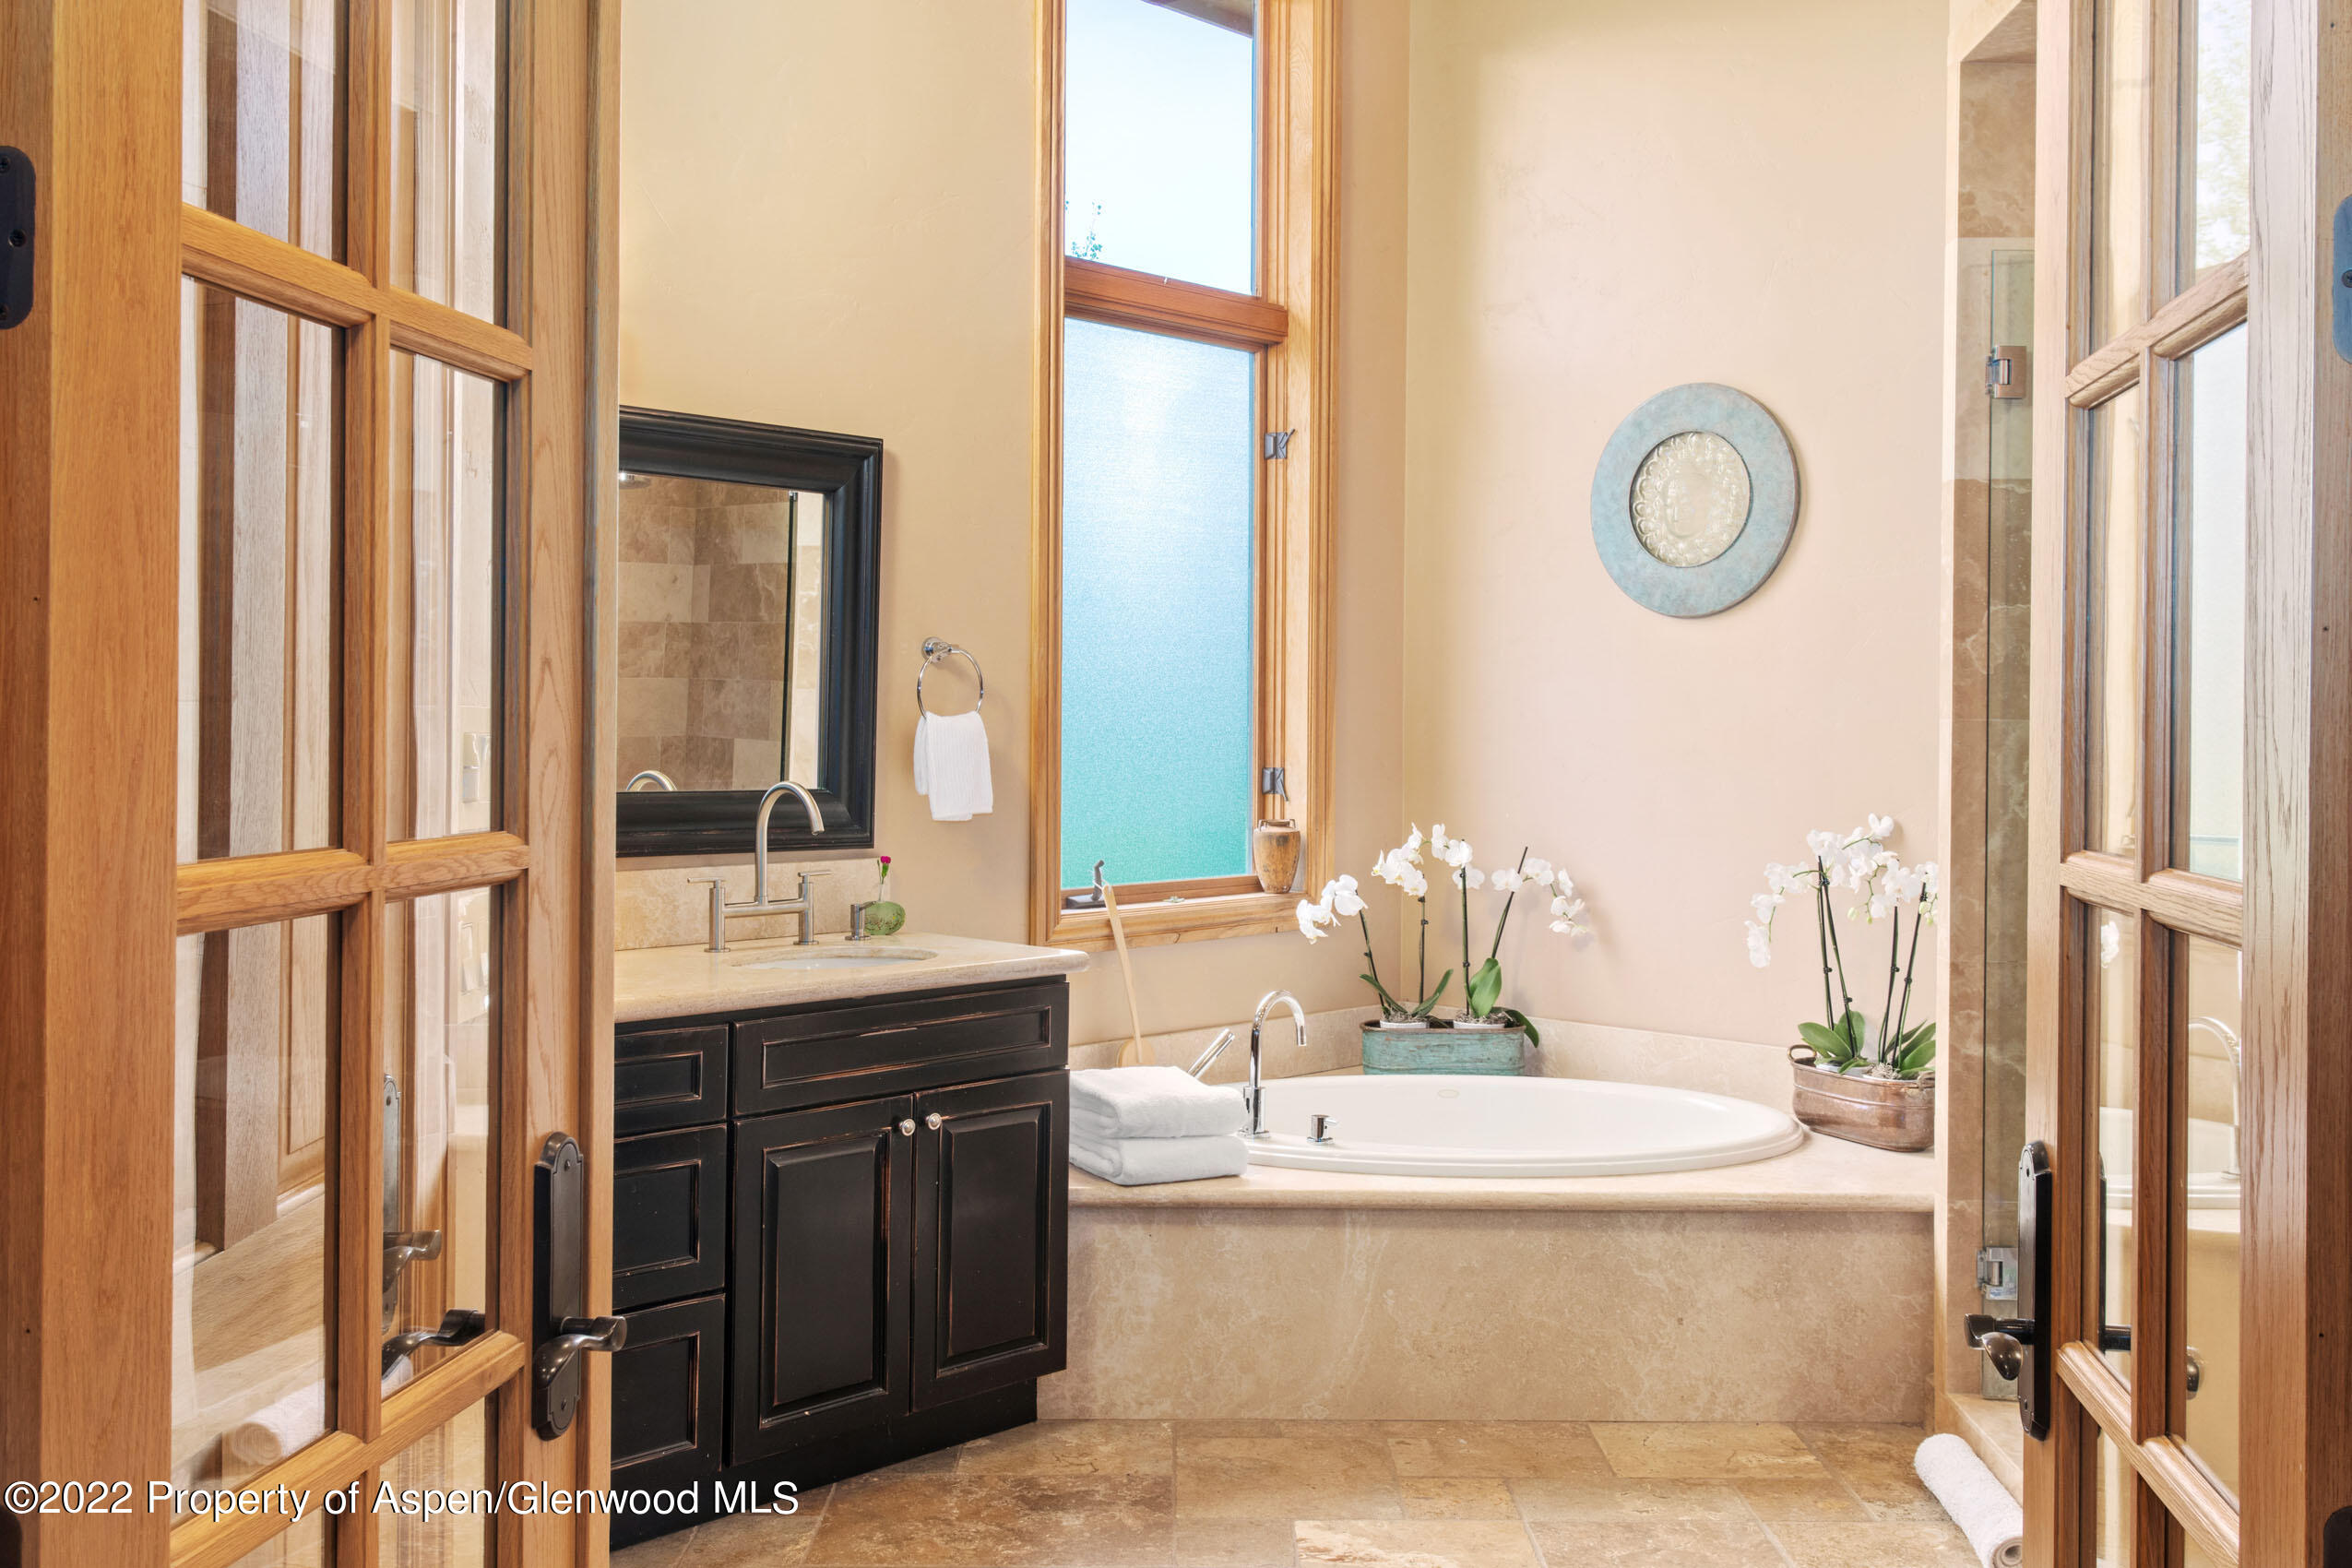
Primary bathroom with a built-in soaking tub, dark wood vanity, stone tile, and white orchids.
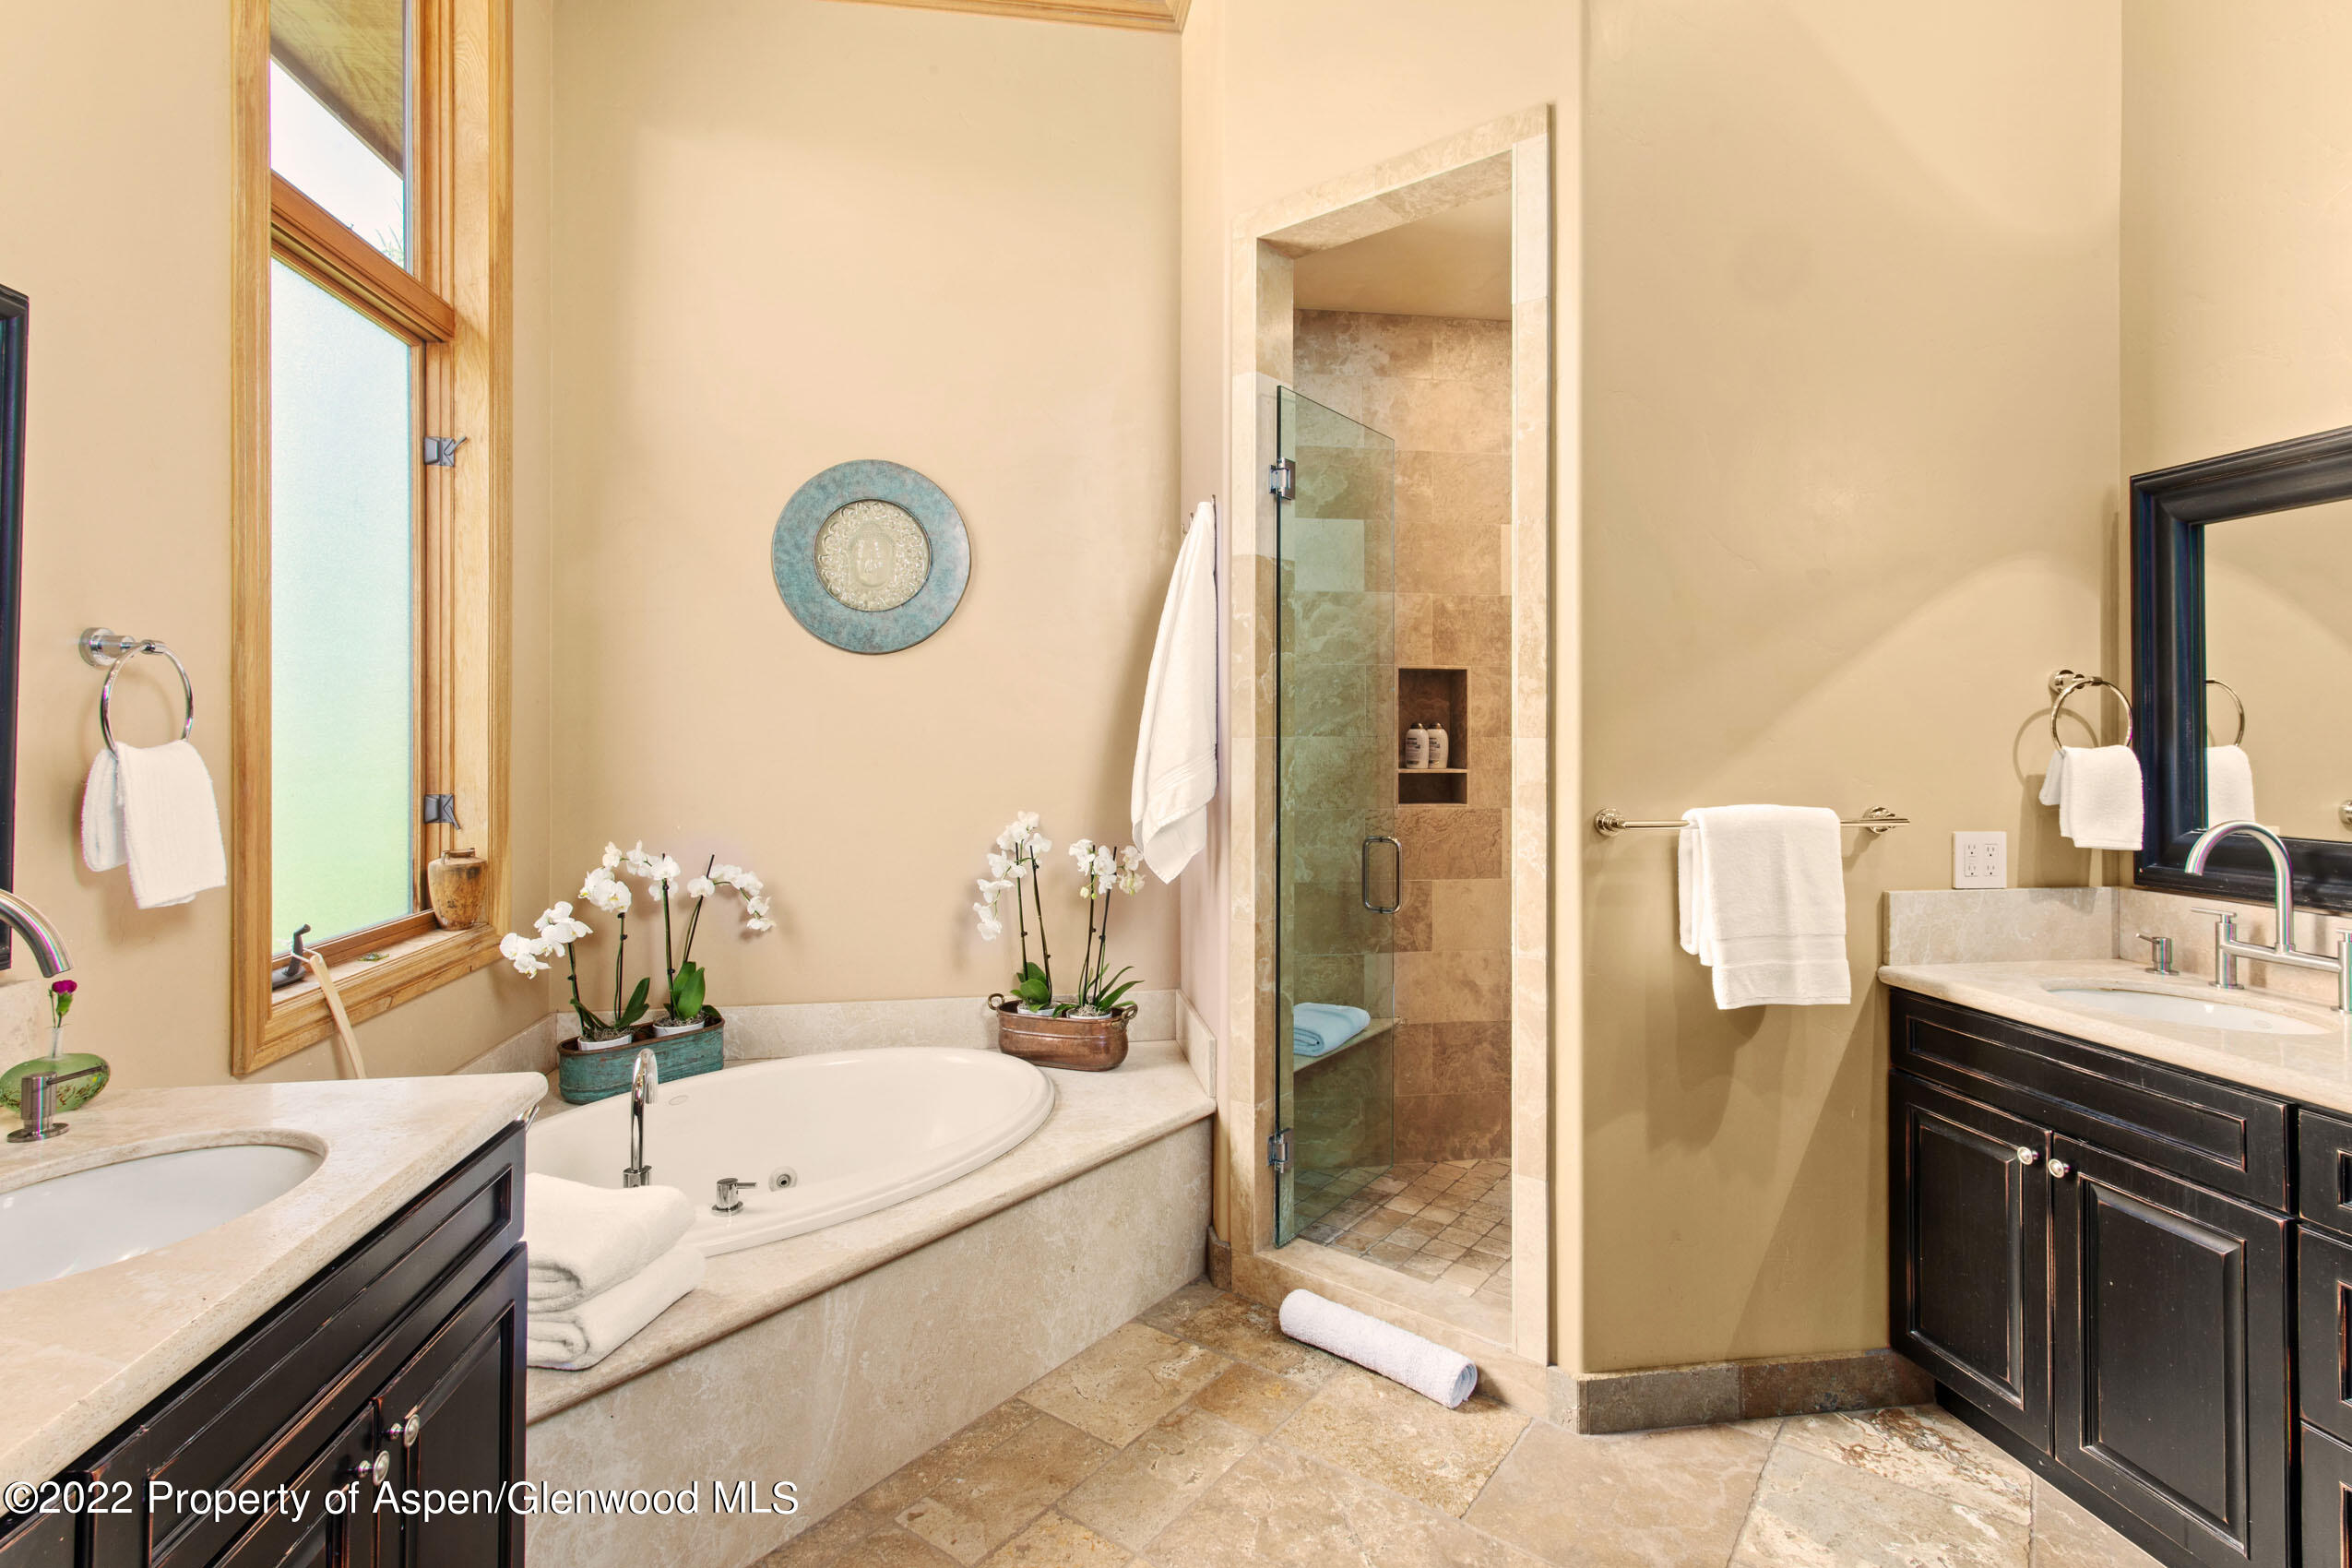
Bathroom with a built-in soaking tub, glass shower, tall wood-trimmed window, and dark wood vanities.
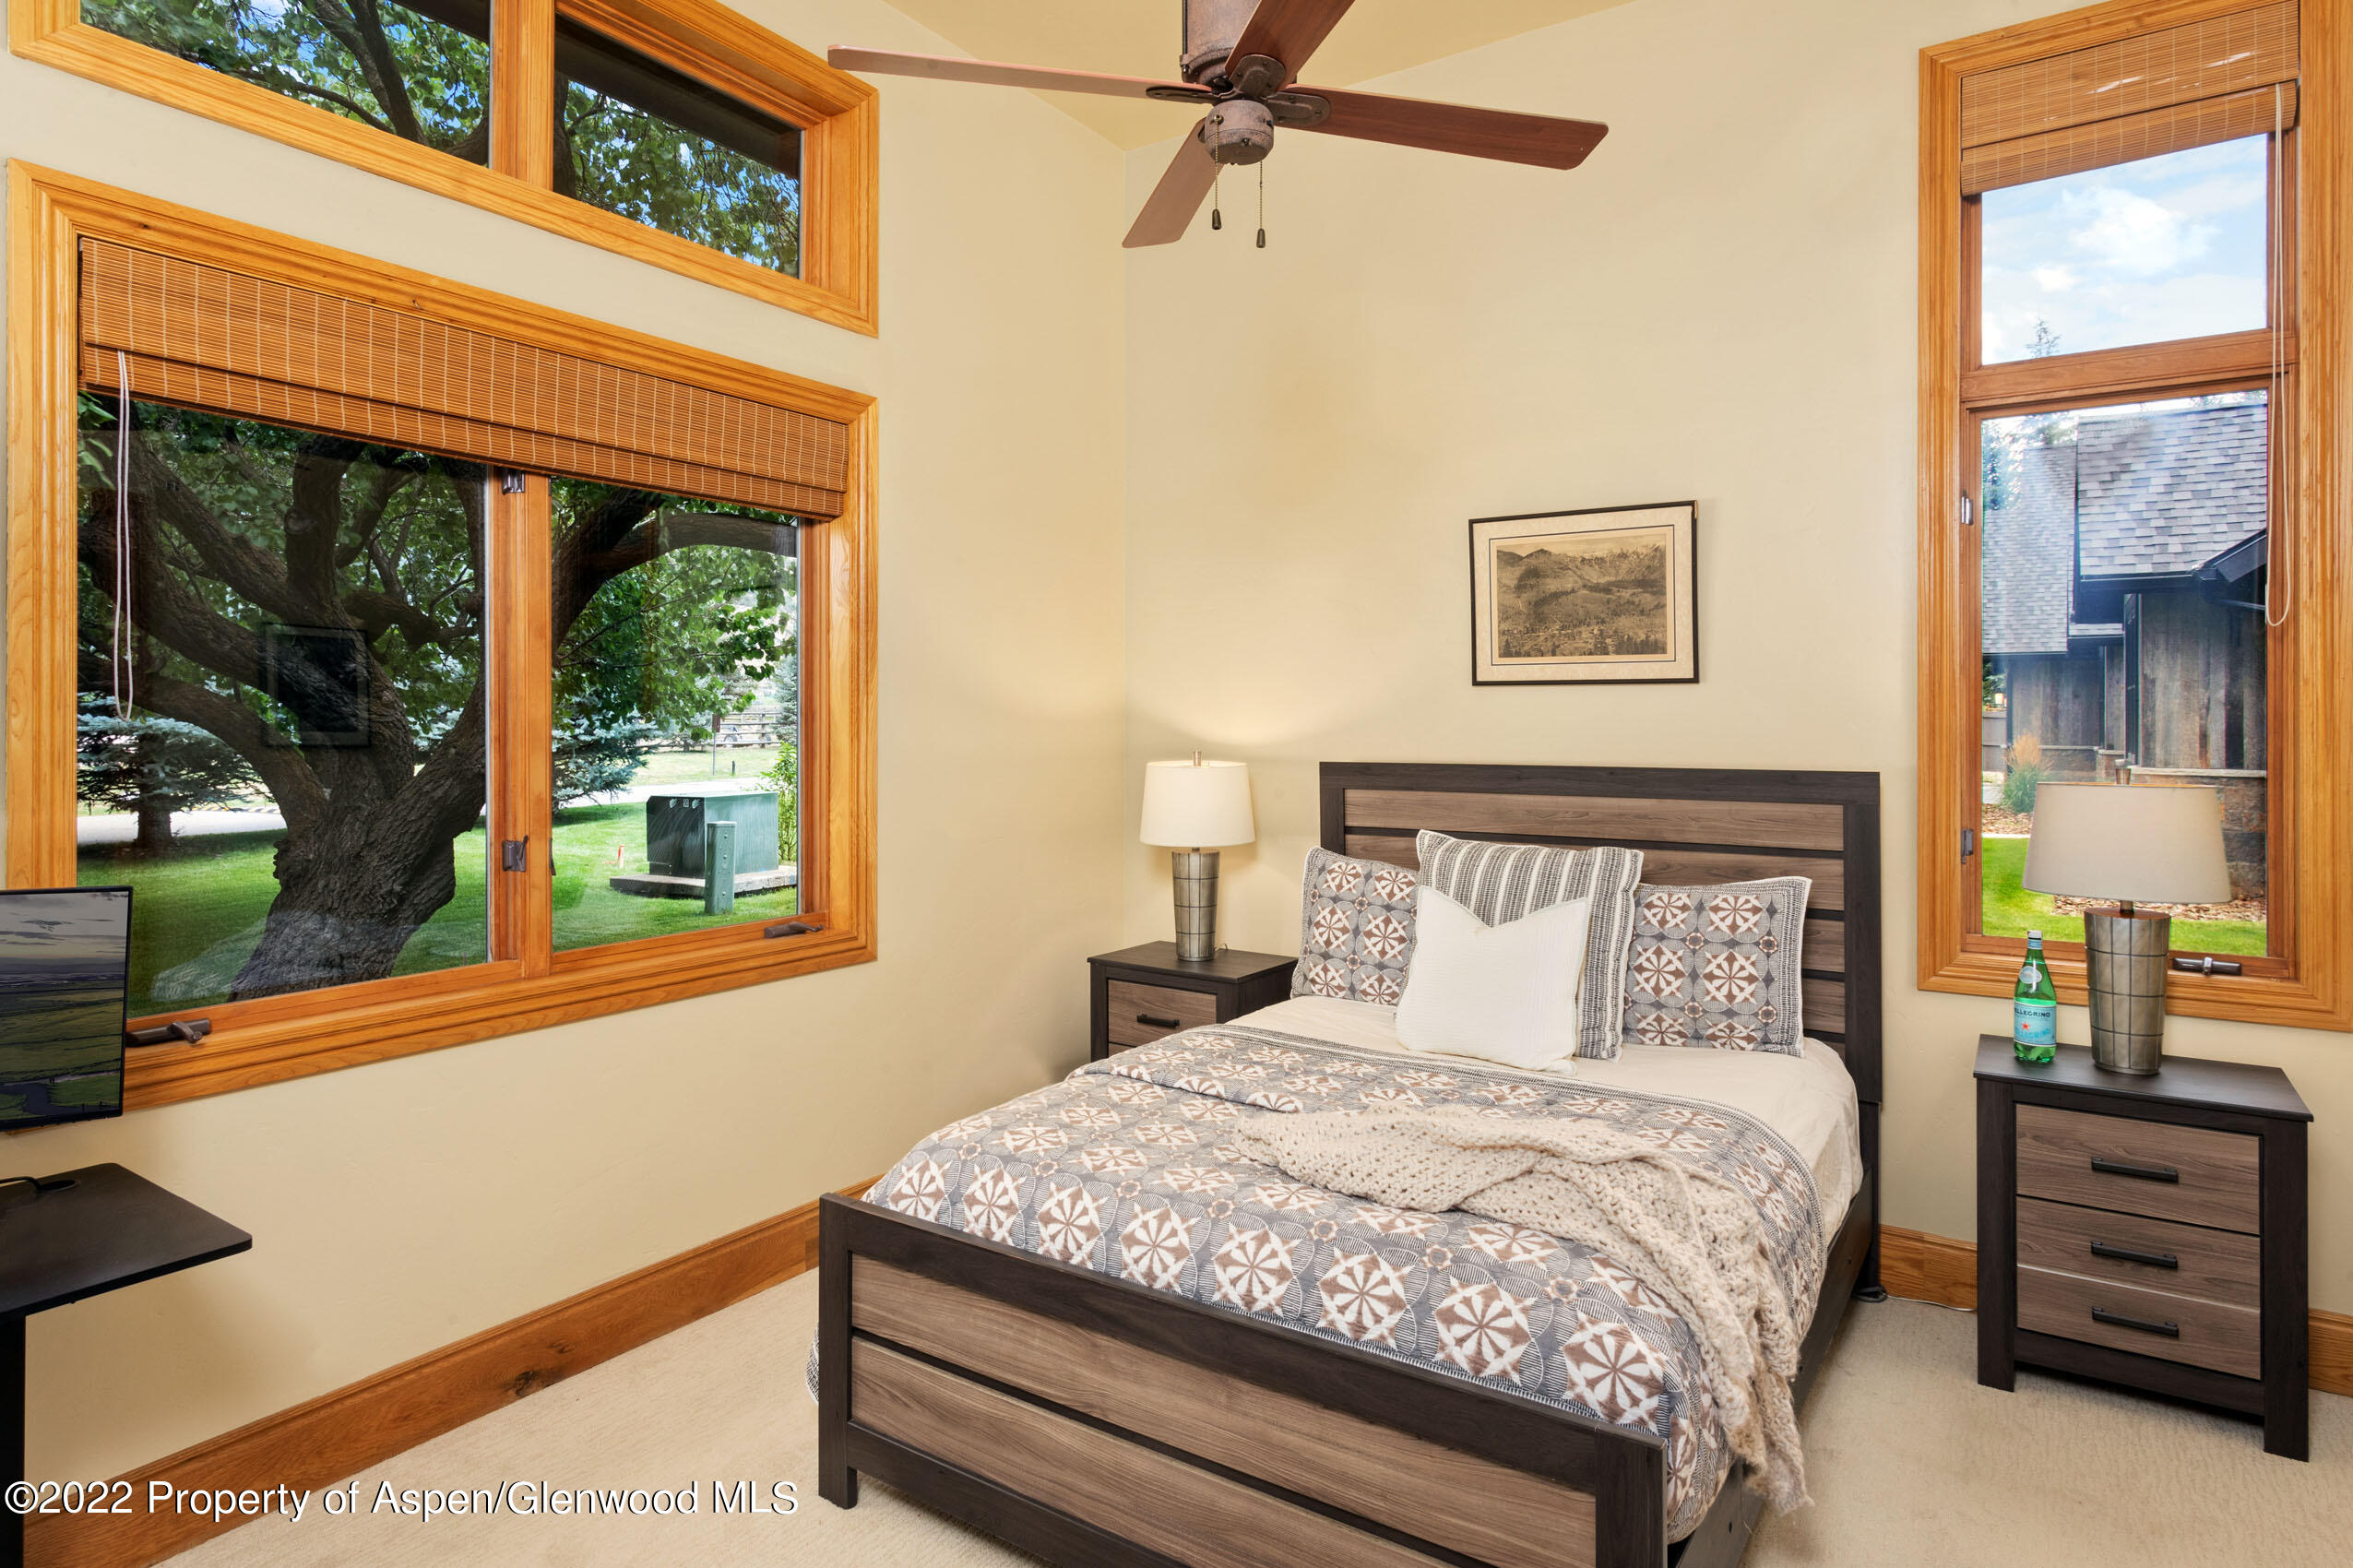
Bedroom with a dark wood bed and tall wood-trimmed windows overlooking trees.
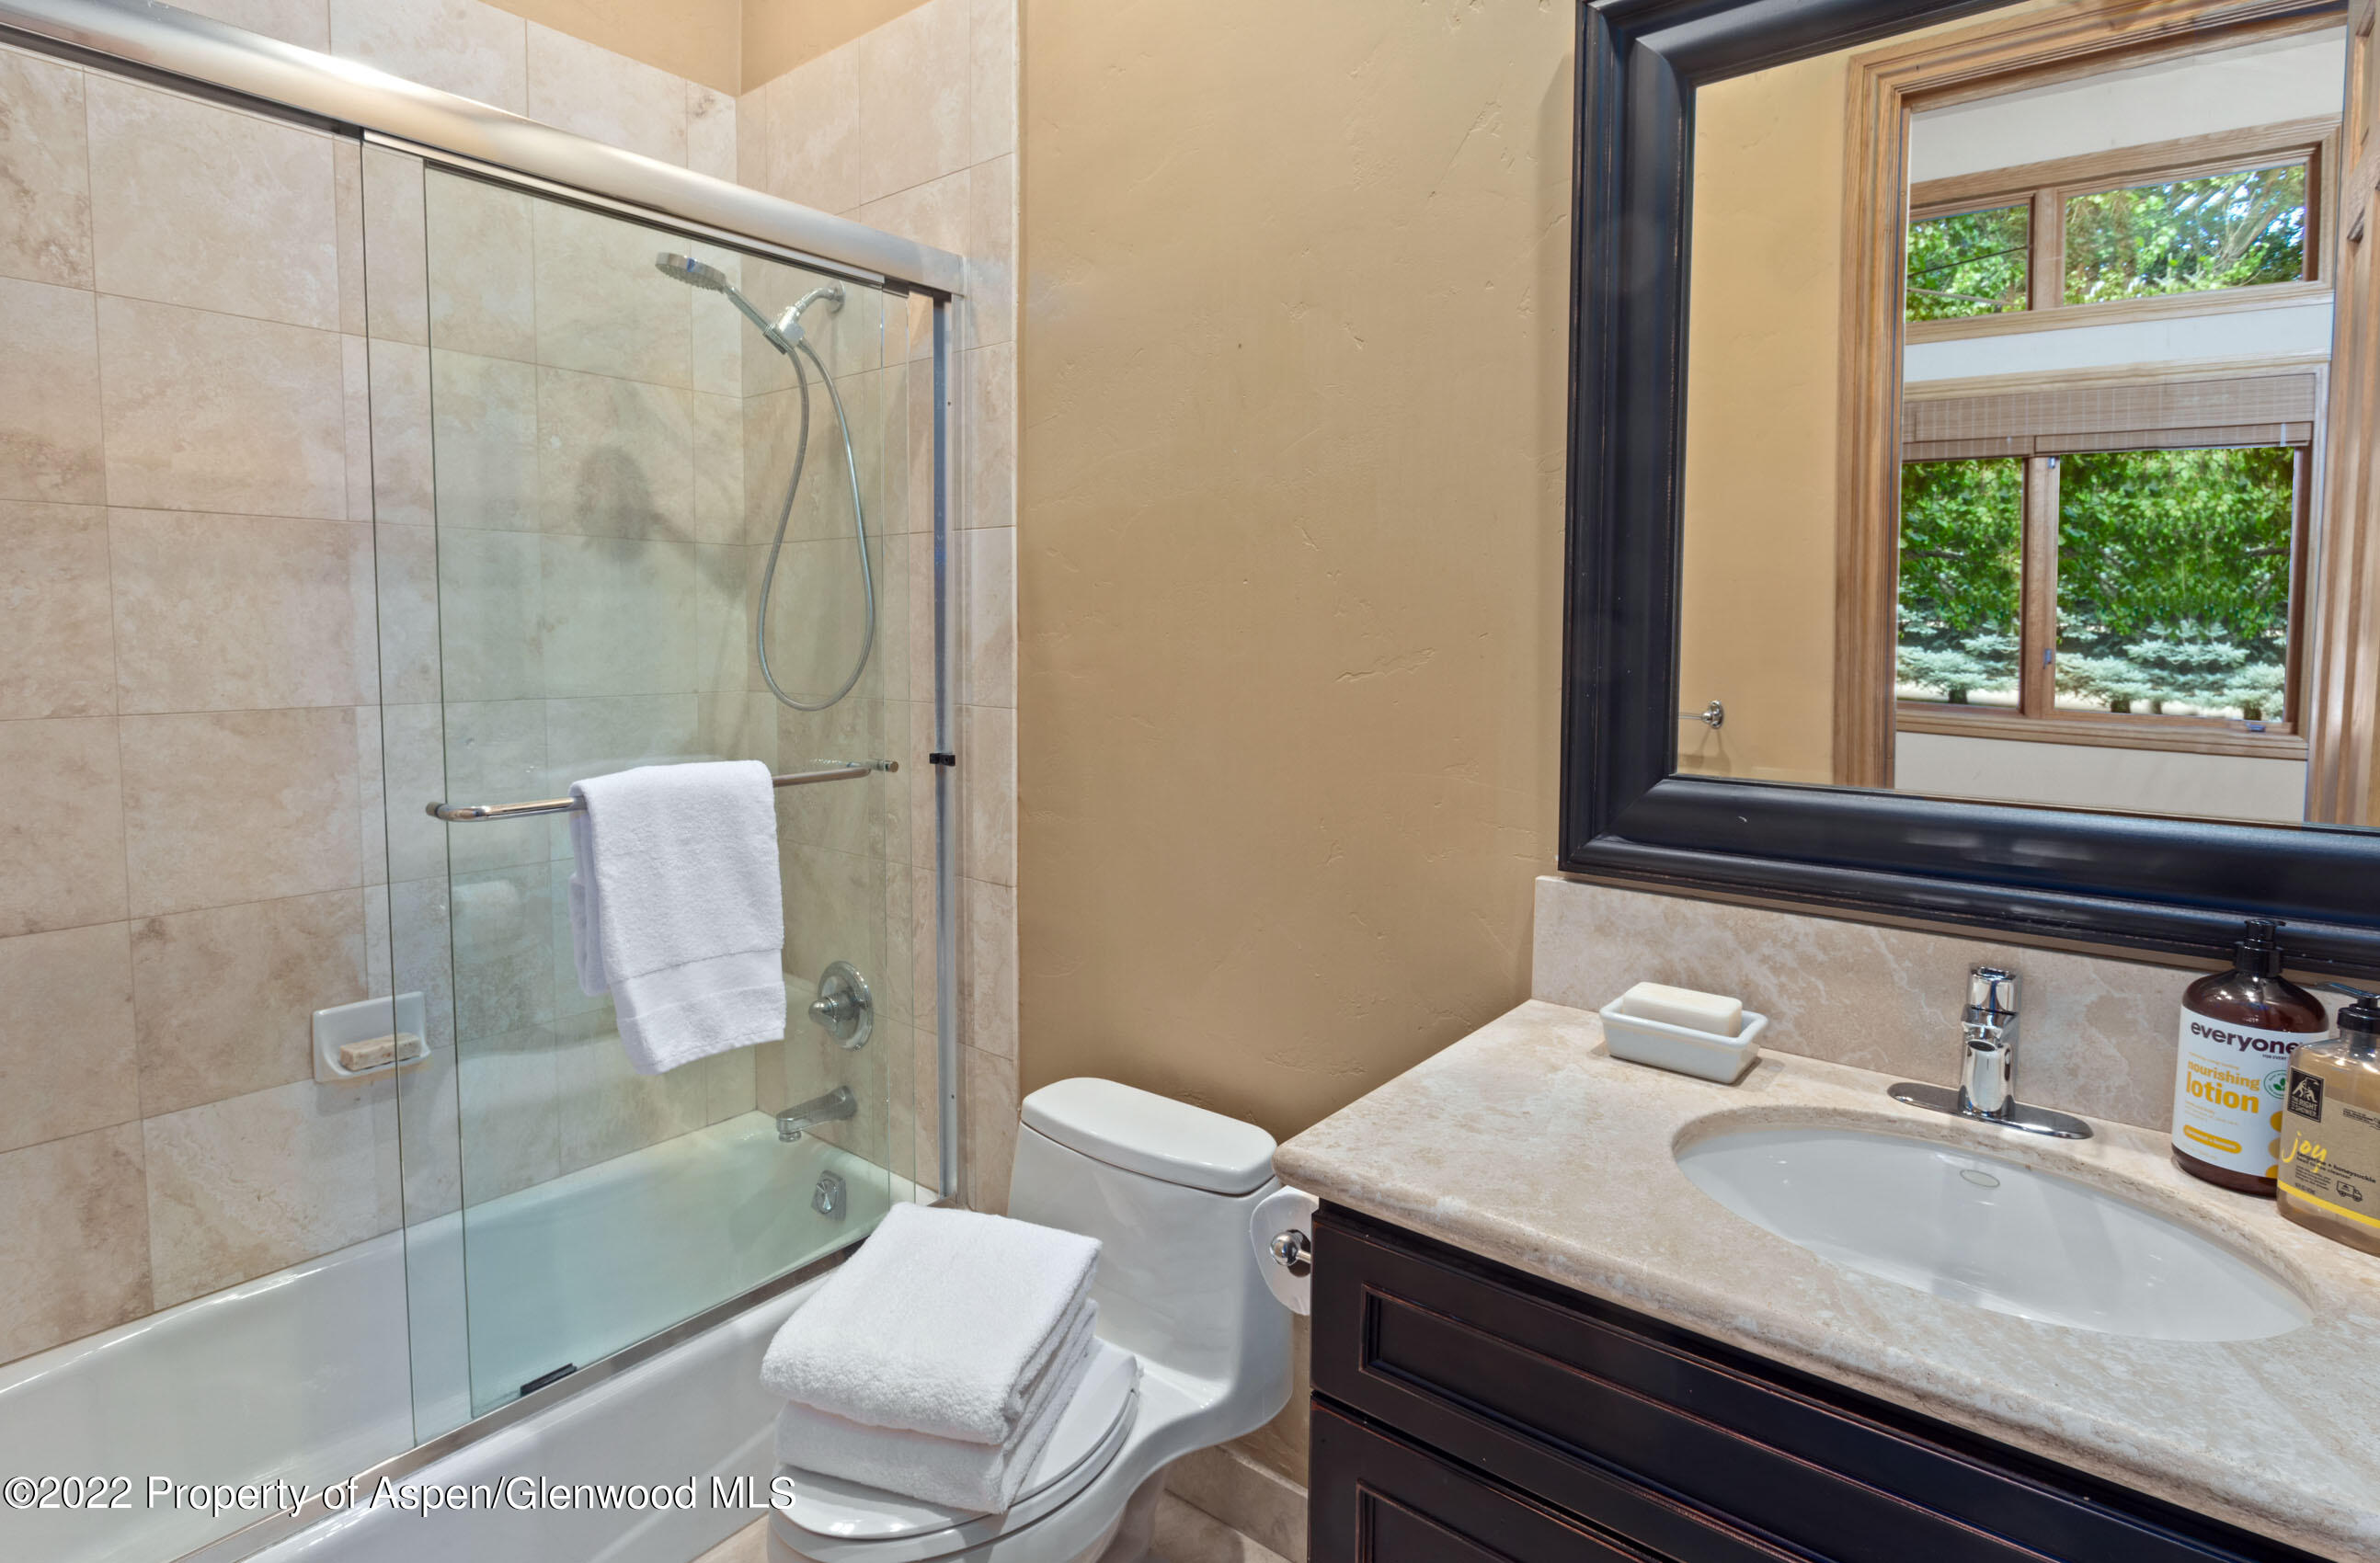
Bathroom with a glass-enclosed tiled shower, dark wood vanity, and large mirror reflecting leafy trees.
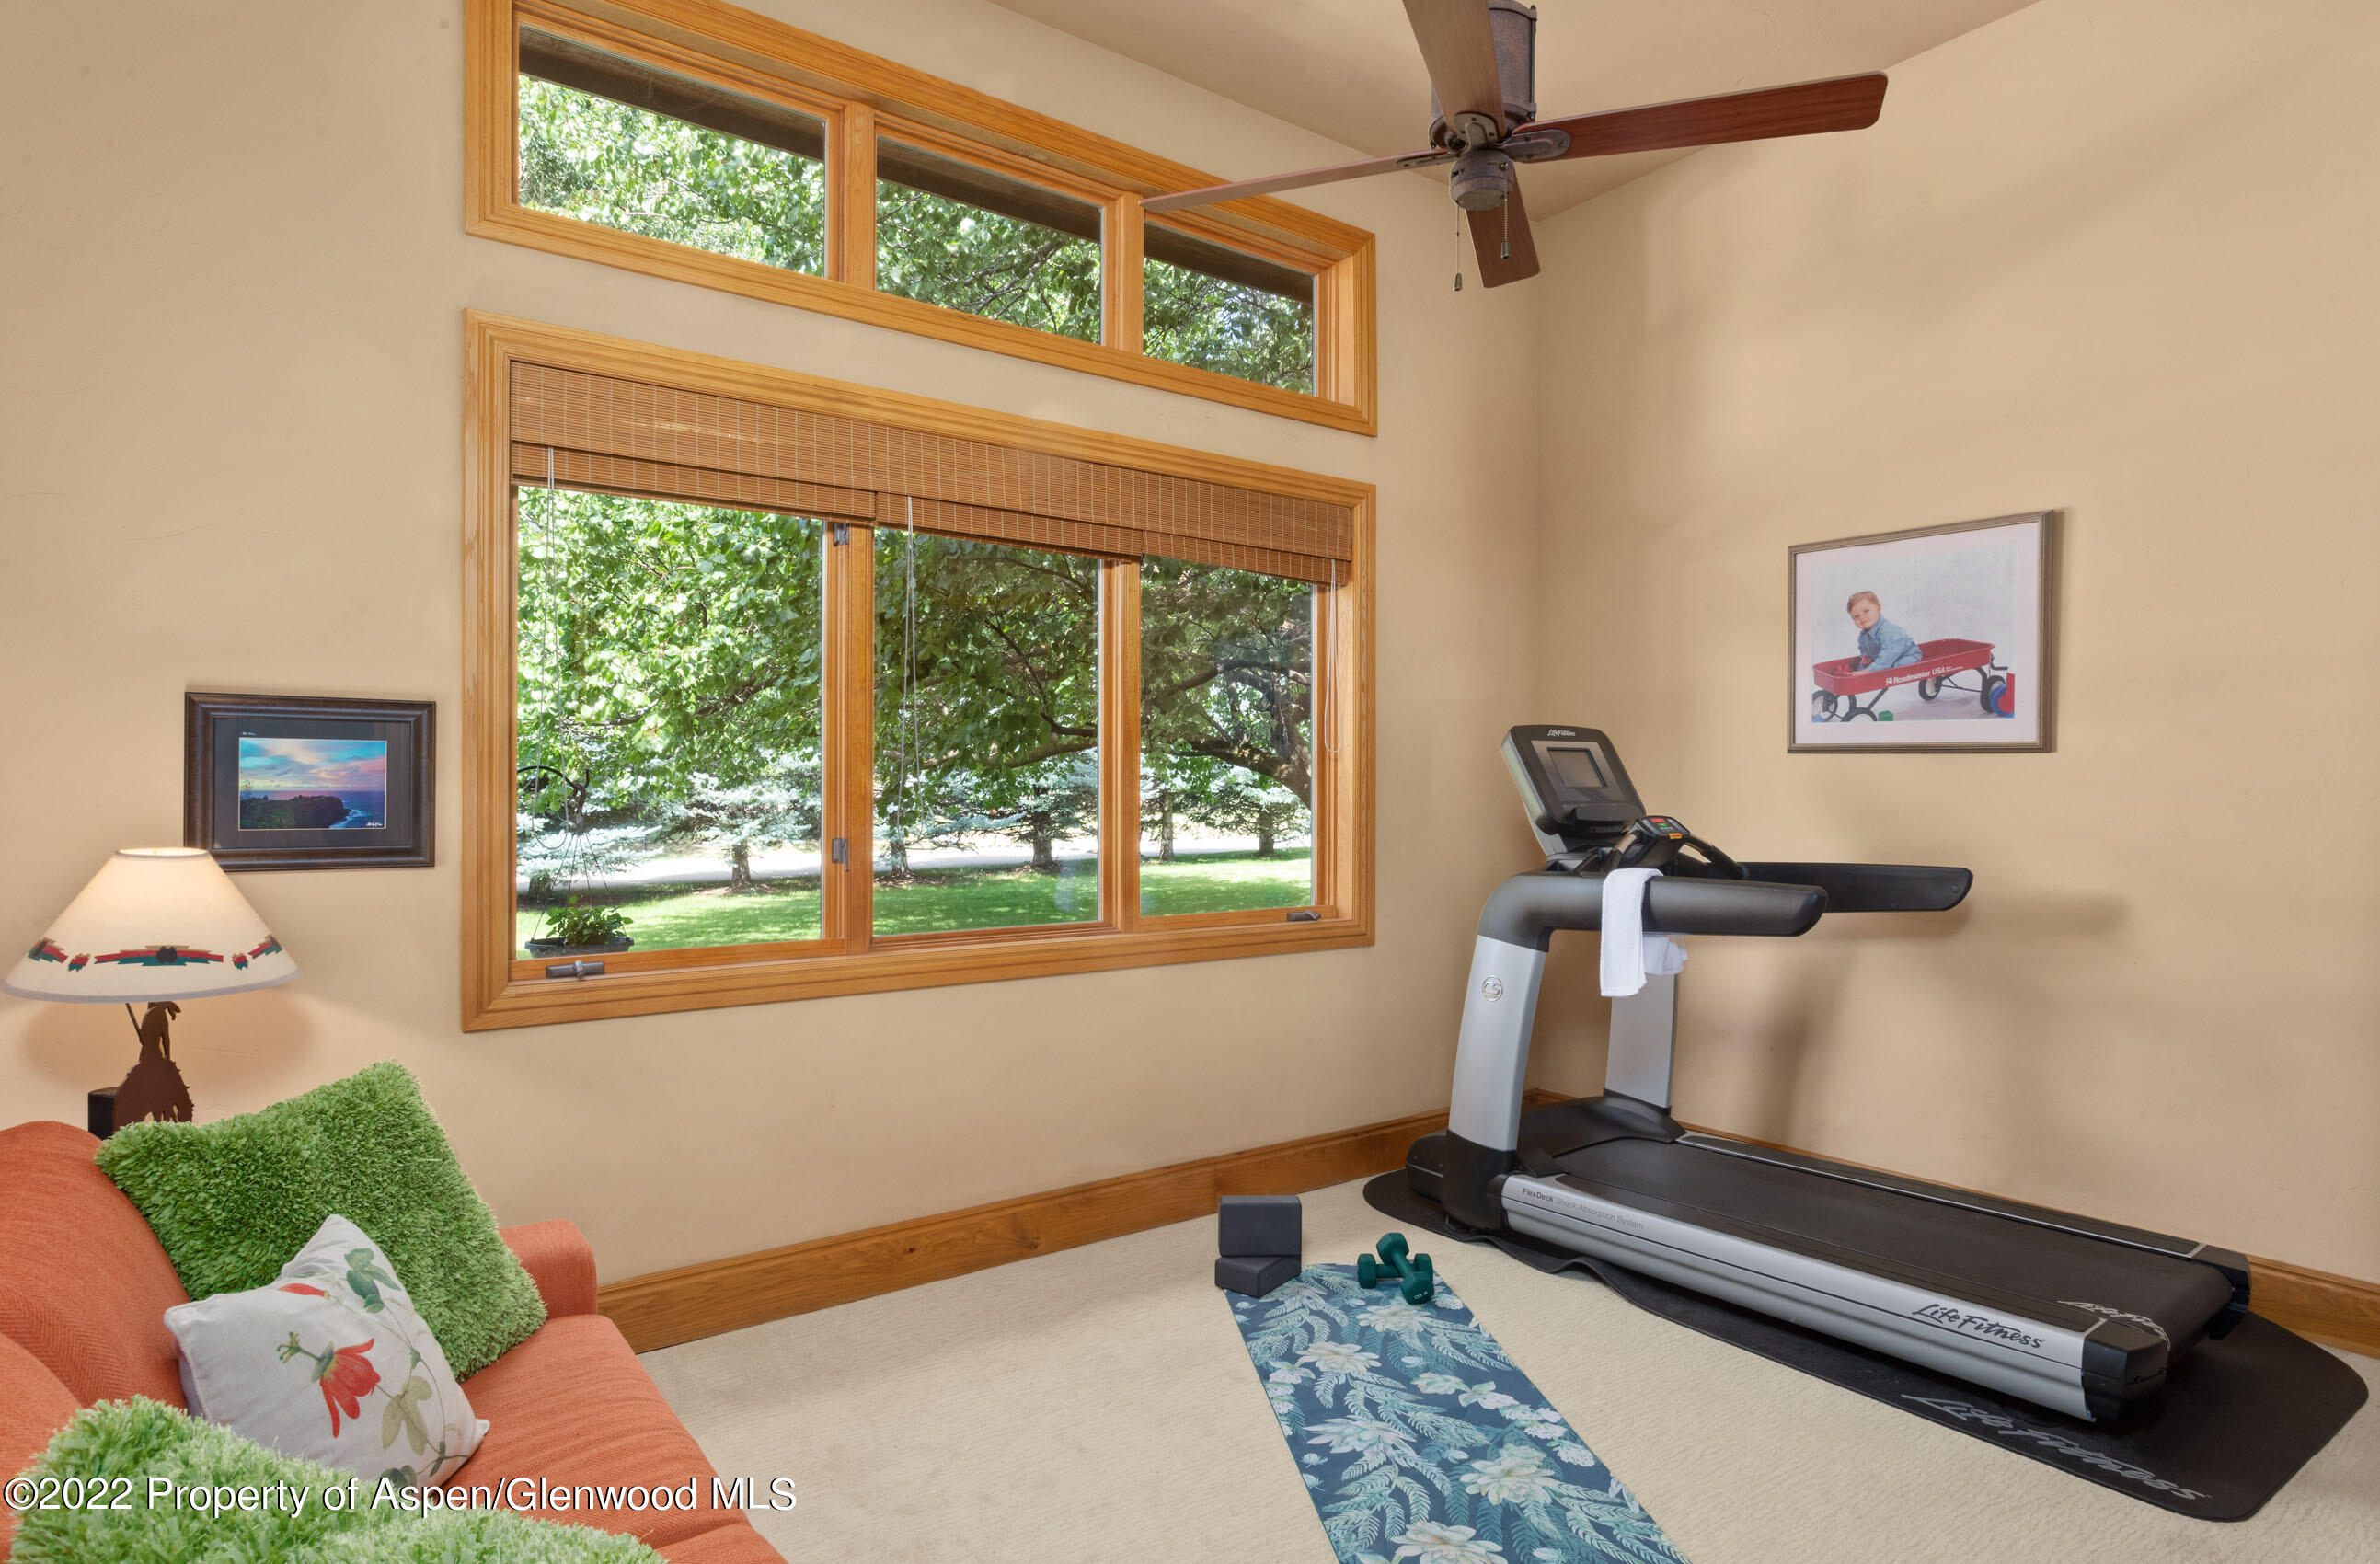
Home gym with a treadmill and exercise mat beside large windows overlooking trees and lawn.
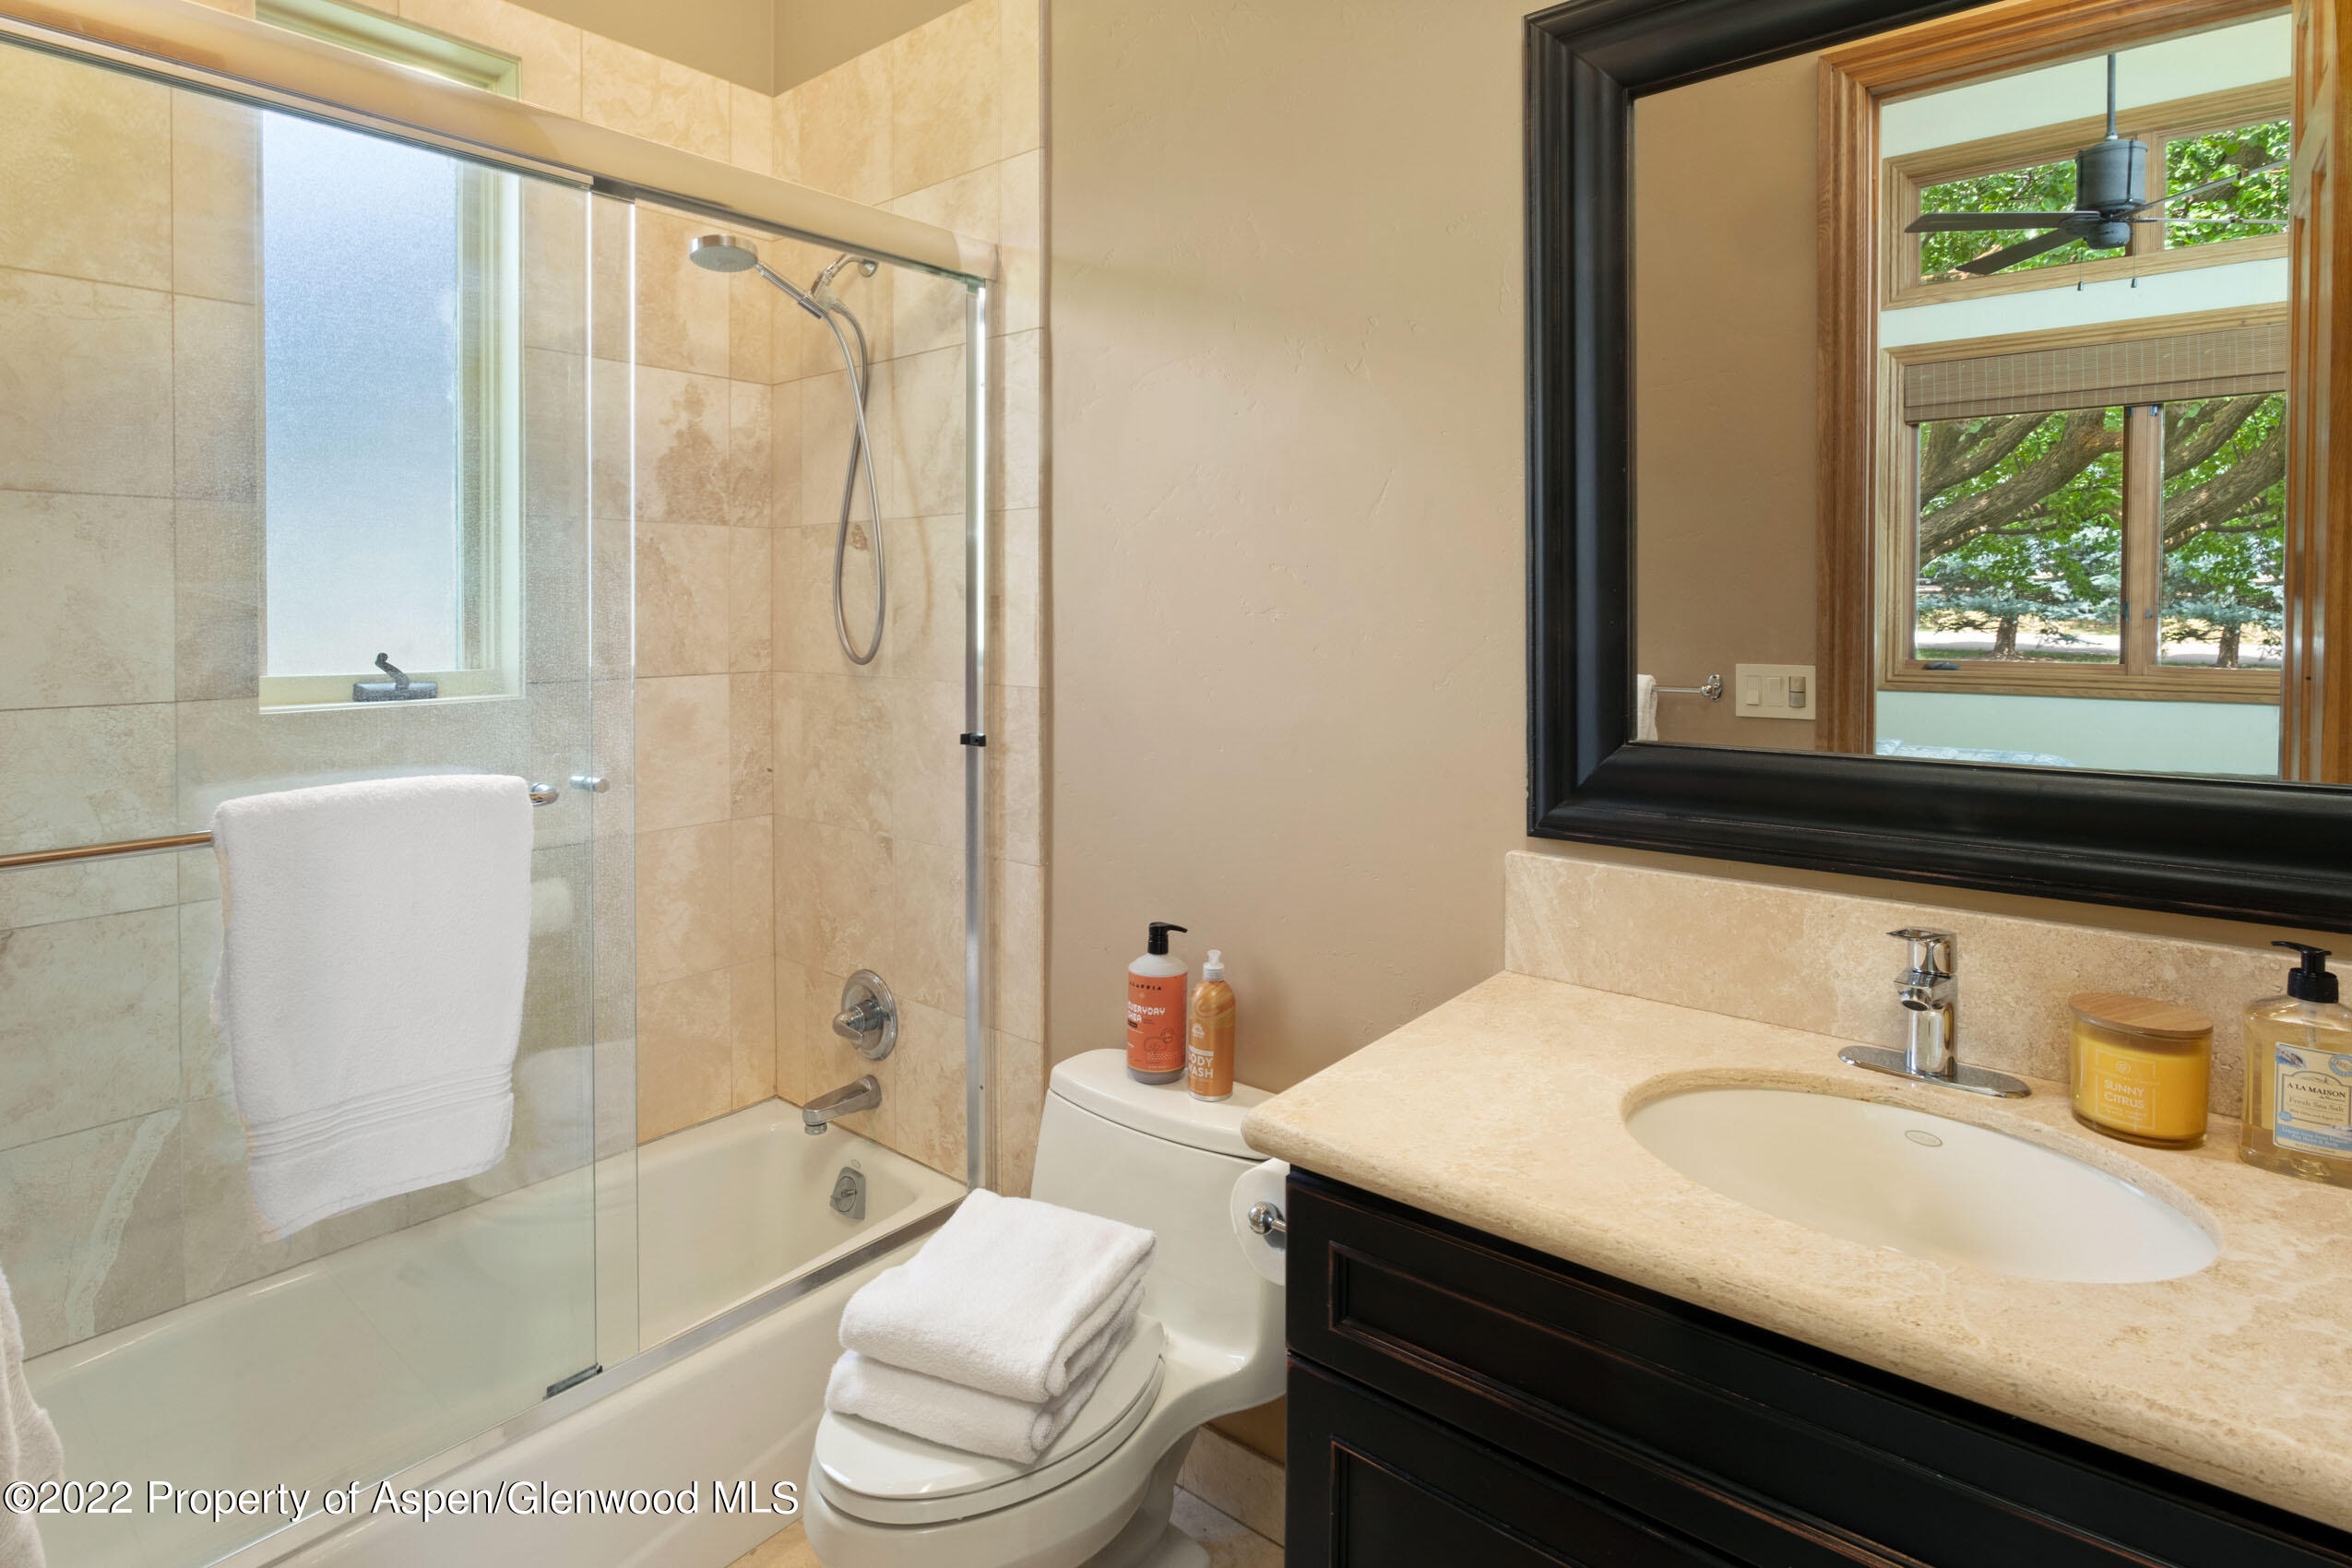
Bathroom with a glass-enclosed tiled shower, dark wood vanity, and a large mirror reflecting a leafy view.
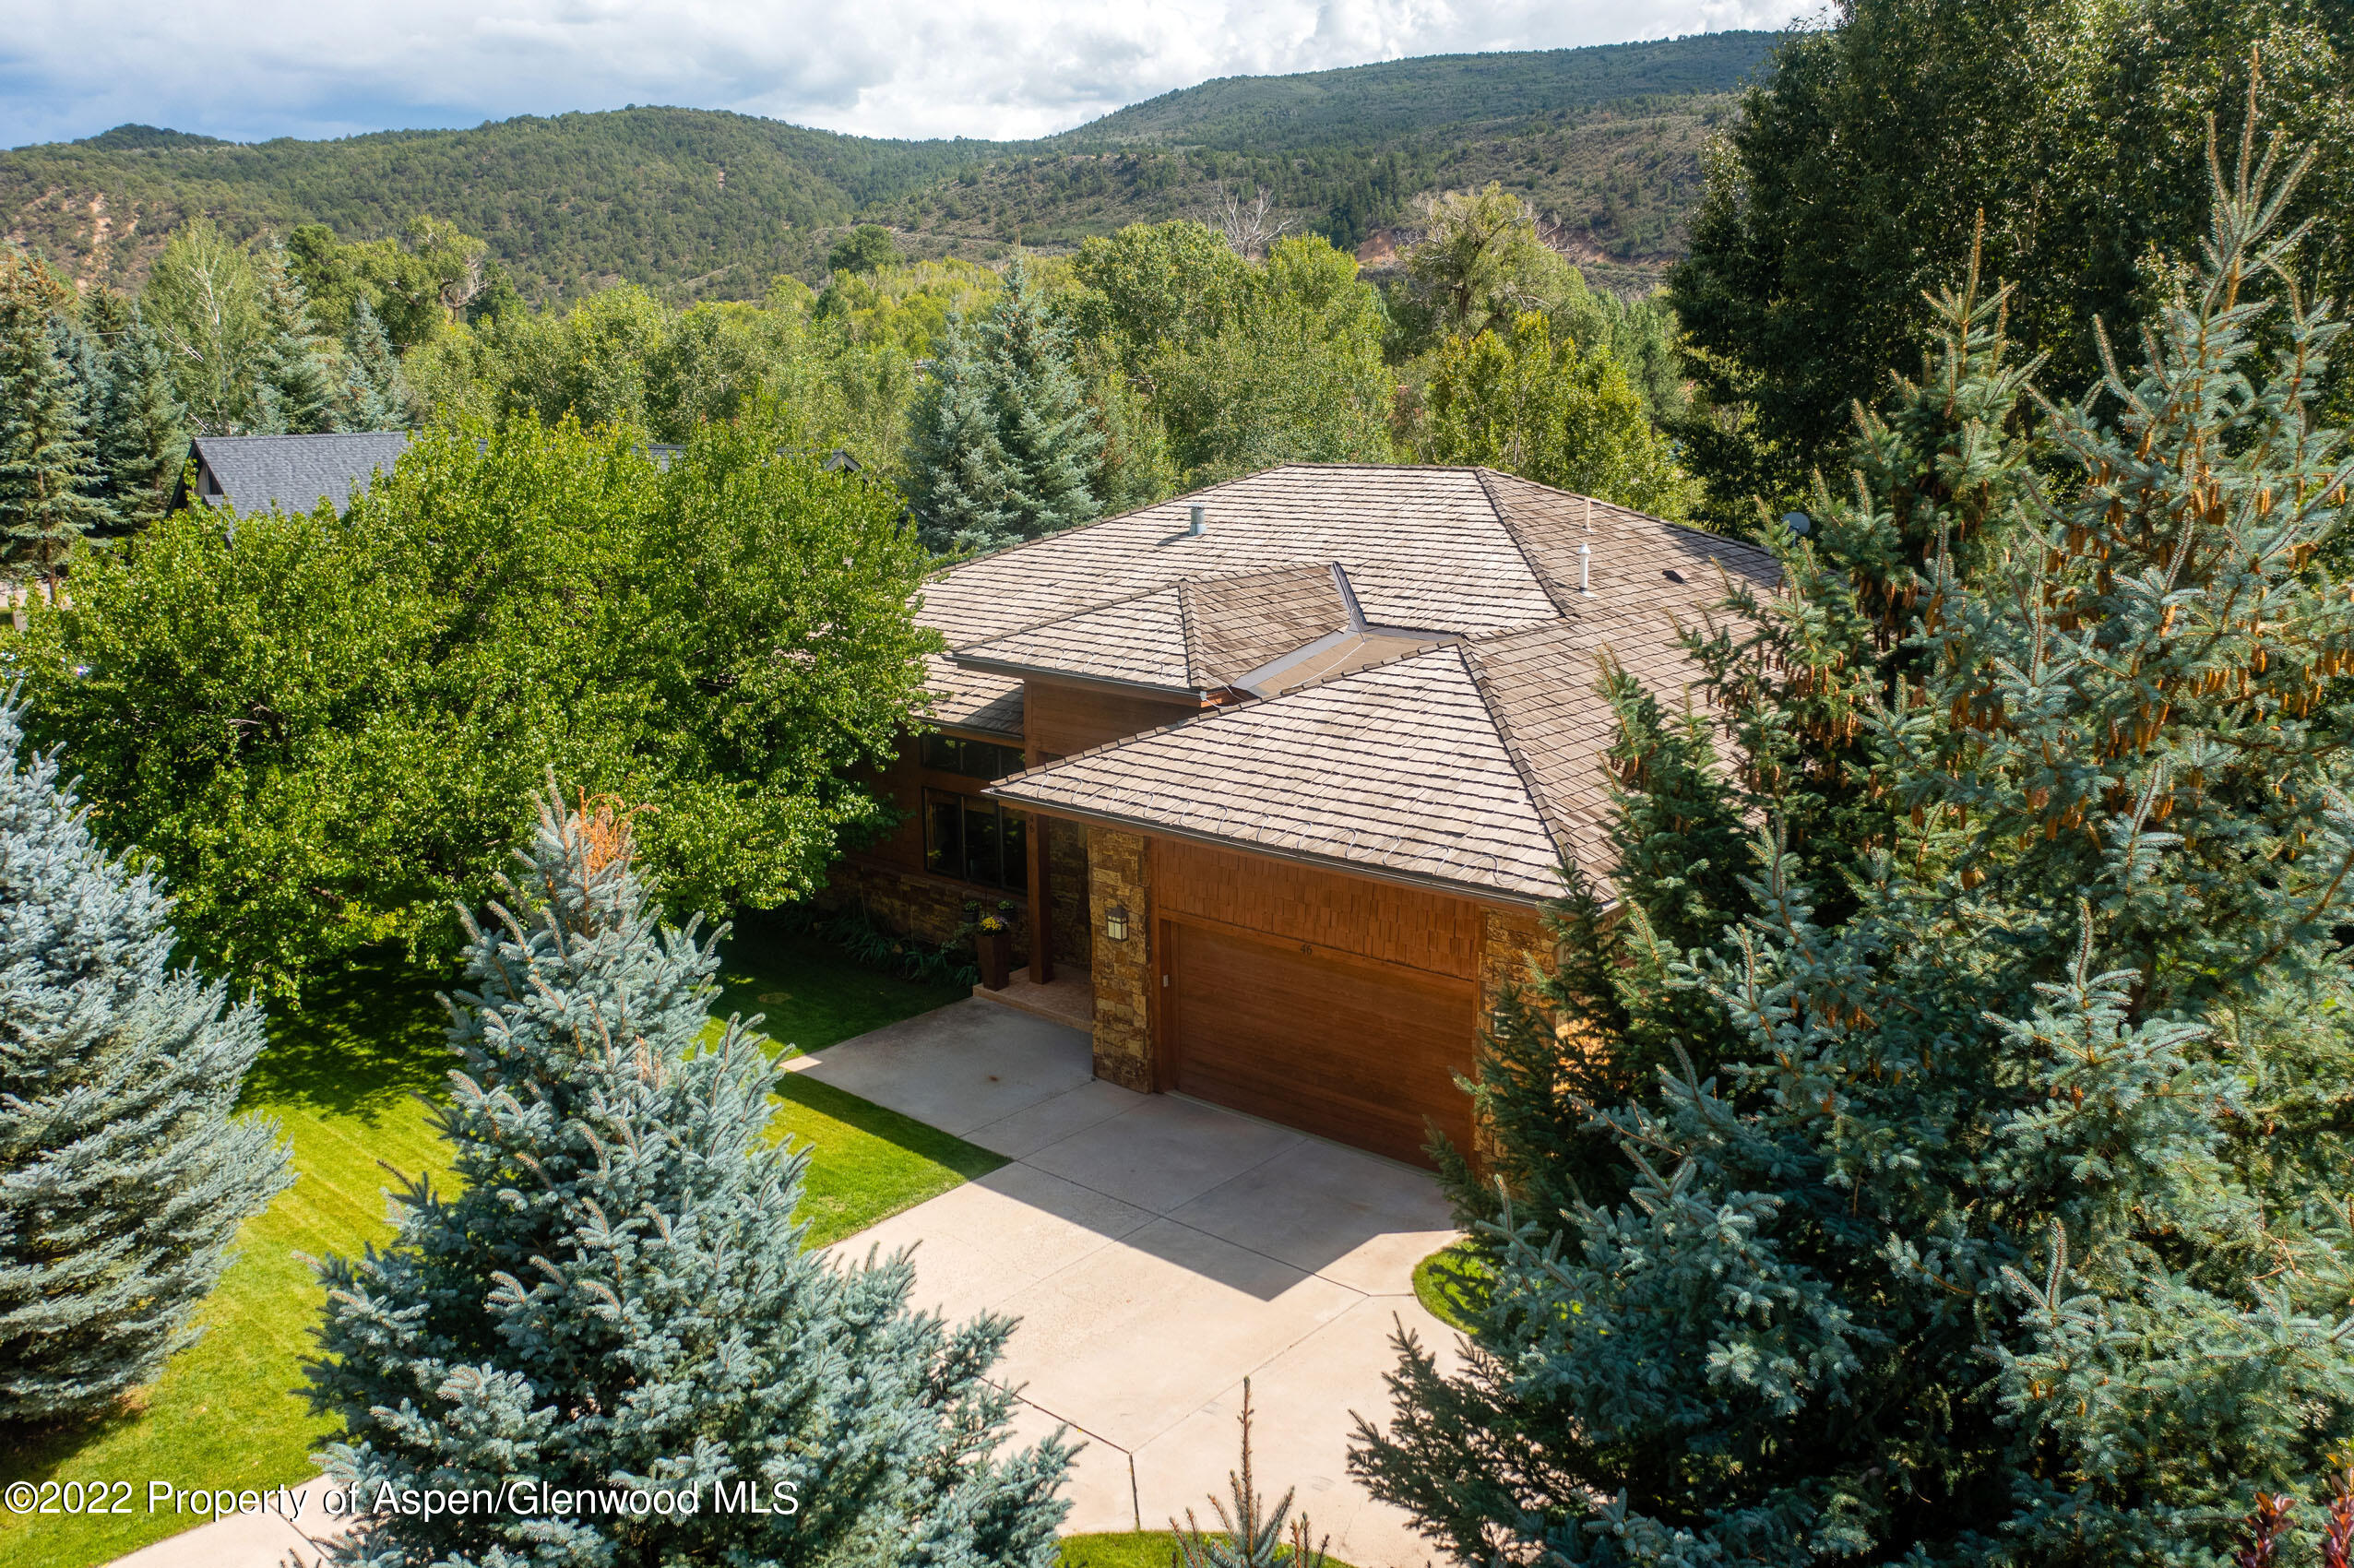
Wood-and-stone home with a shingle roof, garage, landscaped lawn, and forested mountain backdrop.
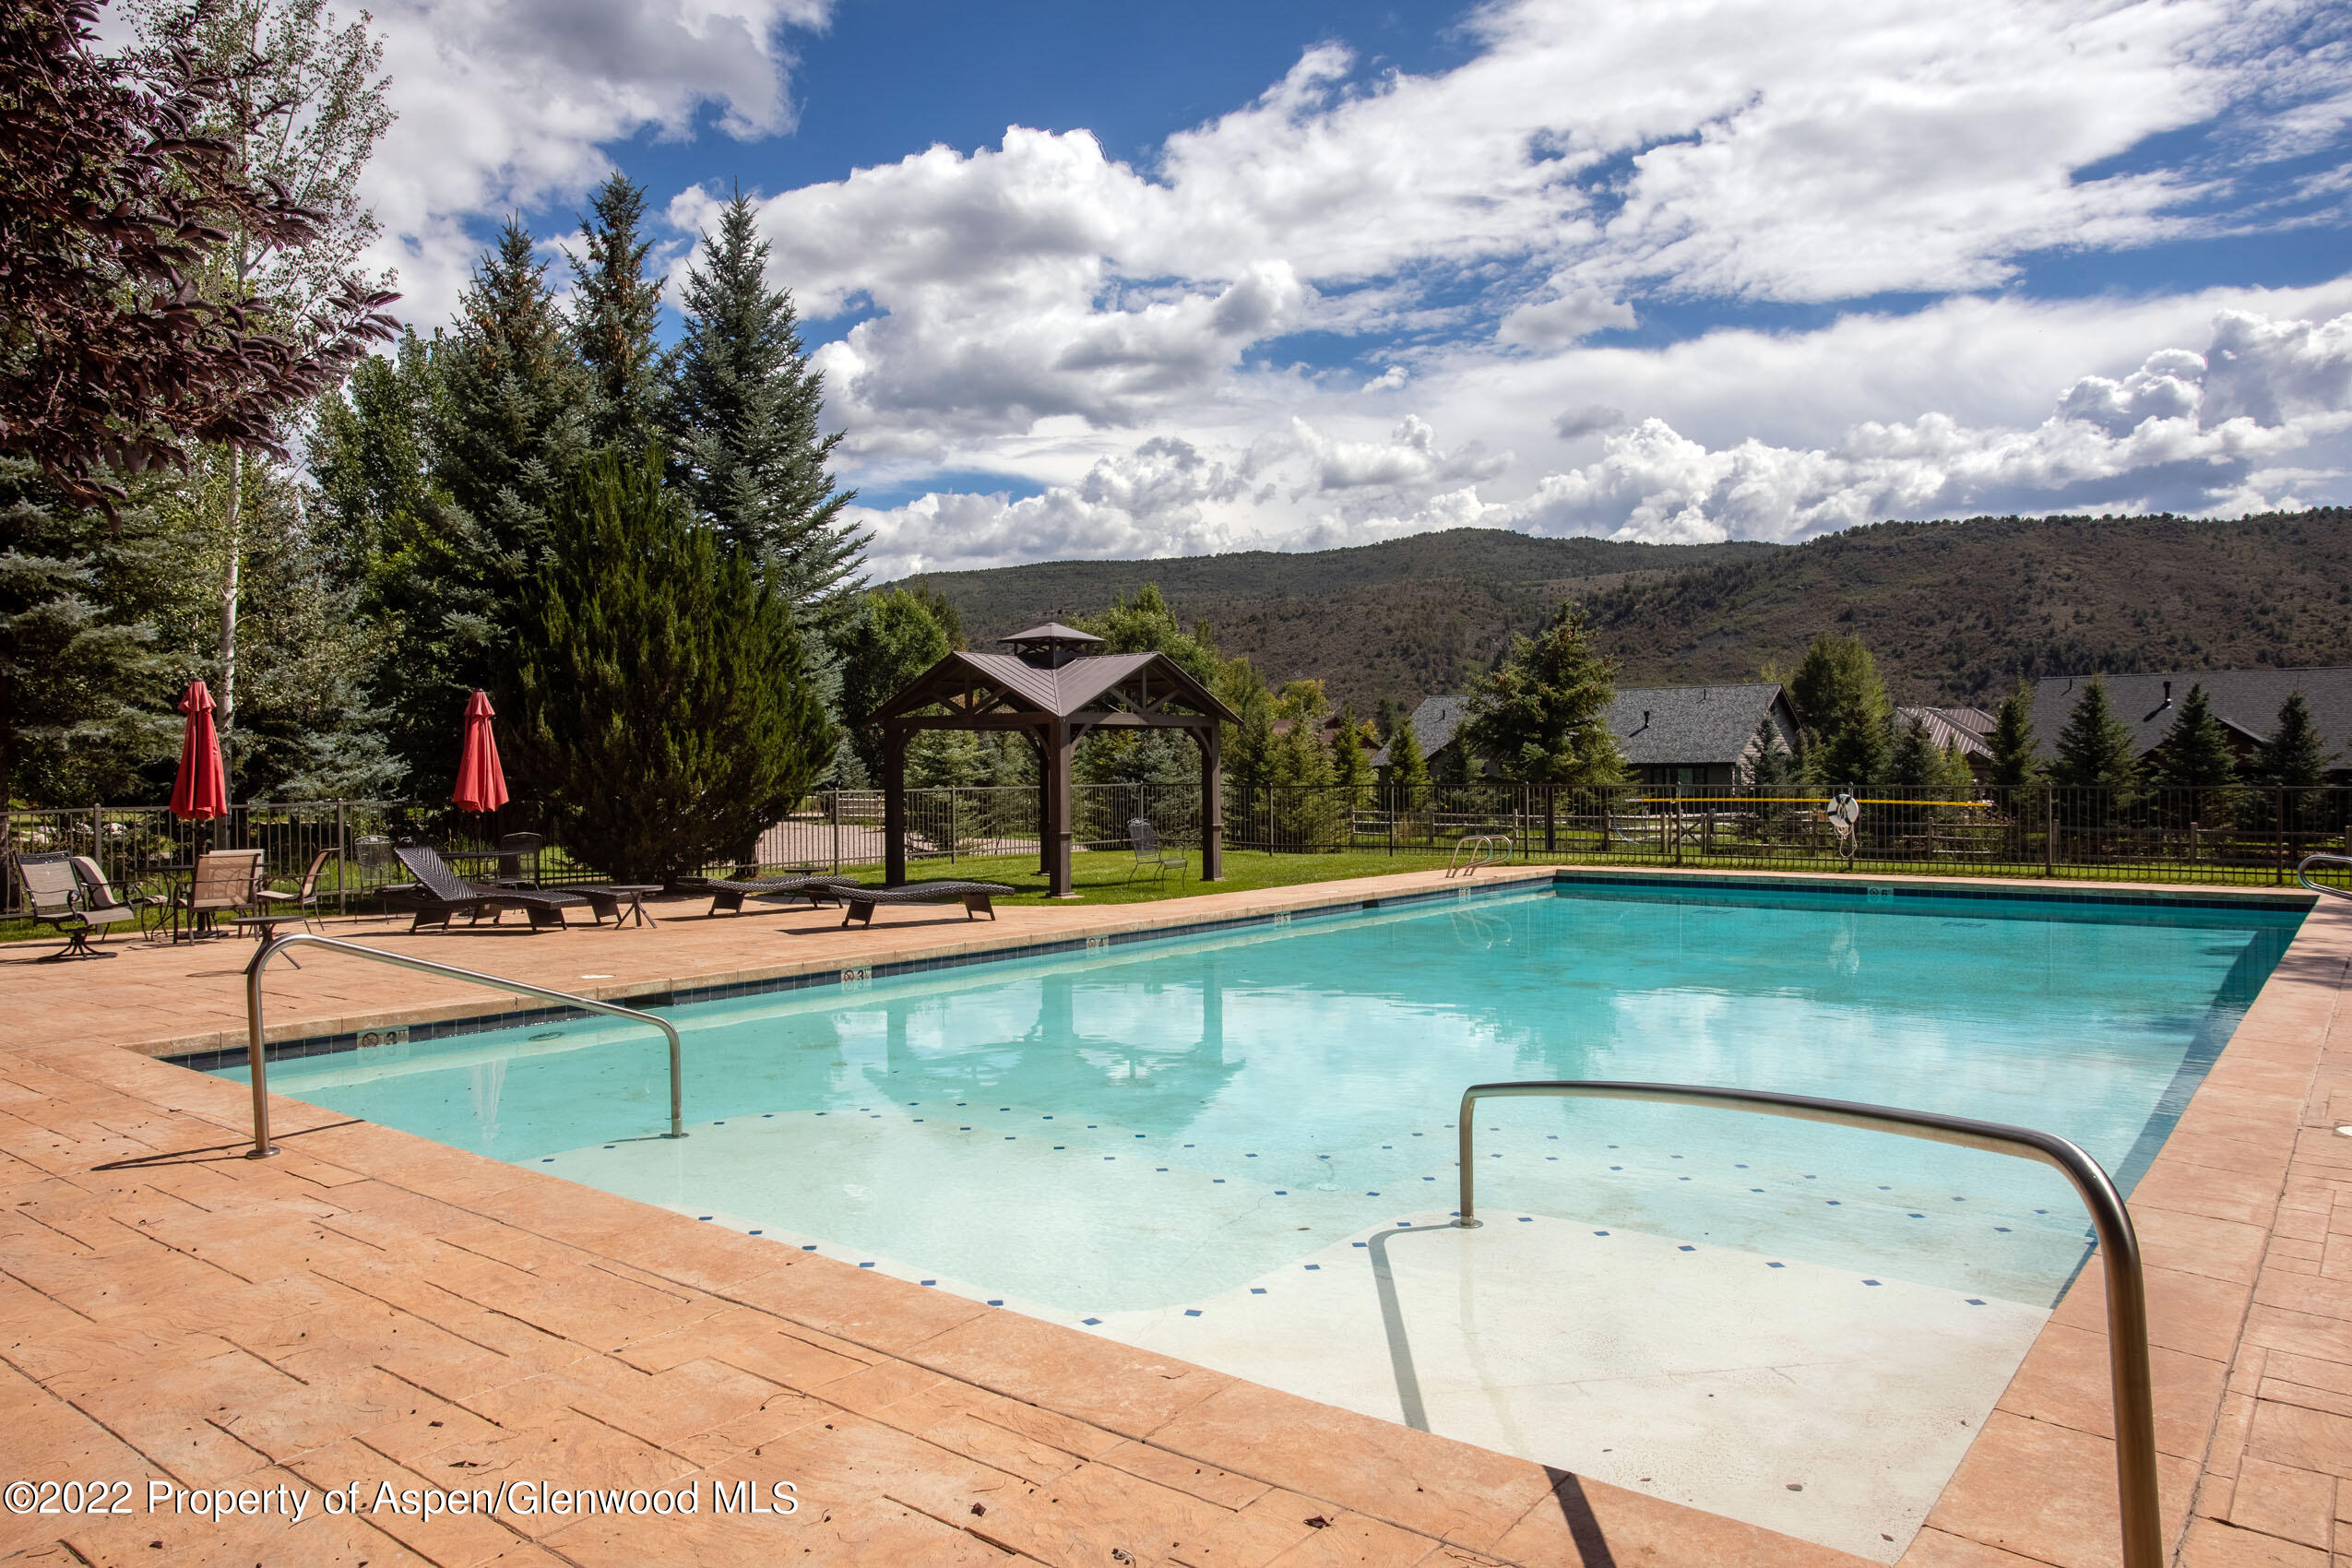
Outdoor swimming pool with a shallow entry, wooden pavilion, and mountain ridge beyond.
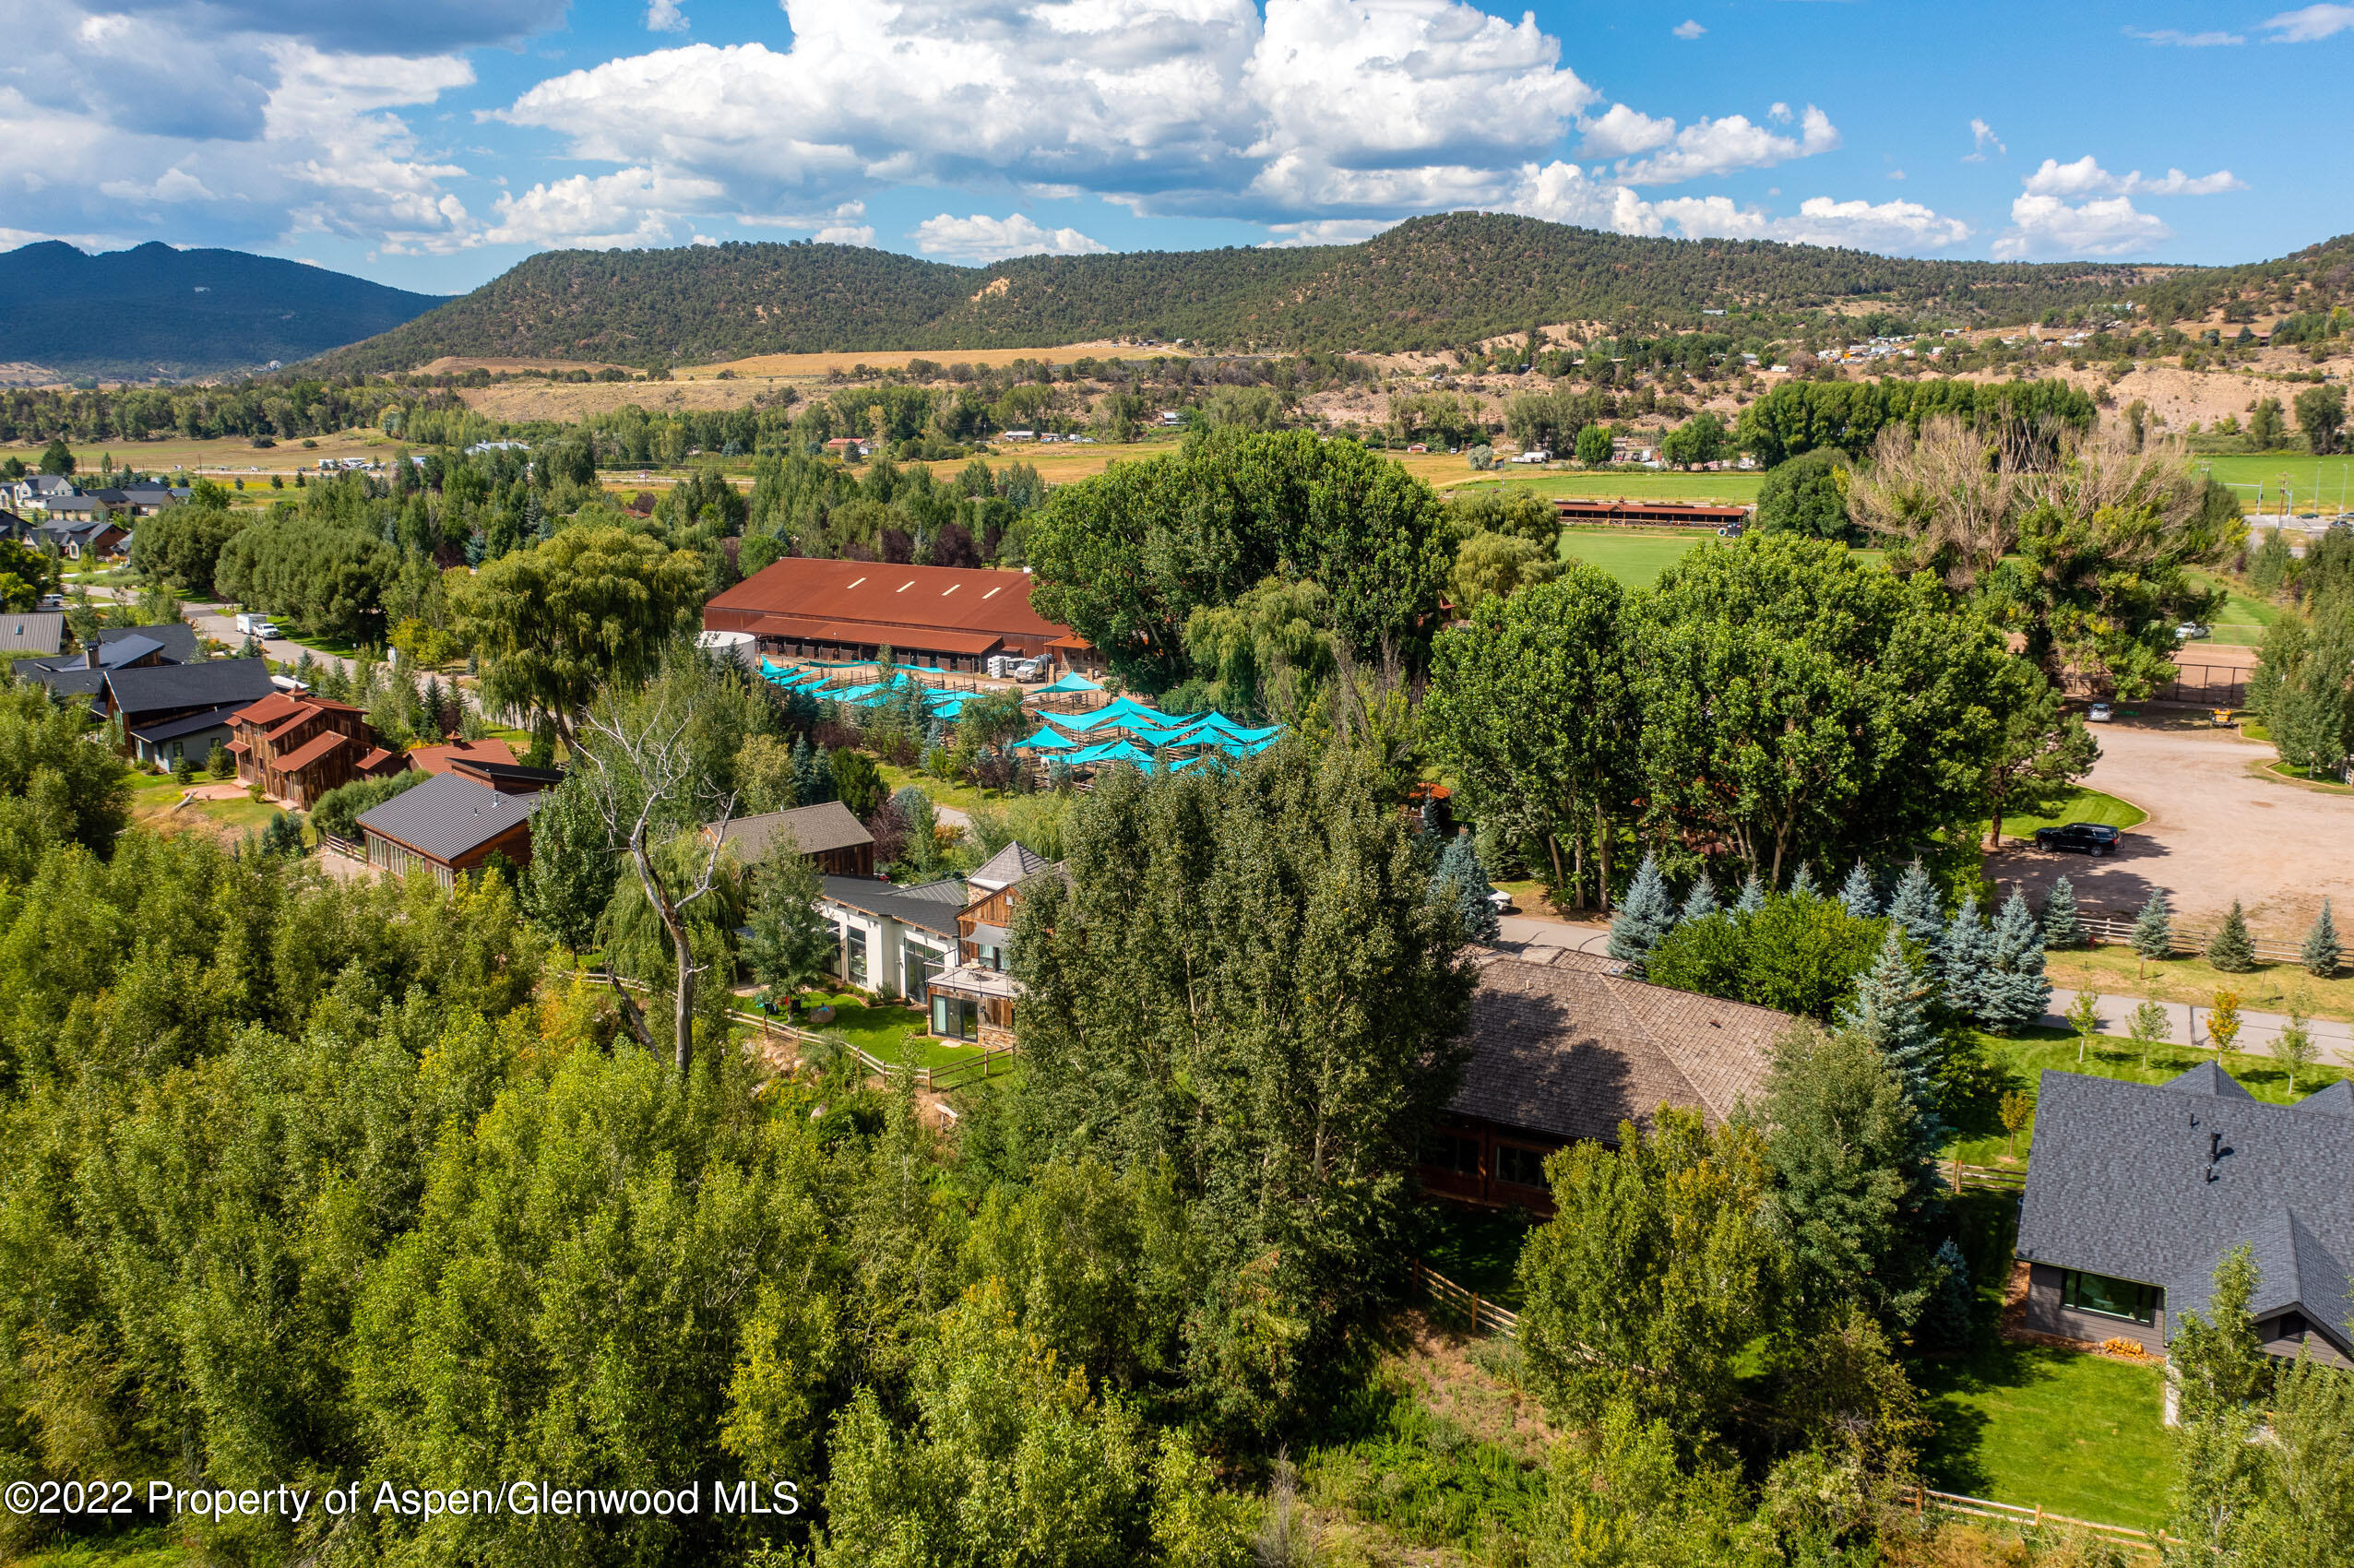
Aerial view of tree-lined homes and a red-roofed building in a green mountain valley.
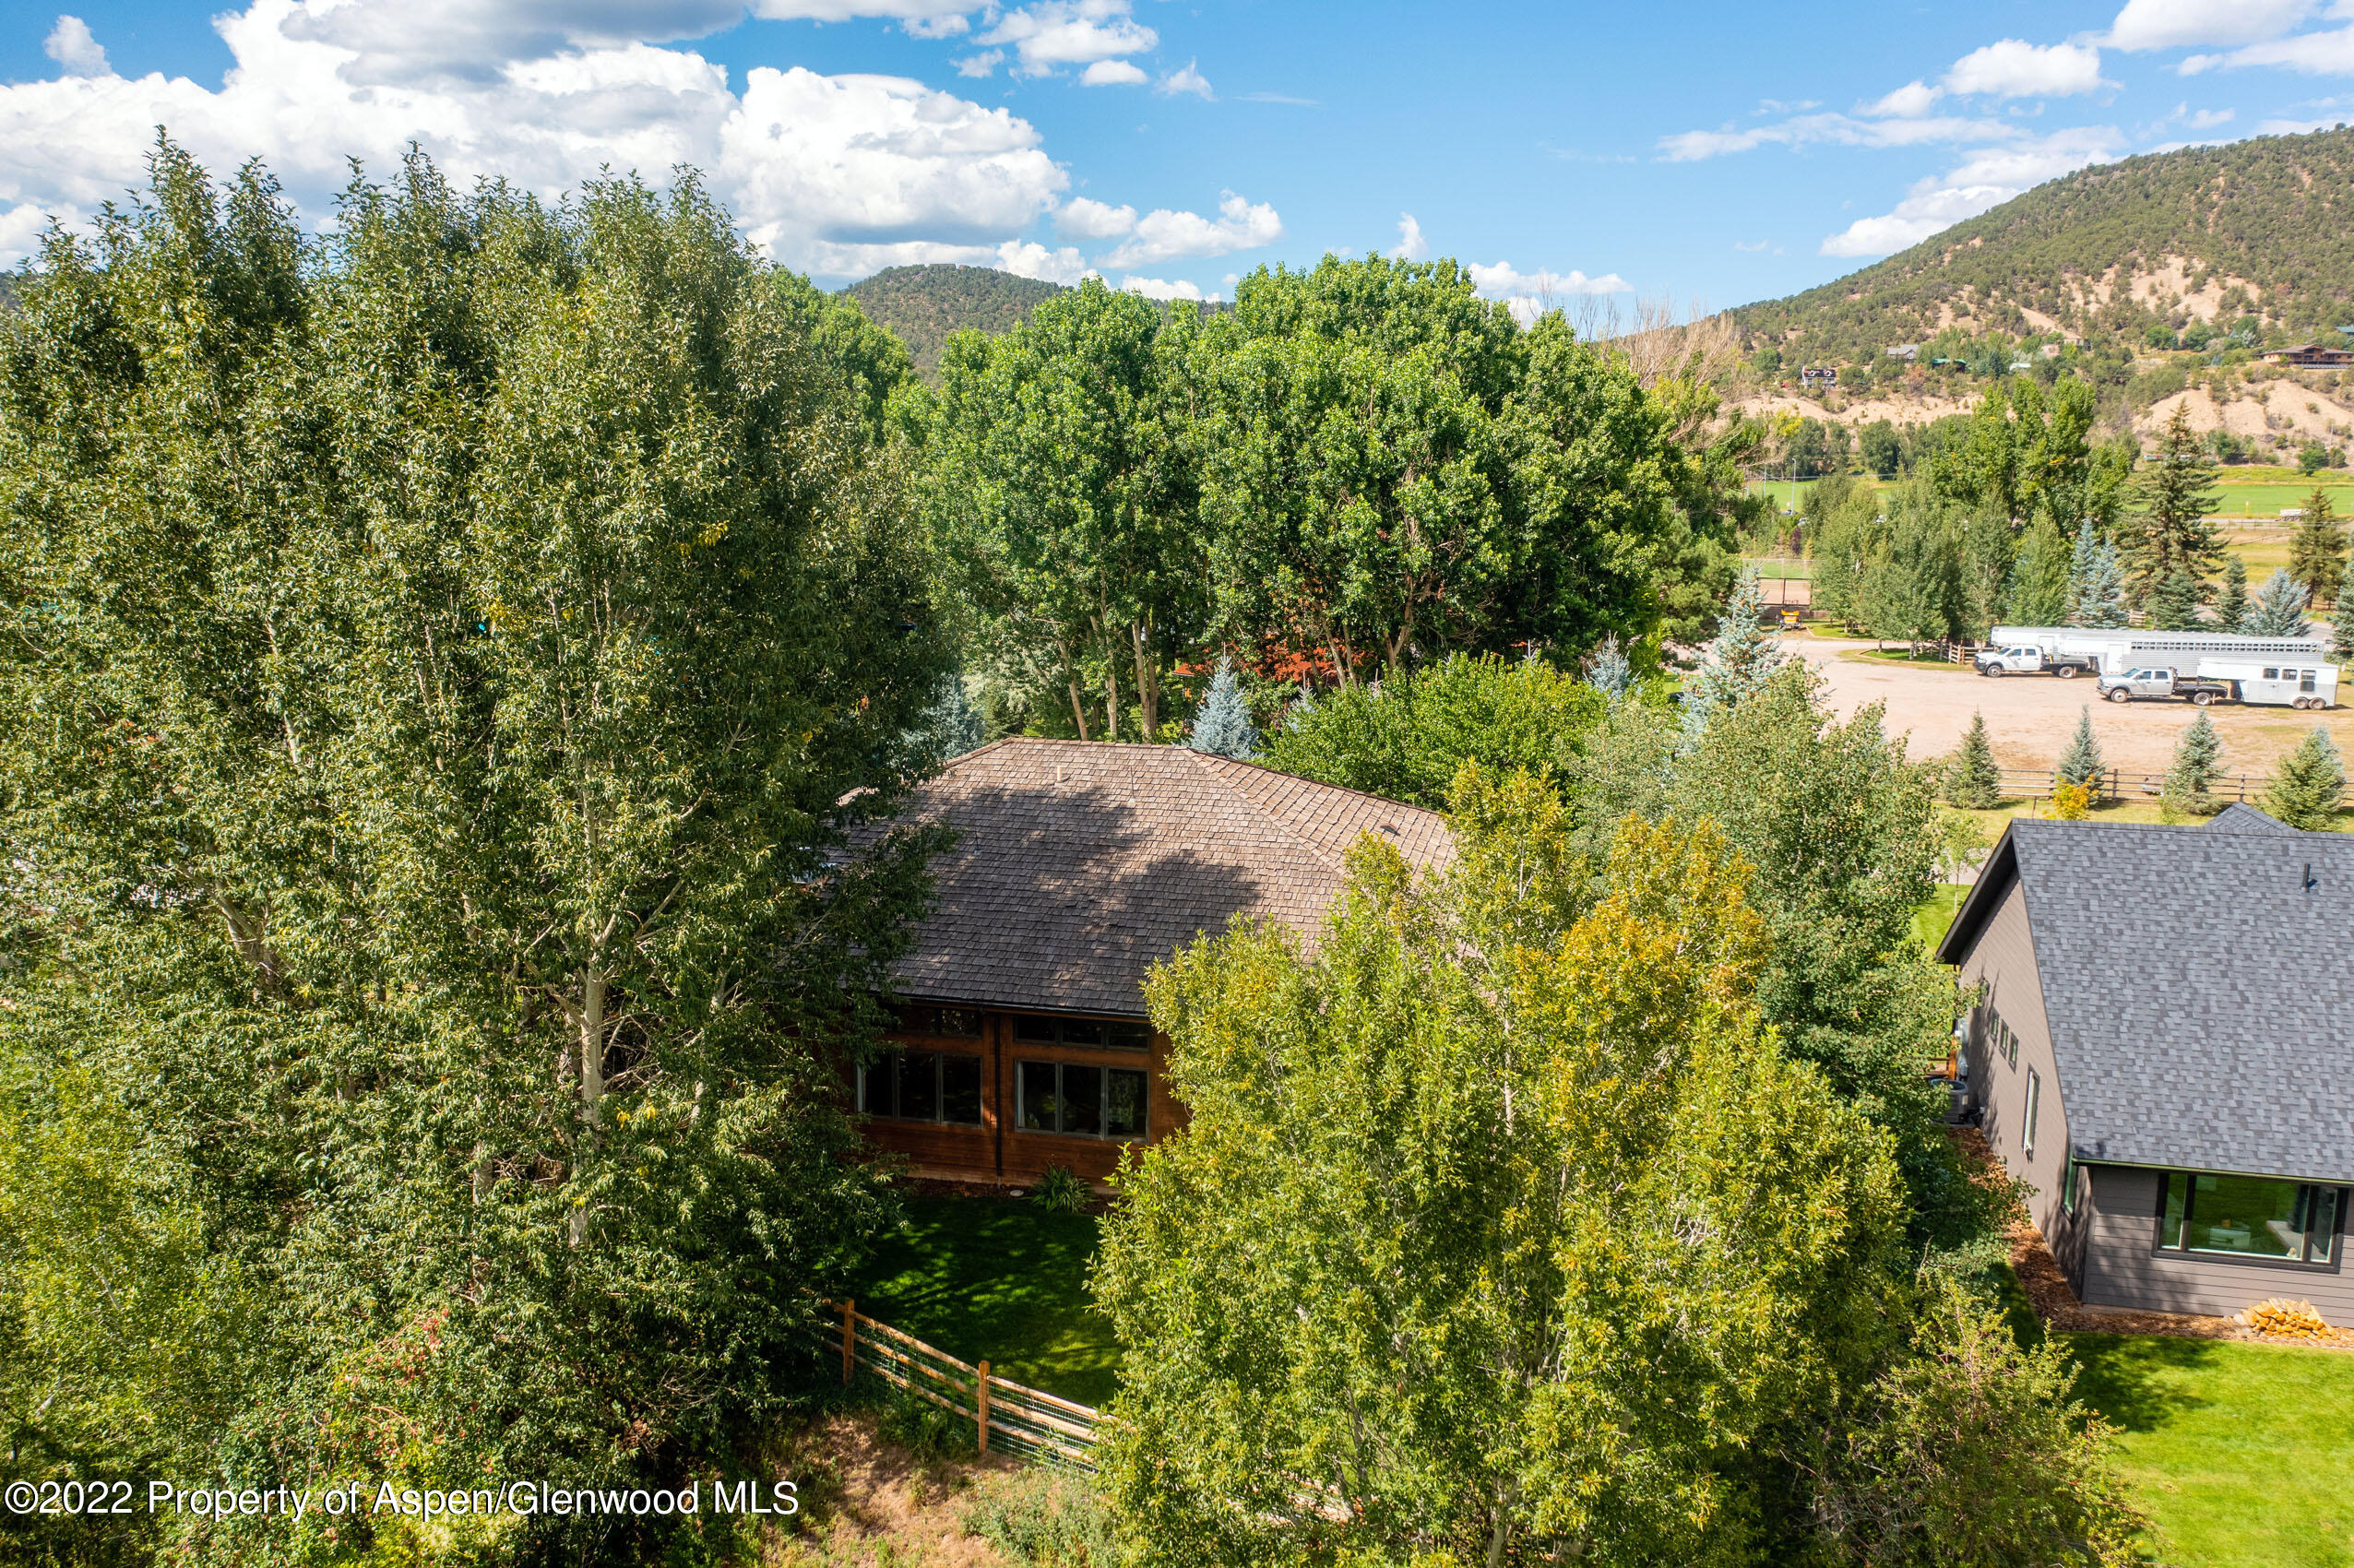
Aerial view of a wooded home with fenced lawn, mountain backdrop, and nearby horse trailers.
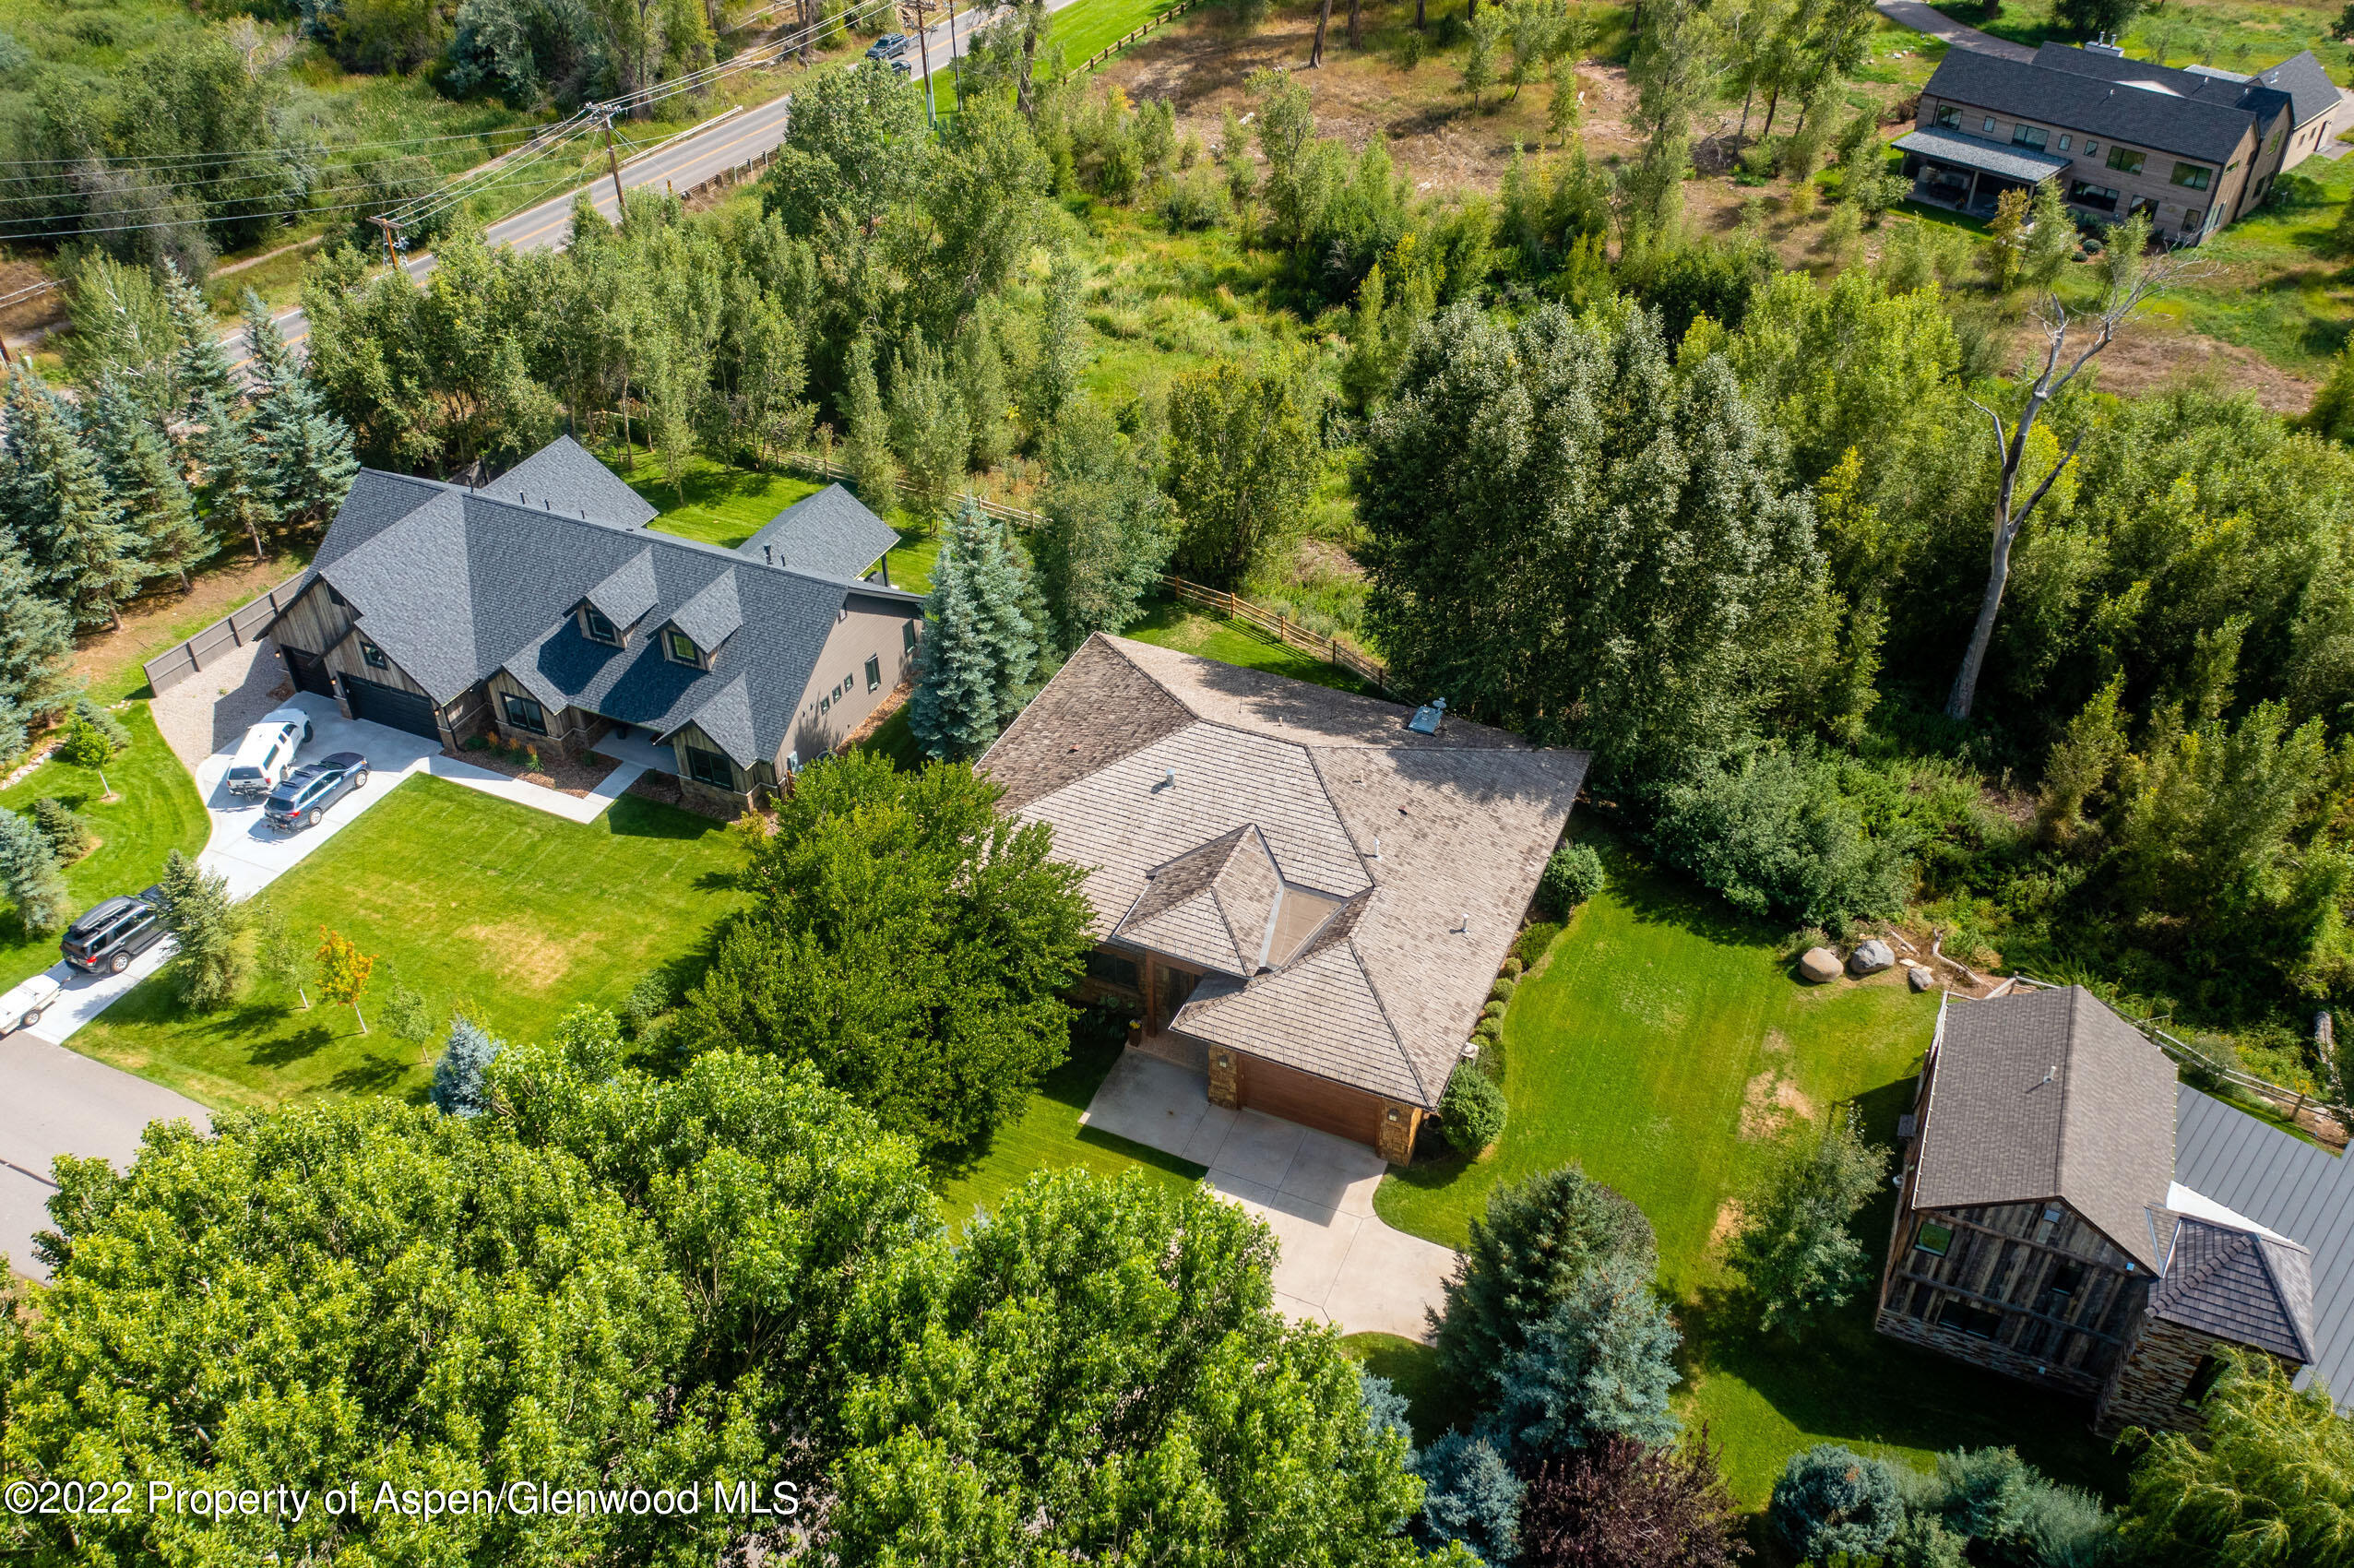
Aerial view of a wooded property with several homes, lawns, and mature trees.
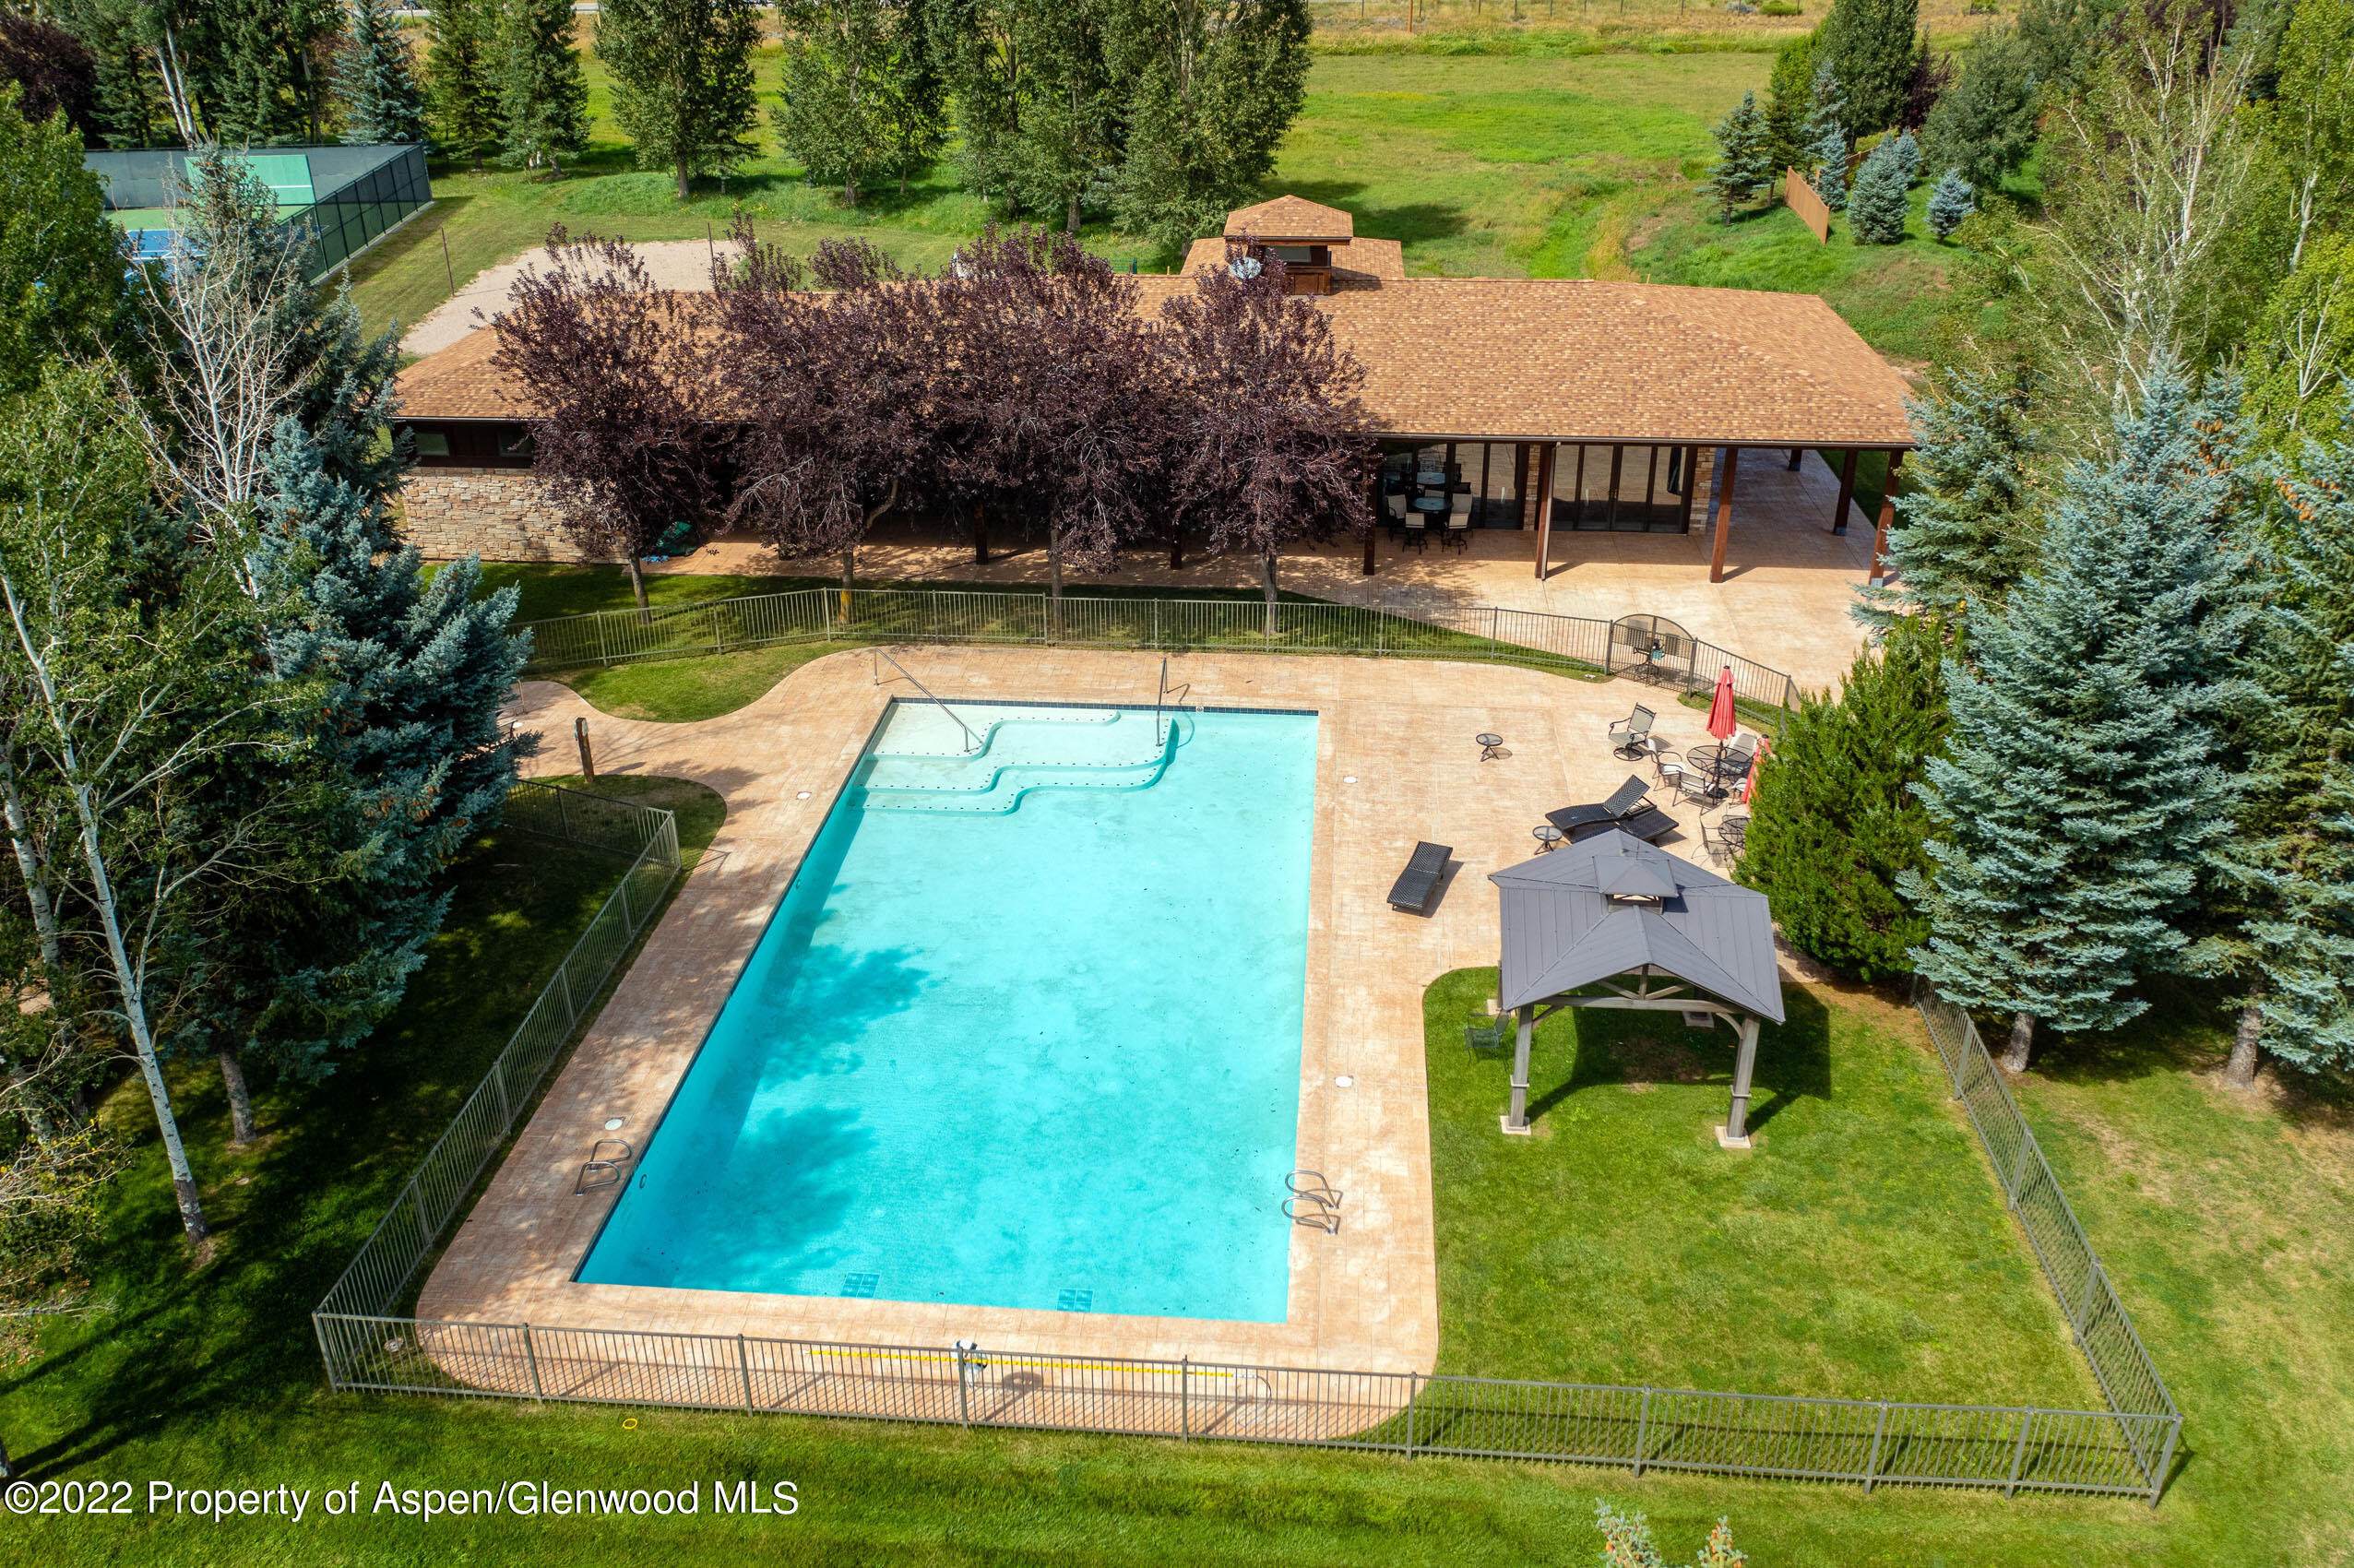
Aerial view of a home with a large pool, paved deck, and gazebo among mature trees.
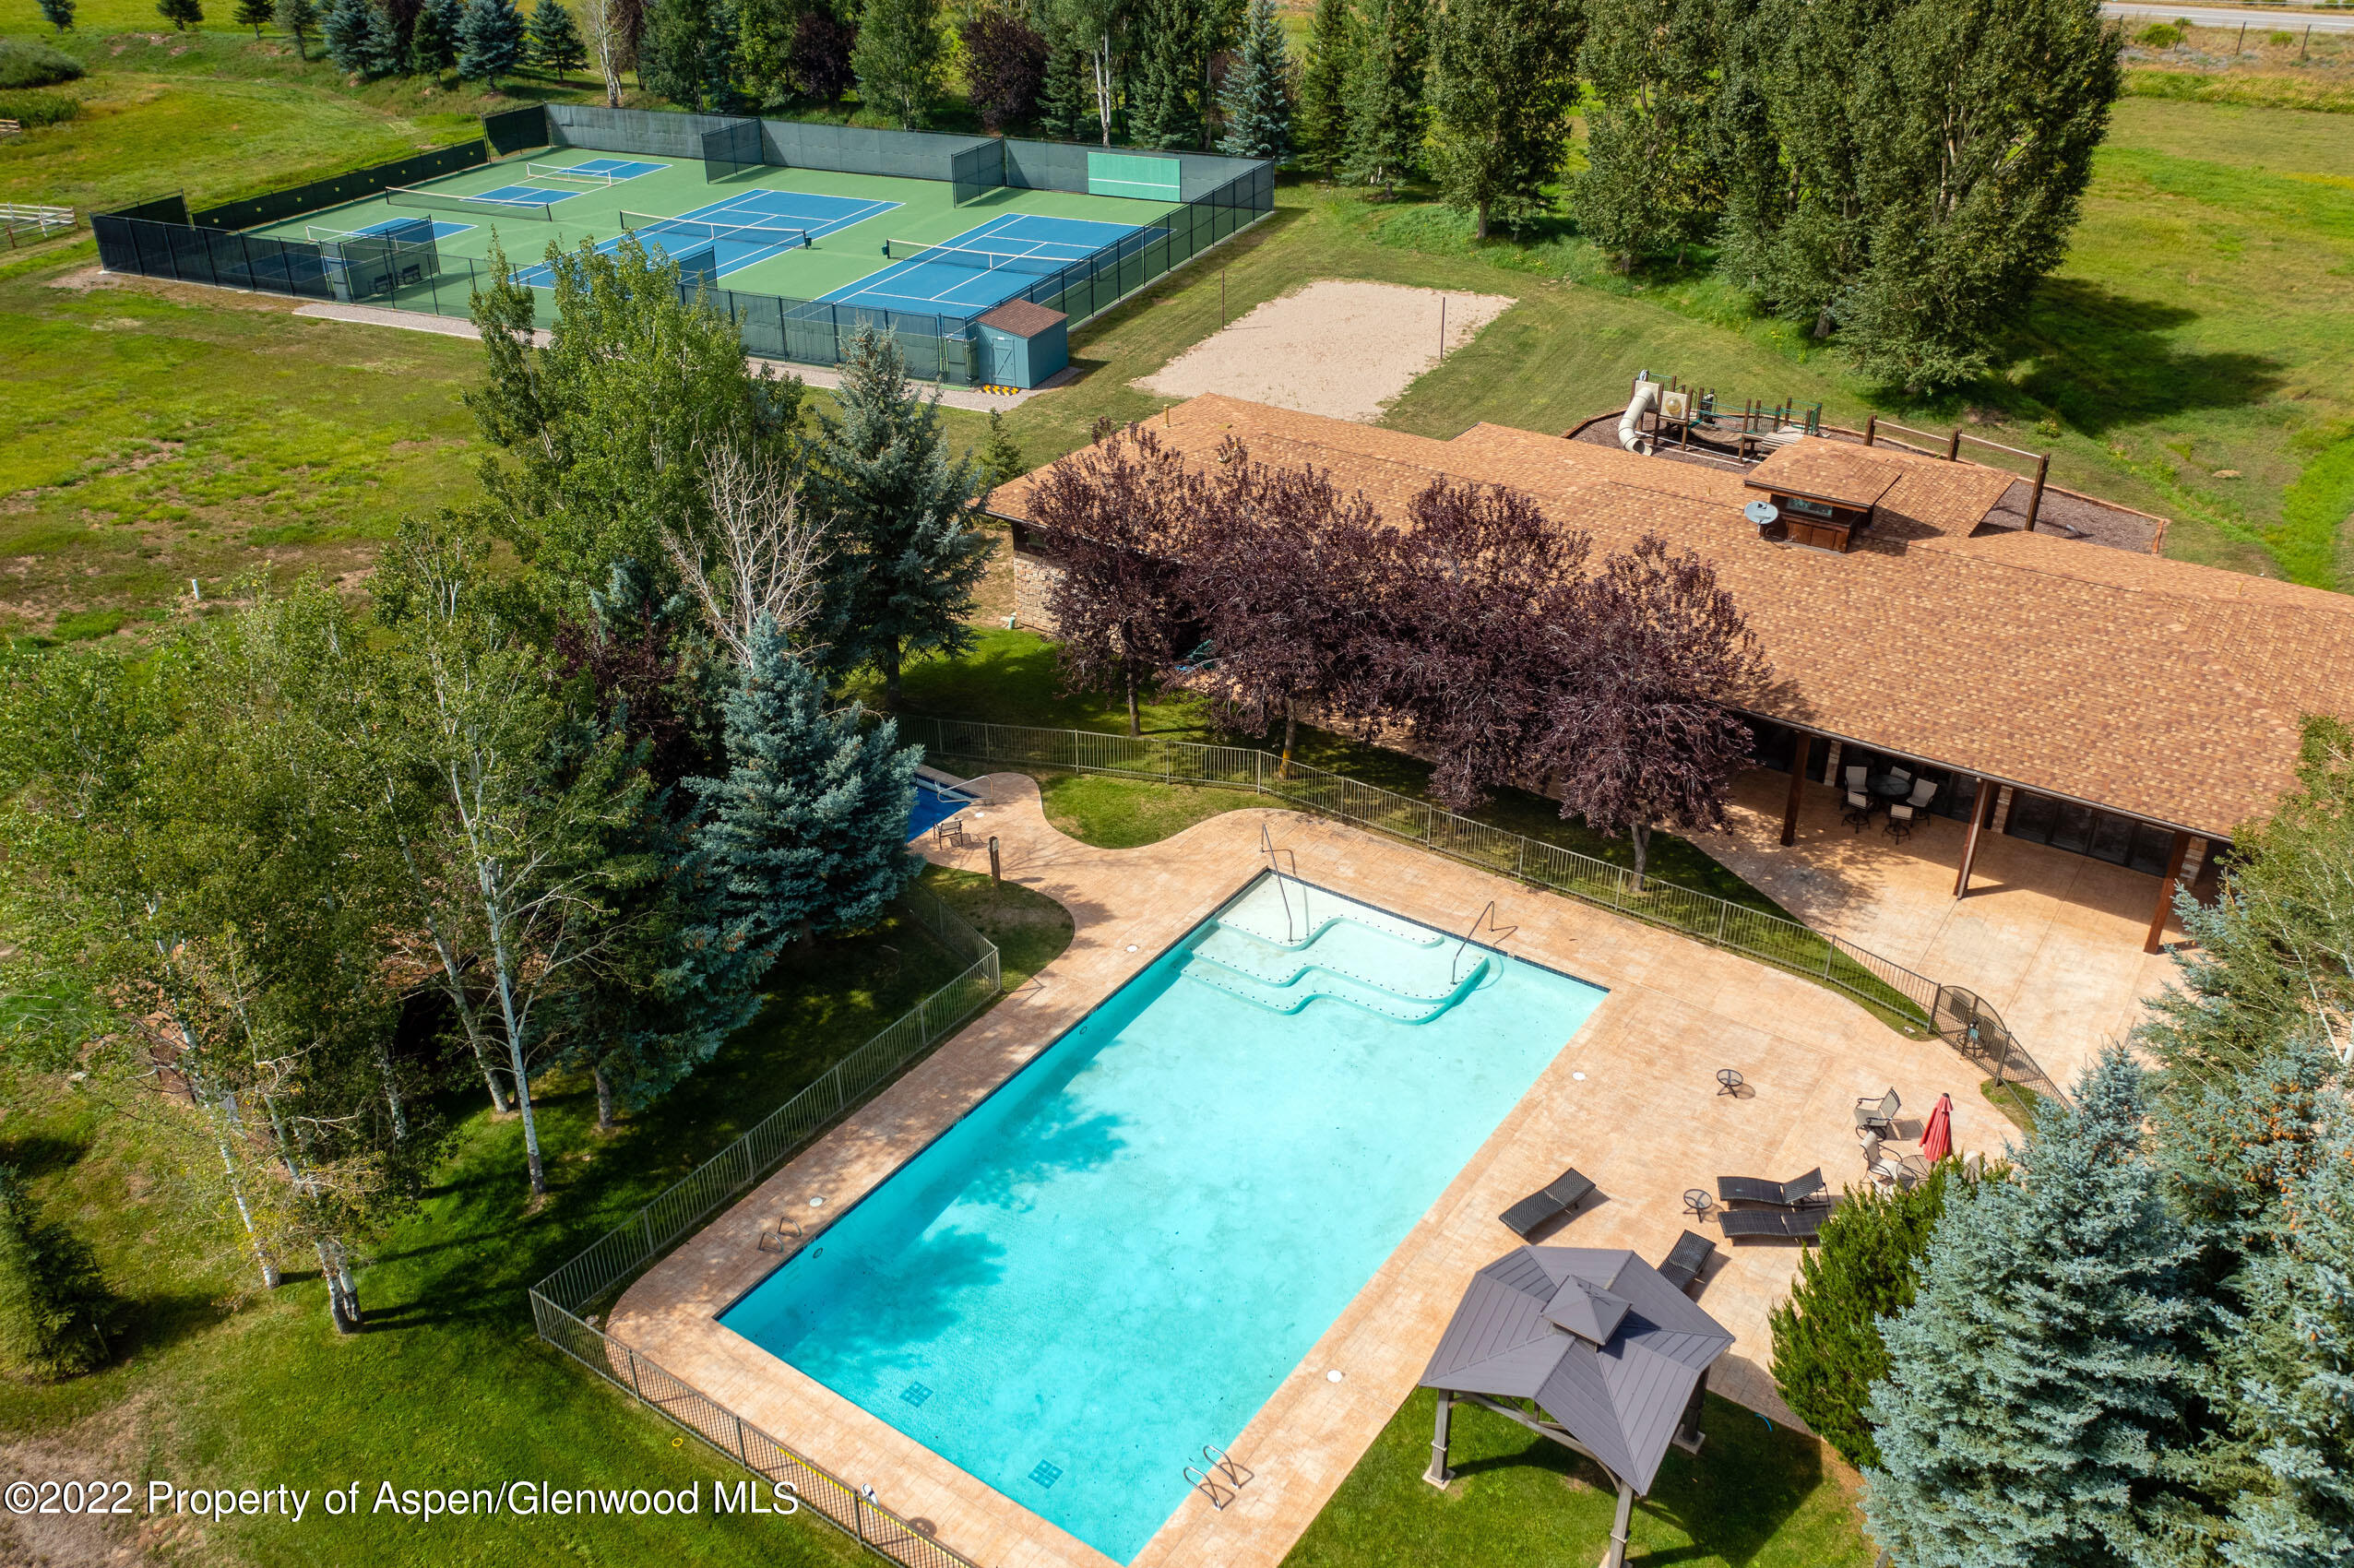
Aerial view of a home with a large pool, fenced tennis courts, and landscaped grounds.
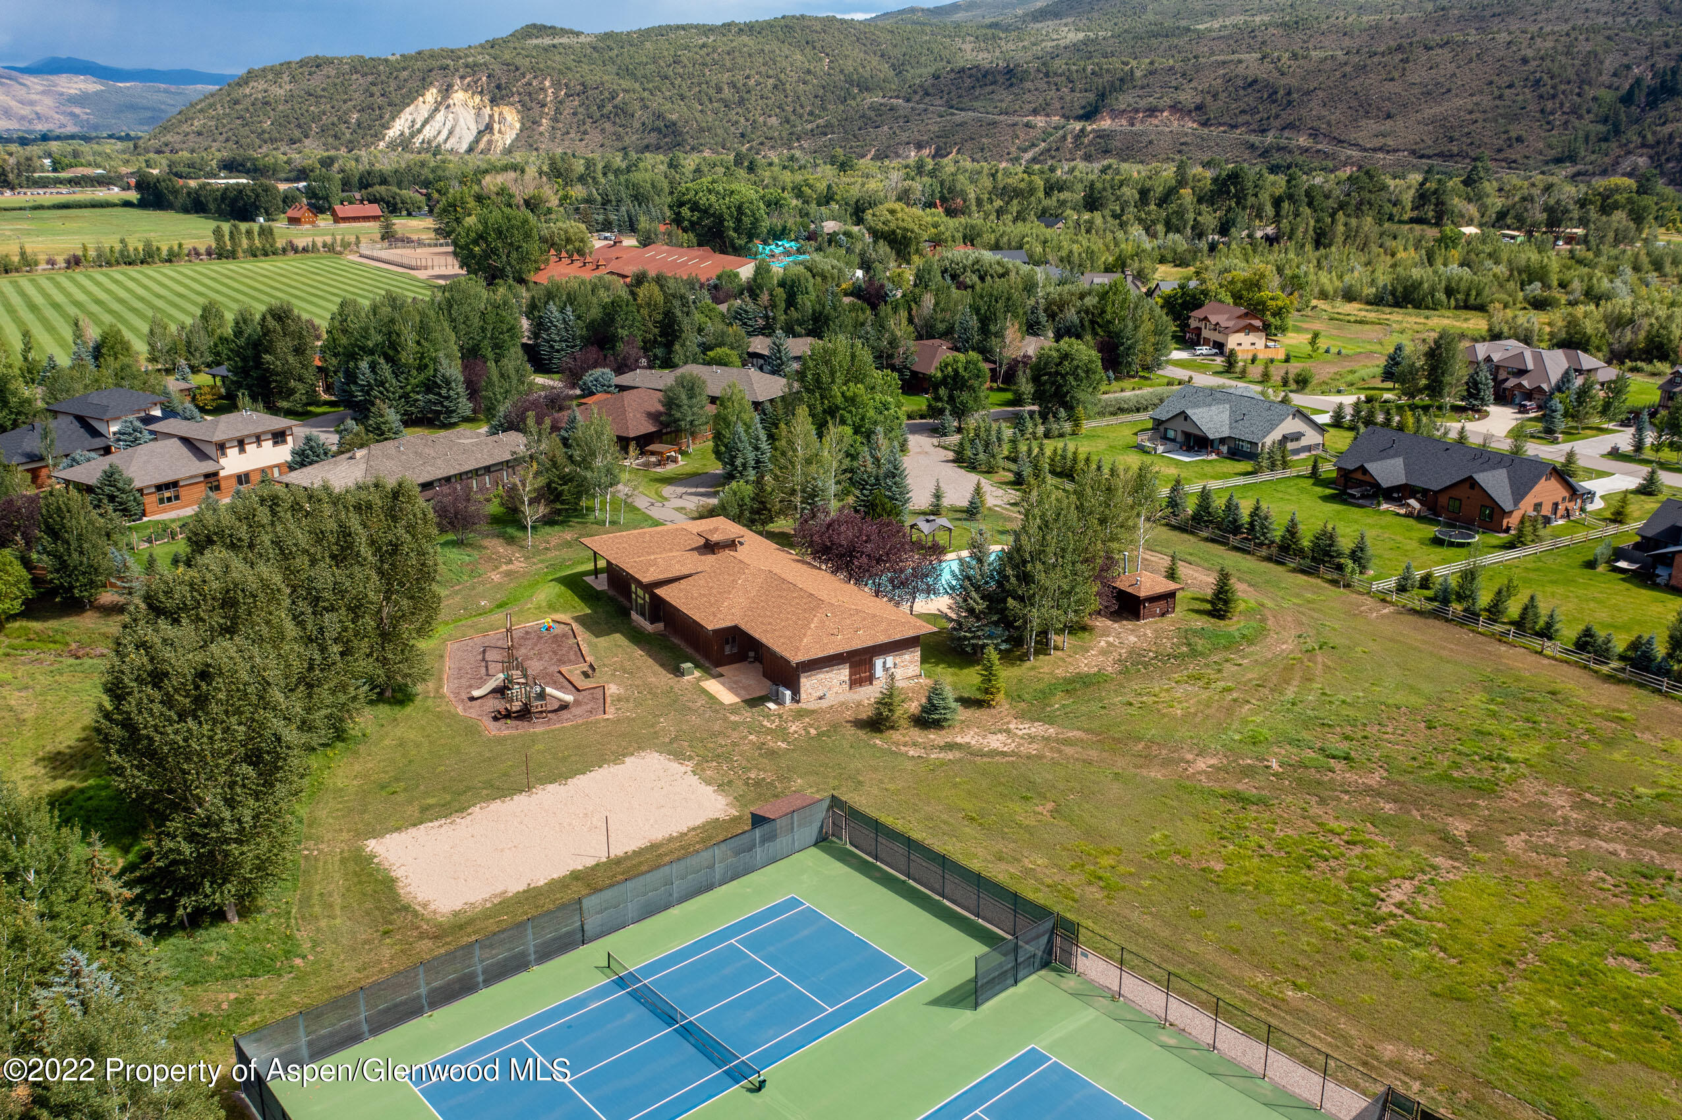
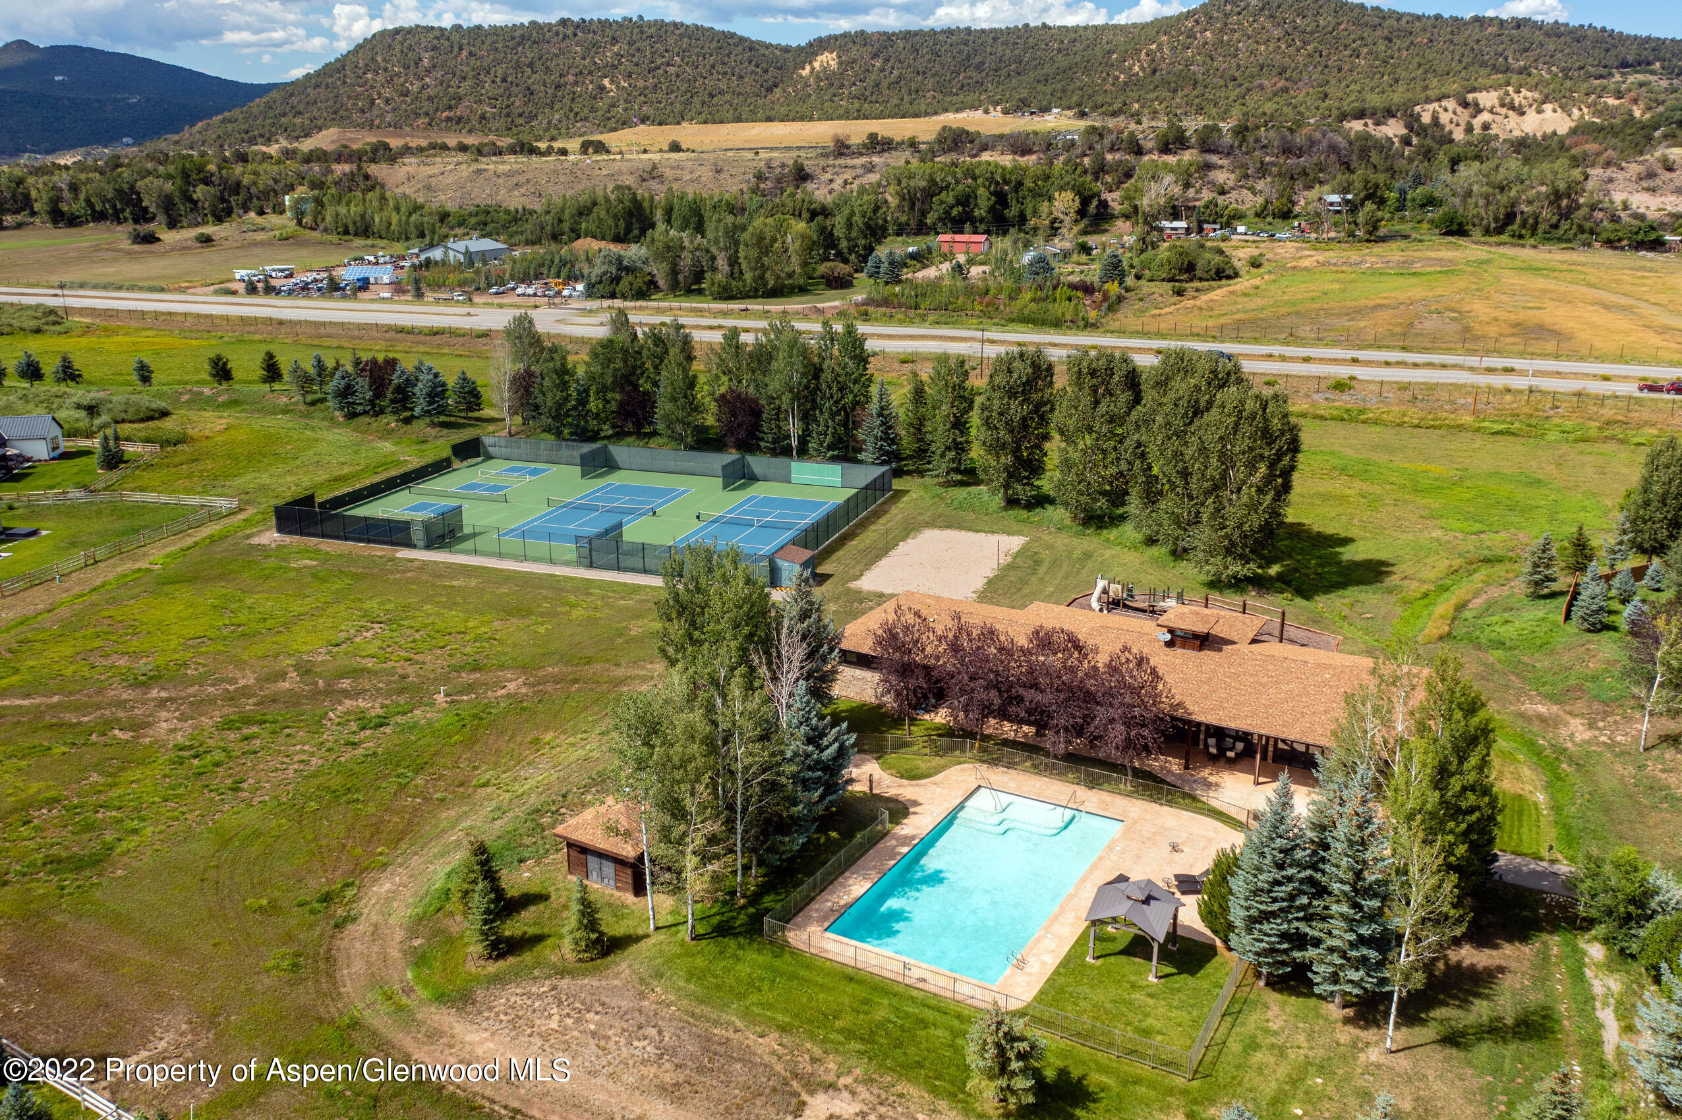
Aerial view of a mountain-valley property with a tennis court, playground, pool, and surrounding homes.
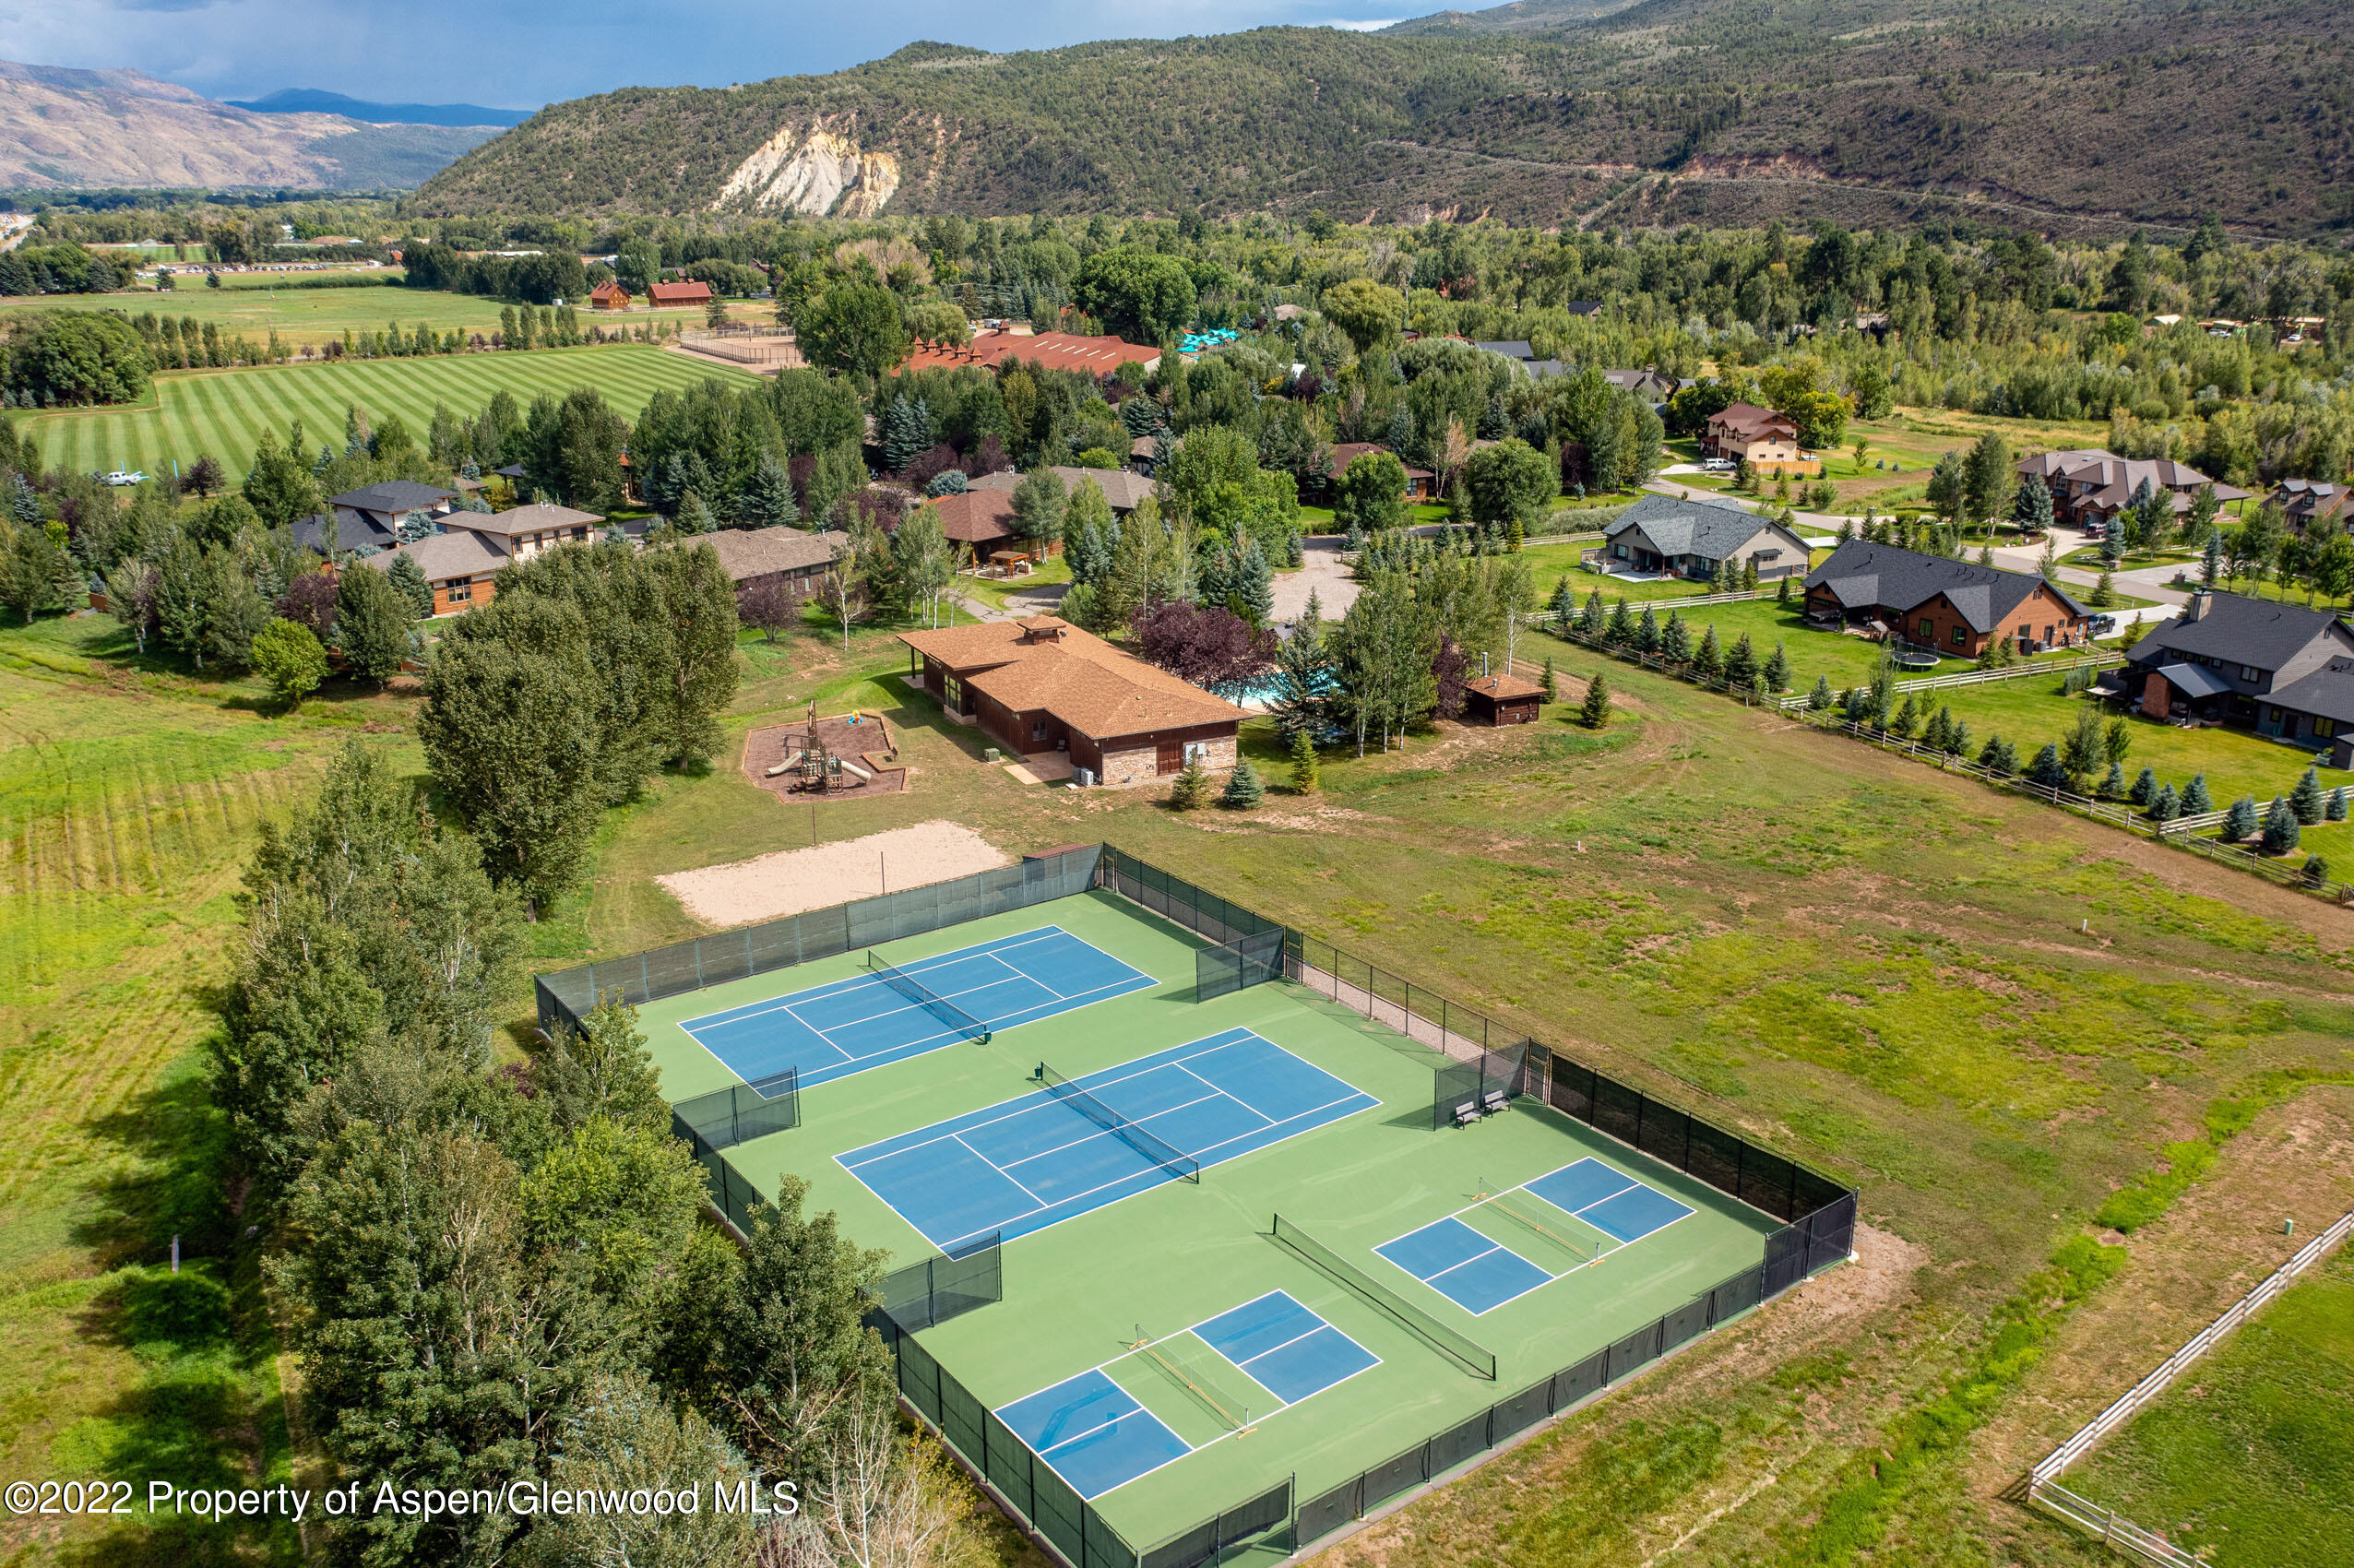
Aerial view of homes and multiple tennis courts amid green fields, with mountains beyond.
Aerial view of a property with a swimming pool, tennis courts, and mountain scenery.
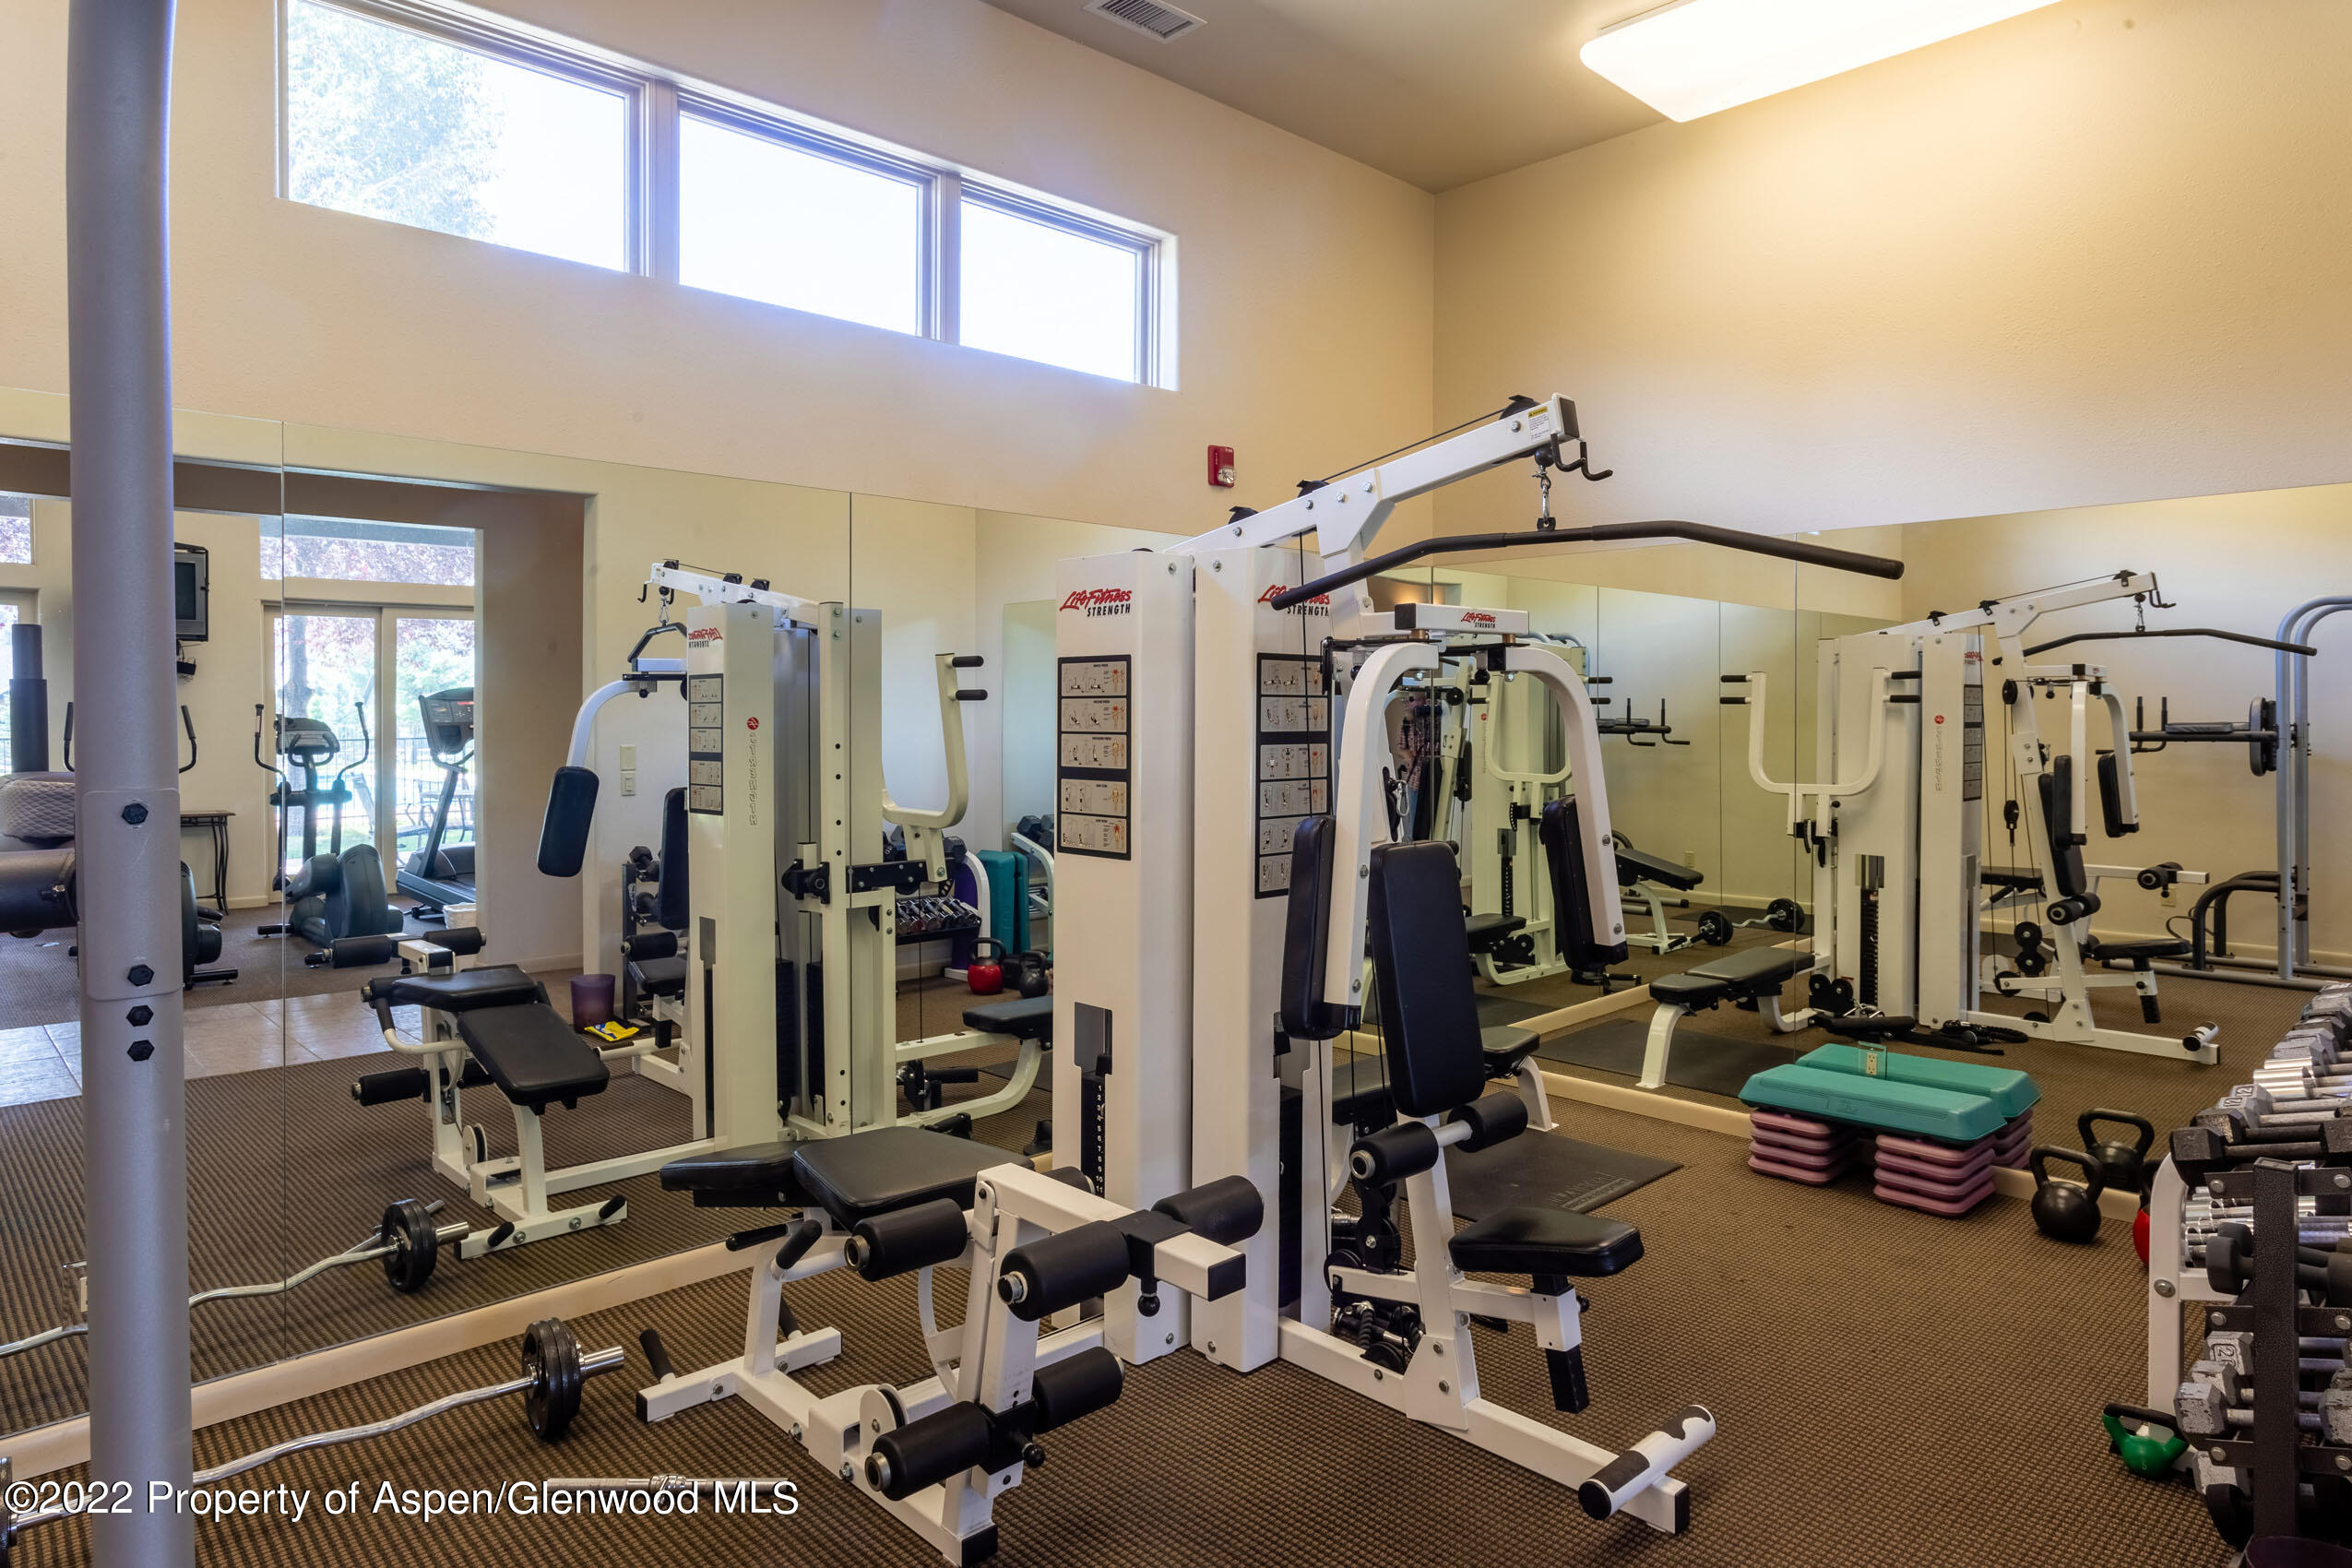
Fitness room with mirrored walls, weight machines, free weights, and stacked aerobic steps.
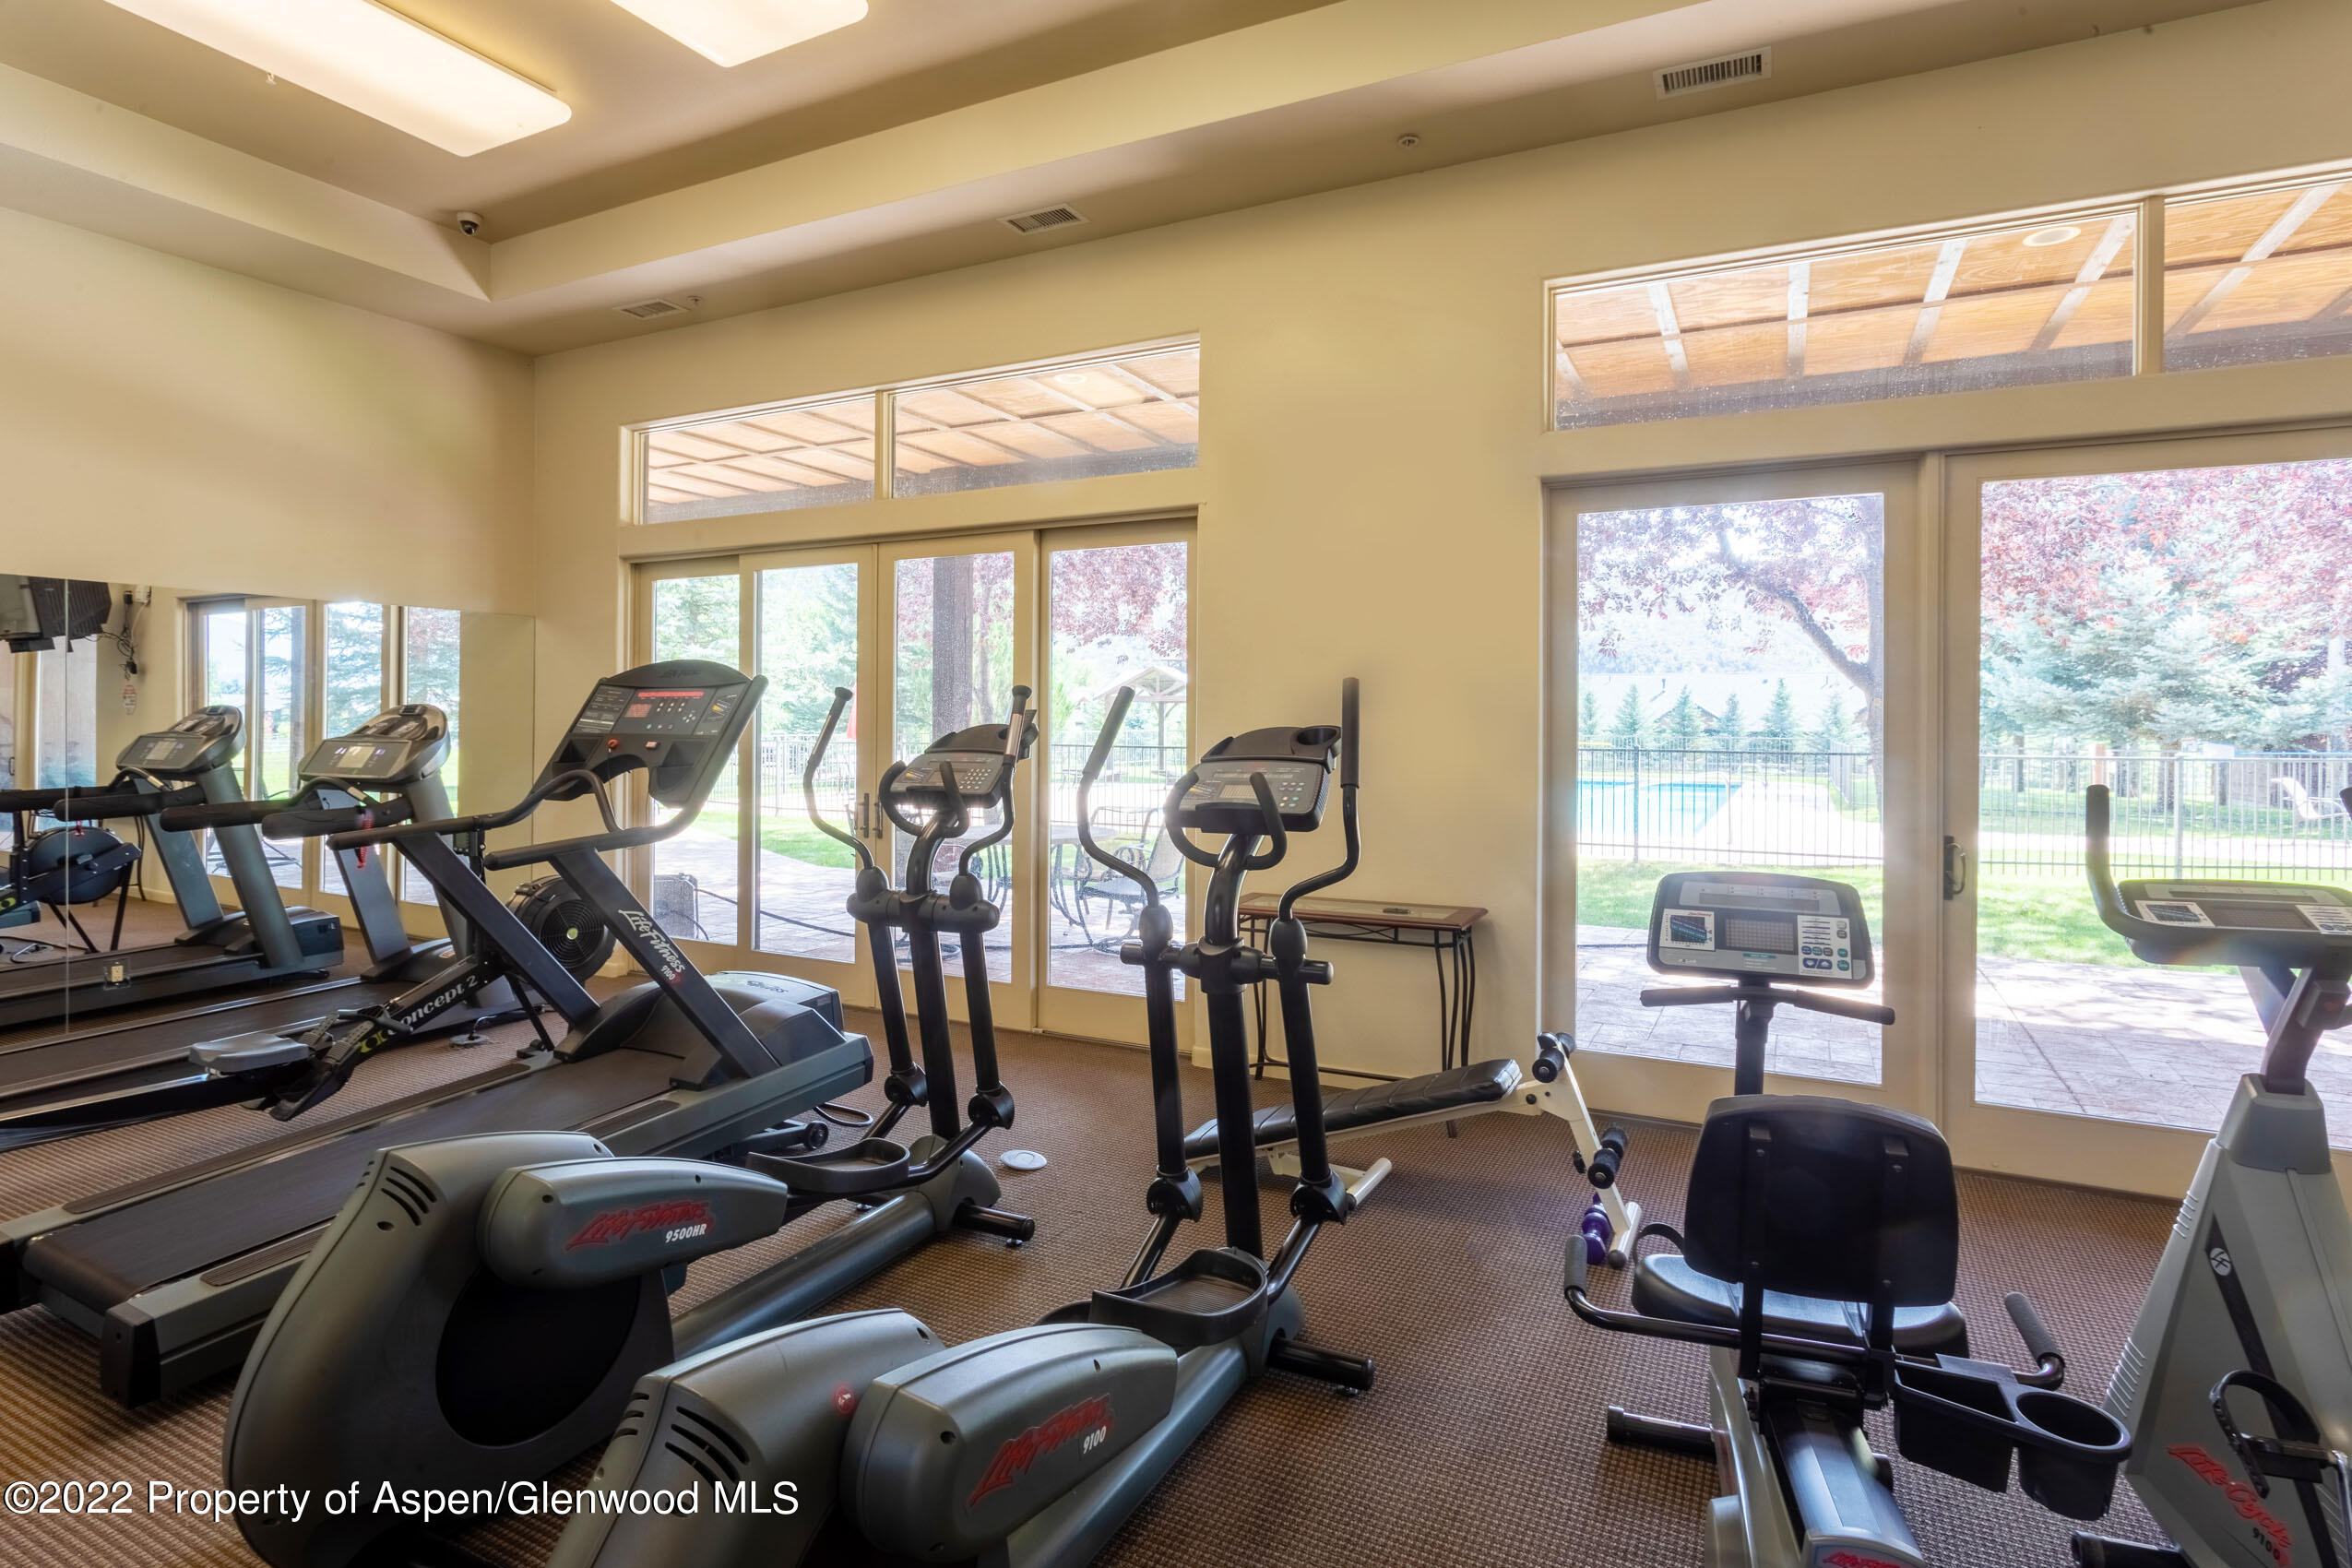
Home gym with rows of cardio machines and large windows overlooking an outdoor pool.
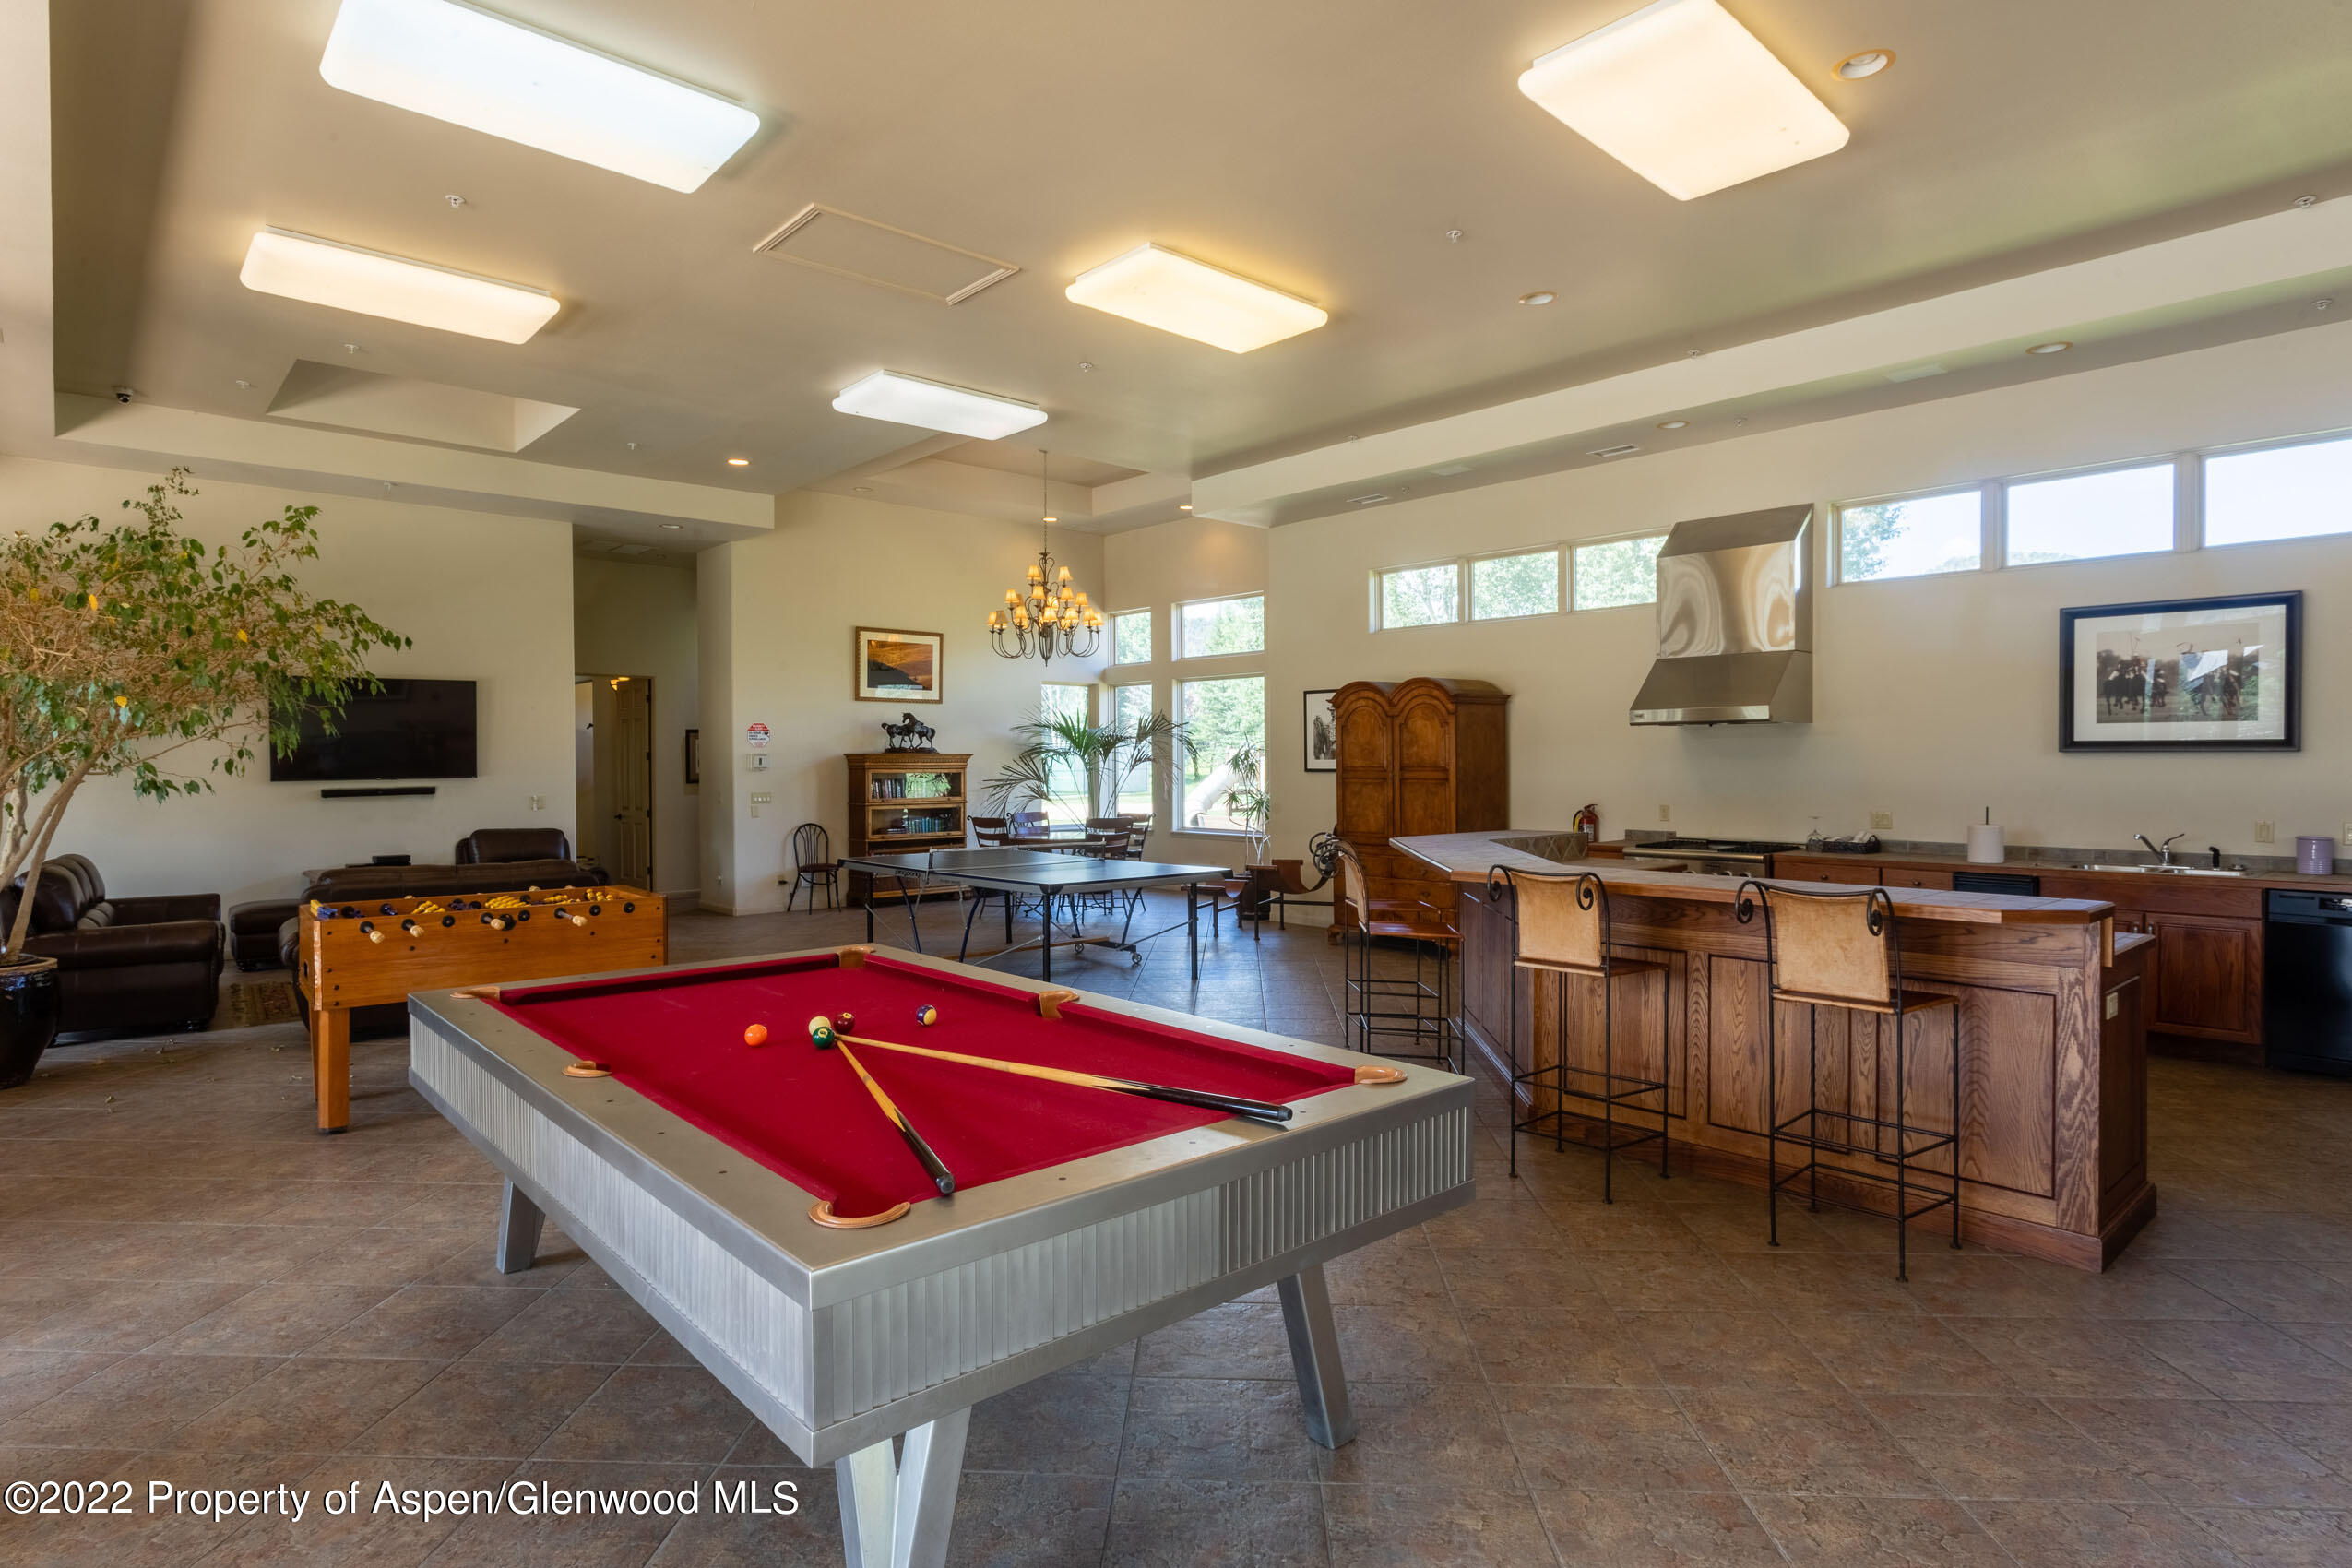
Game room with a red-felt pool table, foosball and ping-pong tables, lounge seating, and a kitchen island.
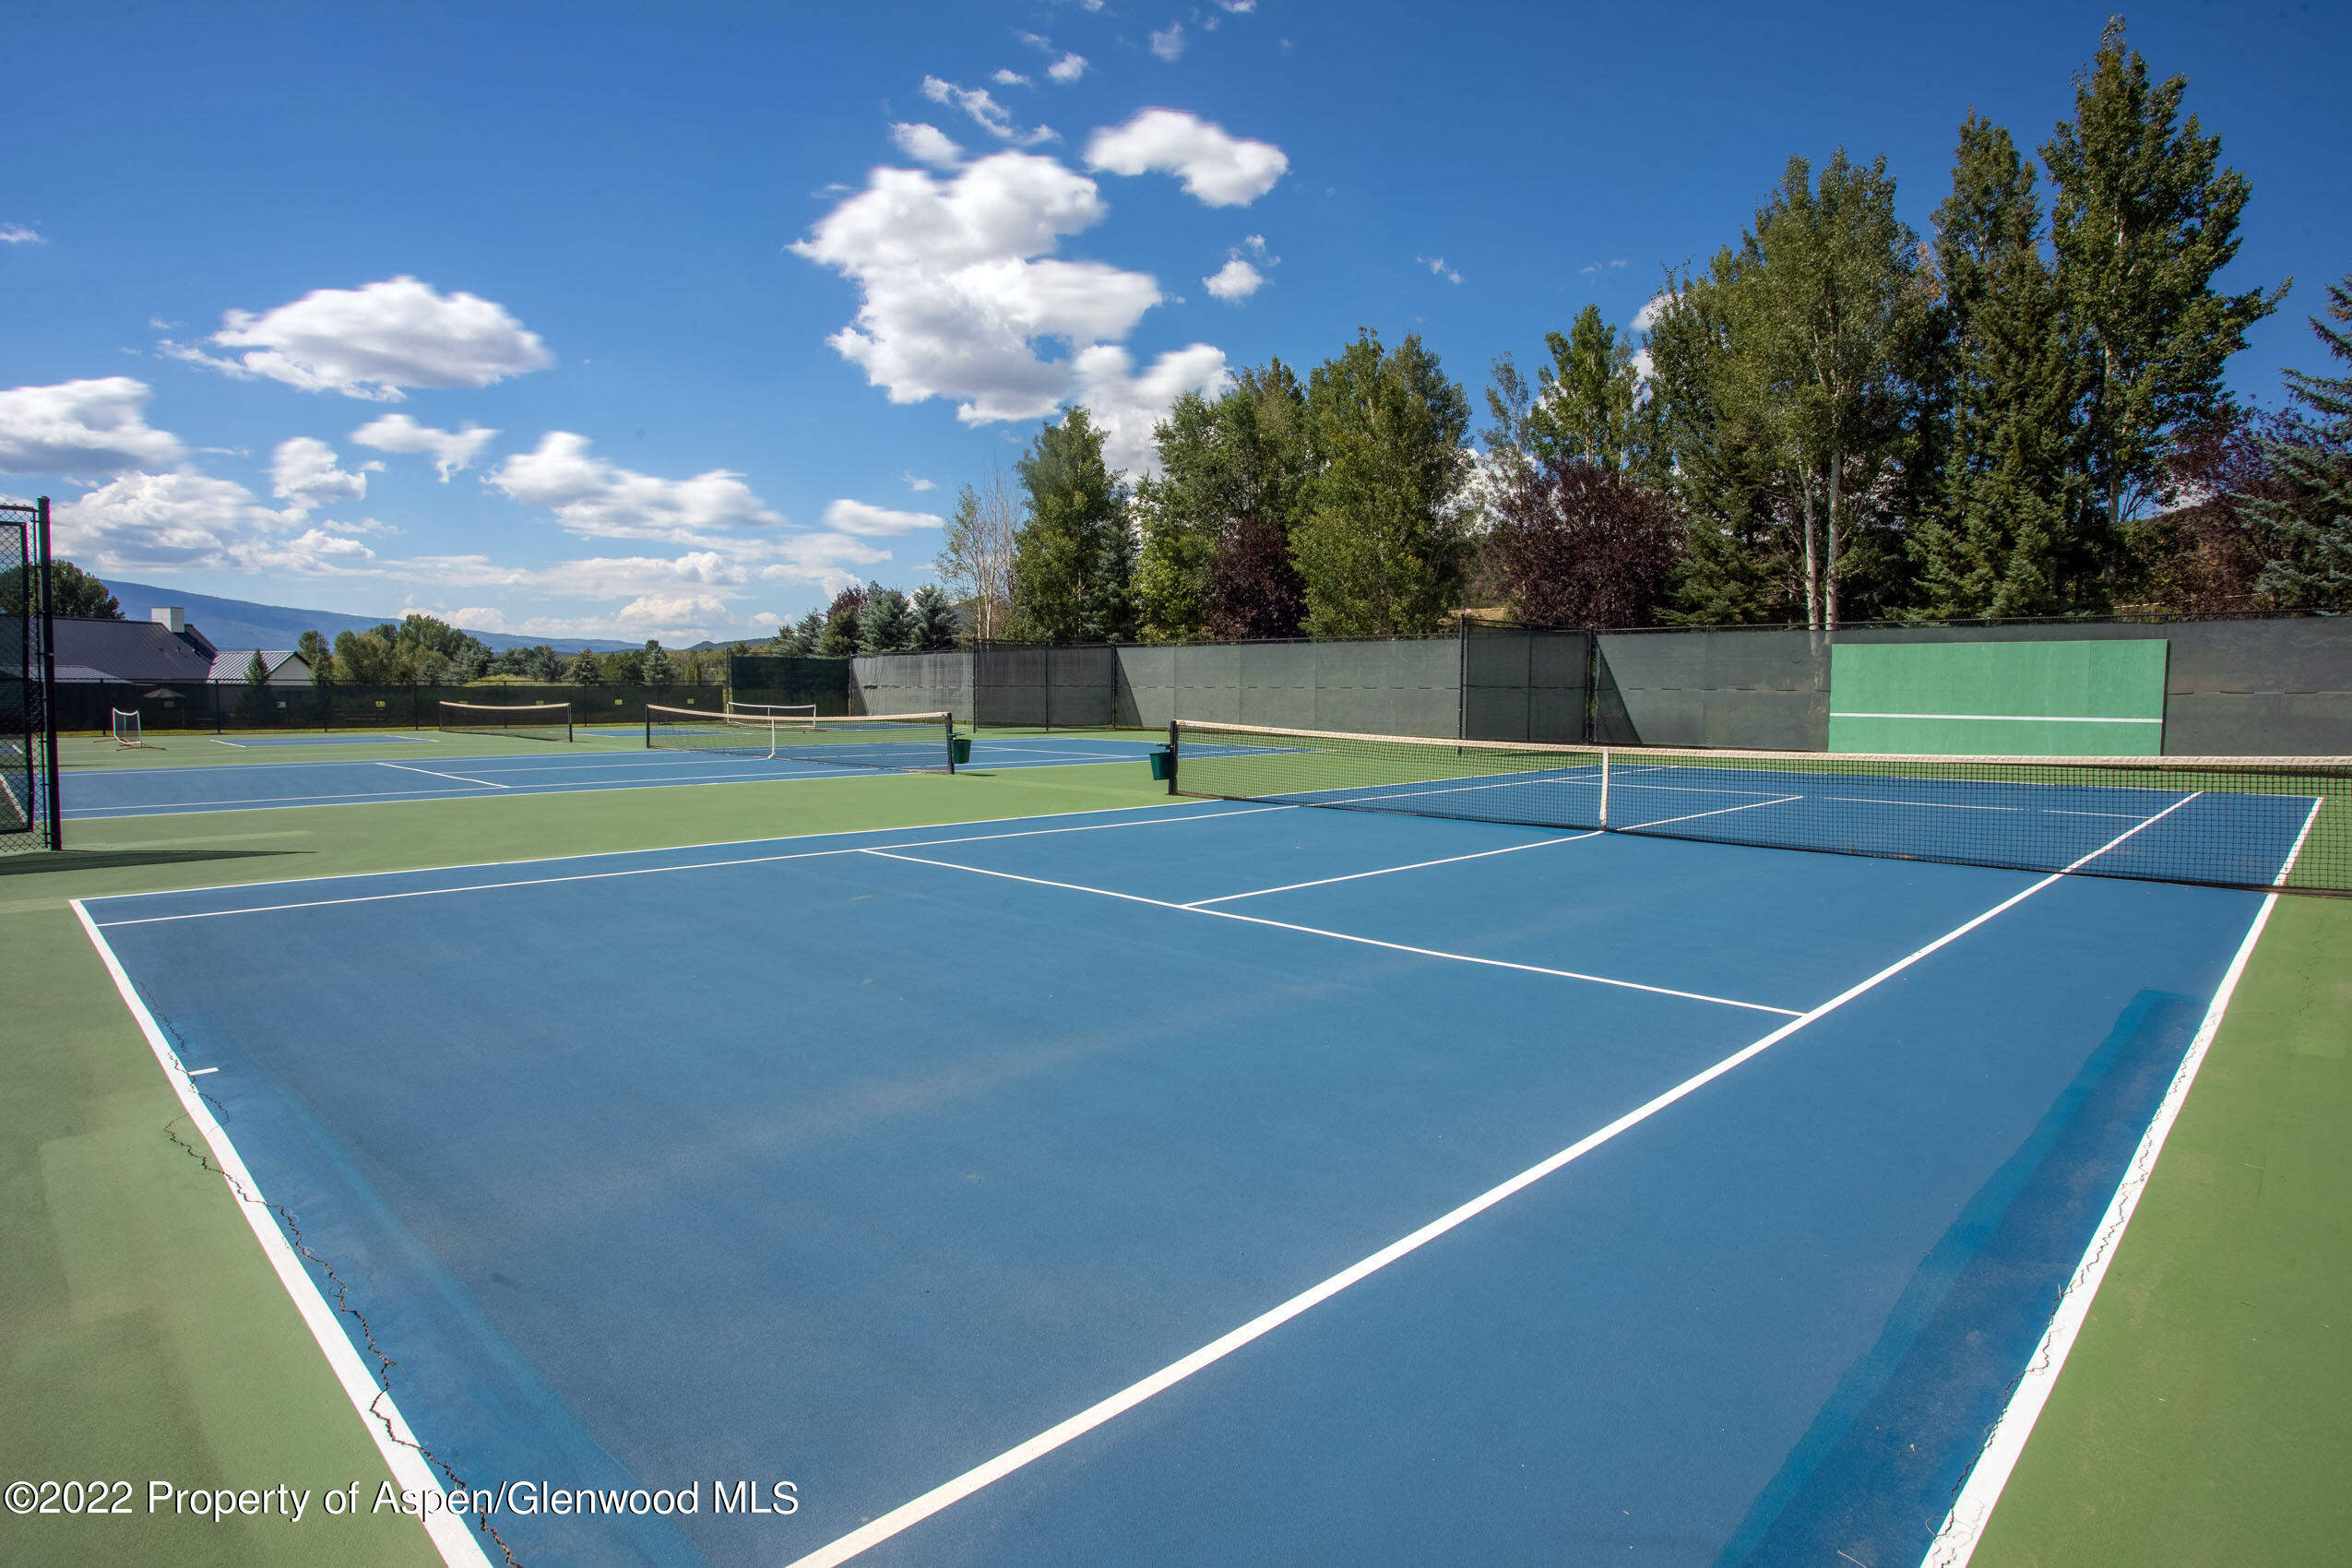
Outdoor tennis courts with blue playing surfaces, nets, surrounding trees, and a distant mountain ridge.
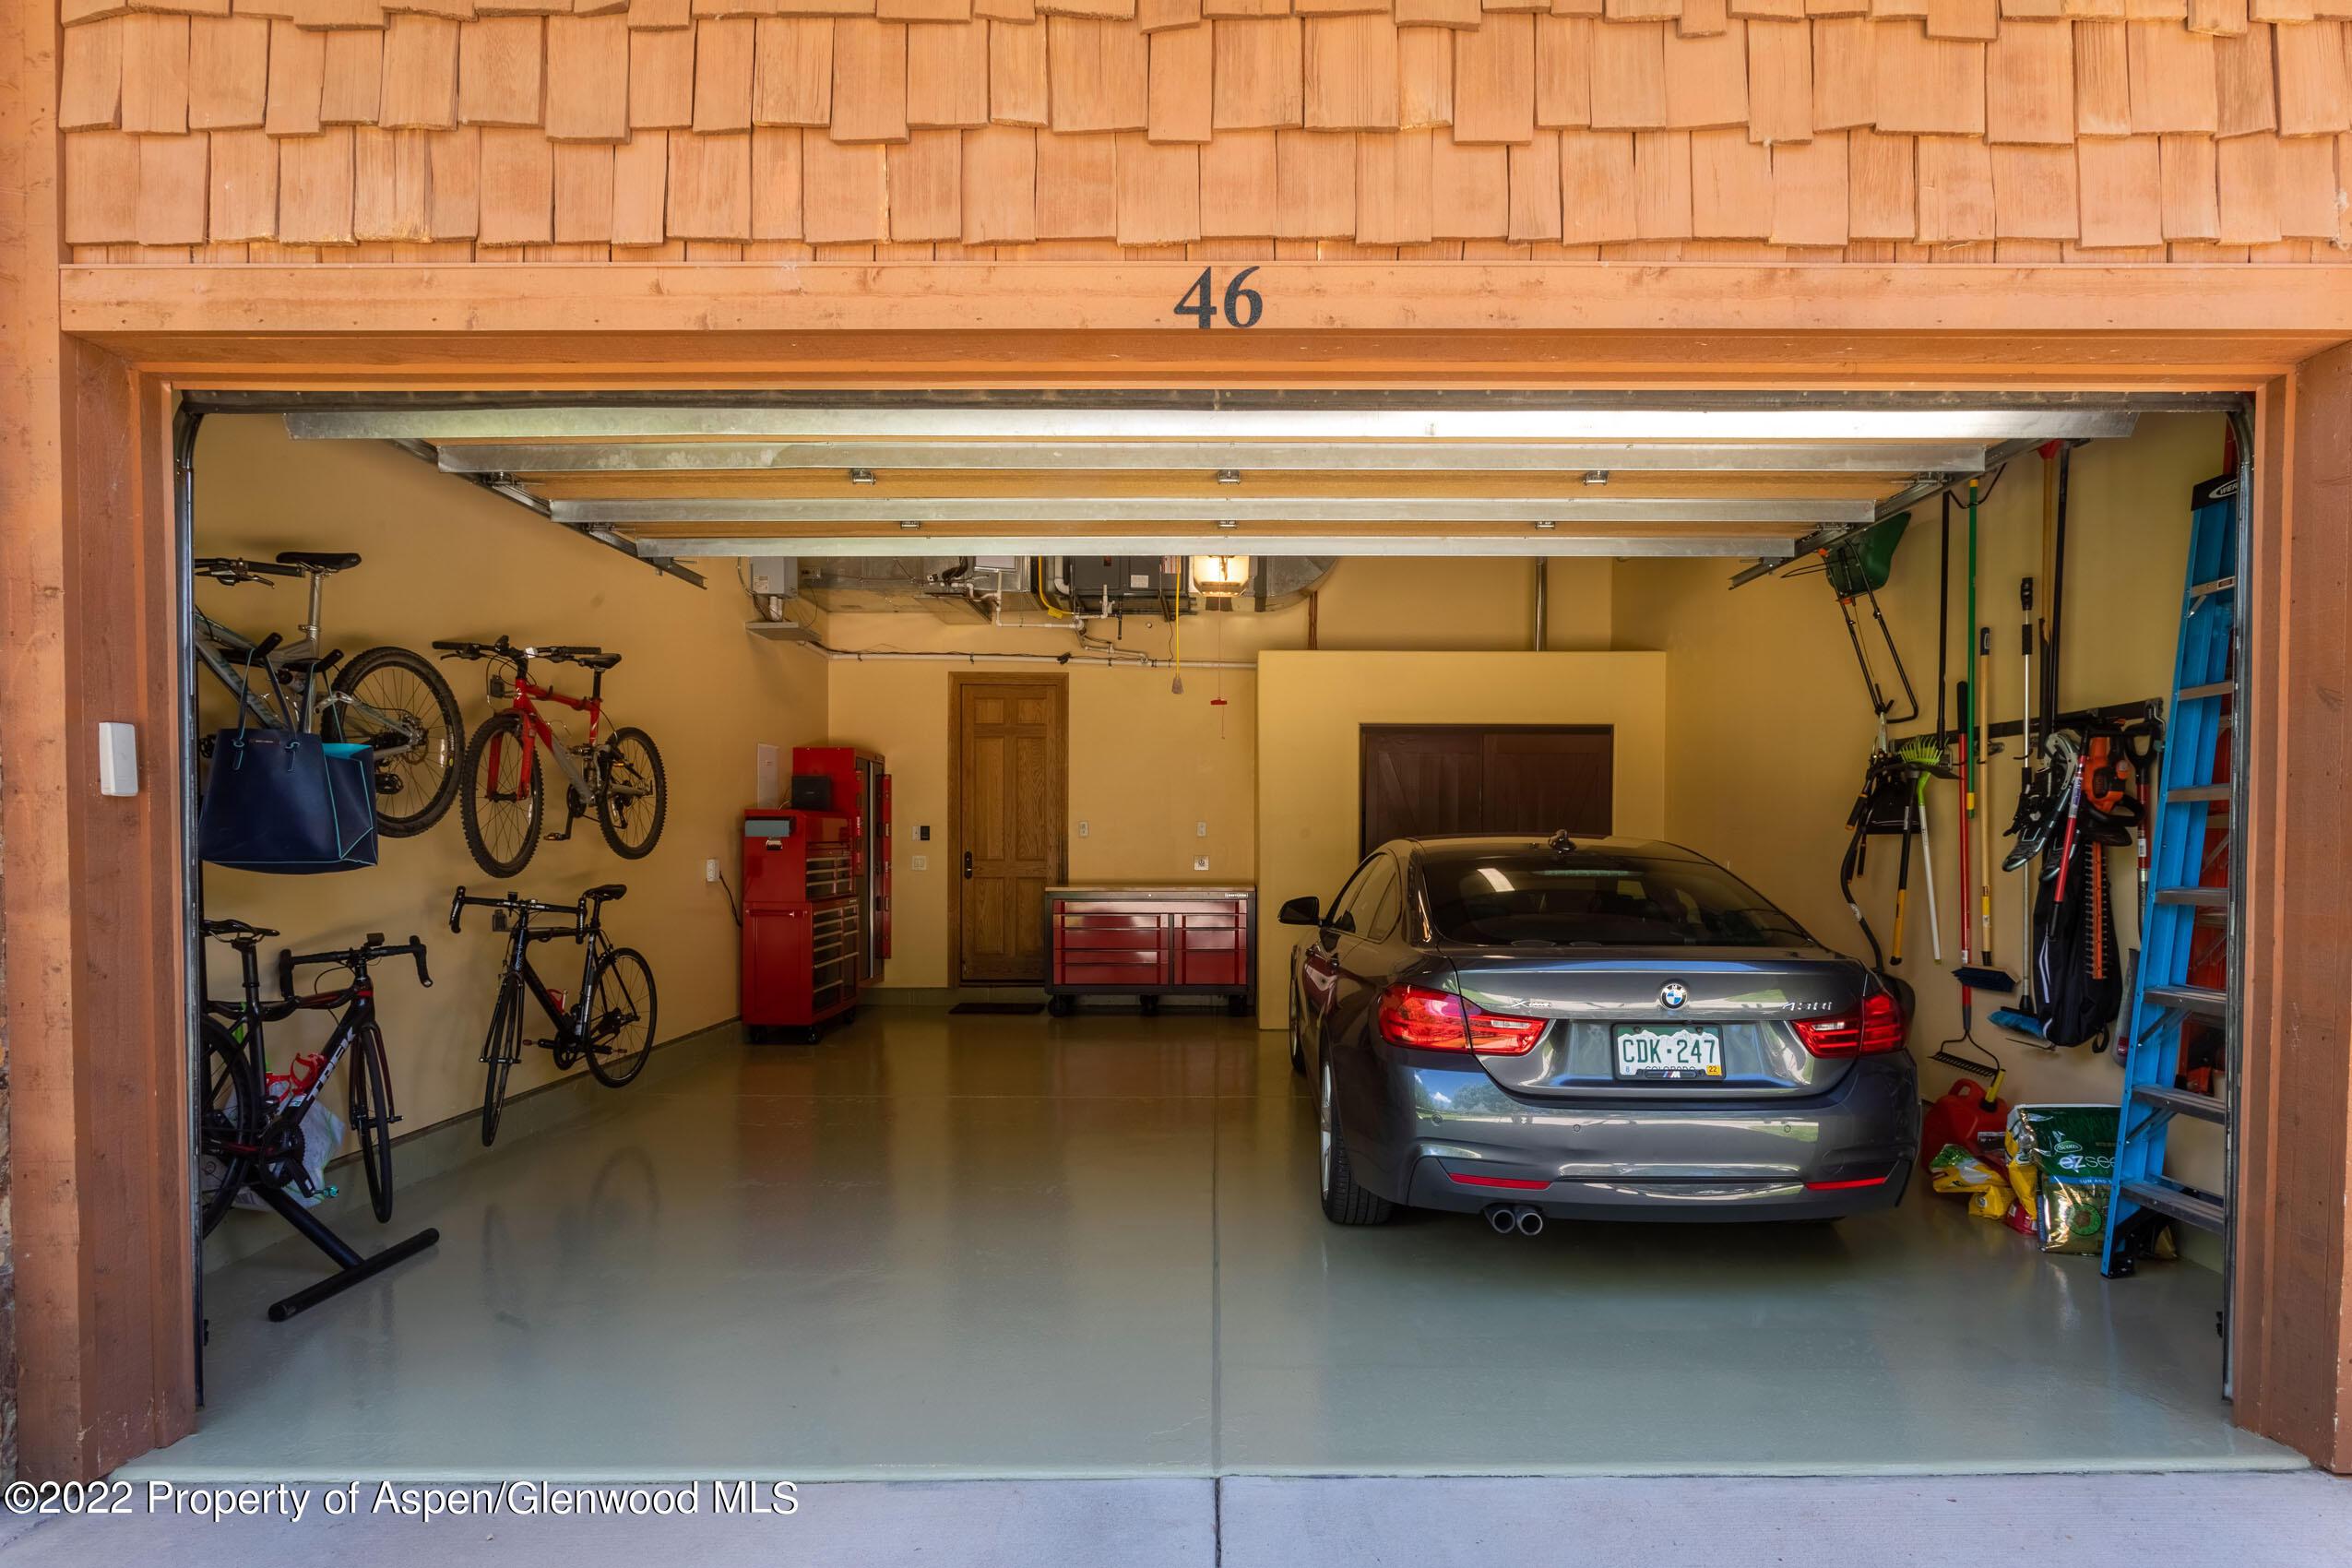
Garage with a gray BMW, bicycles mounted along the walls, and red tool cabinets.
SEE ALL PHOTOS
Open-plan dining and living room with a live-edge table, fireplace, and garden-facing glass doors.
Stone-and-timber home entry with open wooden doors and potted flowers on the porch.
Brown shingle-and-stone home with a large wooden garage, mature trees, and the number 46 above the garage.
Stone-and-wood home beneath a large shade tree, with an attached garage and green lawn.
Brown wood-sided home with a furnished covered patio, grill, and leafy trees beside a broad lawn.
Furnished wooden deck with a gas grill, colorful chairs, and views of a green lawn and wooded hillside.
Fenced backyard with a broad lawn, mature trees, and a patio beside the house.
Wood-sided home with a covered patio and fenced lawn, surrounded by mature trees with a mountain view.
Entry foyer with an ornate chandelier, wood-framed front door, and colorful patterned rug.
Living room with a stone-surround fireplace, built-in wood cabinetry, and large windows overlooking trees.
Open-plan living and dining room with large wood-trimmed windows, gray seating, and hardwood floors.
Furnished living room with large wood-trimmed windows overlooking trees and a wooded hillside.
Dining room with a live-edge wood table, pendant lights, and sliding doors to a leafy deck.
Open-plan kitchen and dining area with wood cabinetry, dark counters, and large windows overlooking trees.
Kitchen with a large dark-stone island, wood cabinetry, bar stools, and stainless steel range.
Powder room with a turquoise glass sink, green patterned walls, and a paneled wood door.
Bedroom with wood-trimmed windows overlooking leafy trees, a patterned bed, and a gray armchair.
Primary bathroom with a built-in soaking tub, dark wood vanity, stone tile, and white orchids.
Bathroom with a built-in soaking tub, glass shower, tall wood-trimmed window, and dark wood vanities.
Bedroom with a dark wood bed and tall wood-trimmed windows overlooking trees.
Bathroom with a glass-enclosed tiled shower, dark wood vanity, and large mirror reflecting leafy trees.
Home gym with a treadmill and exercise mat beside large windows overlooking trees and lawn.
Bathroom with a glass-enclosed tiled shower, dark wood vanity, and a large mirror reflecting a leafy view.
Wood-and-stone home with a shingle roof, garage, landscaped lawn, and forested mountain backdrop.
Outdoor swimming pool with a shallow entry, wooden pavilion, and mountain ridge beyond.
Aerial view of tree-lined homes and a red-roofed building in a green mountain valley.
Aerial view of a wooded home with fenced lawn, mountain backdrop, and nearby horse trailers.
Aerial view of a wooded property with several homes, lawns, and mature trees.
Aerial view of a home with a large pool, paved deck, and gazebo among mature trees.
Aerial view of a home with a large pool, fenced tennis courts, and landscaped grounds.
Aerial view of a mountain-valley property with a tennis court, playground, pool, and surrounding homes.
Aerial view of homes and multiple tennis courts amid green fields, with mountains beyond.
Aerial view of a property with a swimming pool, tennis courts, and mountain scenery.
Fitness room with mirrored walls, weight machines, free weights, and stacked aerobic steps.
Home gym with rows of cardio machines and large windows overlooking an outdoor pool.
Game room with a red-felt pool table, foosball and ping-pong tables, lounge seating, and a kitchen island.
Outdoor tennis courts with blue playing surfaces, nets, surrounding trees, and a distant mountain ridge.
Garage with a gray BMW, bicycles mounted along the walls, and red tool cabinets.
Sold

46 Equestrian Way

46 Equestrian Way, Carbondale, CO 81623

$2,000,000
This contemporary home flows from the indoors to the outdoors. All one-level living ranch style that connects with The Roaring Fork Conservancy, where you will covet the open space and natural wetlands and wildlife preserve. The handsome entry and open floor plan allows for great entertaining with the gourmet kitchen as the centerpiece. Architectural highlights include cathedral ceilings, abundant natural light and huge glass doors that open out onto the covered deck. A large handsome kitchen bar, stainless steel appliances, hardwood floors, beautiful woodwork, gas fireplace, an organized mudroom for all your gear and toys and each bedroom has ensuite baths. The primary suite enjoys private views, double walk-in closets and a spa-like bath with walk-in shower and double vanities.Indoor-outdoor living, fenced yard, impeccable two-car garage, plus a community clubhouse with amenities that include a pool with patio surround, hot tub, fitness room, big open entertaining room, 3 tennis courts, pickleball courts, playground, changing rooms, sand volleyball court and covered patio.

Steps to Gold Medal fishing, biking on the Rio Grande Trail, just minutes to downtown Carbondale and Whole Foods for all the local conveniences at Willits, the perfect mid-valley location to enjoy all our world-class amenities. Must see to appreciate this beautifully cared for home. Indoor-outdoor living, fenced yard, impeccable two-car garage, plus a community clubhouse with amenities that include a pool with patio surround, hot tub, fitness room, big open entertaining room, 3 tennis courts, pickleball courts, playground, changing rooms, sand volleyball court and covered patio.

Steps to Gold Medal fishing, biking on the Rio Grande Trail, just minutes to downtown Carbondale and Whole Foods for all the local conveniences at Willits, the perfect mid-valley location to enjoy all our world-class amenities. Must see to appreciate this beautifully cared for home.

3
beds

4
baths

2,712 Sq.Ft. LIVING AREA

0.33 Acres lot

Leah Moriarty

Leah Moriarty

Walker Moriarty

Walker Moriarty

Features & Amenities

Interior

  • total bedrooms3
  • Total bathrooms4
  • full bathrooms3
  • half bathroom1
  • Laundry room Inside
  • Fireplace Gas

Area & Lot

  • Status Sold
  • Date Sold March 31, 2023
  • Living Area2,712 Sq.Ft.
  • Lot Area0.33 Acres
  • MLS® ID176677
  • TypeResidential
  • YEAR BUILT2001
  • Architecture StylesContemporary

Exterior

  • water SourceCommunity, Well
  • utilitiesCable Available, Natural Gas Available
  • roofShake
  • lot featuresLandscaped
  • parking2 Car
  • HEAT TYPENatural Gas, Forced Air
  • AIR CONDITIONINGCentral Air
  • SubstructureSlab
  • HOA AmenitiesConference Facility, Pets Allowed/Owner, Clubhouse, Fitness Center
  • security FeaturesSecurity System

Financial

  • Sales Price$2,000,000
  • Real Estate Tax $4,949/yr
  • HOA $4,800/yr
  • Zoning SF

Have Questions About Aspen Real Estate?

We take pride in making our clients feel like part of the Aspen community from the very start. Let’s talk about your goals, your dreams, and how we can help you achieve them.

Follow Us on Instagram